
3807 Wild Flower Ln
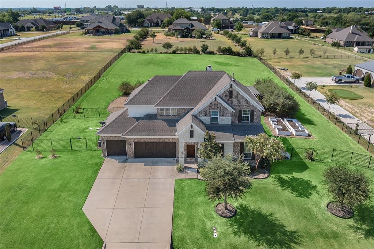
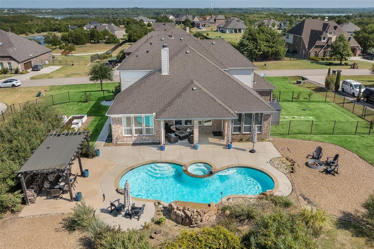
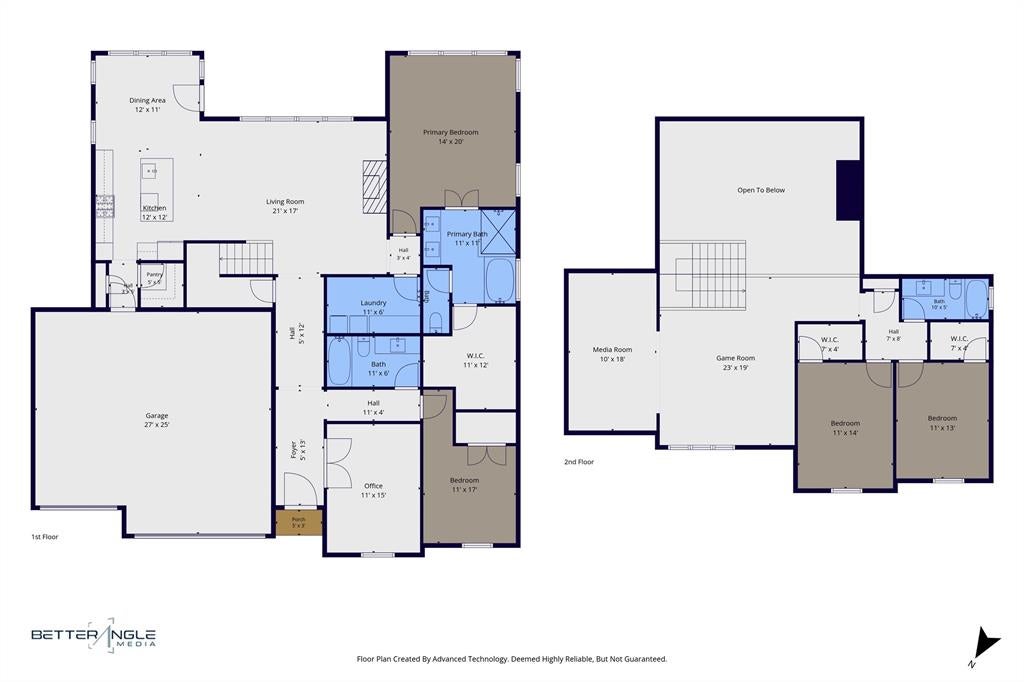
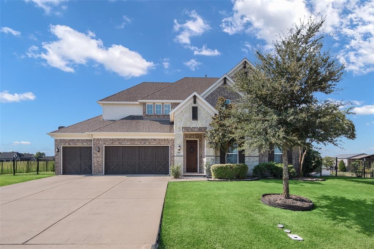
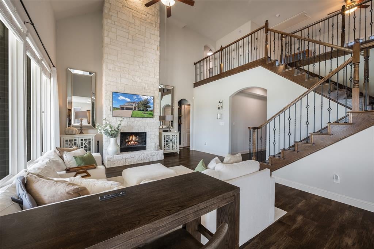
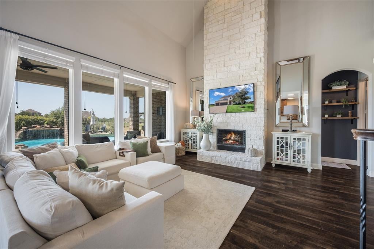
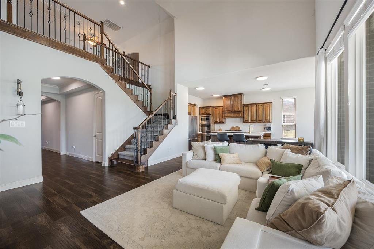
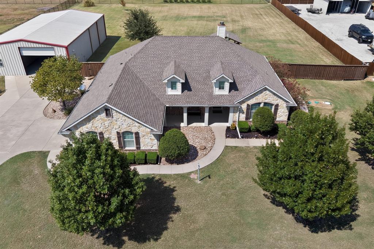
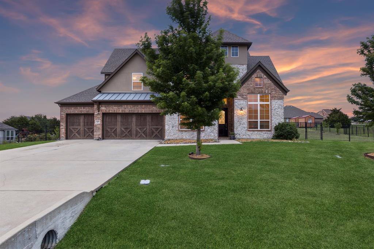
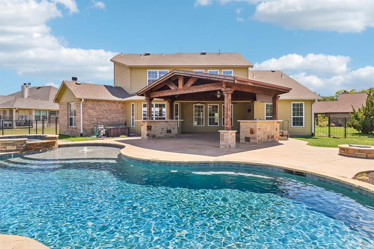
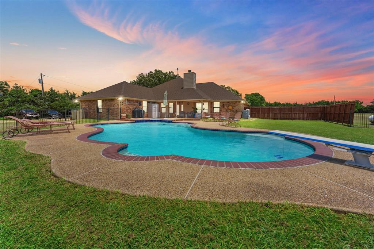
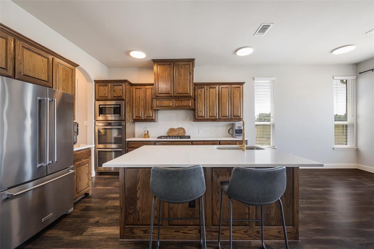
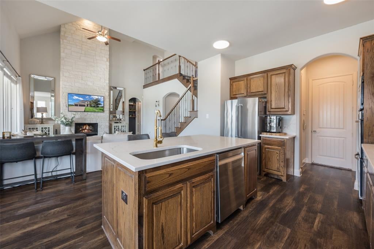
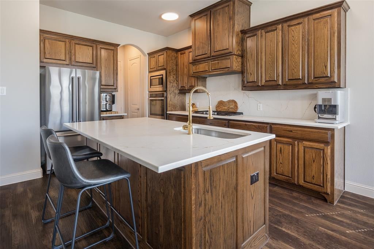
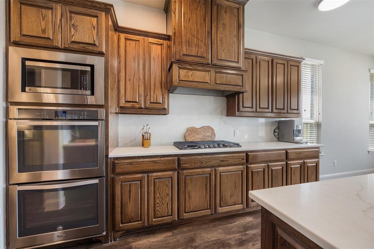
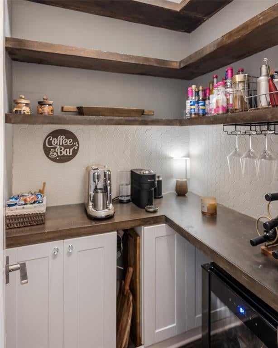
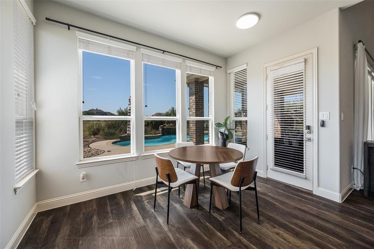
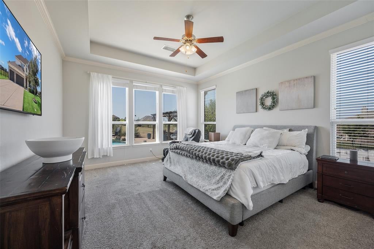
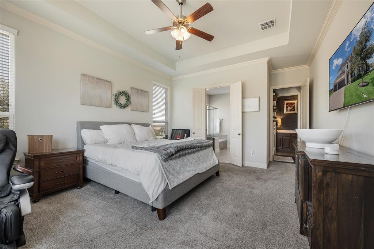
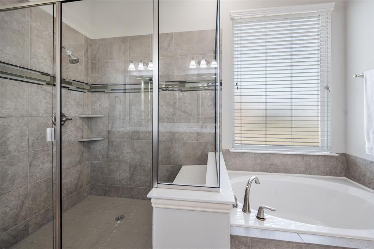
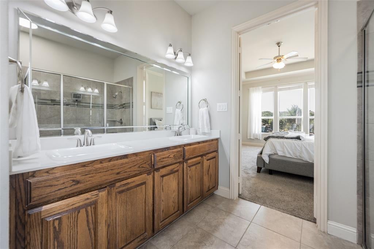
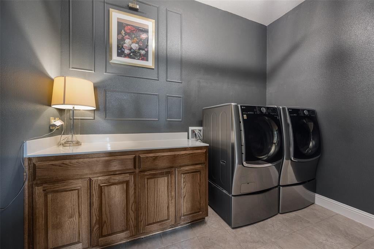
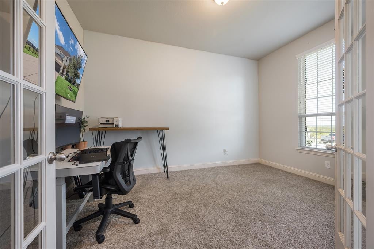
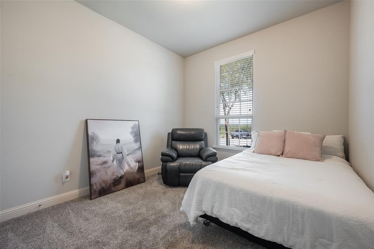
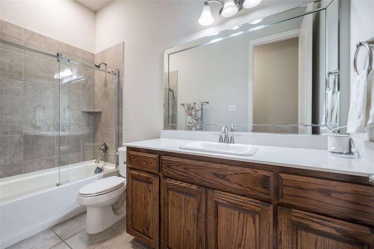
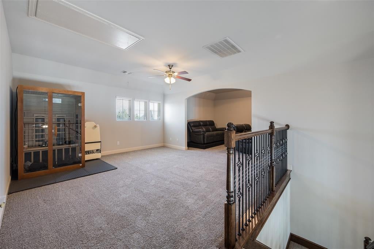
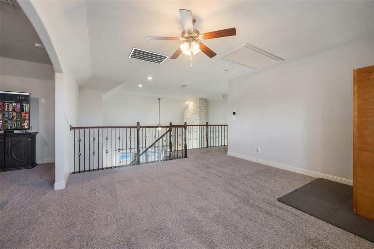
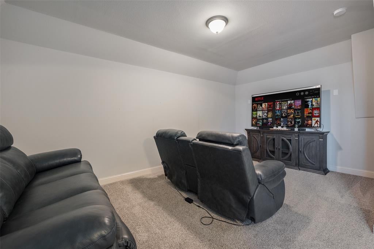
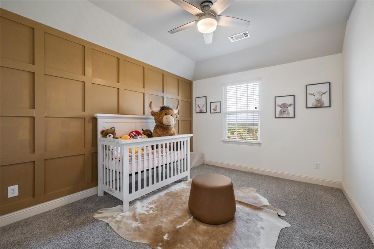
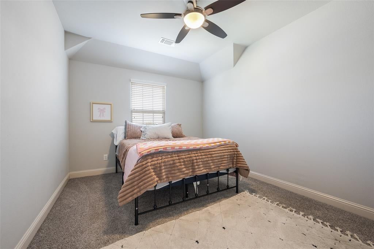
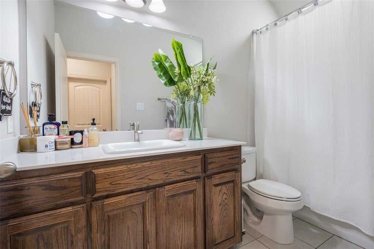
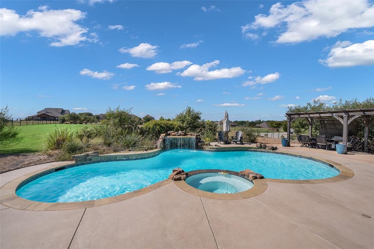
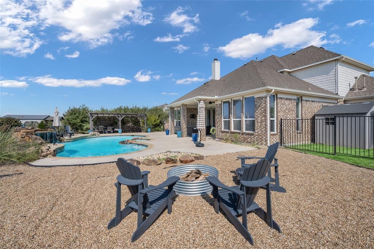
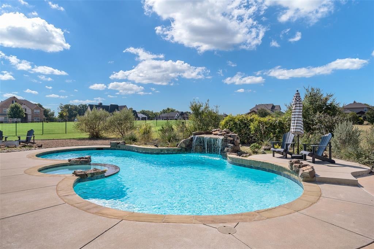
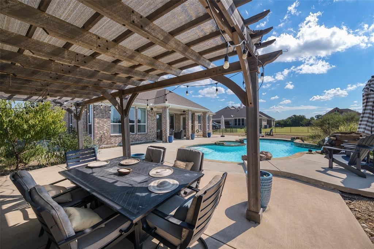
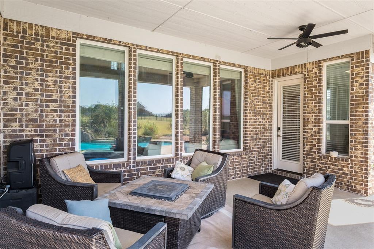
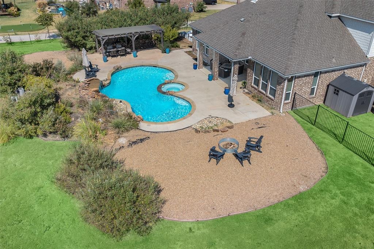
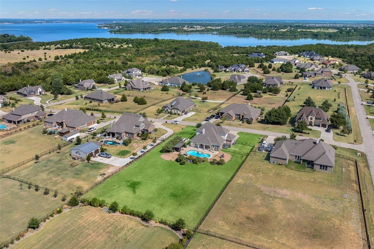
Tucked inside a gated community just minutes from Lake Lavon, 3807 Wild Flower is where space, privacy, and effortless indoor-outdoor living come together. Built in 2017 and set on a fully fenced acre, this 4-bedroom plus dedicated office home offers 3,205 square feet designed for both everyday living and entertaining. A vaulted living room with fireplace anchors the main level, while the primary suite overlooks the pool and features a generous walk-in closet. A second downstairs bedroom and private office add flexibility, while upstairs, two additional bedrooms are complemented by a dedicated media room and second living area. The updated kitchen with refreshed countertops flows naturally into the heart of the home, but the backyard is the true destination. A sparkling pool with waterfall, outdoor firepit, multiple seating areas, and raised garden beds create a setting made for long Texas afternoons and evenings outside. A walk-in laundry room, 3-car garage, and built-in Tesla chargers round out the home. Gated, private, and close to Lake Lavon, this is one acre you’ll want to call your own.
Listing Information
Facts & Features
Location
Community Information
Architecture
Features & Amenities
Property Features
Square Footage
Tax & Financial Information
Schools
Community High School
Braves Academy
Leland E Edge Middle
McClendon Elementary
Nesmith Elementary
Mayfield Elementary
Collin County J J A E P
Plano Special Programs Center
School ratings are provided for informational purposes only and are subject to change. Attendance boundaries are for reference only — contact the school or district directly to verify enrollment eligibility.
Historical Data
Price History
| Date | Event | Price |
|---|---|---|
| 09/02/2026 | Listed for sale | $665,000 |
Listed by Jacob Stevenson · Compass RE Texas, LLC. · 2148148100
Listing information provided exclusively for consumers' personal, non-commercial use and may not be used for any purpose other than to identify prospective properties consumers may be interested in purchasing. Information deemed reliable but not guaranteed by the MLS. The listing broker’s offer of compensation is made only to participants of the MLS where the listing is filed. Copyright 2026, North Texas Real Estate Information Systems (NTREIS). All rights reserved.
Last Updated: September 13, 2026 at 6:07 PM | Source: North Texas Real Estate Information Systems (NTREIS) | MLS#: 21374164

Start Your Real Estate Journey
Whether you have questions about this listing, want to schedule a showing, or just want to talk through your options, Shannon Miles is here to help. Reach out and expect a response within one business day.
How can I help?
Shannon Miles is here to help. Reach out and expect a response within one business day.
Thanks — Shannon Miles will be in touch shortly.
Make A Plan For Your Purchase
Know what you can afford before you start shopping — then run the numbers on any home you have in mind.
How much house can I afford?
- Principal & interest
- Property taxes
- Homeowner's insurance
- HOA dues
If your monthly savings are applied to the loan principal.
Enter your income, debts, and down payment to see how much home you may qualify for. Estimates only — not a lending decision.
Want to know more?
Shannon Miles is here to help. Reach out and expect a response within one business day.
✓ Thanks — Shannon Miles will be in touch shortly.