
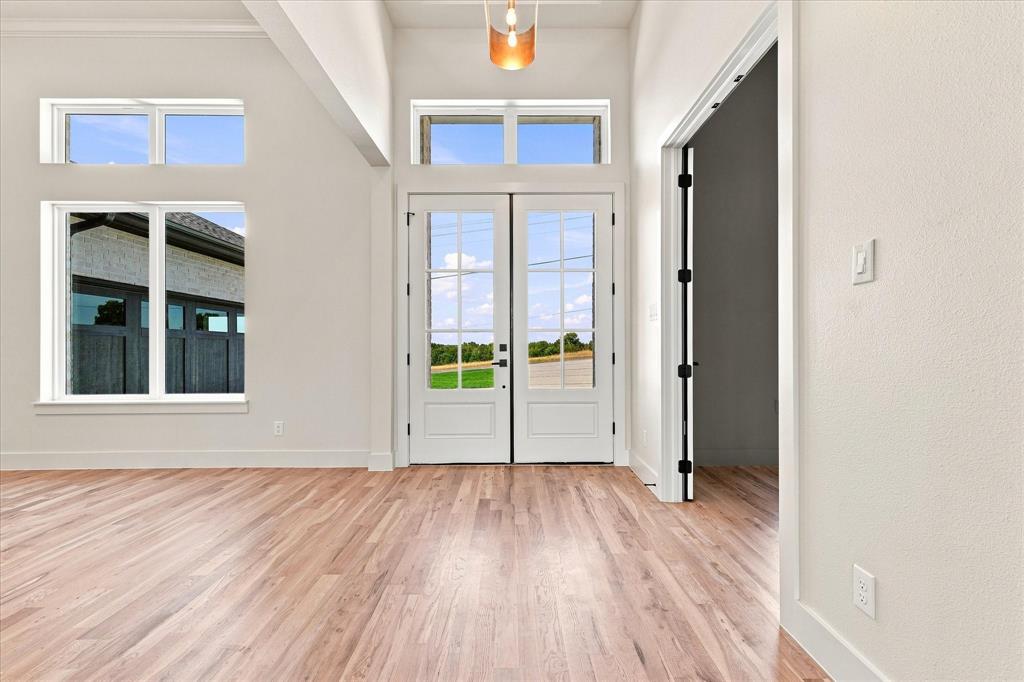
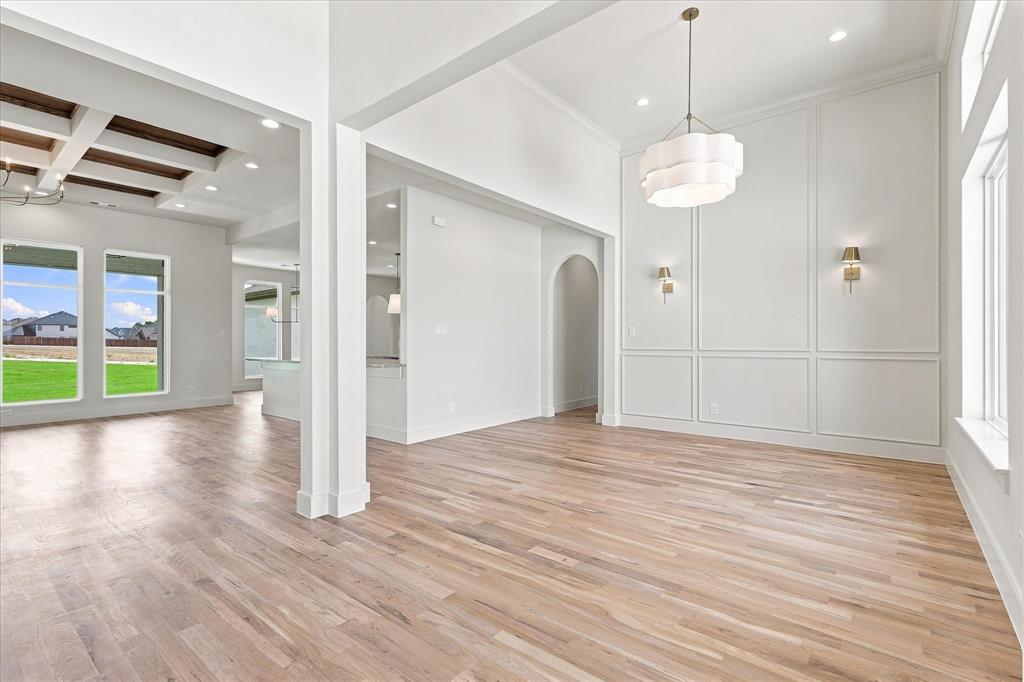
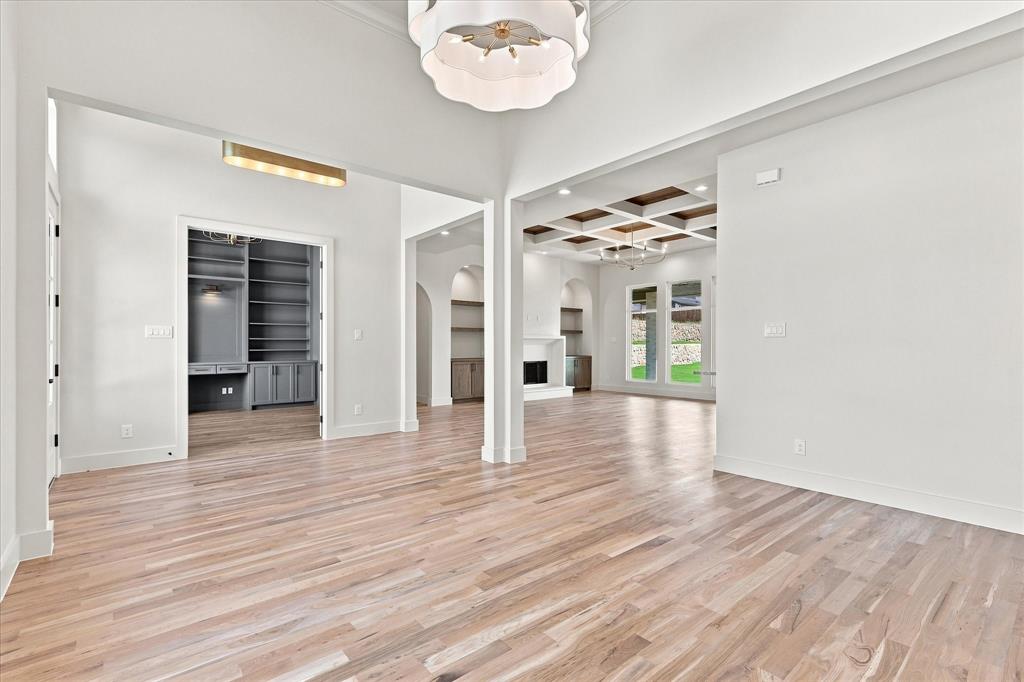
2140 Gage Rd
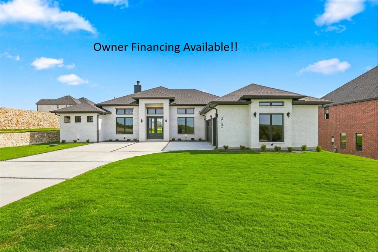
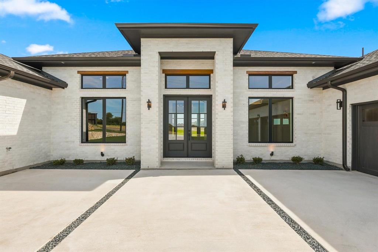
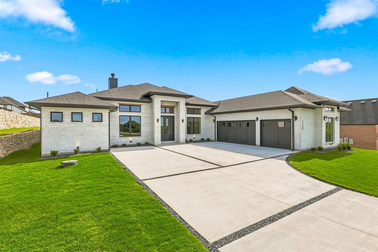
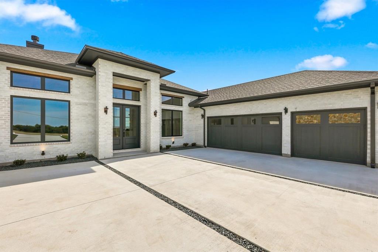
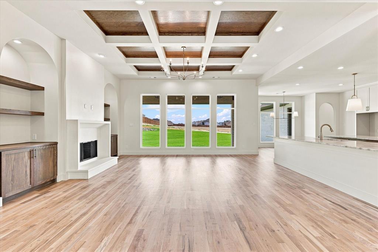
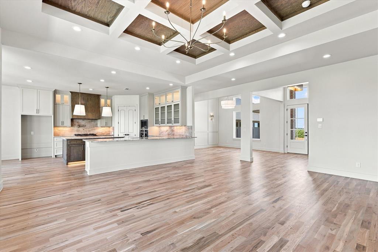
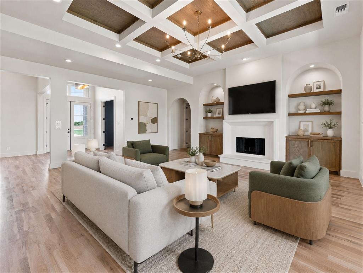
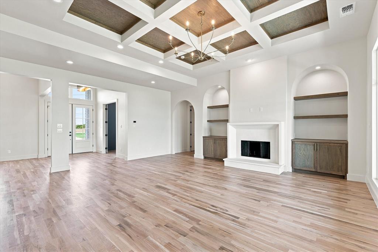
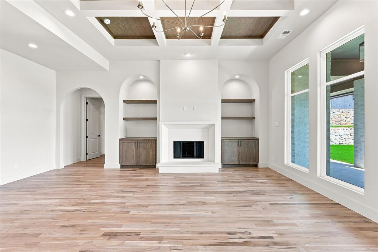
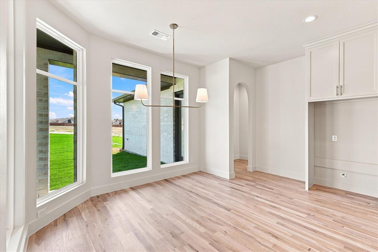
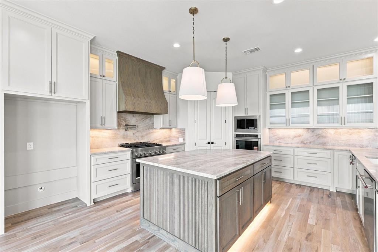
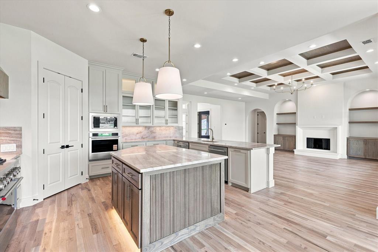
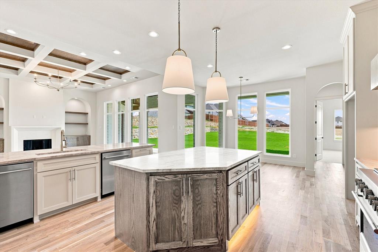
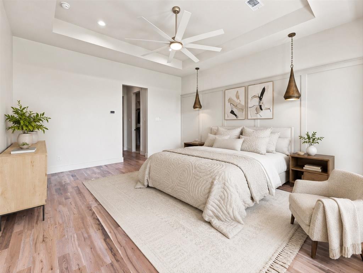
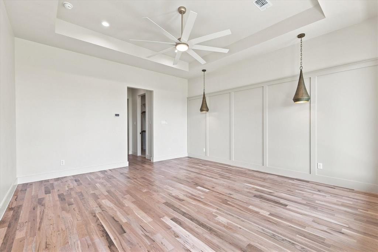
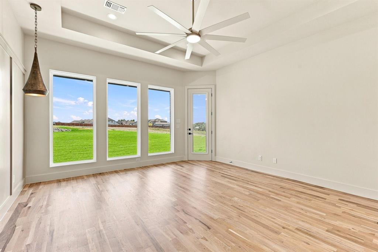
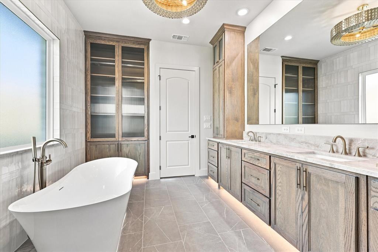
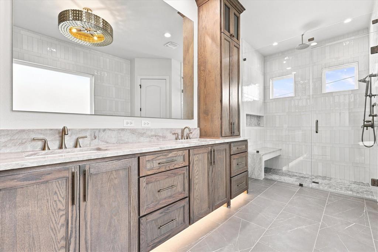
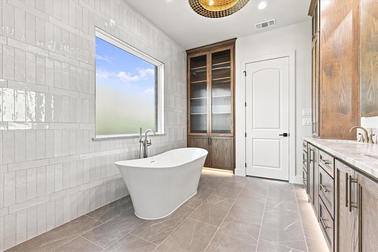
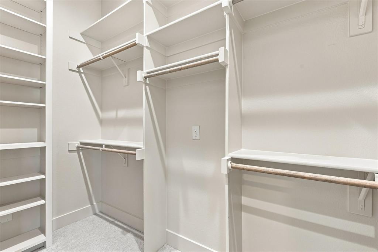
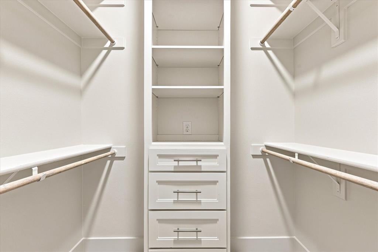
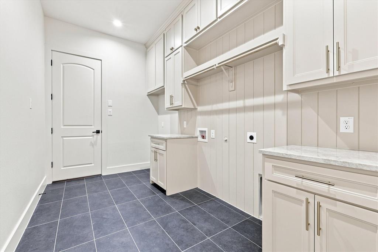
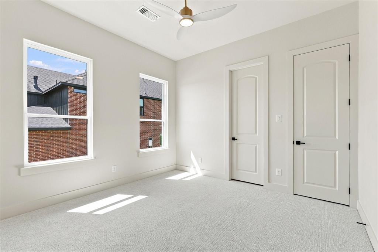
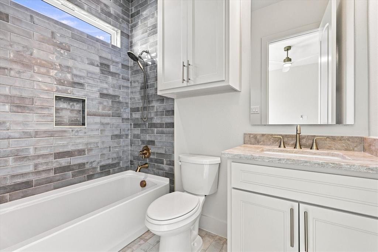
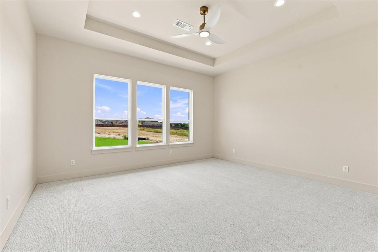
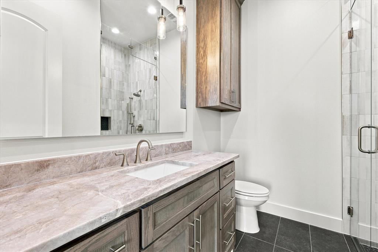
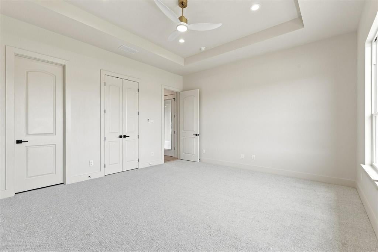
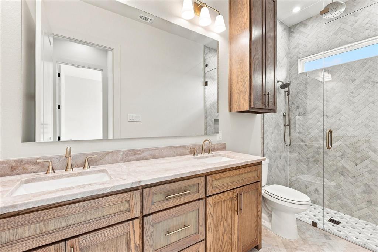
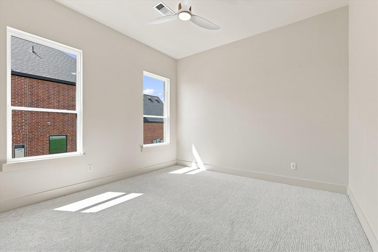
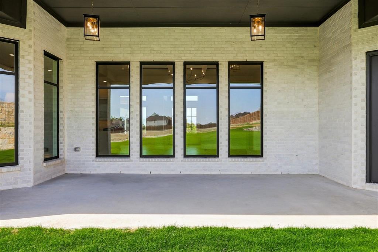
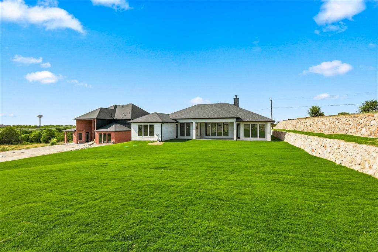
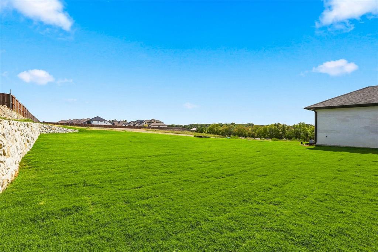
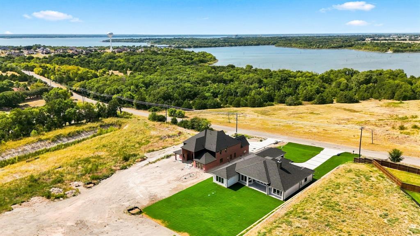
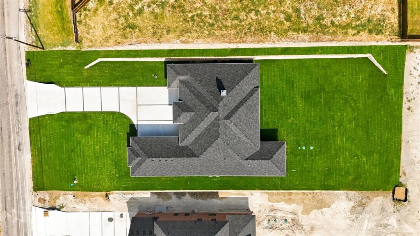
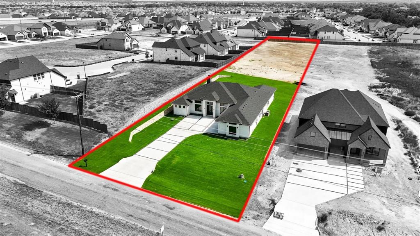
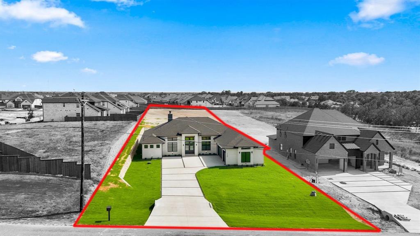
OWNER FINANCING AVAILABLE! A truly custom home with a motivated seller on a premium lot with no MUD, no PID, and no HOA! Property is in the City of Lavon but not subject to Lavon taxes (ETJ). Located directly across from a beautiful greenbelt protected by the Corps of Engineers, offering peace, privacy, and the assurance that it will never be built on. Inside, you’ll find stunning white oak floors, quartzite countertops and backsplash, and custom finishes everywhere you look. The spacious primary suite is designed as a true retreat, featuring a large primary bedroom, full luxury ensuite bath, and private primary vestibule that creates an elevated sense of privacy and separation with his and her closets. Every detail of this home was thoughtfully designed from the finishes to the floor plan to the incredible lot. A rare opportunity to own a custom home with a view that is protected for the future. To may upgrades to list contact for details.
Listing Information
Facts & Features
Location
Community Information
Architecture
Features & Amenities
Property Features
Square Footage
Tax & Financial Information
Schools
Community High School
Braves Academy
Leland E Edge Middle
Wylie East High School
Nesmith Elementary
McClendon Elementary
Collin County J J A E P
Plano Special Programs Center
School ratings are provided for informational purposes only and are subject to change. Attendance boundaries are for reference only — contact the school or district directly to verify enrollment eligibility.
Historical Data
Price History
| Date | Event | Price |
|---|---|---|
| 09/08/2026 | Price change | $764,000 |
| 08/21/2026 | Listed for sale | $799,000 |
Listed by Michele Gajkowski · JBRE Group · 9722849284
Listing information provided exclusively for consumers' personal, non-commercial use and may not be used for any purpose other than to identify prospective properties consumers may be interested in purchasing. Information deemed reliable but not guaranteed by the MLS. The listing broker’s offer of compensation is made only to participants of the MLS where the listing is filed. Copyright 2026, North Texas Real Estate Information Systems (NTREIS). All rights reserved.
Last Updated: September 8, 2026 at 3:42 PM | Source: North Texas Real Estate Information Systems (NTREIS) | MLS#: 21365961

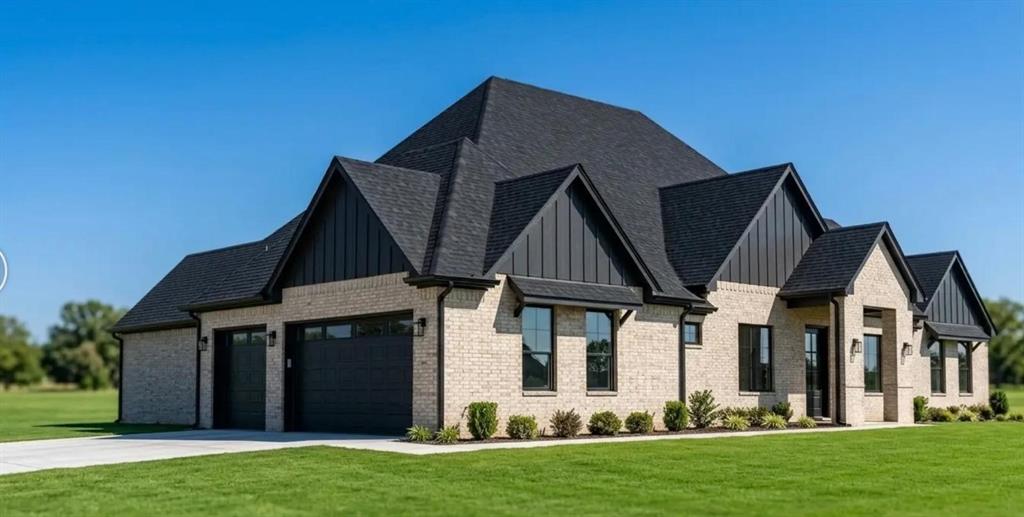
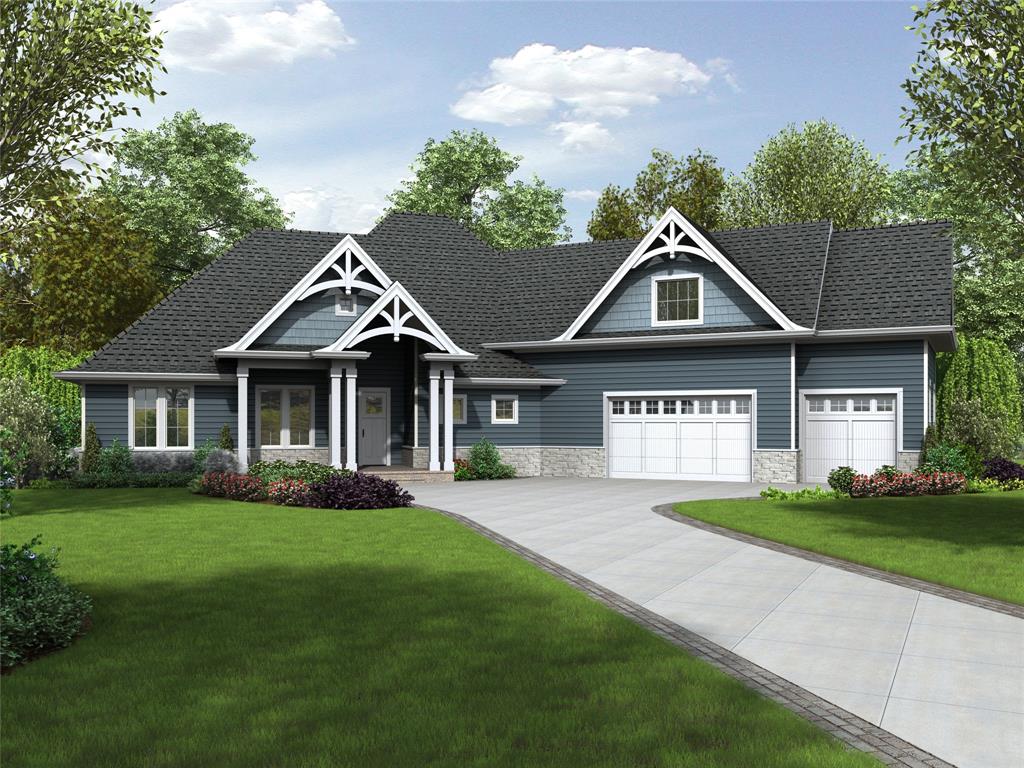
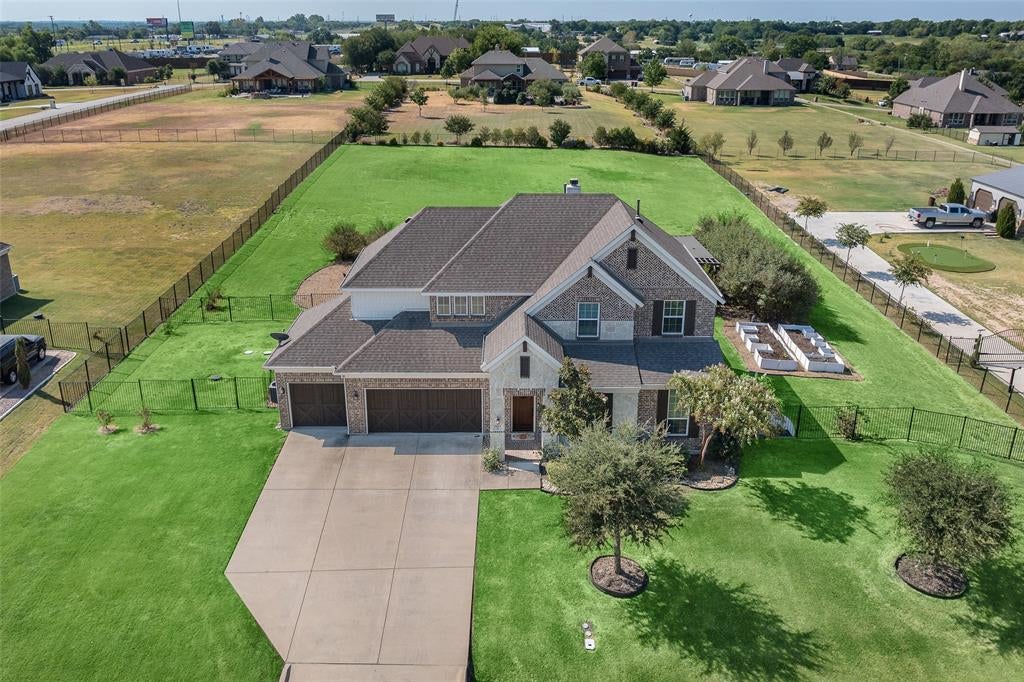
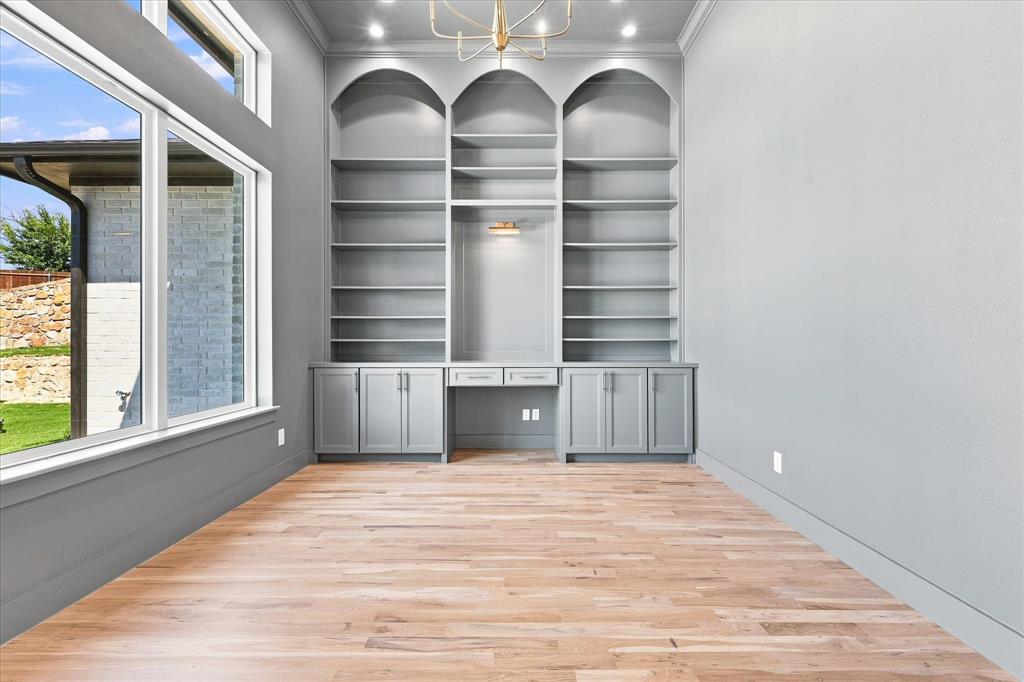
Similar Homes For Sale In Lavon
Start Your Real Estate Journey
Whether you have questions about this listing, want to schedule a showing, or just want to talk through your options, Shannon Miles is here to help. Reach out and expect a response within one business day.
How can I help?
Shannon Miles is here to help. Reach out and expect a response within one business day.
Thanks — Shannon Miles will be in touch shortly.
Make A Plan For Your Purchase
Know what you can afford before you start shopping — then run the numbers on any home you have in mind.
How much house can I afford?
- Principal & interest
- Property taxes
- Homeowner's insurance
- HOA dues
If your monthly savings are applied to the loan principal.
Enter your income, debts, and down payment to see how much home you may qualify for. Estimates only — not a lending decision.
Want to know more?
Shannon Miles is here to help. Reach out and expect a response within one business day.
✓ Thanks — Shannon Miles will be in touch shortly.