
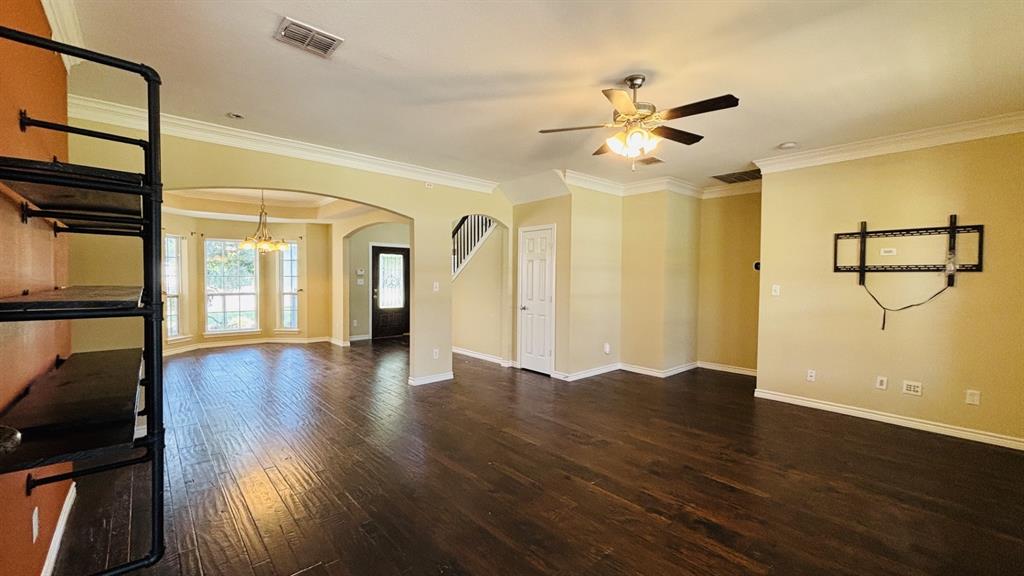
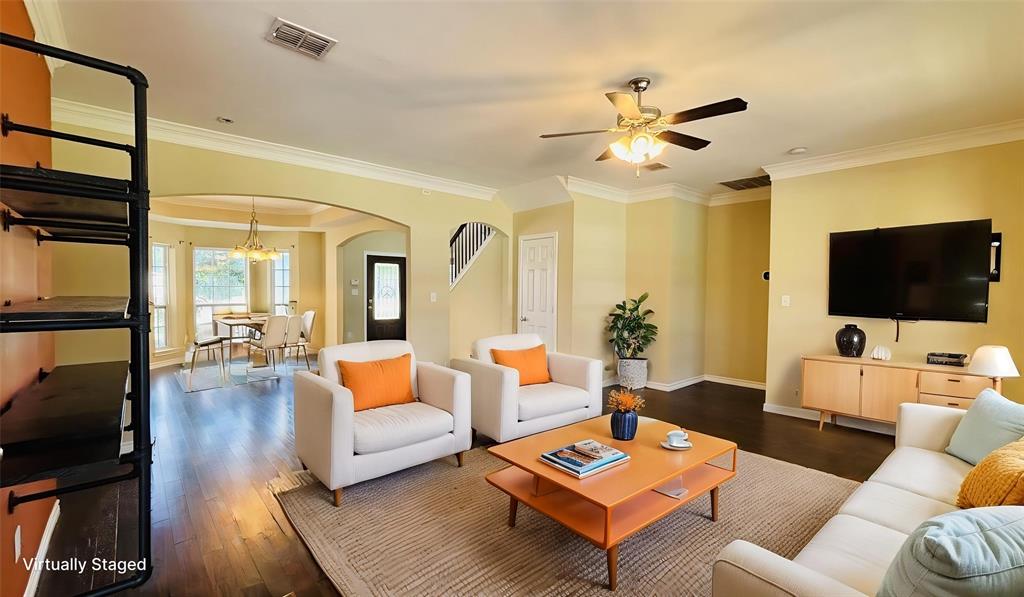
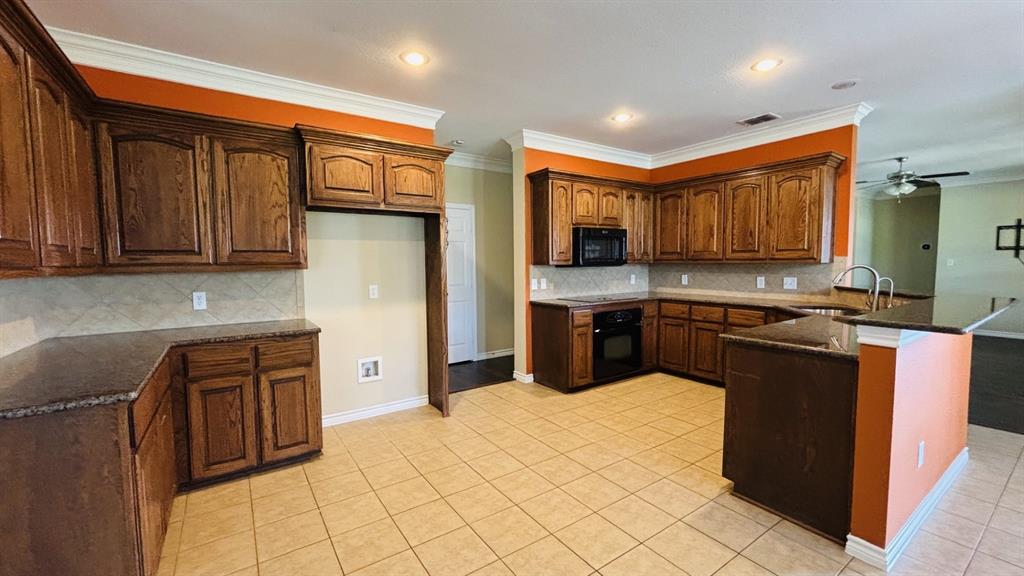
395 Pecan Ct
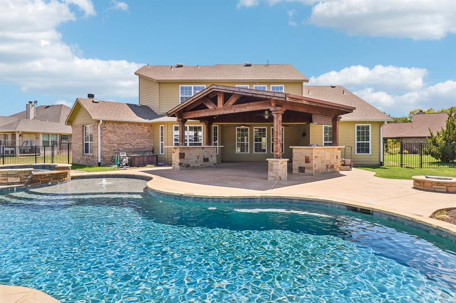
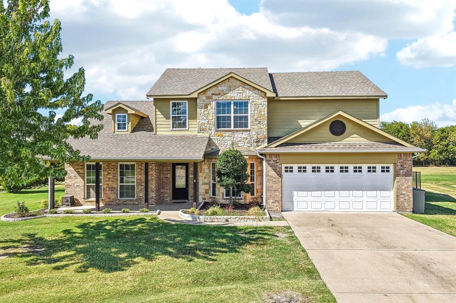
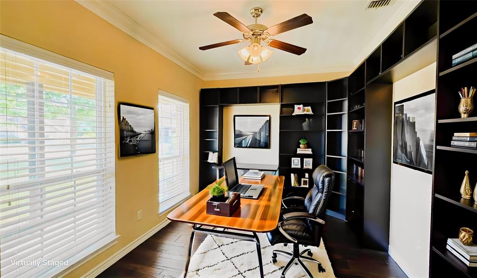
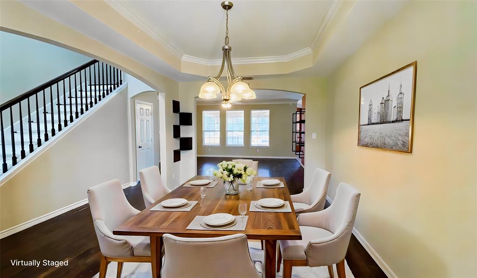
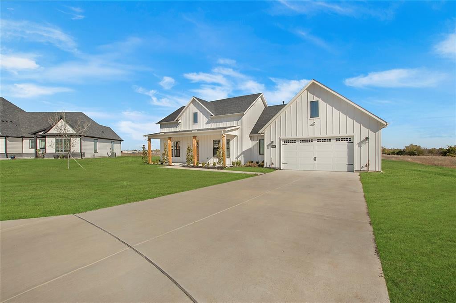
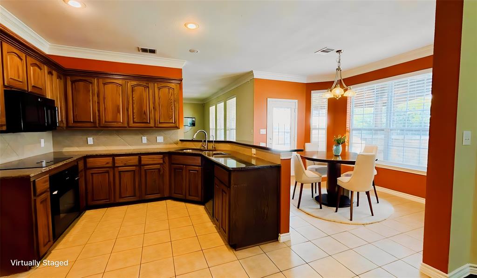
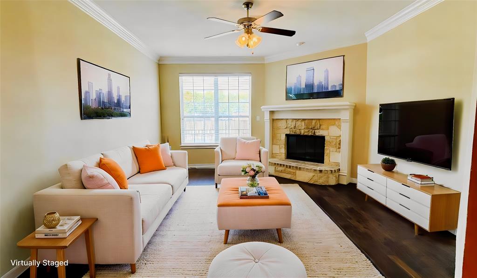
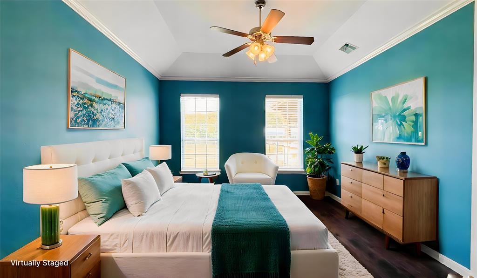
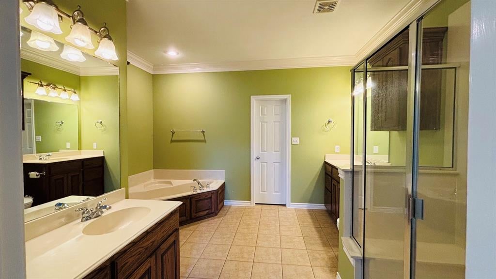
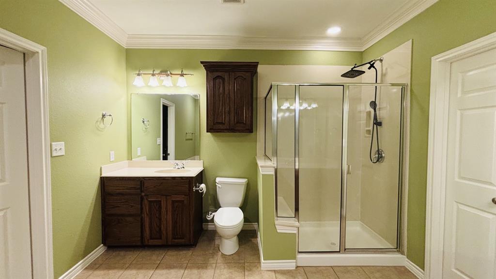
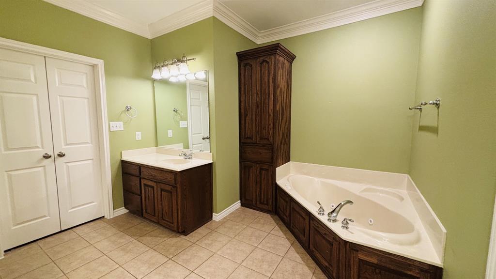
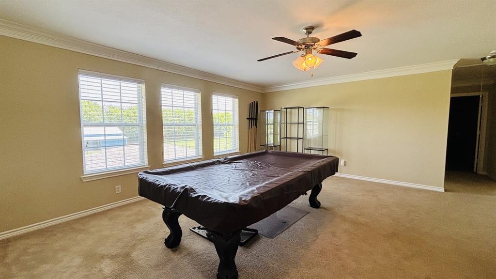
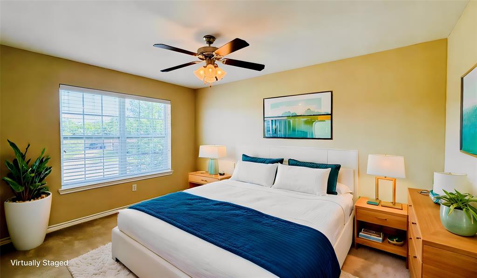
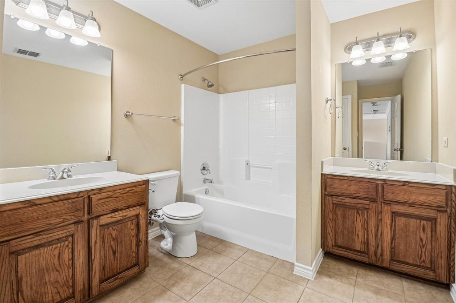
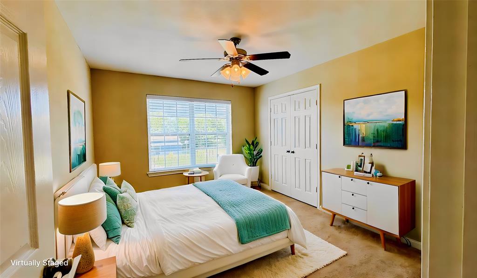
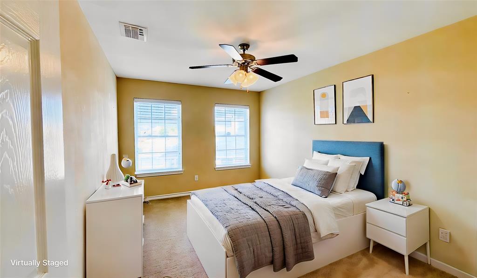
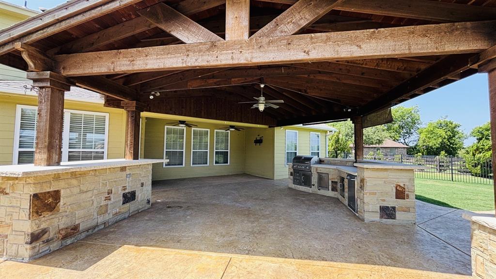
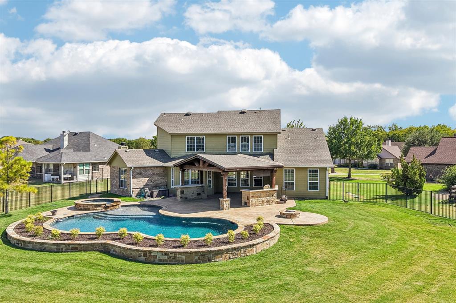
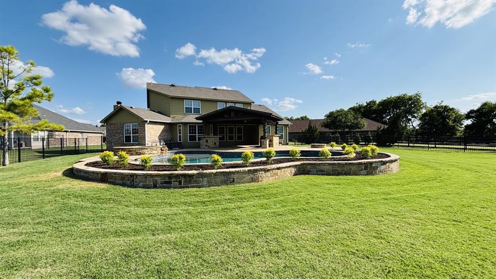
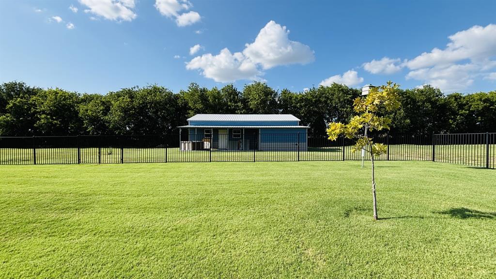
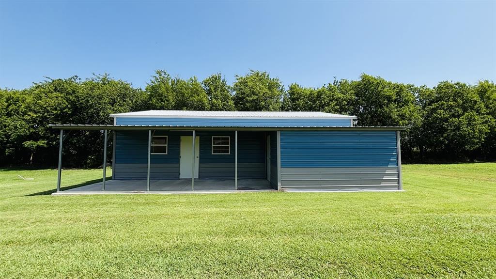
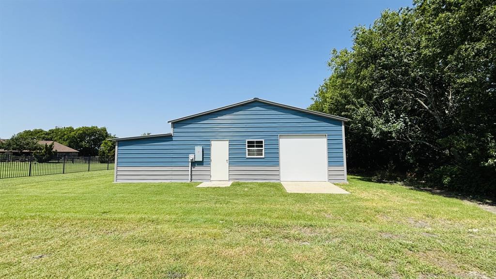
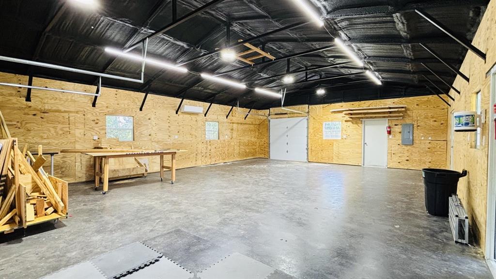
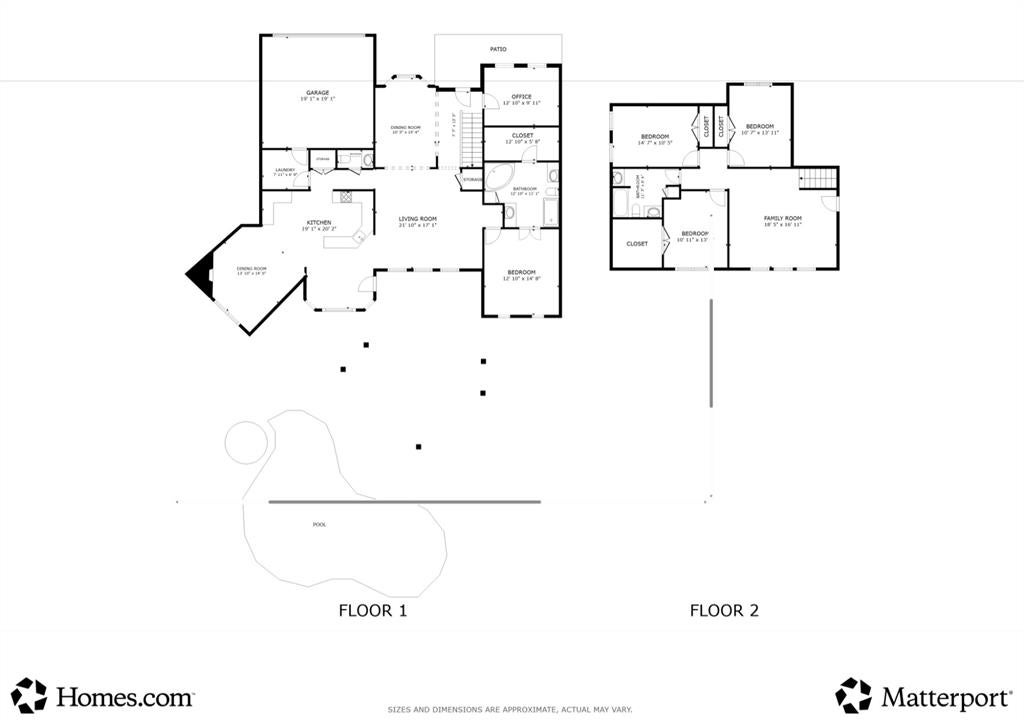
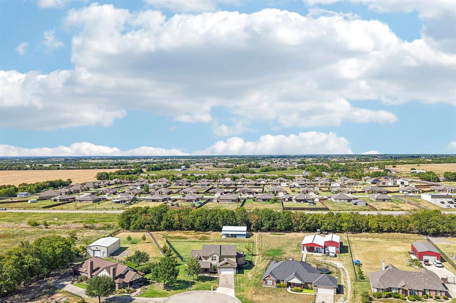
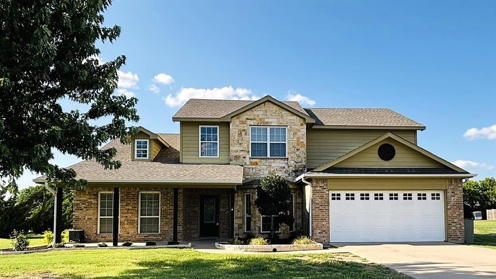
This fantastic property offers endless possibilities, with fresh paint, hardwood floors, and a roomy 3,000 sq ft layout that includes 4 bedrooms, 2.5 baths, 3 spacious living areas, 2 dining rooms, and an office—perfect for both unwinding and entertaining. Outside, enjoy a heated inground gunite pool and spa, plus a covered patio complete with an outdoor kitchen, bar, and lounge. The impressive workshop boasts a 40ft x 40ft engineered steel building featuring a 30ft x 40ft workspace, 2-inch closed-cell insulation, inner wood framing, and three-fourths inch plywood-finished walls. Comfort and convenience come together with independent 200-amp electric service, double-paned windows, insulated doors, two insulated garage doors, and a 2-ton mini-split heat pump with remote. Stained and sealed concrete floors pair beautifully with the Sherwin-Williams Tricorn Black ceiling, and two 220 outlets add extra utility. All set on one acre with no HOA—ideal for hobbies, collections, and gatherings! Close to shopping, schools, and entertainment, with fishing, boating, and camping nearby at Lake Lavon and Lake Ray Hubbard.
Listing Information
Facts & Features
Location
Community Information
Architecture
Features & Amenities
Property Features
Square Footage
Tax & Financial Information
Schools
Community High School
Braves Academy
Leland E Edge Middle
McClendon Elementary
Nesmith Elementary
Collin County J J A E P
Plano Special Programs Center
John & Barbara Roderick Elementary
School ratings are provided for informational purposes only and are subject to change. Attendance boundaries are for reference only — contact the school or district directly to verify enrollment eligibility.
Historical Data
Price History
| Date | Event | Price |
|---|---|---|
| 09/15/2026 | Price change | $680,000 |
| 07/20/2026 | Listed for sale | $685,000 |
Listed by Janine Brissie · Fathom Realty LLC · 8884556040
Listing information provided exclusively for consumers' personal, non-commercial use and may not be used for any purpose other than to identify prospective properties consumers may be interested in purchasing. Information deemed reliable but not guaranteed by the MLS. The listing broker’s offer of compensation is made only to participants of the MLS where the listing is filed. Copyright 2026, North Texas Real Estate Information Systems (NTREIS). All rights reserved.
Last Updated: September 15, 2026 at 2:01 AM | Source: North Texas Real Estate Information Systems (NTREIS) | MLS#: 21327855

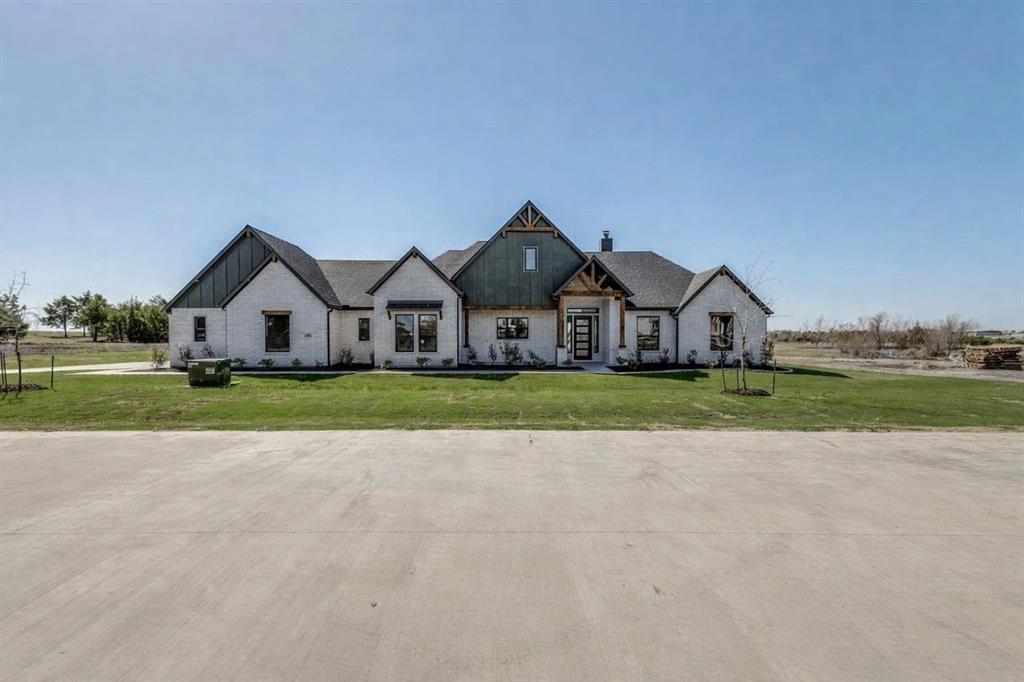
Similar Homes For Sale In Nevada

Start Your Real Estate Journey
Whether you have questions about this listing, want to schedule a showing, or just want to talk through your options, Shannon Miles is here to help. Reach out and expect a response within one business day.
How can I help?
Shannon Miles is here to help. Reach out and expect a response within one business day.
Thanks — Shannon Miles will be in touch shortly.
Make A Plan For Your Purchase
Know what you can afford before you start shopping — then run the numbers on any home you have in mind.
How much house can I afford?
- Principal & interest
- Property taxes
- Homeowner's insurance
- HOA dues
If your monthly savings are applied to the loan principal.
Enter your income, debts, and down payment to see how much home you may qualify for. Estimates only — not a lending decision.
Want to know more?
Shannon Miles is here to help. Reach out and expect a response within one business day.
✓ Thanks — Shannon Miles will be in touch shortly.