
804 Lexington Ln
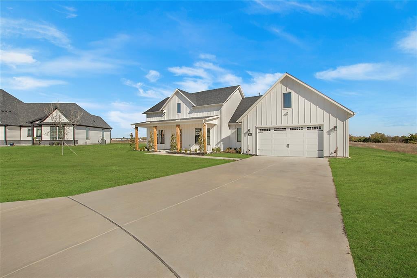
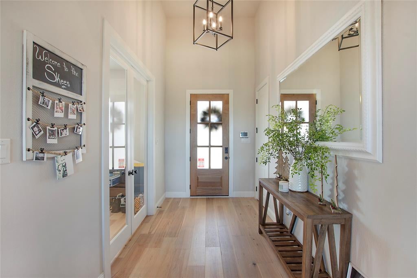
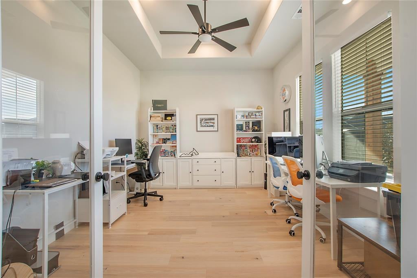
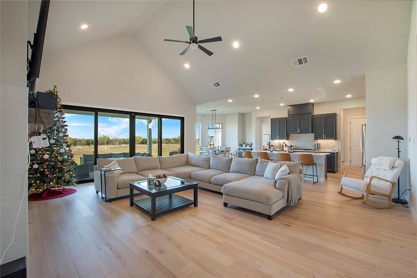
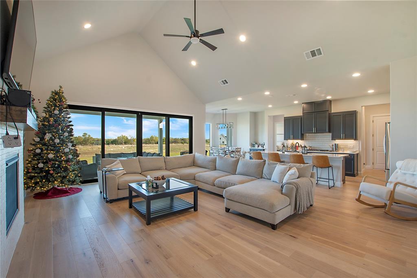
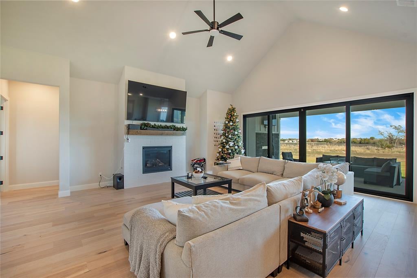
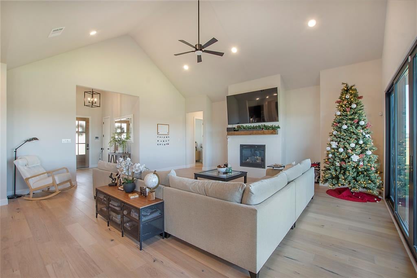
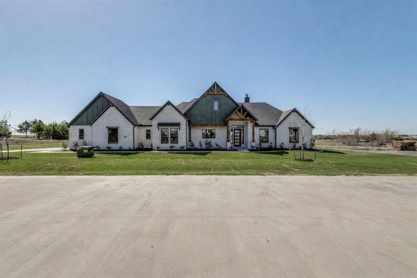
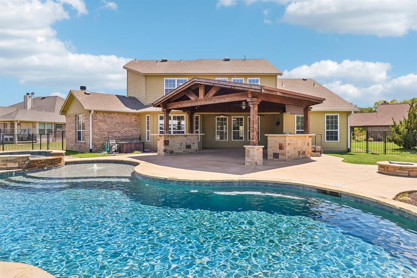
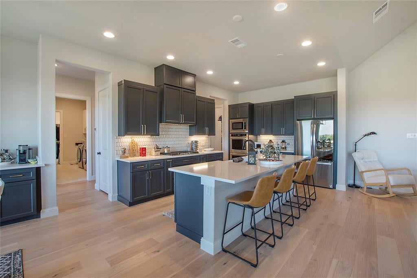
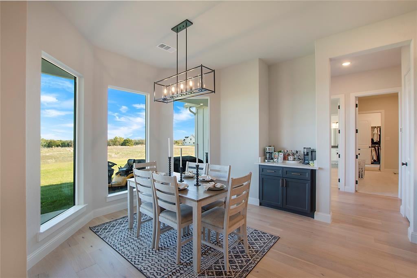
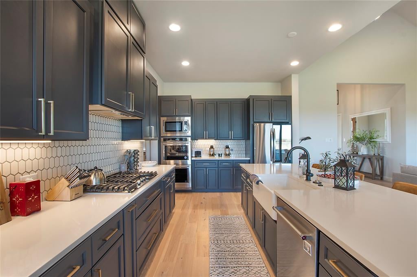
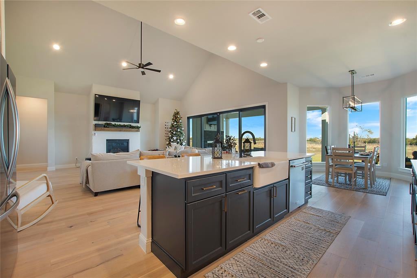
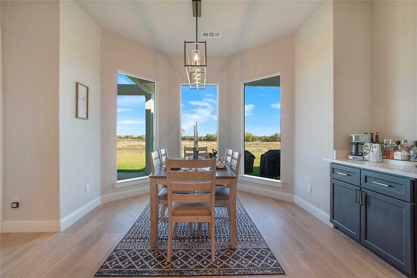
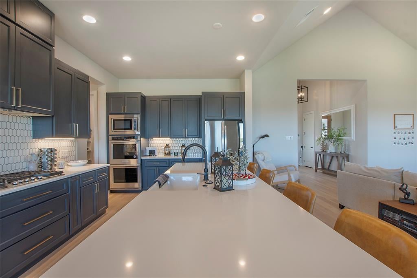
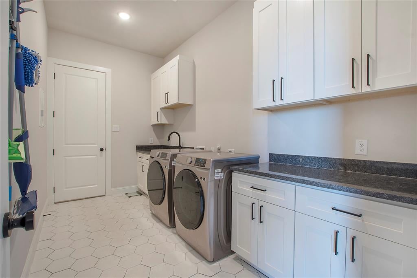
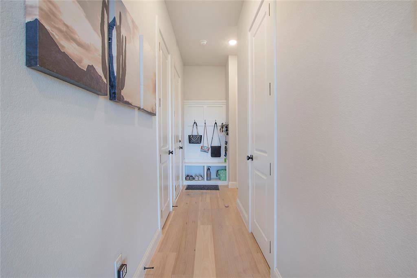
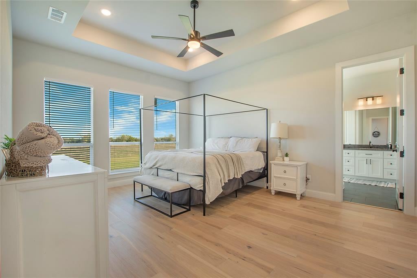
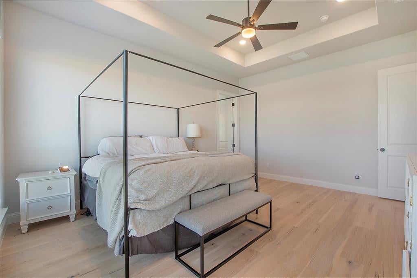
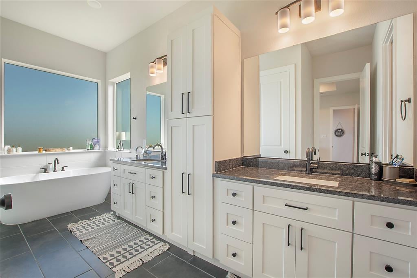
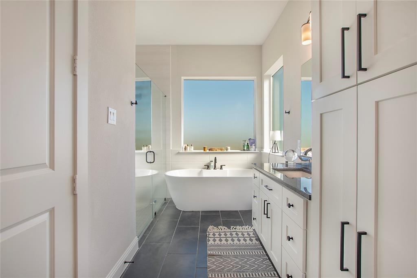
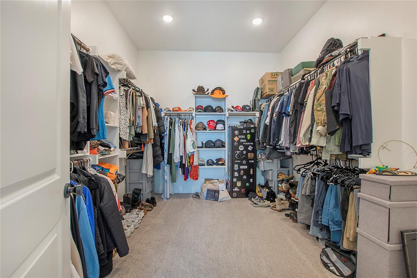
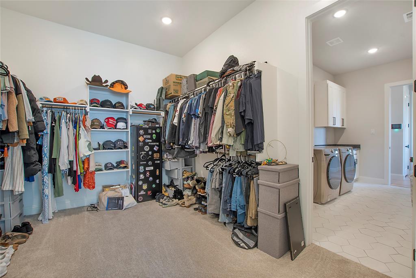
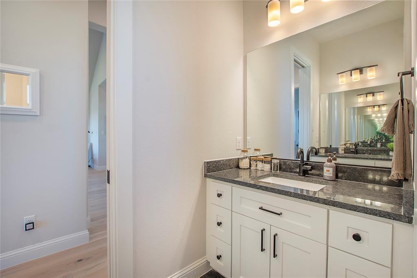
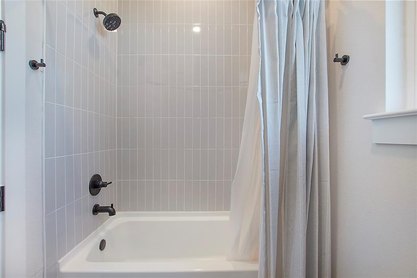
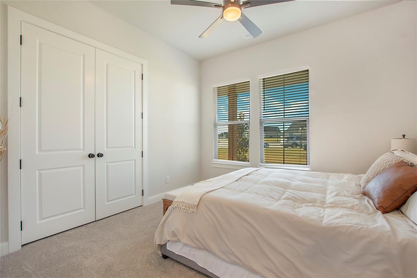
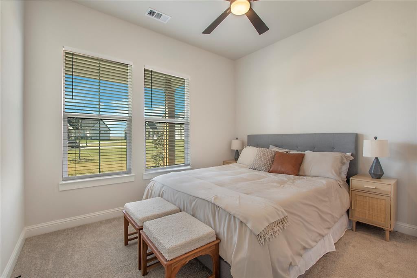
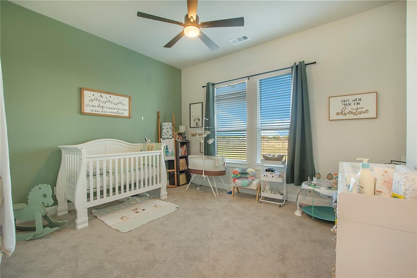
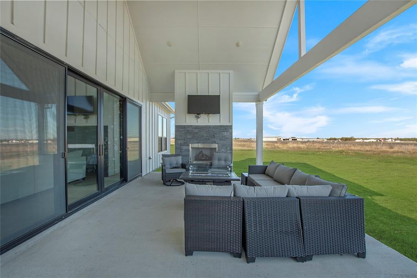
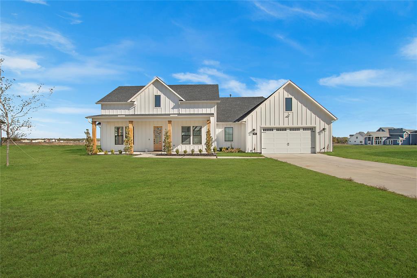
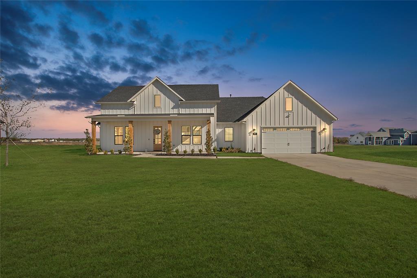
Welcome to your dream home in the sought-after Lexington Heights community of Nevada, Texas! This stunning modern farmhouse by Cope Homes is perfectly situated on over an acre, offering a serene lifestyle without the restrictions of an HOA. The thoughtfully designed layout features a first-floor primary suite, a true retreat with a luxurious ensuite bath. Relax in the free-standing tub, enjoy the dual shower heads in the spacious walk-in shower, and appreciate the convenience of a walk-in closet that connects directly to the laundry room. On the opposite side of the home, you'll find two additional bedrooms, and an office perfect for remote work. The office is counted as the 4th bedroom. It is spacious and can build out a closet if needed. The heart of the home is an open-concept living space, enhanced by modern finishes and sliding glass doors that lead to the outdoor covered patio. The patio is an entertainer's dream, complete with a wood-burning fireplace featuring a gas starter—perfect for cozy evenings or hosting gatherings year-round. With updated features throughout, premium craftsmanship, and no pesky HOA, this modern farmhouse offers both style and freedom in a peaceful community. Don't miss your chance to call this beautiful property home! Refrigerator, washer and dryer incldued.
Listing Information
Facts & Features
Location
Community Information
Architecture
Features & Amenities
Property Features
Square Footage
Tax & Financial Information
Schools
Community High School
Braves Academy
Leland E Edge Middle
McClendon Elementary
Plano Special Programs Center
Collin County J J A E P
John & Barbara Roderick Elementary
School ratings are provided for informational purposes only and are subject to change. Attendance boundaries are for reference only — contact the school or district directly to verify enrollment eligibility.
Historical Data
Price History
| Date | Event | Price |
|---|---|---|
| 08/03/2026 | Price change | $735,000 |
| 01/12/2026 | Listed for sale | $755,000 |
Listed by Emily White · The Agency Rockwall · 4692736813
Listing information provided exclusively for consumers' personal, non-commercial use and may not be used for any purpose other than to identify prospective properties consumers may be interested in purchasing. Information deemed reliable but not guaranteed by the MLS. The listing broker’s offer of compensation is made only to participants of the MLS where the listing is filed. Copyright 2026, North Texas Real Estate Information Systems (NTREIS). All rights reserved.
Last Updated: August 3, 2026 at 9:16 PM | Source: North Texas Real Estate Information Systems (NTREIS) | MLS#: 21151703

Similar Homes For Sale In Nevada
Start Your Real Estate Journey
Whether you have questions about this listing, want to schedule a showing, or just want to talk through your options, Shannon Miles is here to help. Reach out and expect a response within one business day.
How can I help?
Shannon Miles is here to help. Reach out and expect a response within one business day.
Thanks — Shannon Miles will be in touch shortly.
Make A Plan For Your Purchase
Know what you can afford before you start shopping — then run the numbers on any home you have in mind.
How much house can I afford?
- Principal & interest
- Property taxes
- Homeowner's insurance
- HOA dues
If your monthly savings are applied to the loan principal.
Enter your income, debts, and down payment to see how much home you may qualify for. Estimates only — not a lending decision.
Want to know more?
Shannon Miles is here to help. Reach out and expect a response within one business day.
✓ Thanks — Shannon Miles will be in touch shortly.