
801 Lexington Ln
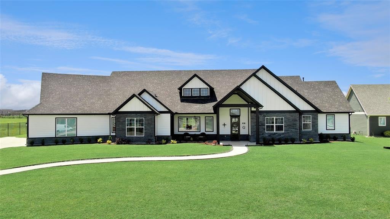
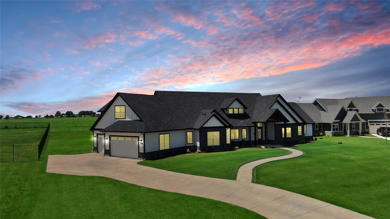
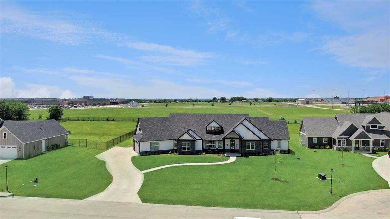
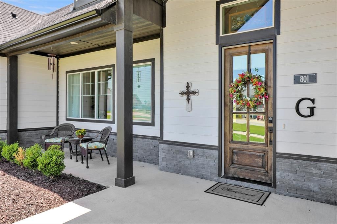
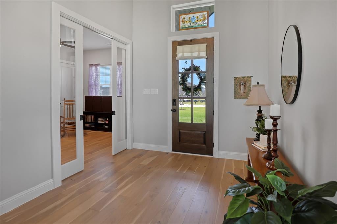
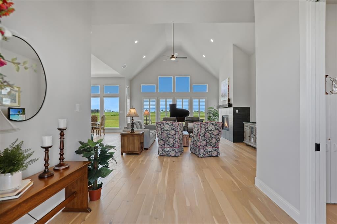
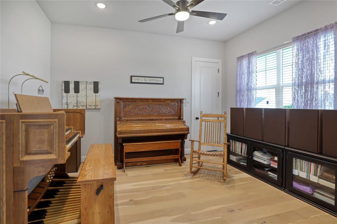
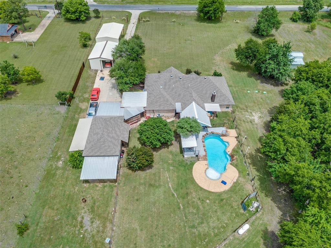
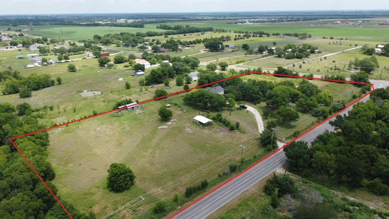
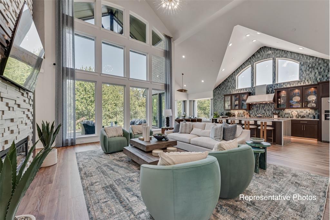
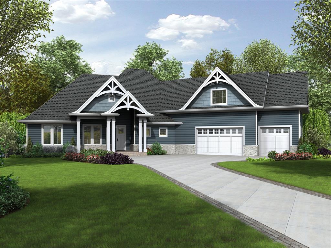
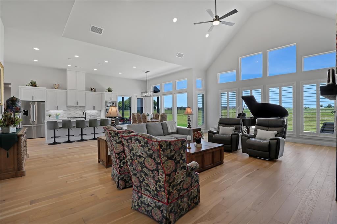
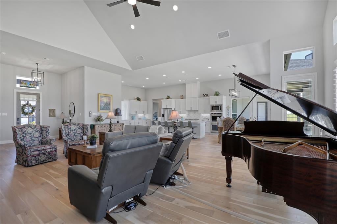
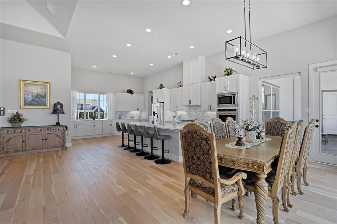
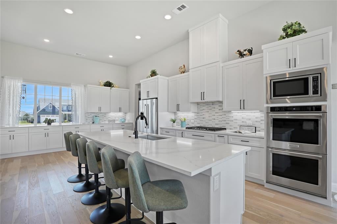
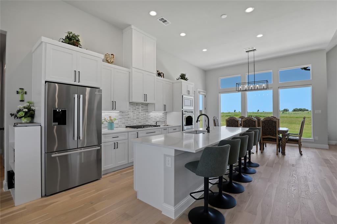
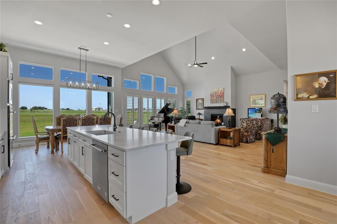
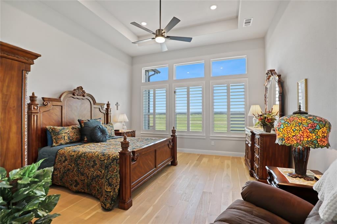
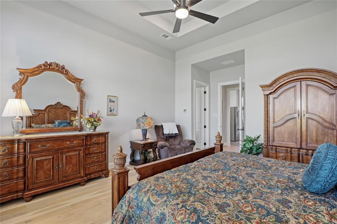
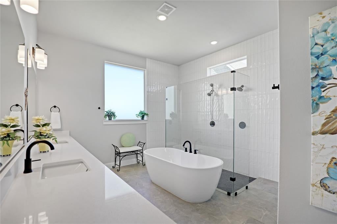
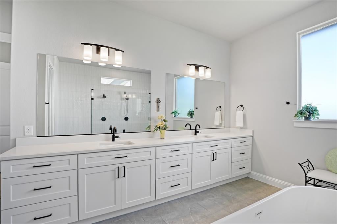
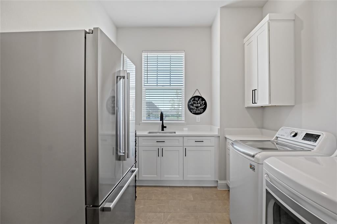
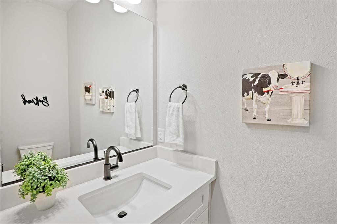
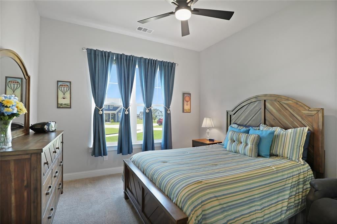
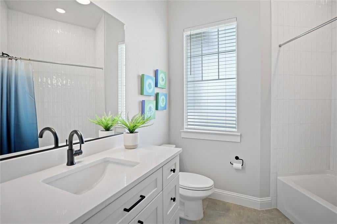
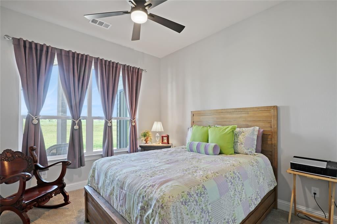
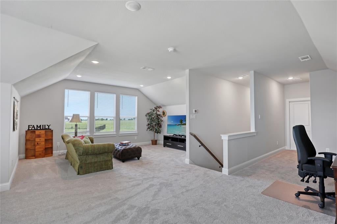
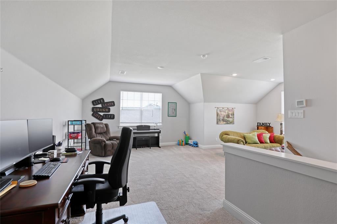
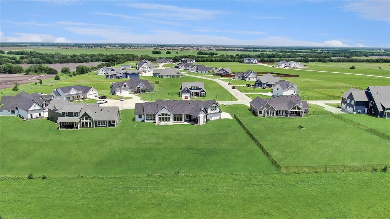
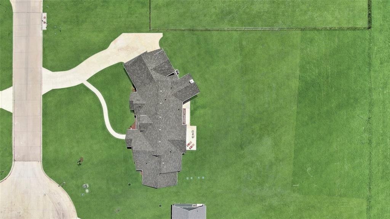
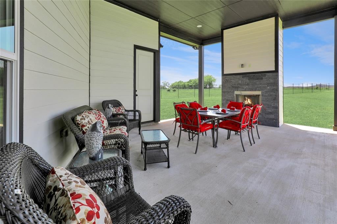
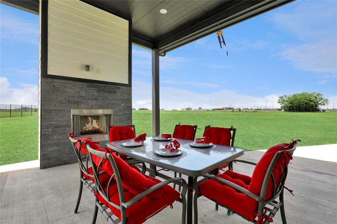
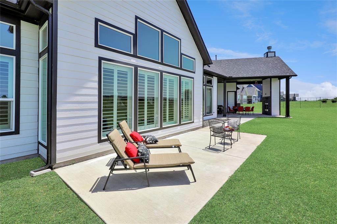
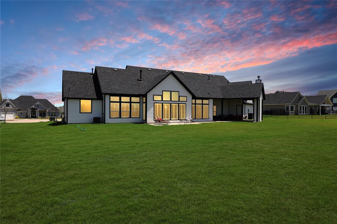
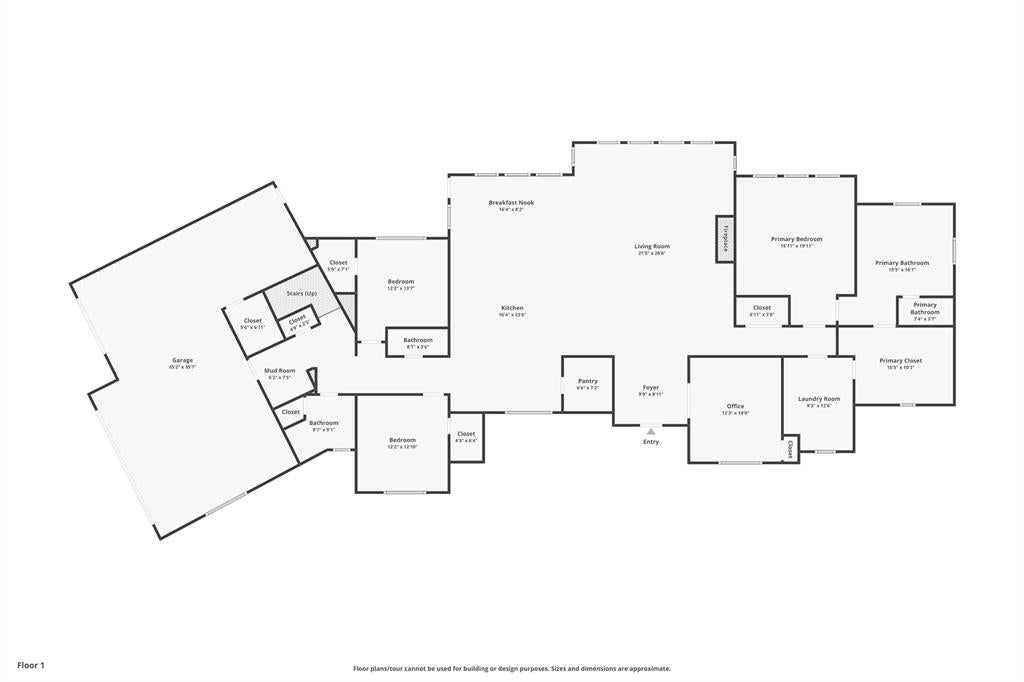
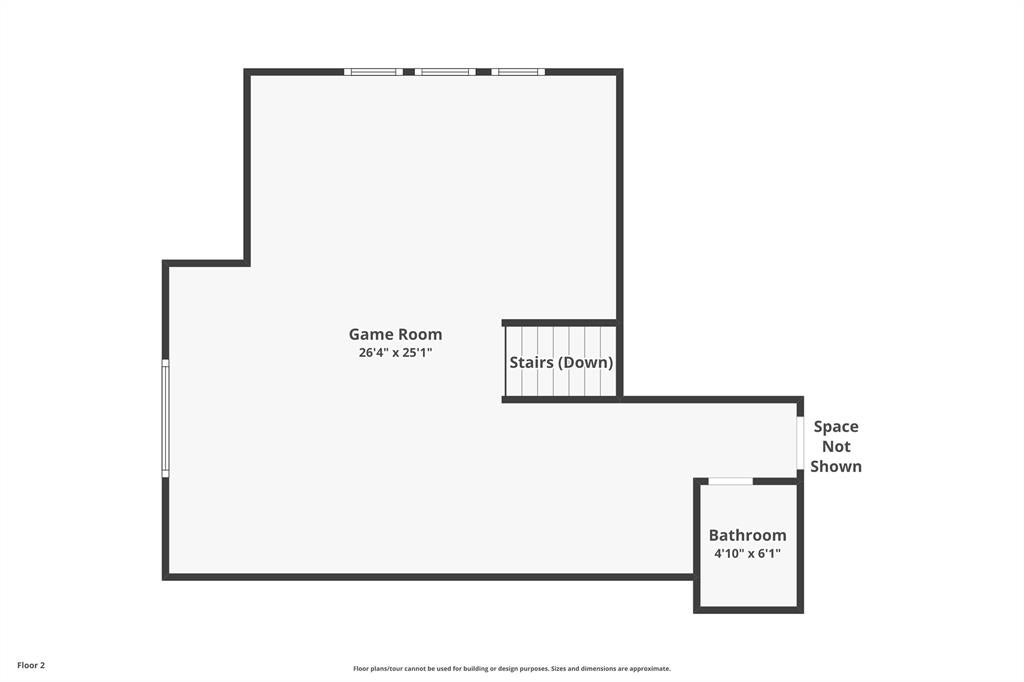
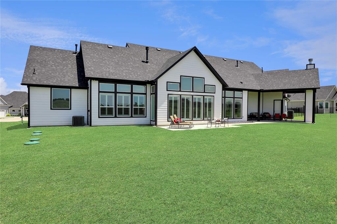
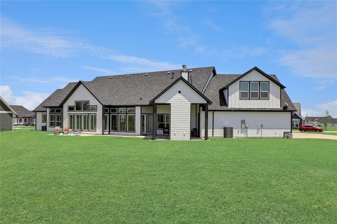
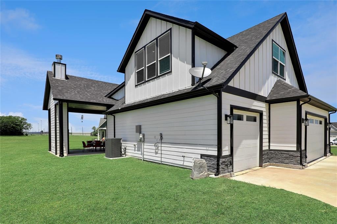
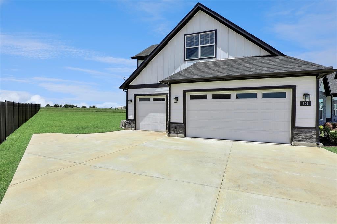
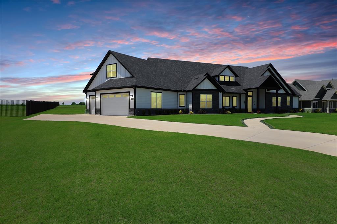
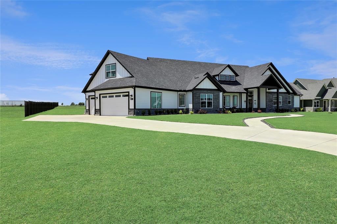
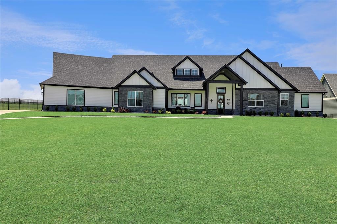
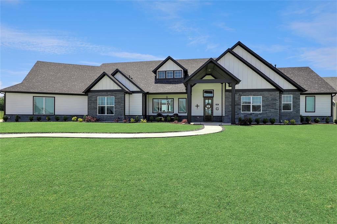
SELLER IS MOTIVATED AND READY TO MOVE! OFFERING $10,000 FOR CLOSING COST OR BUY DOWN! Country living at its finest. This exceptional residence blends modern design with timeless craftsman charm, set on a spacious one-acre lot in the sought-after Lexington Heights community, featuring no HOA and streets adorned with decorative lamp posts. A welcoming covered front porch and manicured landscaping create a striking first impression. Inside, abundant natural light highlights the open-concept layout with vaulted ceilings, plantation shutters, and engineered hardwood flooring. The fourth bedroom, currently used as a music room, features sliding glass doors that flow seamlessly into the Great Room, complete with recessed lighting, ceiling fan, and an elegant fireplace. The gourmet kitchen is designed for entertaining and showcases a generous six-seat island, quartz countertops, glass tile backsplash, farmhouse sink, gas cooktop, and double ovens. The adjoining dining area features a statement chandelier and overlooks two outdoor living spaces. The primary retreat offers tray ceilings and a spa-inspired bath with dual vanities, quartz counters, soaking tub, walk-in shower, and sitting area. Two additional bedrooms, a full bath, and a half bath complete the main level. Upstairs, a spacious bonus room with a half bath provides flexible living space. Built just one year ago, the expansive backyard presents a blank canvas for creating your dream outdoor oasis. Ideally located near schools, Lake Lavon, Wylie, Princeton, and McKinney.
Listing Information
Facts & Features
Location
Community Information
Architecture
Features & Amenities
Property Features
Square Footage
Tax & Financial Information
Schools
Community High School
McClendon Elementary
Braves Academy
Leland E Edge Middle
John & Barbara Roderick Elementary
Plano Special Programs Center
Collin County J J A E P
School ratings are provided for informational purposes only and are subject to change. Attendance boundaries are for reference only — contact the school or district directly to verify enrollment eligibility.
Historical Data
Price History
| Date | Event | Price |
|---|---|---|
| 07/04/2026 | Price change | $799,900 |
| 10/02/2025 | Listed for sale | $895,000 |
Listed by Kathi Stefanu · Keller Williams Prosper Celina · 9723828882
Listing information provided exclusively for consumers' personal, non-commercial use and may not be used for any purpose other than to identify prospective properties consumers may be interested in purchasing. Information deemed reliable but not guaranteed by the MLS. The listing broker’s offer of compensation is made only to participants of the MLS where the listing is filed. Copyright 2026, North Texas Real Estate Information Systems (NTREIS). All rights reserved.
Last Updated: August 3, 2026 at 6:11 PM | Source: North Texas Real Estate Information Systems (NTREIS) | MLS#: 21073519

Similar Homes For Sale In Nevada
Start Your Real Estate Journey
Whether you have questions about this listing, want to schedule a showing, or just want to talk through your options, Shannon Miles is here to help. Reach out and expect a response within one business day.
How can I help?
Shannon Miles is here to help. Reach out and expect a response within one business day.
Thanks — Shannon Miles will be in touch shortly.
Make A Plan For Your Purchase
Know what you can afford before you start shopping — then run the numbers on any home you have in mind.
How much house can I afford?
- Principal & interest
- Property taxes
- Homeowner's insurance
- HOA dues
If your monthly savings are applied to the loan principal.
Enter your income, debts, and down payment to see how much home you may qualify for. Estimates only — not a lending decision.
Want to know more?
Shannon Miles is here to help. Reach out and expect a response within one business day.
✓ Thanks — Shannon Miles will be in touch shortly.