
4480 County Road 551
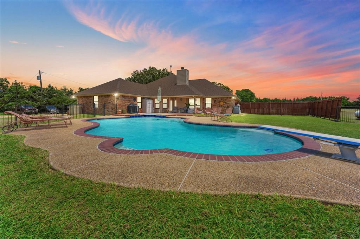
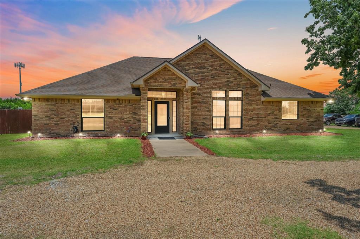
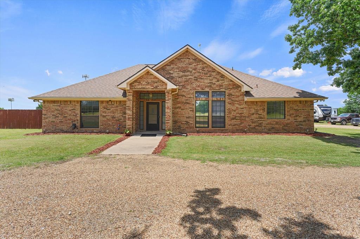
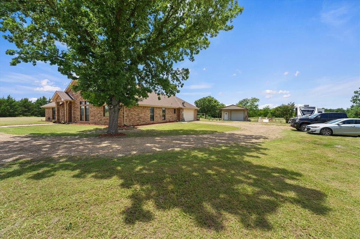
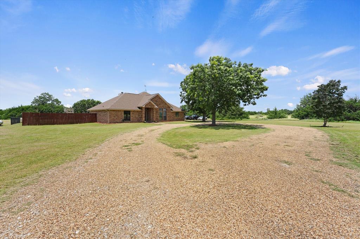
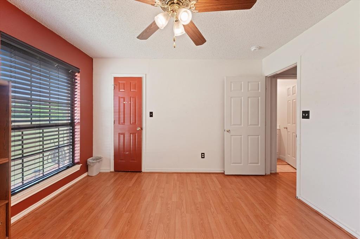
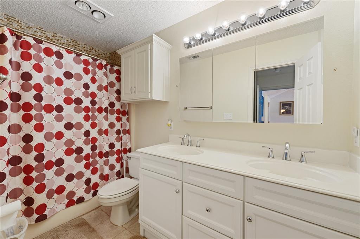
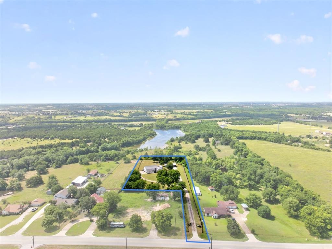
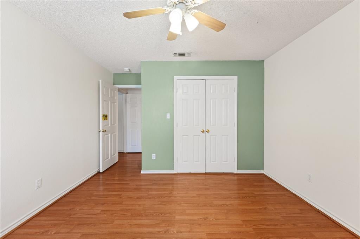
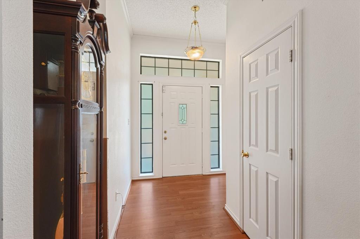
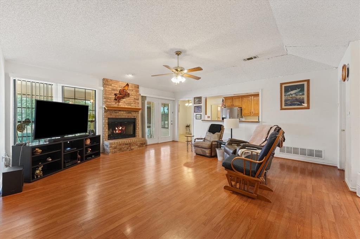
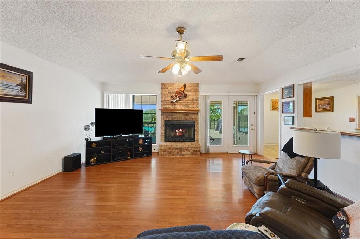
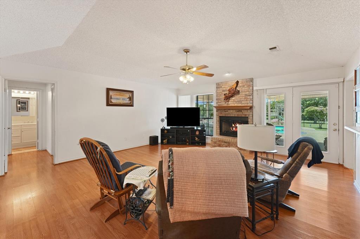
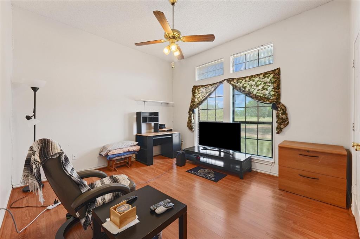
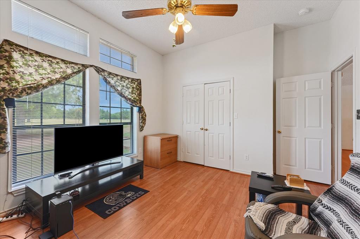
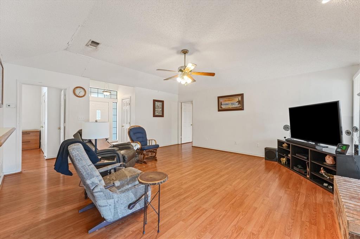
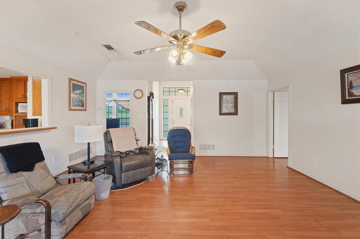
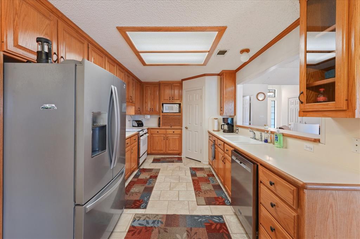
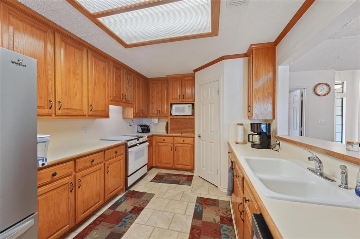
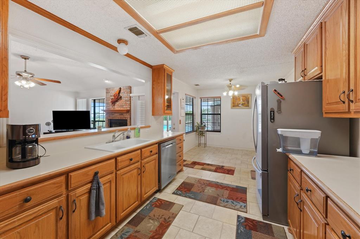
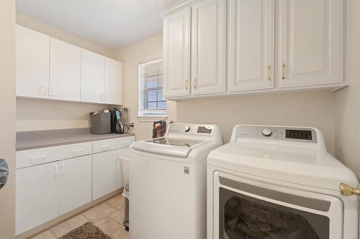
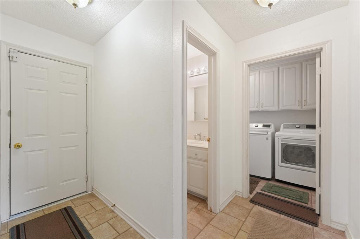
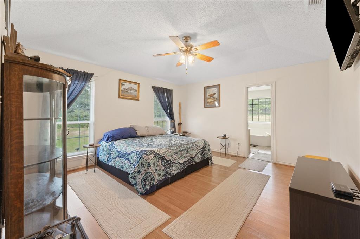
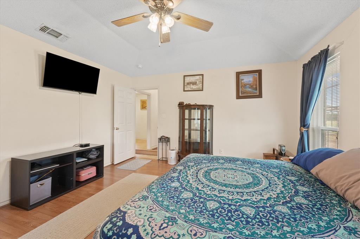
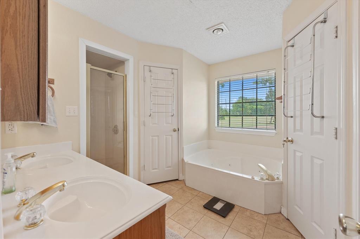
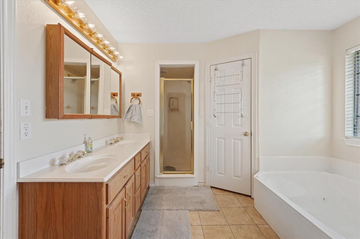
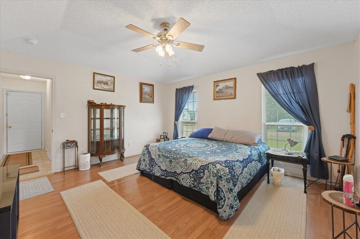
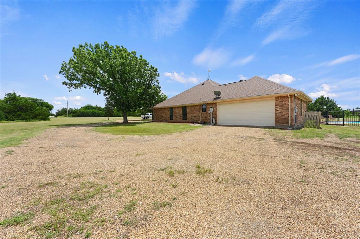
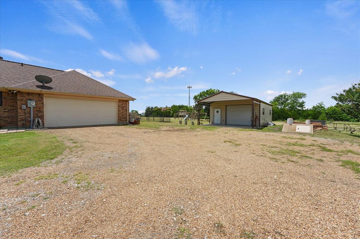
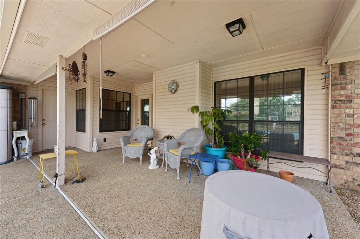
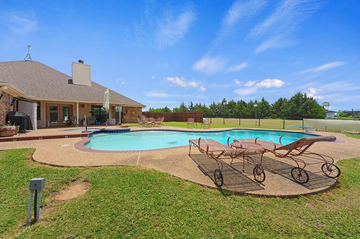
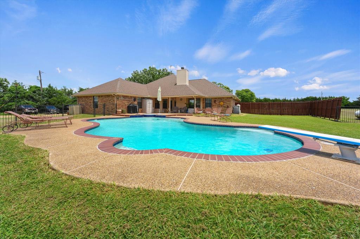
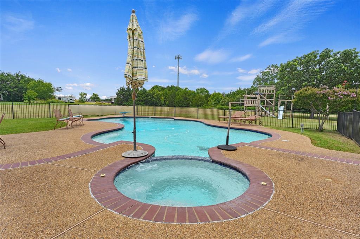
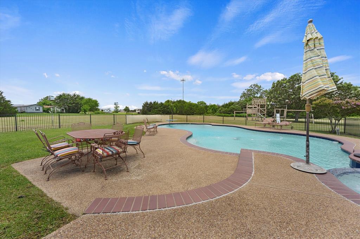
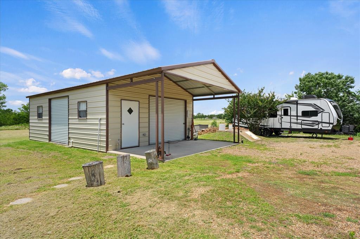
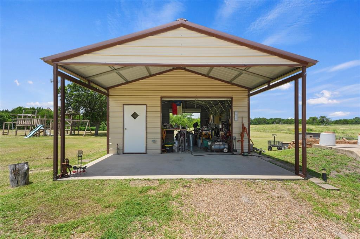
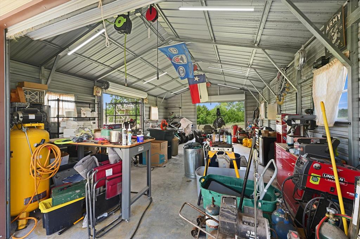
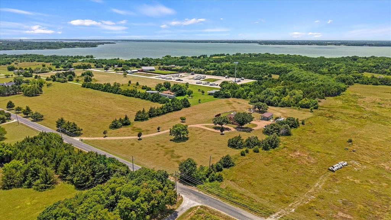
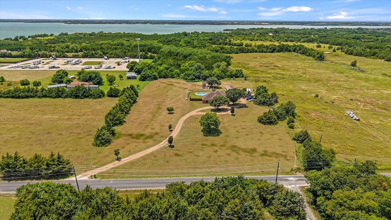
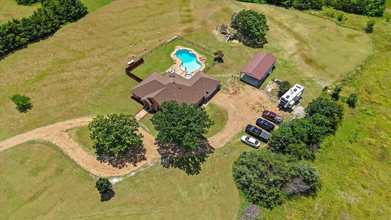
Nestled on 5 beautiful acres just minutes from the lake, this spacious 4-bedroom, 2.5-bath custom home offers the perfect blend of country living, recreational amenities, and endless potential. With a split-bedroom floor plan and over-sized living spaces, this property is ready for a new owner to make it their own while enjoying the quality features already in place. The inviting living room features a wood-burning fireplace with an insert, creating a warm and comfortable gathering space. The kitchen showcases custom oak cabinetry and abundant storage. The private primary suite offers a double vanity, jetted tub, and separate his-and-her closets. Step outside to your own backyard retreat featuring a fenced pool area with a diving board and attached hot tub. The pool has been beautifully maintained with replastering and updates completed over the years, and both pool pumps have been replaced within the past two years. Enjoy peaceful country evenings overlooking your acreage while entertaining family and friends. Additional improvements include a finished attached garage, gutters with leaf guards, a 9-foot storm shelter, and a 20x40 steel-frame shop with electricity, 220 RV hookup, and 30-amp service. The shop features 3 overhead doors and ample space for projects, equipment, or recreational storage. Major system updates provide peace of mind, including a new roof installed in 2024 with 25-year shingles, AC blower replacement in 2025, rebuilt fireplace stack, and foundation improvements with 18 piers installed with work backed by a transferable lifetime warranty. Located within approximately one mile of the lake, this property offers the ideal combination of privacy, recreation, and opportunity. Whether you're looking for a family homestead, a weekend retreat, or a property where you can add your own updates and style, this acreage estate is ready to welcome its next owner.
Listing Information
Facts & Features
Location
Community Information
Architecture
Features & Amenities
Property Features
Square Footage
Tax & Financial Information
Schools
Mattei Middle
Mayfield Elementary
School ratings are provided for informational purposes only and are subject to change. Attendance boundaries are for reference only — contact the school or district directly to verify enrollment eligibility.
Historical Data
Price History
| Date | Event | Price |
|---|---|---|
| 08/20/2026 | Price change | $577,000 |
| 06/12/2026 | Listed for sale | $597,000 |
Listed by Tonya Mercer · Texan Realtor Group LLC · 9727847800
Listing information provided exclusively for consumers' personal, non-commercial use and may not be used for any purpose other than to identify prospective properties consumers may be interested in purchasing. Information deemed reliable but not guaranteed by the MLS. The listing broker’s offer of compensation is made only to participants of the MLS where the listing is filed. Copyright 2026, North Texas Real Estate Information Systems (NTREIS). All rights reserved.
Last Updated: September 15, 2026 at 3:38 PM | Source: North Texas Real Estate Information Systems (NTREIS) | MLS#: 21298128

Similar Homes For Sale In Farmersville
Start Your Real Estate Journey
Whether you have questions about this listing, want to schedule a showing, or just want to talk through your options, Shannon Miles is here to help. Reach out and expect a response within one business day.
How can I help?
Shannon Miles is here to help. Reach out and expect a response within one business day.
Thanks — Shannon Miles will be in touch shortly.
Make A Plan For Your Purchase
Know what you can afford before you start shopping — then run the numbers on any home you have in mind.
How much house can I afford?
- Principal & interest
- Property taxes
- Homeowner's insurance
- HOA dues
If your monthly savings are applied to the loan principal.
Enter your income, debts, and down payment to see how much home you may qualify for. Estimates only — not a lending decision.
Want to know more?
Shannon Miles is here to help. Reach out and expect a response within one business day.
✓ Thanks — Shannon Miles will be in touch shortly.