
14797 County Road 489
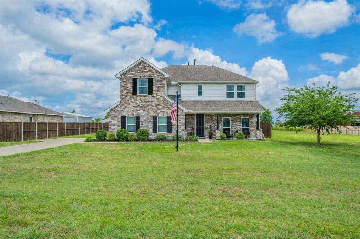
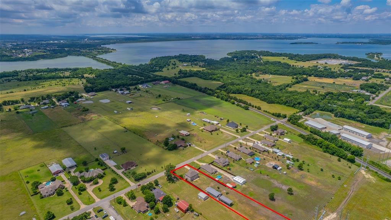
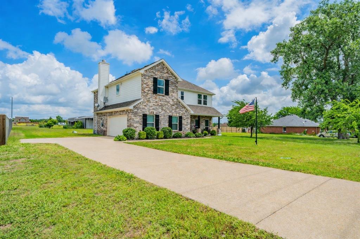
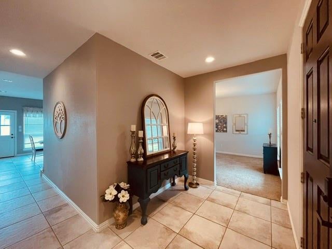
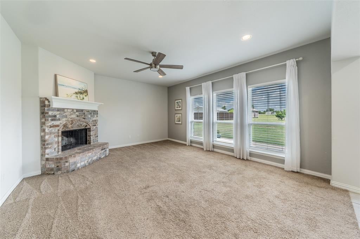
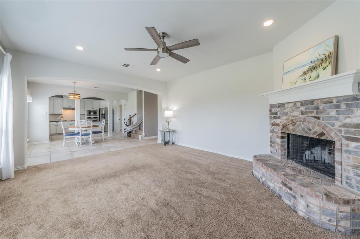
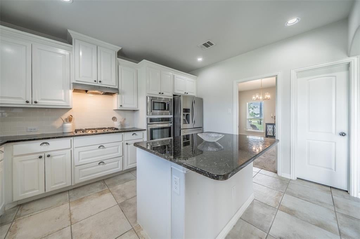
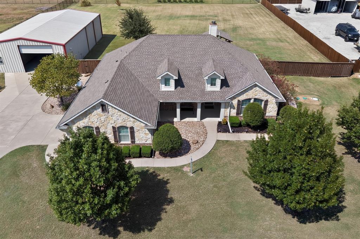
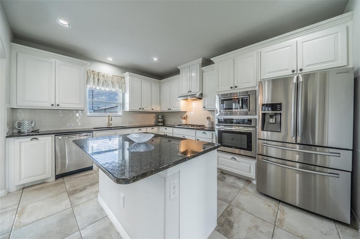
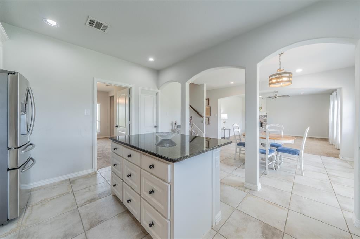
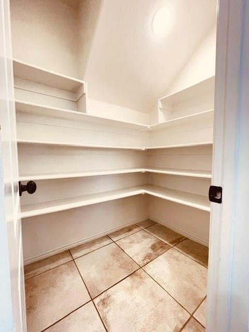
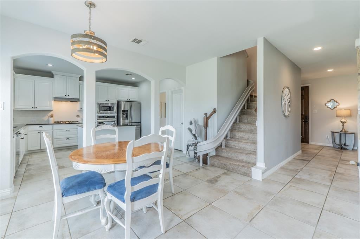
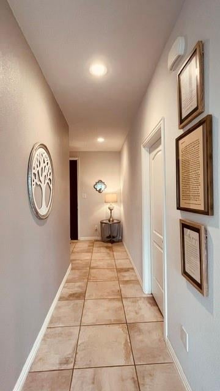
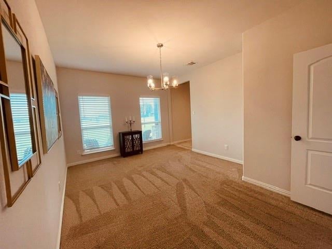
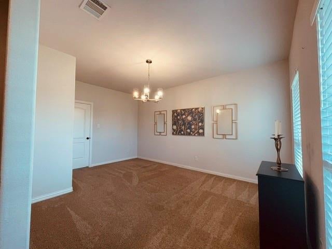
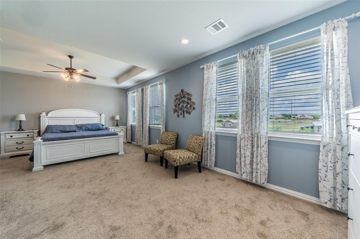
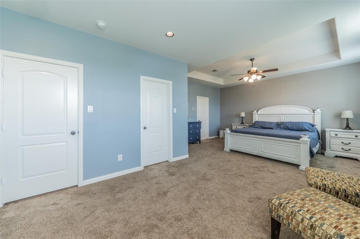
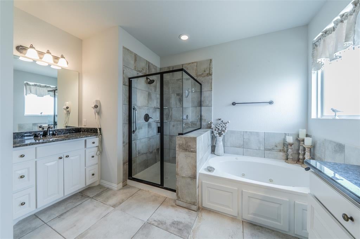
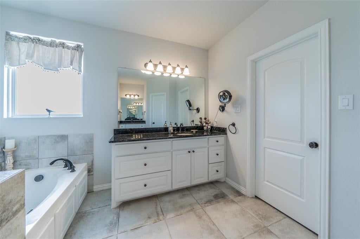
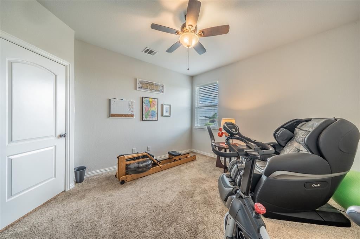
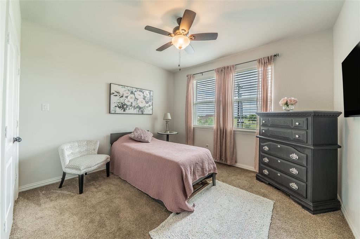
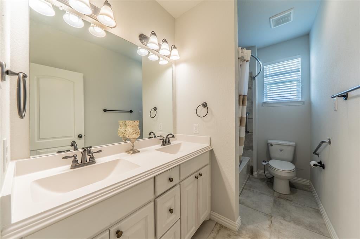
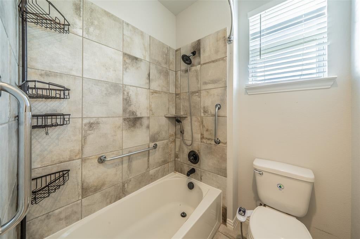
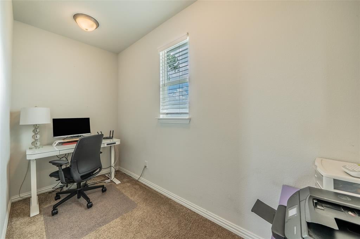
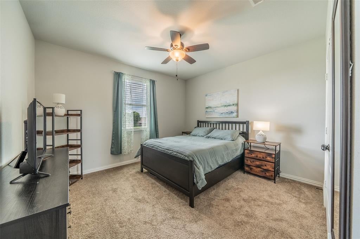
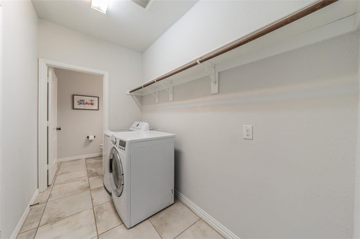
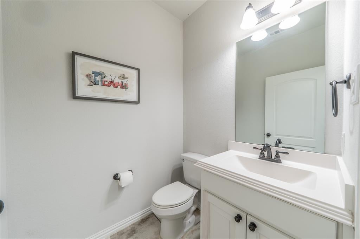
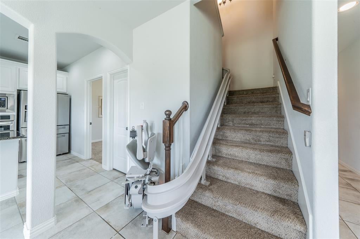
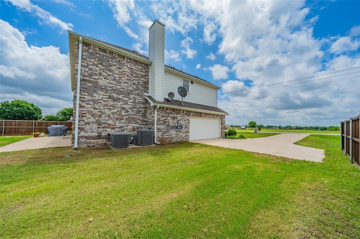
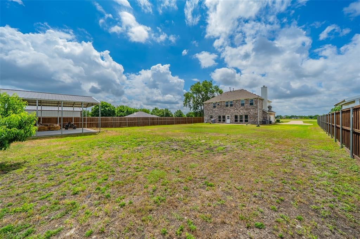
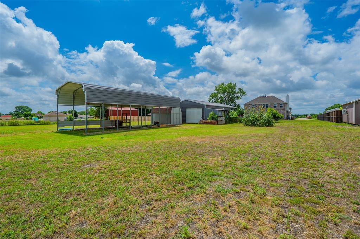
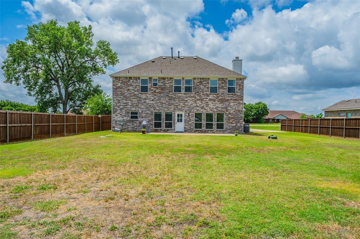
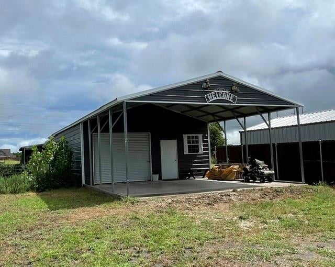
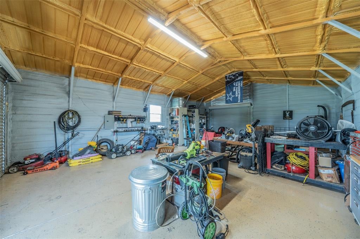
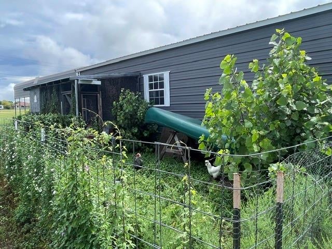
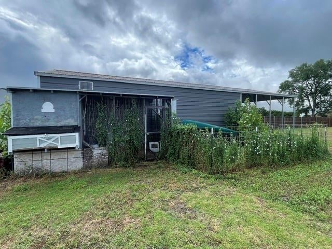
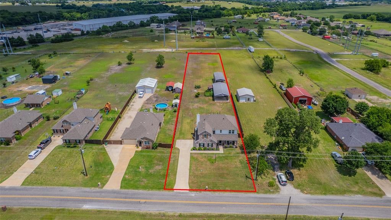
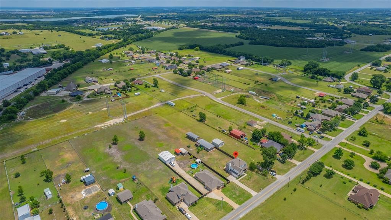
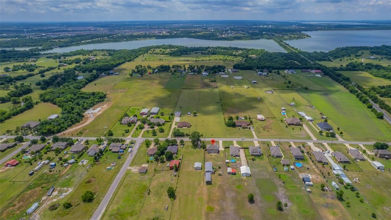
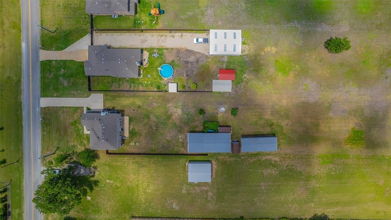
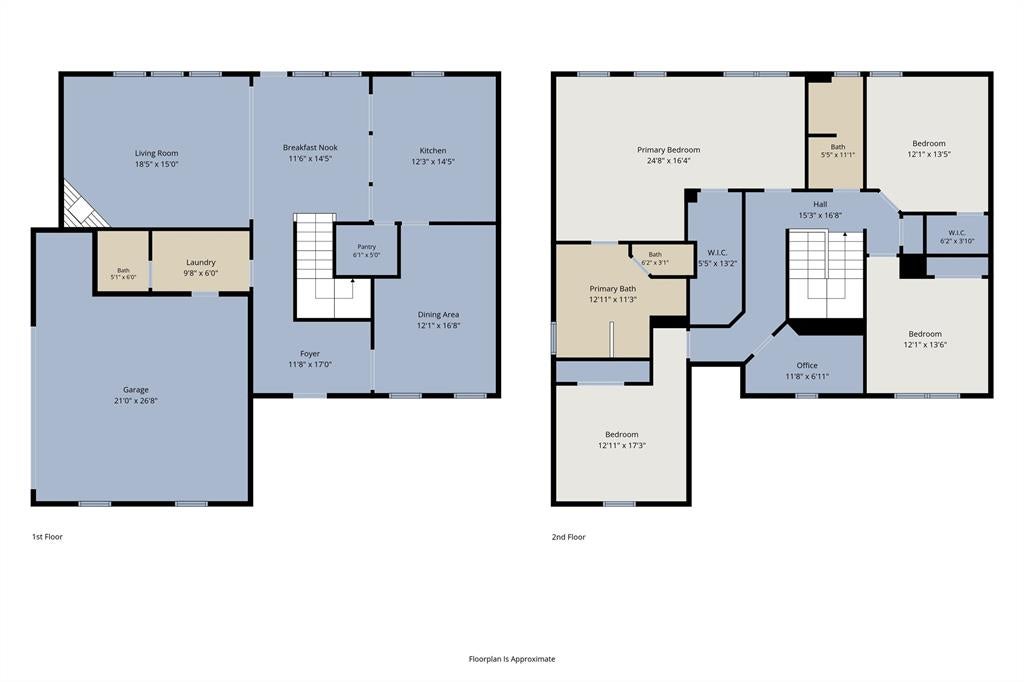
NEW PRICE - COUNTRY LIVING WITH EXCEPTIONAL VALUE - NO HOA, UNINCORPORATED. CUSTOM INSULATED POWERED STEEL WORKSHOP just 1 mile from Lake Lavon — bring your boats, bring your businesses! Enjoy a beautiful country setting only moments from the public boat ramp. This well-maintained two-story home sits on a full acre and offers 4 bedrooms, 2.5 baths, and 2,736 sq ft of bright, open living space filled with natural light. The spacious primary suite includes a generous sitting area for a private retreat, large walk-in closet and jetted tub in ensuite. Bonus room ideal for study, storage, or a small home office. The kitchen features abundant granite counter space, extensive cabinetry, and a walk-in pantry. Minutes from shopping, dining, and everyday essentials. All bedrooms upstairs. Fruit trees. SELLER OFFERING BUYER CONCESSIONS WITH STRONG OFFER NO HOA and NO RESTRICTIONS provide exceptional flexibility for hobbies, storage, and business. Exterior highlights include a Custom 24' x 35' powered steel workshop on a 50-ft concrete slab with attached carport, a 47-ft steel RV cover, RV electric hookup, custom chicken coop, and bonus shed for storage. Additional features include a spacious 2-car garage, covered front porch, wide sidewalk to the front door, stair lift for added accessibility, and radiant barrier in the attic. Move-in ready with modern construction, acreage, outbuildings, and unbeatable access to lake recreation.
Listing Information
Facts & Features
Location
Community Information
Architecture
Features & Amenities
Property Features
Square Footage
Tax & Financial Information
Schools
Community High School
Wylie East High School
McClendon Elementary
Leland E Edge Middle
Nesmith Elementary
Braves Academy
Mayfield Elementary
Collin County J J A E P
School ratings are provided for informational purposes only and are subject to change. Attendance boundaries are for reference only — contact the school or district directly to verify enrollment eligibility.
Historical Data
Price History
| Date | Event | Price |
|---|---|---|
| 08/12/2026 | Price change | $499,000 |
| 06/11/2026 | Listed for sale | $524,000 |
Listed by Wendy Bradley · CENTURY 21 Judge Fite Co. · 9722702100
Listing information provided exclusively for consumers' personal, non-commercial use and may not be used for any purpose other than to identify prospective properties consumers may be interested in purchasing. Information deemed reliable but not guaranteed by the MLS. The listing broker’s offer of compensation is made only to participants of the MLS where the listing is filed. Copyright 2026, North Texas Real Estate Information Systems (NTREIS). All rights reserved.
Last Updated: September 1, 2026 at 12:46 PM | Source: North Texas Real Estate Information Systems (NTREIS) | MLS#: 21292455

Similar Homes For Sale In Nevada
Start Your Real Estate Journey
Whether you have questions about this listing, want to schedule a showing, or just want to talk through your options, Shannon Miles is here to help. Reach out and expect a response within one business day.
How can I help?
Shannon Miles is here to help. Reach out and expect a response within one business day.
Thanks — Shannon Miles will be in touch shortly.
Make A Plan For Your Purchase
Know what you can afford before you start shopping — then run the numbers on any home you have in mind.
How much house can I afford?
- Principal & interest
- Property taxes
- Homeowner's insurance
- HOA dues
If your monthly savings are applied to the loan principal.
Enter your income, debts, and down payment to see how much home you may qualify for. Estimates only — not a lending decision.
Want to know more?
Shannon Miles is here to help. Reach out and expect a response within one business day.
✓ Thanks — Shannon Miles will be in touch shortly.