
15721 Buffalo Nickel Dr
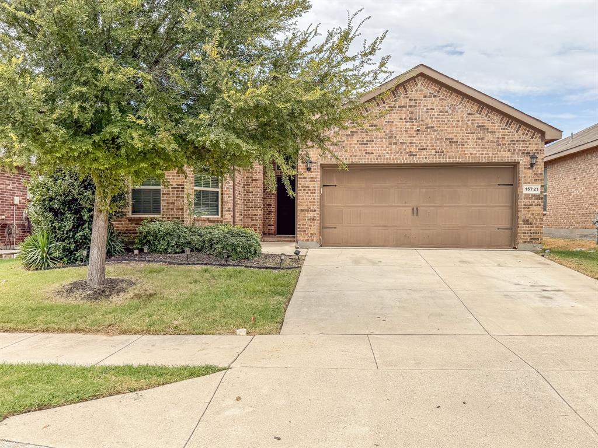
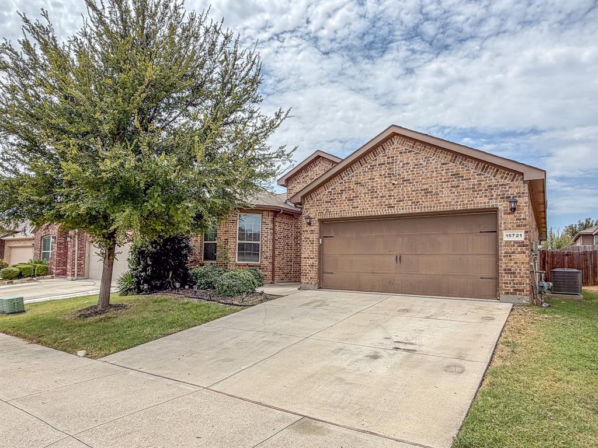
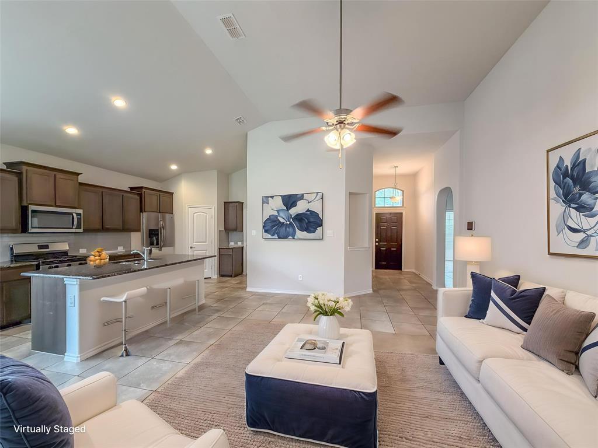
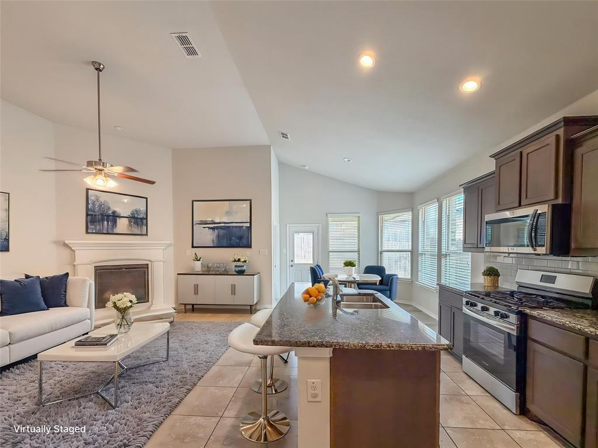
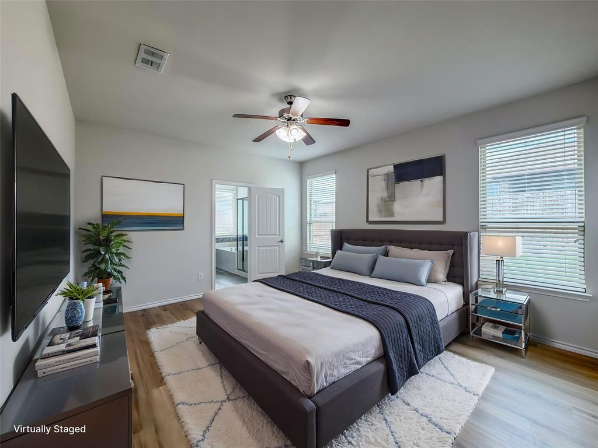
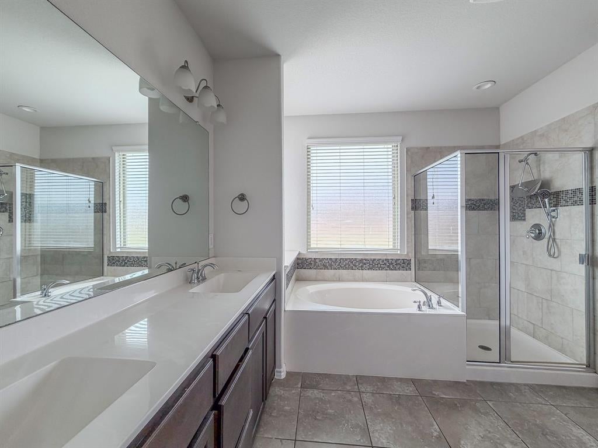
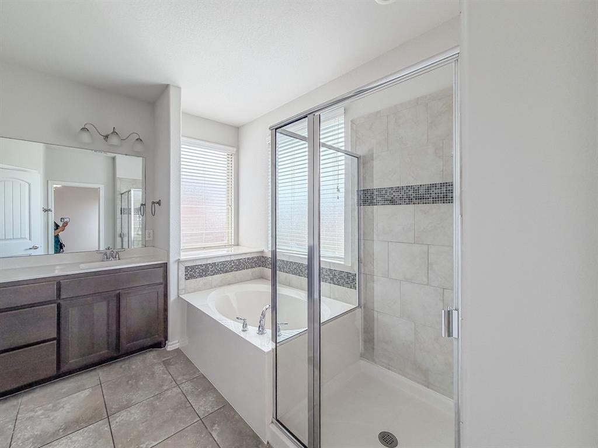
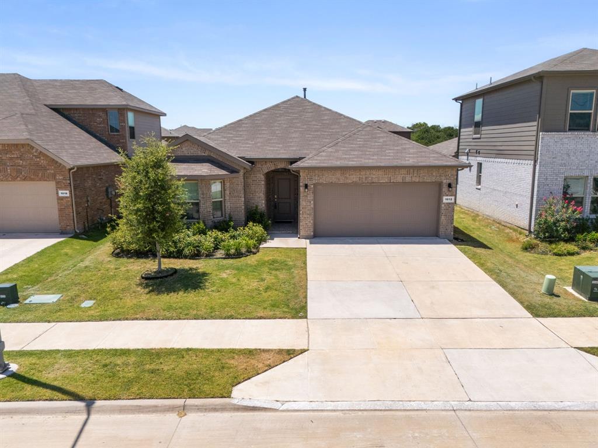
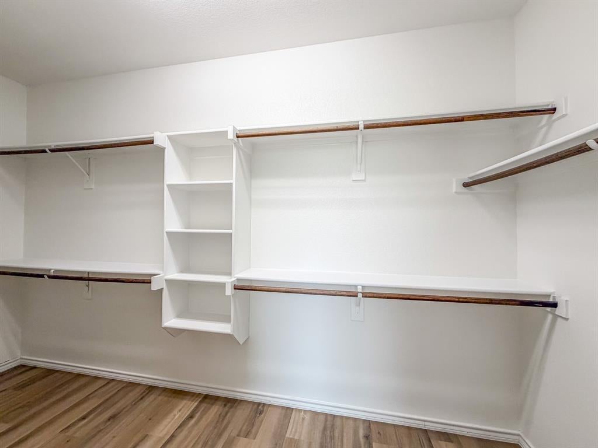
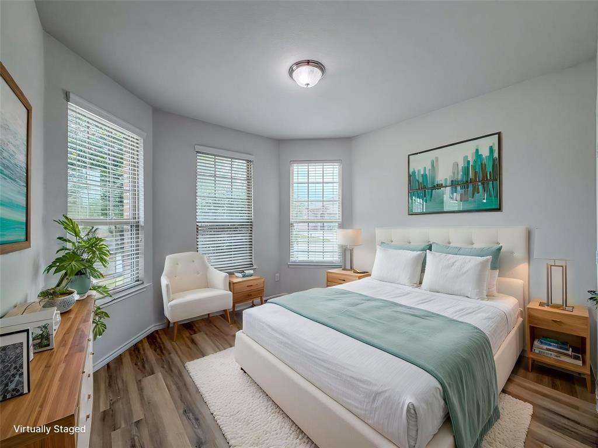
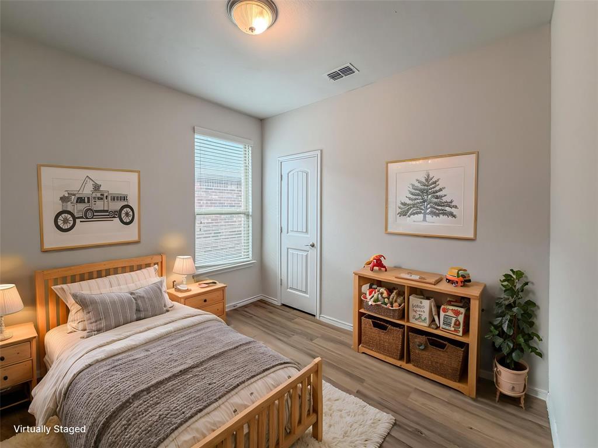
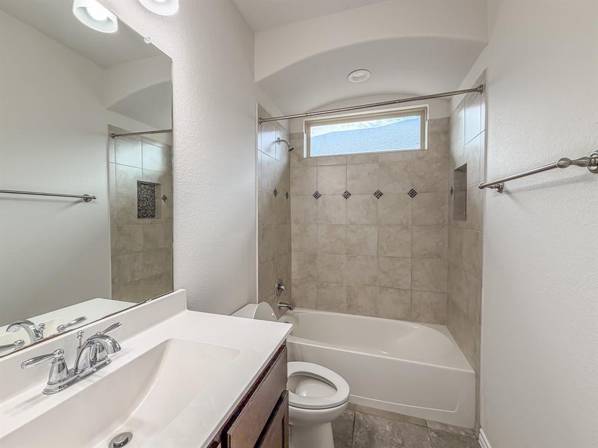
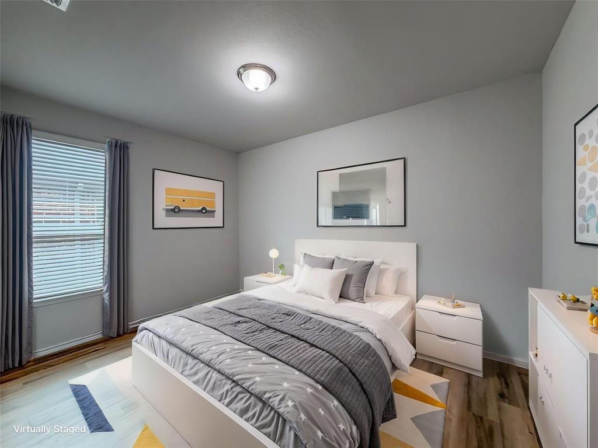
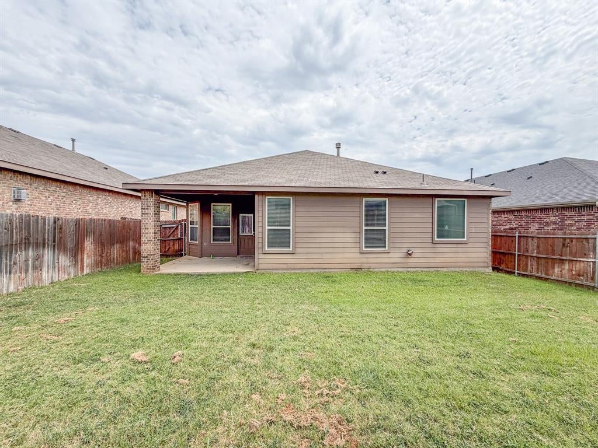
Welcome to this beautifully maintained 4-bedroom, 2-bathroom, one-story home in the sought-after Fairways of Champions Circle community, served by Northwest ISD. Thoughtfully designed for both everyday living and entertainment, this spacious home features an open-concept floor plan, fresh interior paint throughout, and luxury vinyl plank flooring in all bedrooms. The inviting kitchen is the heart of the home, offering granite countertops, stainless steel appliances, a large island with breakfast bar, abundant cabinetry, and a walk-in pantry. It opens seamlessly to the bright, high-ceiling family room, where a gas fireplace and ceiling fan create a warm and comfortable gathering space. The private primary suite is thoughtfully separated from the secondary bedrooms and features a relaxing garden tub, separate shower, dual vanities, and a generous walk-in closet. Three additional bedrooms and a full bathroom are located on the opposite side of the home, providing flexibility and privacy for family, guests, or a home office. Enjoy the lifestyle amenities of Champions Circle, including a community pool and playground, while being conveniently located near shopping, dining, golf, Hwy 114, and I-35W. With its spacious layout, desirable location, fresh updates, and move-in-ready appeal, this home is ready to welcome its next owners. Survey is available, and additional information can be found in the documents.
Listing Information
Facts & Features
Location
Community Information
Architecture
Features & Amenities
Property Features
Square Footage
Tax & Financial Information
Schools
J Lyndal Hughes Elementary
J C Thompson Elementary
Justin Elementary
Alan And Andra Perrin Elementary
Wayne A Cox Elementary
Timber Creek High School
W R Hatfield Elementary
John M Tidwell Middle
School ratings are provided for informational purposes only and are subject to change. Attendance boundaries are for reference only — contact the school or district directly to verify enrollment eligibility.
Historical Data
Price History
| Date | Event | Price |
|---|---|---|
| 08/27/2026 | Listed for sale | $330,000 |
Listed by Meiqin Huang · DFW Megan Realty · 4692264315
Listing information provided exclusively for consumers' personal, non-commercial use and may not be used for any purpose other than to identify prospective properties consumers may be interested in purchasing. Information deemed reliable but not guaranteed by the MLS. The listing broker’s offer of compensation is made only to participants of the MLS where the listing is filed. Copyright 2026, North Texas Real Estate Information Systems (NTREIS). All rights reserved.
Last Updated: August 30, 2026 at 3:34 AM | Source: North Texas Real Estate Information Systems (NTREIS) | MLS#: 21362192

Similar Homes For Sale In Fort Worth
Start Your Real Estate Journey
Whether you have questions about this listing, want to schedule a showing, or just want to talk through your options, Shannon Miles is here to help. Reach out and expect a response within one business day.
How can I help?
Shannon Miles is here to help. Reach out and expect a response within one business day.
Thanks — Shannon Miles will be in touch shortly.
Make A Plan For Your Purchase
Know what you can afford before you start shopping — then run the numbers on any home you have in mind.
How much house can I afford?
- Principal & interest
- Property taxes
- Homeowner's insurance
- HOA dues
If your monthly savings are applied to the loan principal.
Enter your income, debts, and down payment to see how much home you may qualify for. Estimates only — not a lending decision.
Want to know more?
Shannon Miles is here to help. Reach out and expect a response within one business day.
✓ Thanks — Shannon Miles will be in touch shortly.