
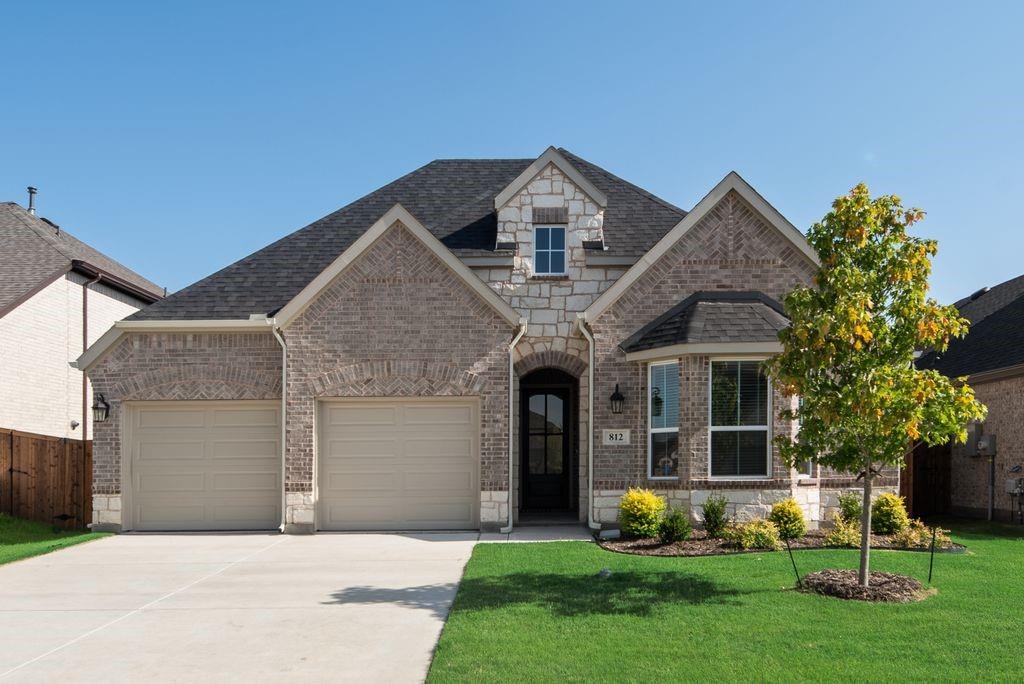
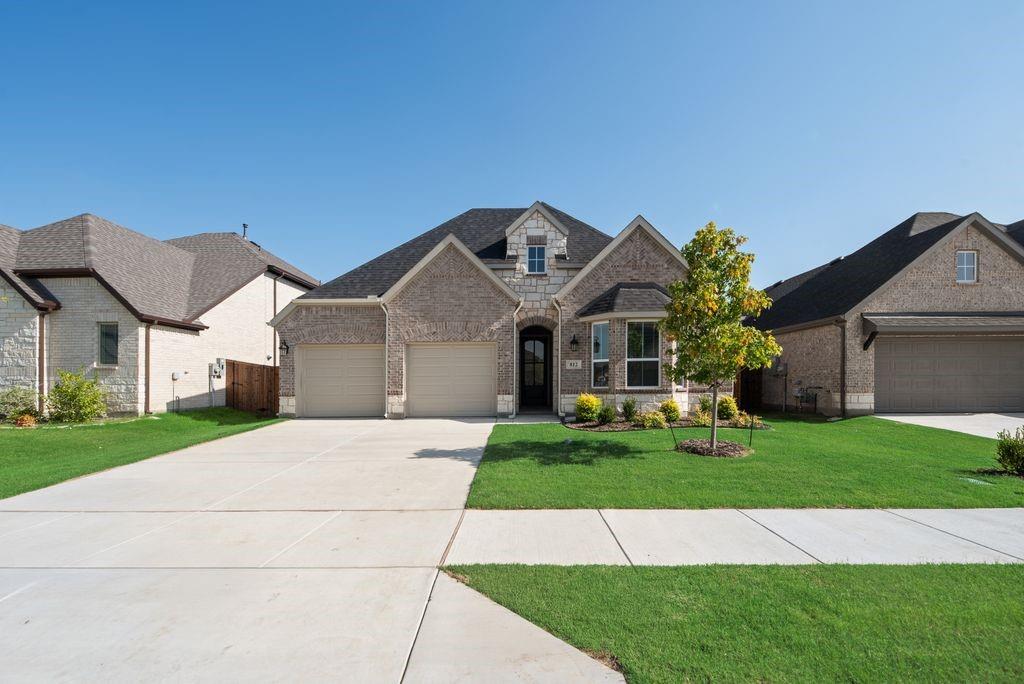
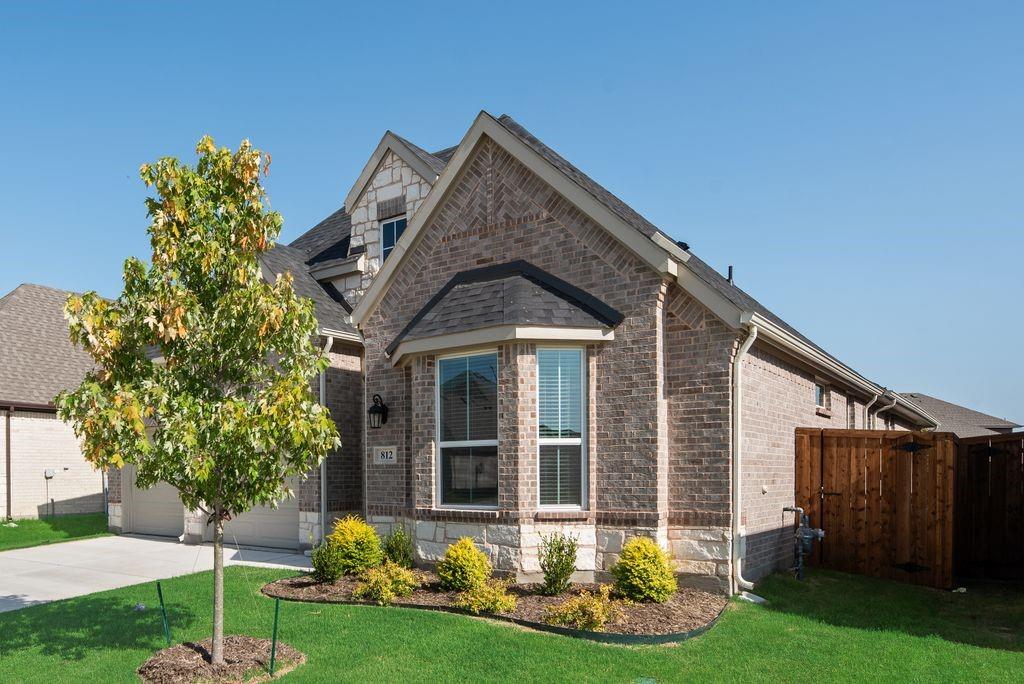
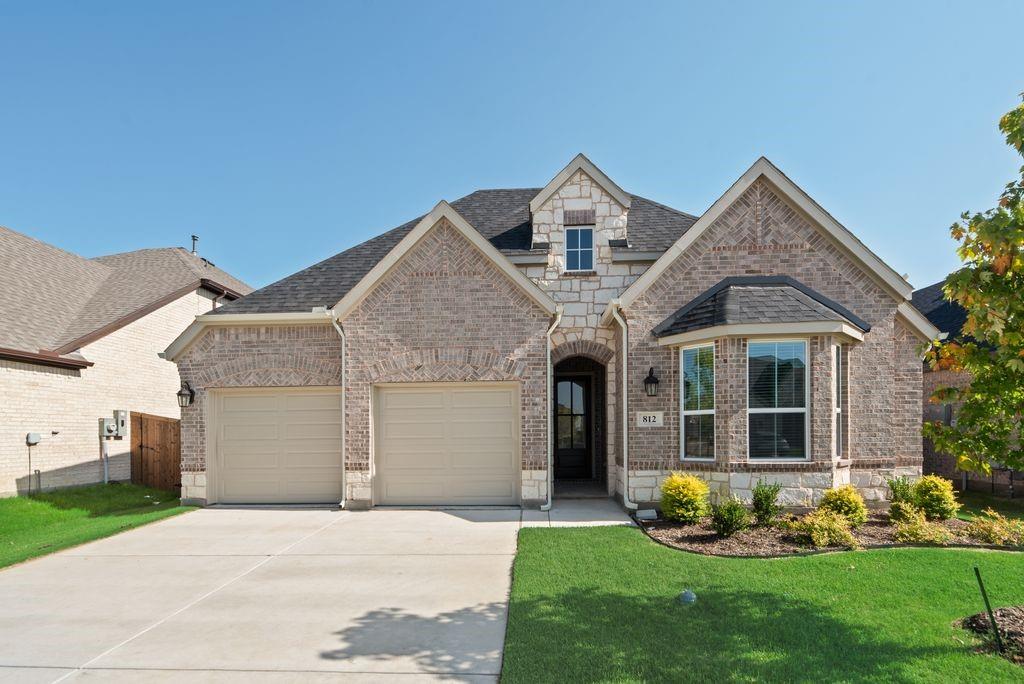
812 Turnbull Ave
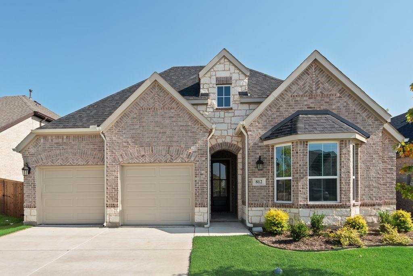
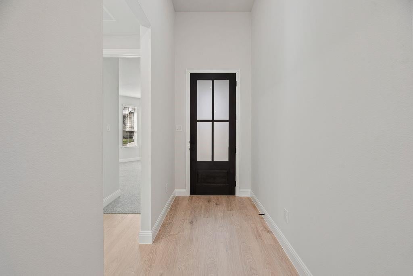
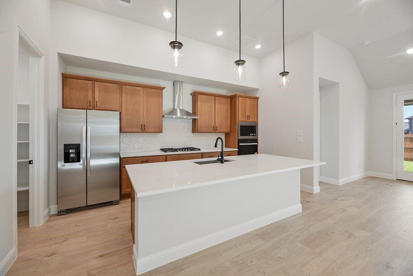
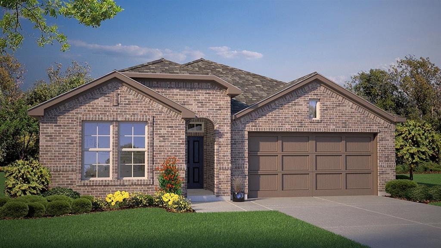
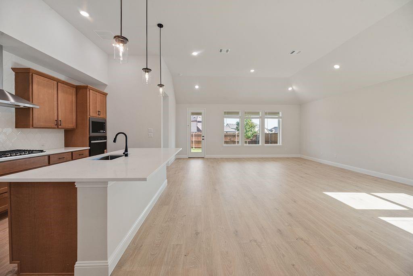
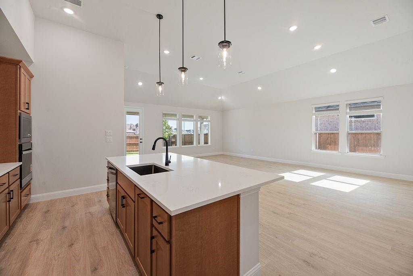
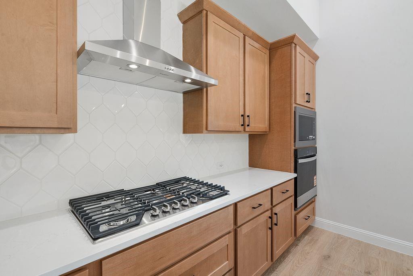
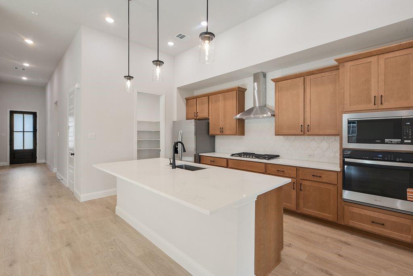
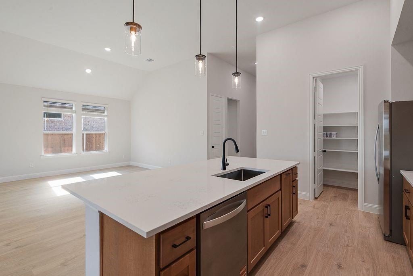
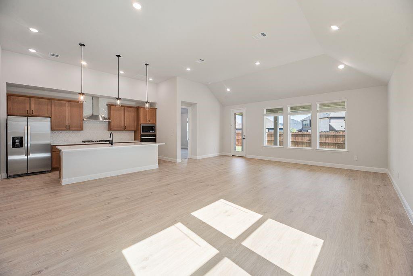
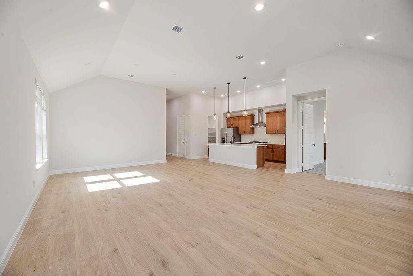
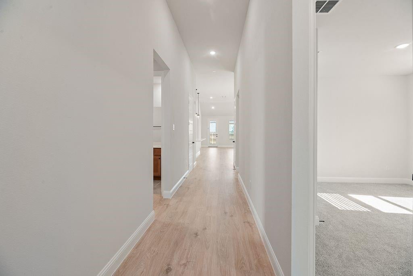
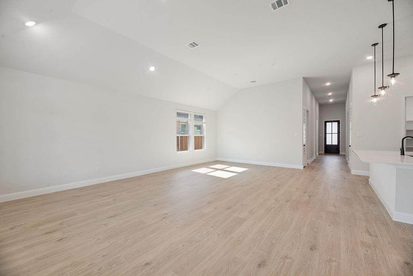
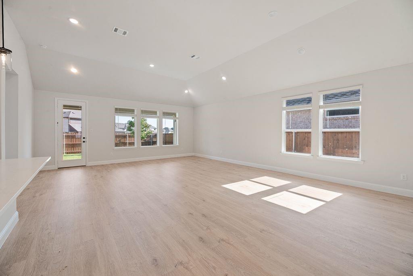
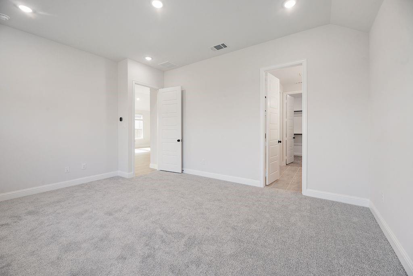
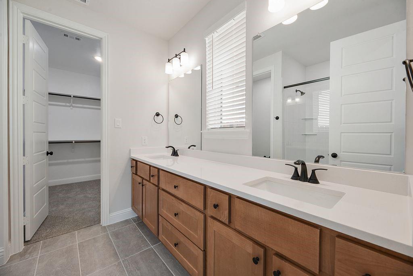
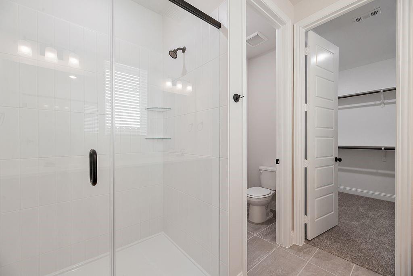
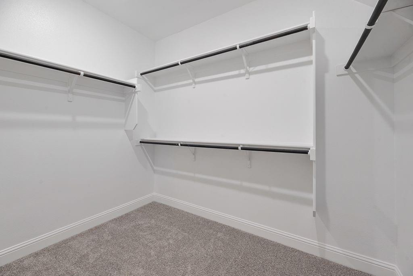
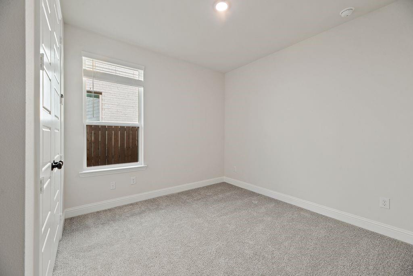
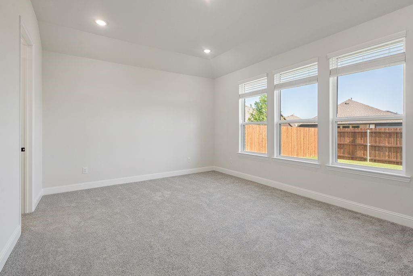
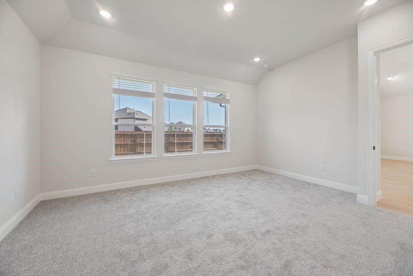
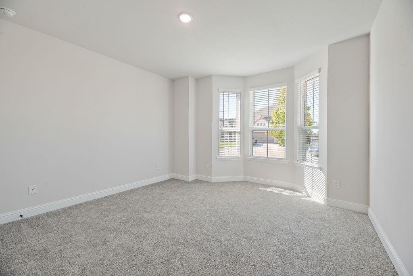
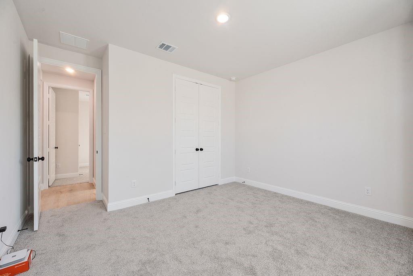
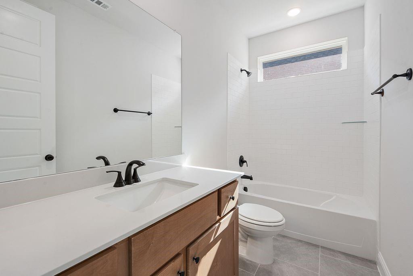
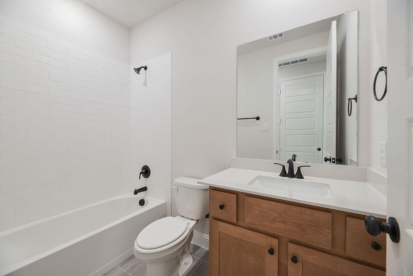
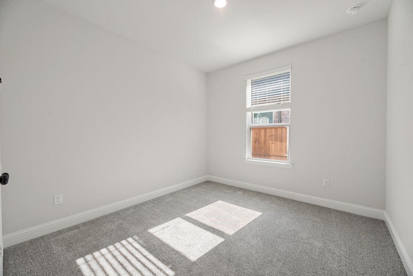
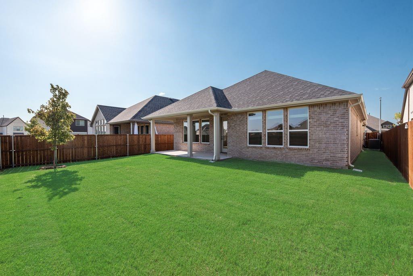
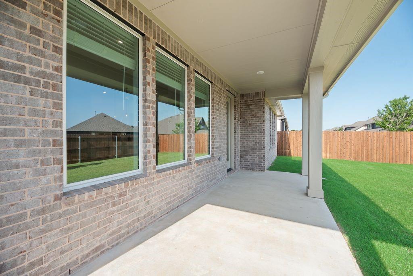
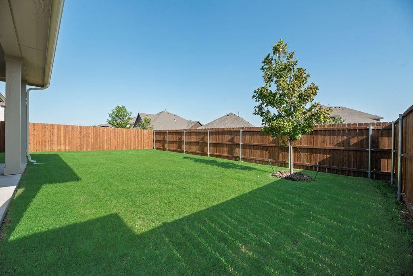
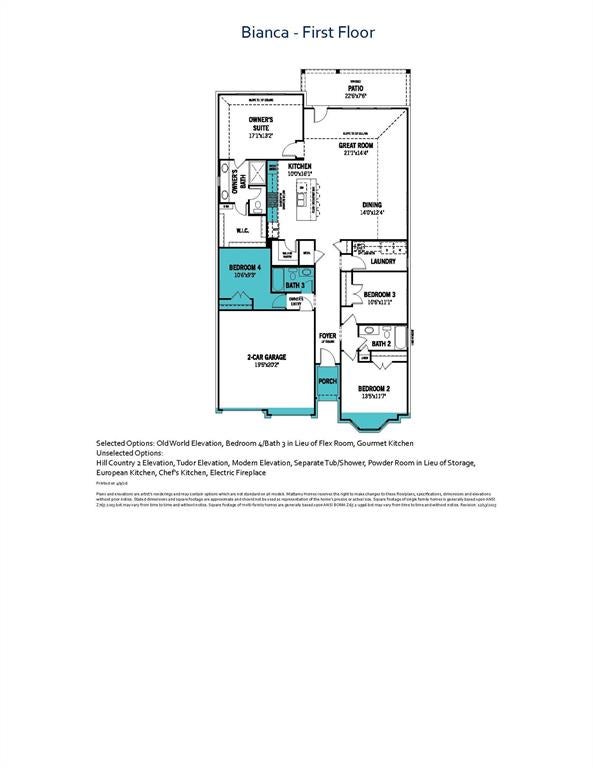
Built by Mattamy Homes - The Bianca- Available June! The Bianca by Mattamy Homes is a thoughtfully designed one story home offering 4 bedrooms, 3 full bathrooms, and a layout that blends open living with everyday comfort. The Great Room flows seamlessly into the dining area and European style kitchen, high ceiling creating a bright, connected space that feels both functional and inviting. Enhanced ceilings elevate the main living areas, adding height and a more open feel, while a covered patio just off the Great Room extends the space outdoors for relaxed evenings or casual gatherings. The private primary suite is positioned at the back of the home and includes a spacious walk in closet and a well appointed bath with a separate tub and shower, creating a comfortable place to unwind at the end of the day. A 4th bedroom near the entry adds versatility for a guest suite with full bath, while two secondary bedrooms share a full bathroom. With its thoughtful design and comfortable flow, the Bianca offers a home that feels easy to live in and welcoming from the moment you walk through the door. This home is an ENERGY STAR® Certified Home with ENERGY STAR® Certified Whirlpool® Appliances and Wi-Fi ecobee® Smart Thermostat.
Listing Information
Facts & Features
Location
Community Information
Architecture
Features & Amenities
Property Features
Square Footage
Tax & Financial Information
Schools
Sendera Ranch Elementary
J C Thompson Elementary
Alan And Andra Perrin Elementary
Justin Elementary
W R Hatfield Elementary
Truett Wilson Middle
Clara Love Elementary
Northwest High School
School ratings are provided for informational purposes only and are subject to change. Attendance boundaries are for reference only — contact the school or district directly to verify enrollment eligibility.
Historical Data
Price History
| Date | Event | Price |
|---|---|---|
| 06/16/2026 | Price change | $429,900 |
| 04/10/2026 | Listed for sale | $424,197 |
Listed by Karla Davis · Pinnacle Realty Advisors · 9723385441
Listing information provided exclusively for consumers' personal, non-commercial use and may not be used for any purpose other than to identify prospective properties consumers may be interested in purchasing. Information deemed reliable but not guaranteed by the MLS. The listing broker’s offer of compensation is made only to participants of the MLS where the listing is filed. Copyright 2026, North Texas Real Estate Information Systems (NTREIS). All rights reserved.
Last Updated: July 13, 2026 at 7:06 PM | Source: North Texas Real Estate Information Systems (NTREIS) | MLS#: 21234061

Similar Homes For Sale In Fort Worth
Start Your Real Estate Journey
Whether you have questions about this listing, want to schedule a showing, or just want to talk through your options, Shannon Miles is here to help. Reach out and expect a response within one business day.
How can I help?
Shannon Miles is here to help. Reach out and expect a response within one business day.
Thanks — Shannon Miles will be in touch shortly.
Make A Plan For Your Purchase
Know what you can afford before you start shopping — then run the numbers on any home you have in mind.
How much house can I afford?
- Principal & interest
- Property taxes
- Homeowner's insurance
- HOA dues
If your monthly savings are applied to the loan principal.
Enter your income, debts, and down payment to see how much home you may qualify for. Estimates only — not a lending decision.
Want to know more?
Shannon Miles is here to help. Reach out and expect a response within one business day.
✓ Thanks — Shannon Miles will be in touch shortly.