
240 Windmill Dr
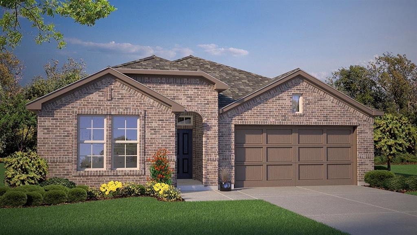
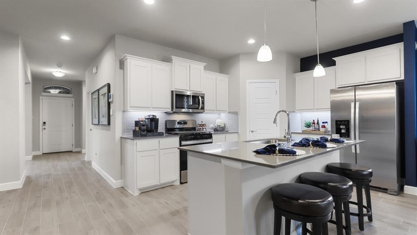
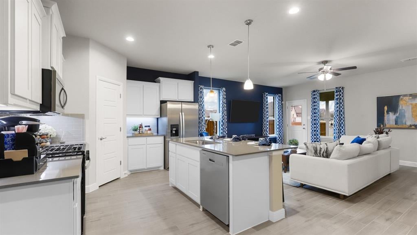
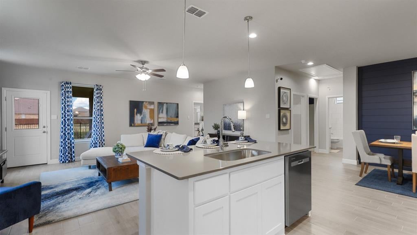
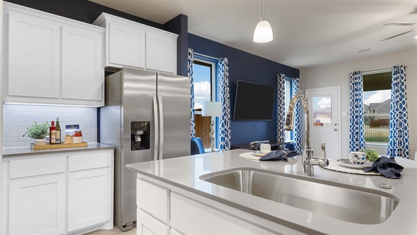
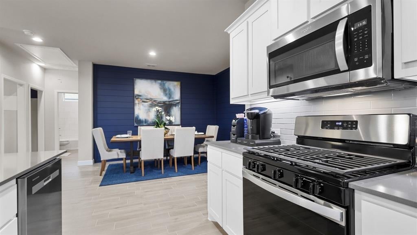
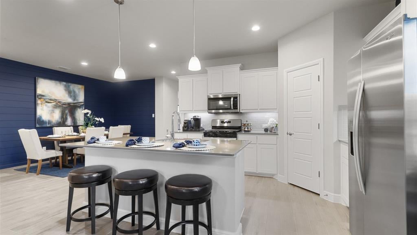
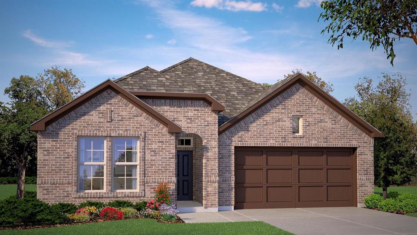
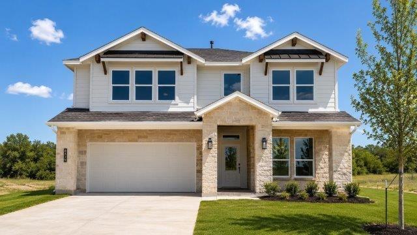
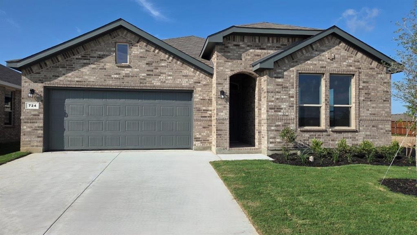
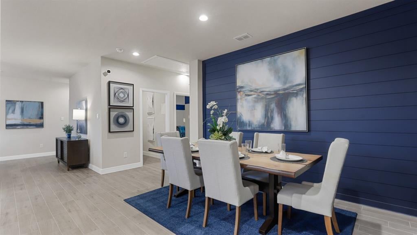
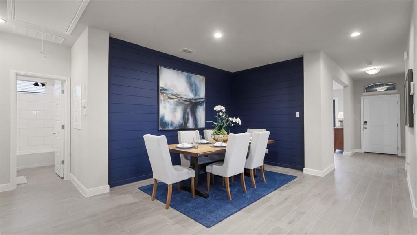
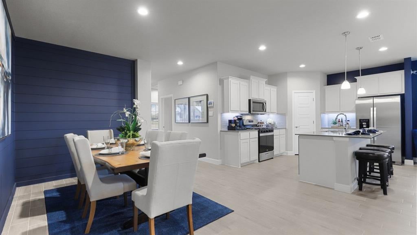
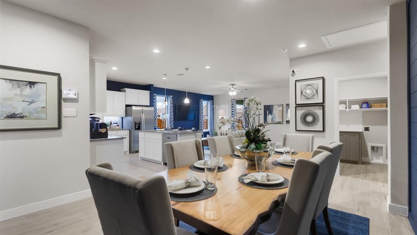
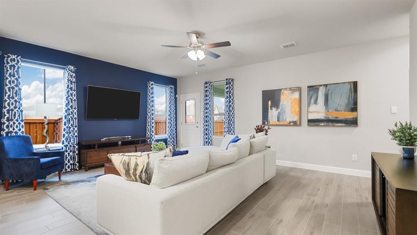
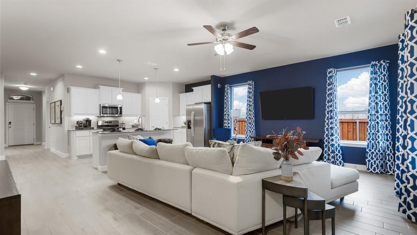
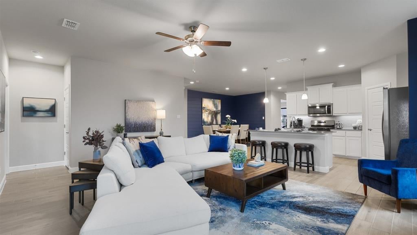
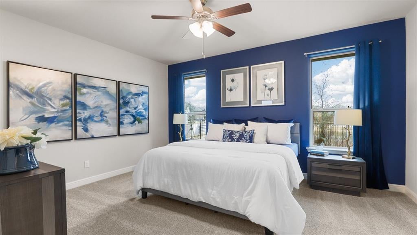
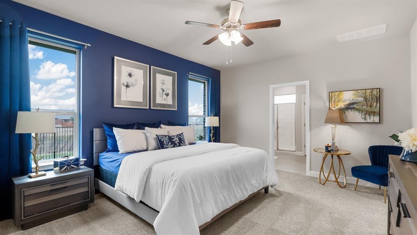
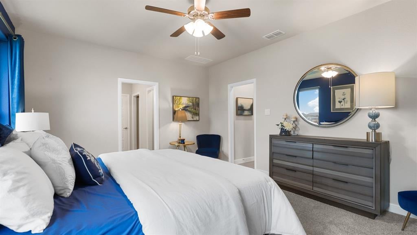
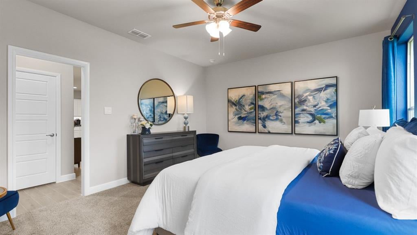
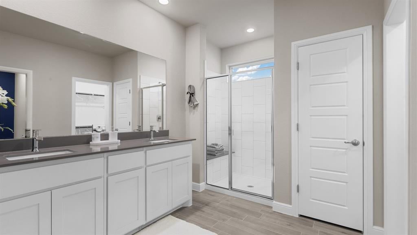
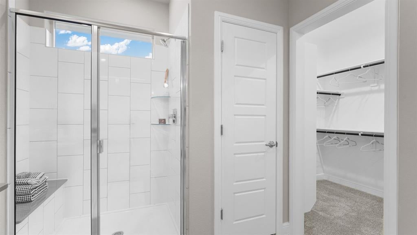
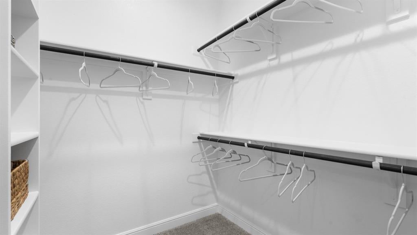
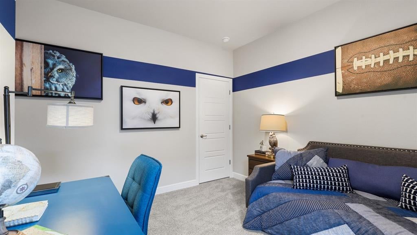
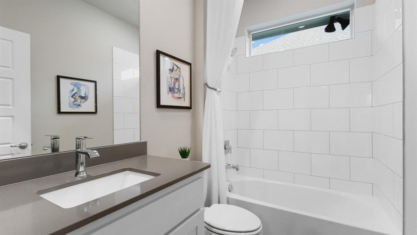
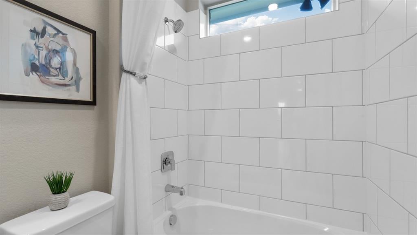
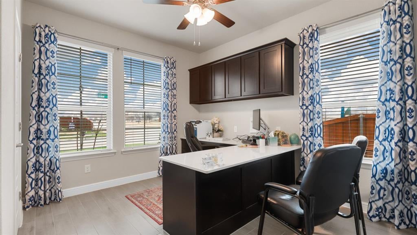
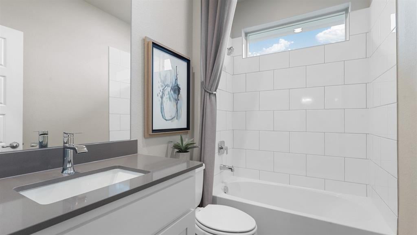
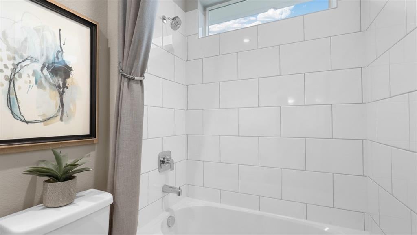
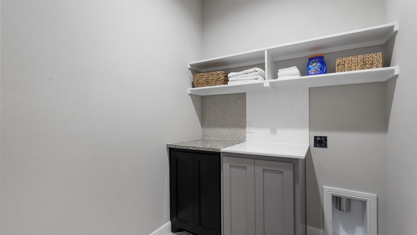
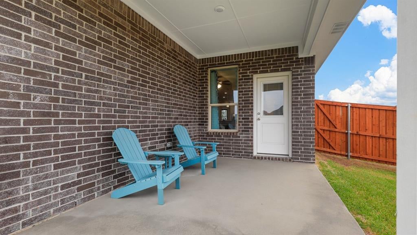
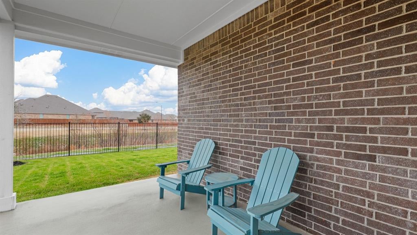
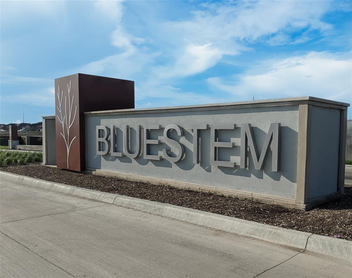
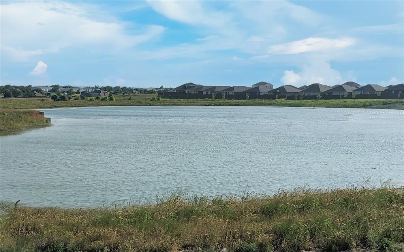
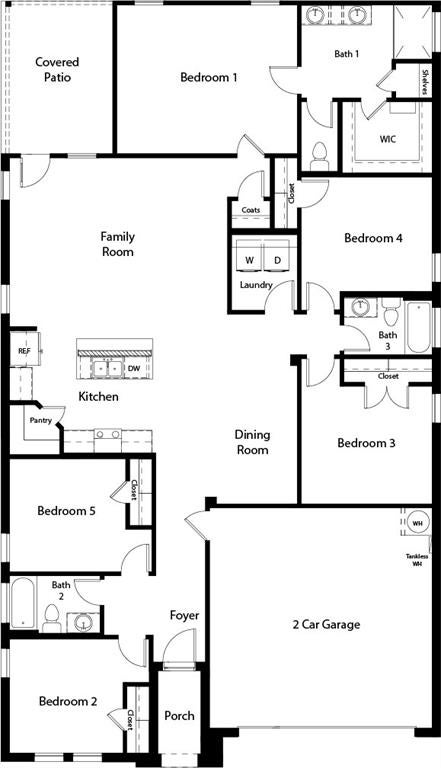
Available for a Quick Move-in!! D.R. Horton America's Builder is now in the fabulous community of Bluestem in Rhome and Northwest ISD! Gorgeous New Single Story 5-3-2 Las Cruces Floorplan-Elevation C. Large Island Kitchen in the heart of the home with Quartz countertops, Stainless Steel Appliances, Gas Range, Pendant Lights and walk-in Pantry. Spacious Living and large Primary Bedroom with dual sink Vanity, over sized Shower, Linen and walk-in Closet. Quartz countertops in full baths. Partial Gutters, front exterior Coach Lights, Tankless Water Heater, Designer Pkg including Tile Entry, Kitchen and Wet Areas plus America's Smart Home Technology. Covered back Patio, 6 ft fenced backyard, Landscape Pkg, Sprinkler System and more! A Master Planned Community offering spacious open floor plans, new interior and exterior design elements with cutting edge products and features for every stage in life! A Master Planned Community with a Resort Style Pool, Cabana, Playground, Dog Park, Trails, Parks and stocked Fishing Pond at entrance!
Listing Information
Facts & Features
Location
Community Information
Architecture
Features & Amenities
Property Features
Square Footage
Tax & Financial Information
Schools
Justin Elementary
Alan And Andra Perrin Elementary
W R Hatfield Elementary
Lance Thompson Elementary
Argyle South Elementary
Clara Love Elementary
Northwest High School
Johnie R Daniel Elementary
School ratings are provided for informational purposes only and are subject to change. Attendance boundaries are for reference only — contact the school or district directly to verify enrollment eligibility.
Historical Data
Price History
| Date | Event | Price |
|---|---|---|
| 07/17/2026 | Price change | $364,990 |
| 02/25/2026 | Listed for sale | $388,890 |
Listed by Stephen Kahn · Century 21 Mike Bowman, Inc. · 8173547653
Listing information provided exclusively for consumers' personal, non-commercial use and may not be used for any purpose other than to identify prospective properties consumers may be interested in purchasing. Information deemed reliable but not guaranteed by the MLS. The listing broker’s offer of compensation is made only to participants of the MLS where the listing is filed. Copyright 2026, North Texas Real Estate Information Systems (NTREIS). All rights reserved.
Last Updated: August 5, 2026 at 6:06 PM | Source: North Texas Real Estate Information Systems (NTREIS) | MLS#: 21189401

Start Your Real Estate Journey
Whether you have questions about this listing, want to schedule a showing, or just want to talk through your options, Shannon Miles is here to help. Reach out and expect a response within one business day.
How can I help?
Shannon Miles is here to help. Reach out and expect a response within one business day.
Thanks — Shannon Miles will be in touch shortly.
Make A Plan For Your Purchase
Know what you can afford before you start shopping — then run the numbers on any home you have in mind.
How much house can I afford?
- Principal & interest
- Property taxes
- Homeowner's insurance
- HOA dues
If your monthly savings are applied to the loan principal.
Enter your income, debts, and down payment to see how much home you may qualify for. Estimates only — not a lending decision.
Want to know more?
Shannon Miles is here to help. Reach out and expect a response within one business day.
✓ Thanks — Shannon Miles will be in touch shortly.