
1413 Lady Bird Rd
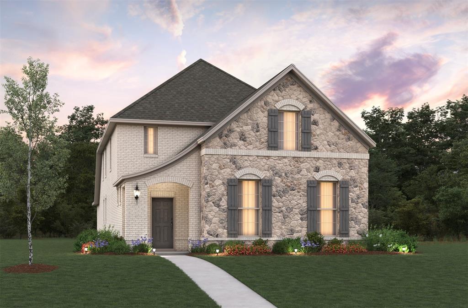
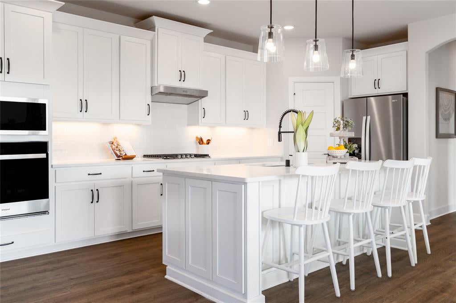
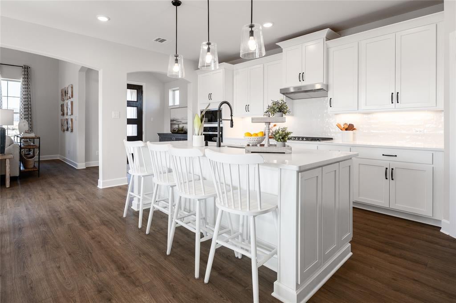
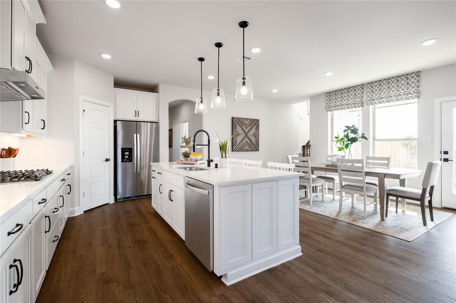
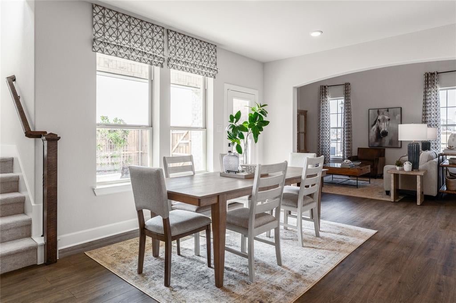
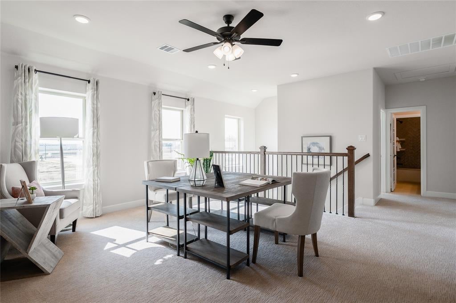
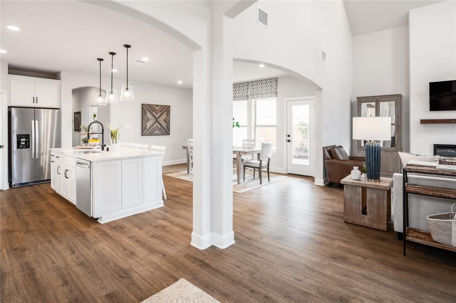
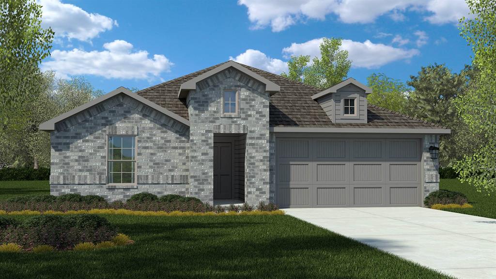
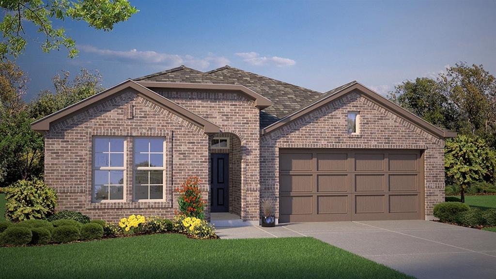
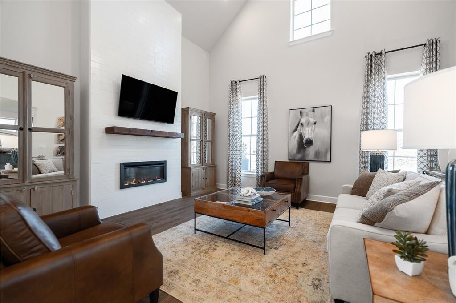
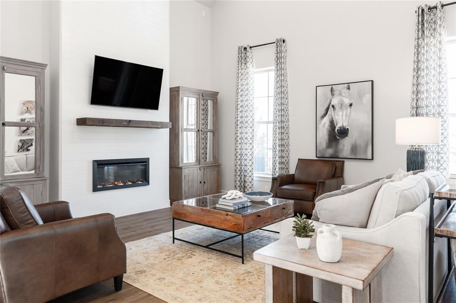
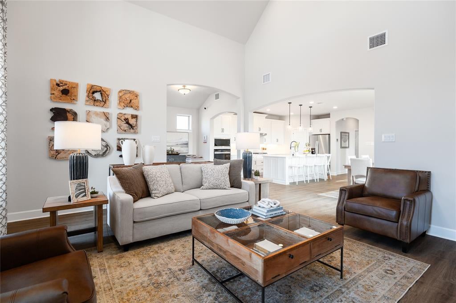
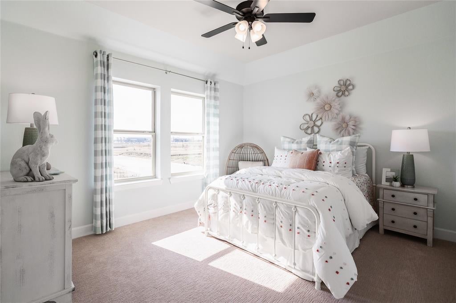
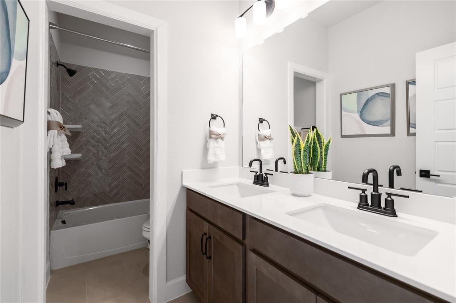
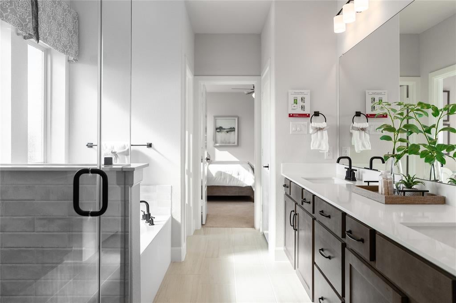
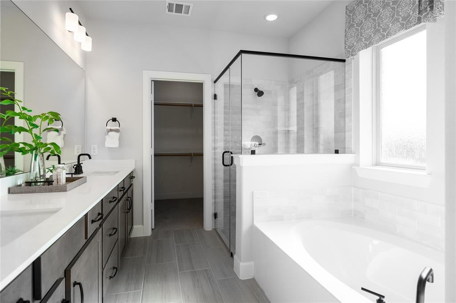
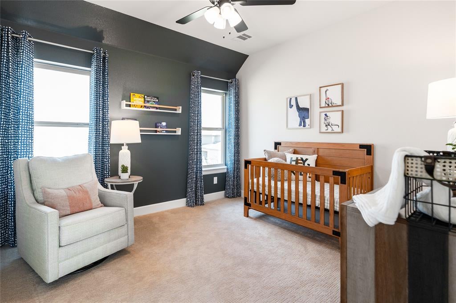
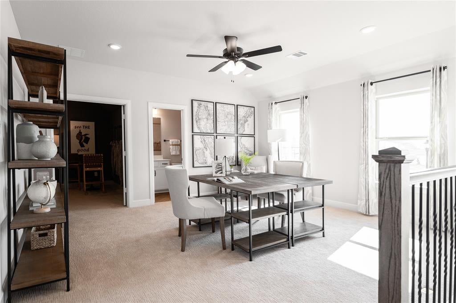
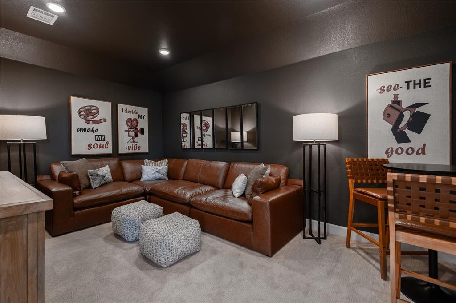
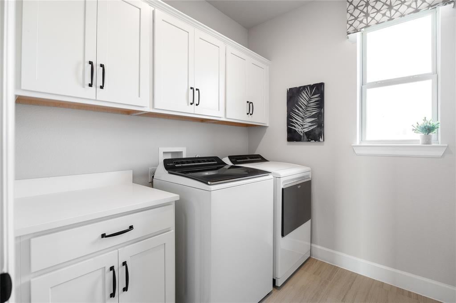
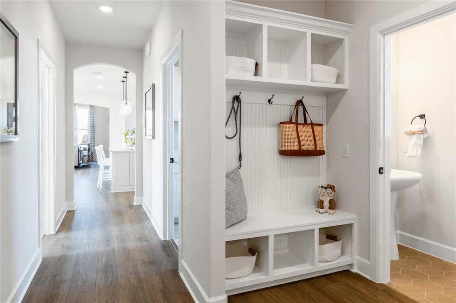
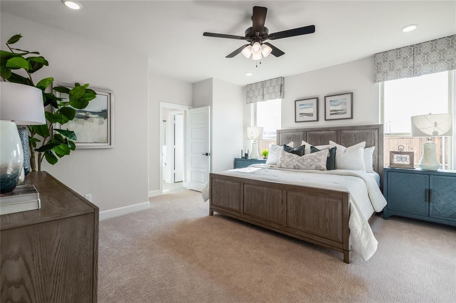
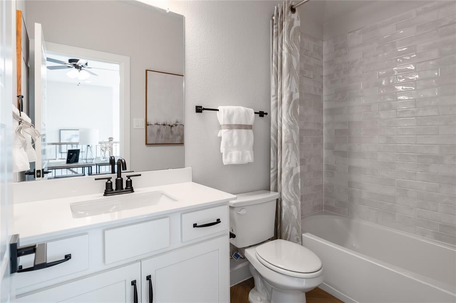
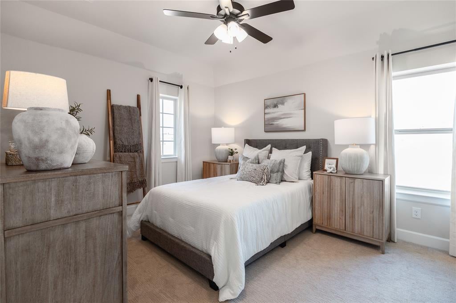
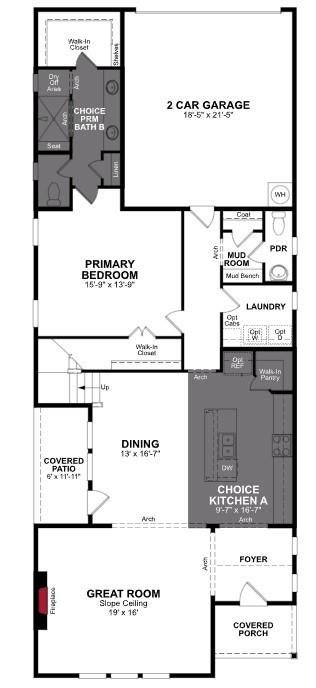
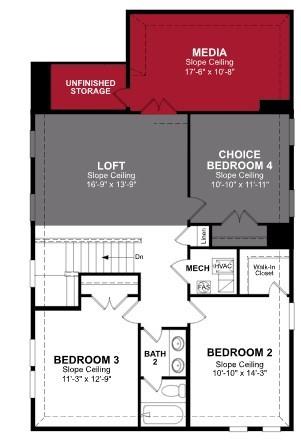
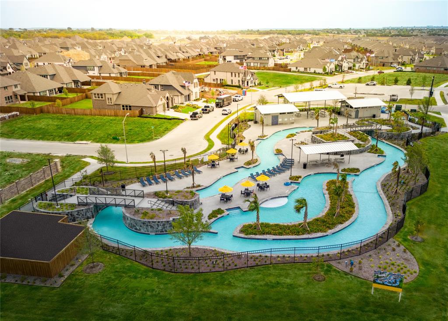
Welcome home to the Brenham — a beautifully designed Beazer Home where style meets comfort. From the moment you step inside, soaring ceilings and a breathtaking staircase set the tone for a home that’s both stunning and inviting. This 4 bedroom, 2.5 bathroom home features a media room, game room, dining room, and a covered patio. The first-floor foyer offers a warm welcome to visitors, while the thoughtfully designed layout ensures space for every part of your life. Designed with the latest trends in mind, this home showcases quartz countertops, rich hardwood flooring, and striking 42-inch stone cabinetry. Every Beazer home is certified by the Department of Energy as a Zero Energy Ready Home, designed for superior energy efficiency and healthier indoor air quality with Indoor airPLUS. This solar-ready home is built with durable 2x6 exterior walls and spray foam insulation. Wildflower Ranch is where weekends slow down and memories bloom. Families can unwind by the resort-style lazy river, stroll through fields of seasonal wildflowers, or explore the community’s playgrounds, pocket parks, and scenic hike and bike trails—perfect for everyday adventures. Located in Northwest ISD, with an onsite elementary school right inside the community, Wildflower Ranch makes family life simple and connected. And when you're ready for more excitement, Texas Motor Speedway and DFW Adventure Park are just minutes away—less than five miles from your doorstep. Estimated completion: August 2026 Days on market reflect the start of new home construction
Listing Information
Facts & Features
Location
Community Information
Architecture
Features & Amenities
Property Features
Square Footage
Tax & Financial Information
Schools
J C Thompson Elementary
Justin Elementary
Alan And Andra Perrin Elementary
W R Hatfield Elementary
Northwest High School
Clara Love Elementary
Denton County J J A E P
Gene Pike Middle
School ratings are provided for informational purposes only and are subject to change. Attendance boundaries are for reference only — contact the school or district directly to verify enrollment eligibility.
Historical Data
Price History
| Date | Event | Price |
|---|---|---|
| 08/19/2026 | Price change | $424,830 |
| 06/16/2026 | Listed for sale | $467,830 |
Listed by Ginger Weeks · RE/MAX DFW Associates · 2145233300
Listing information provided exclusively for consumers' personal, non-commercial use and may not be used for any purpose other than to identify prospective properties consumers may be interested in purchasing. Information deemed reliable but not guaranteed by the MLS. The listing broker’s offer of compensation is made only to participants of the MLS where the listing is filed. Copyright 2026, North Texas Real Estate Information Systems (NTREIS). All rights reserved.
Last Updated: September 6, 2026 at 10:08 PM | Source: North Texas Real Estate Information Systems (NTREIS) | MLS#: 21303445

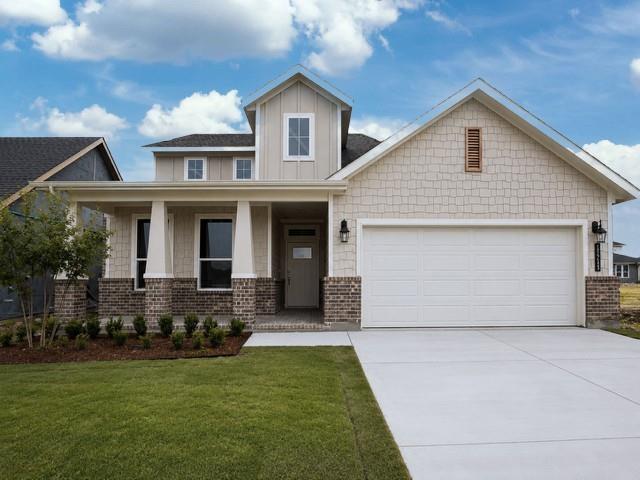
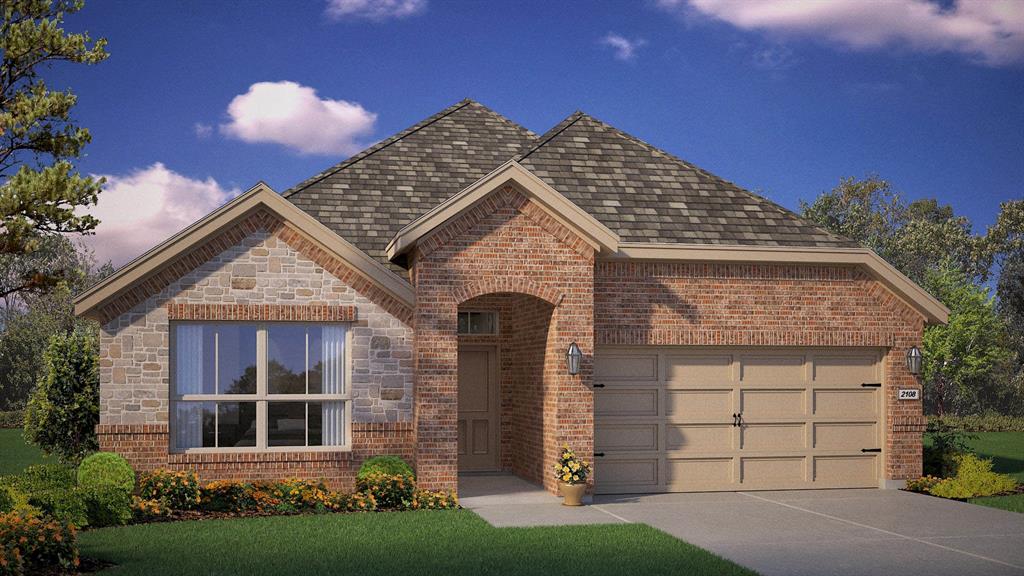
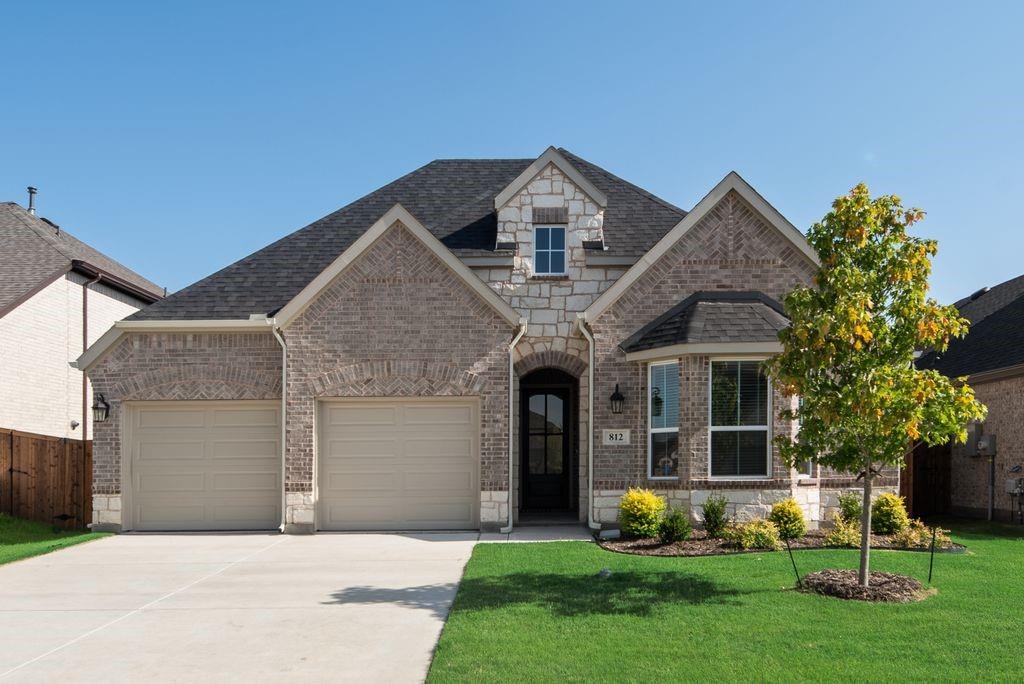
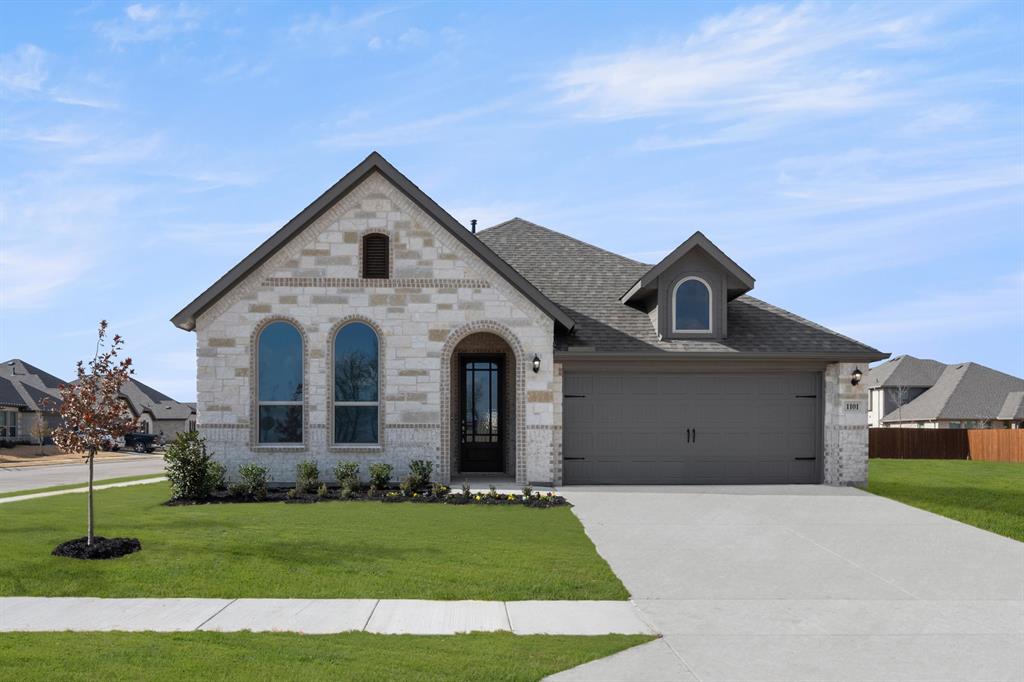
Similar Homes For Sale In Justin

Start Your Real Estate Journey
Whether you have questions about this listing, want to schedule a showing, or just want to talk through your options, Shannon Miles is here to help. Reach out and expect a response within one business day.
How can I help?
Shannon Miles is here to help. Reach out and expect a response within one business day.
Thanks — Shannon Miles will be in touch shortly.
Make A Plan For Your Purchase
Know what you can afford before you start shopping — then run the numbers on any home you have in mind.
How much house can I afford?
- Principal & interest
- Property taxes
- Homeowner's insurance
- HOA dues
If your monthly savings are applied to the loan principal.
Enter your income, debts, and down payment to see how much home you may qualify for. Estimates only — not a lending decision.
Want to know more?
Shannon Miles is here to help. Reach out and expect a response within one business day.
✓ Thanks — Shannon Miles will be in touch shortly.