
13887 Valley Ranch Road
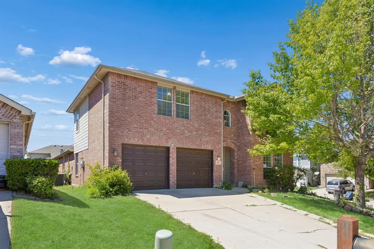
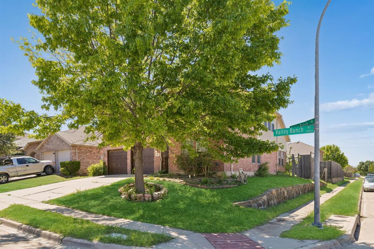
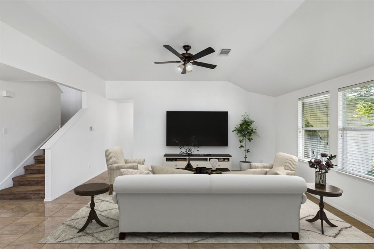
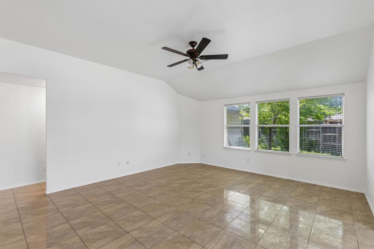
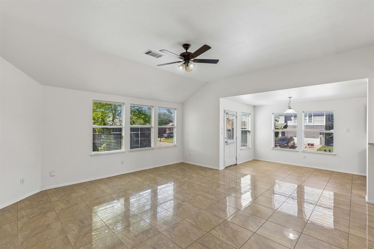
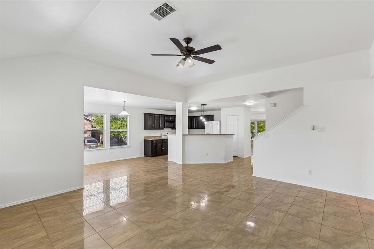
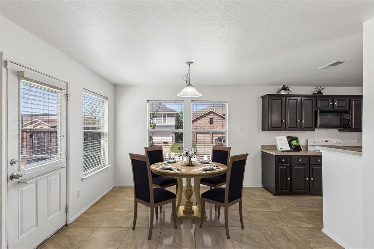
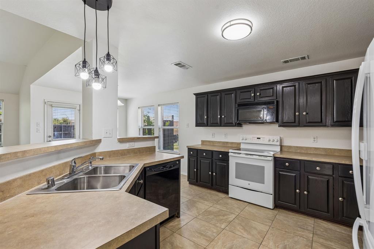
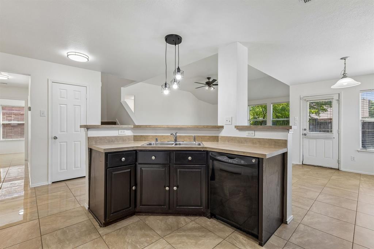
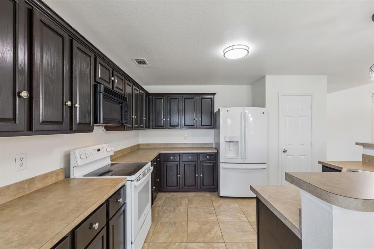
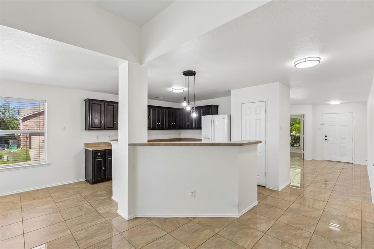
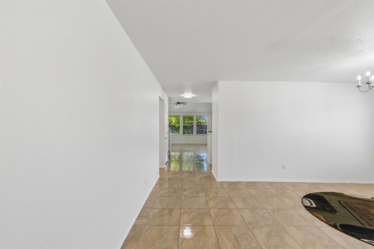
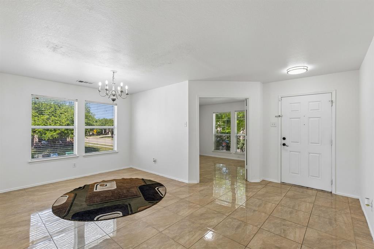
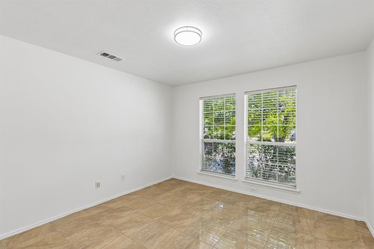
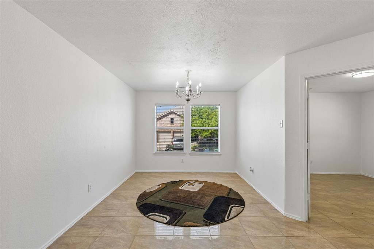
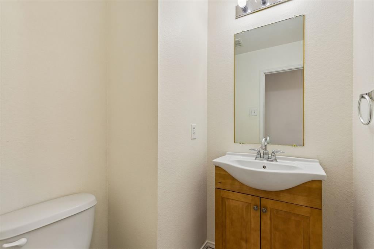
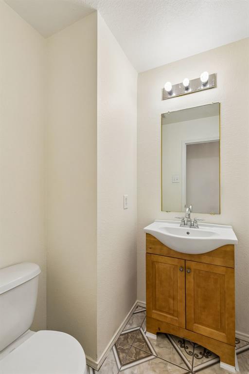
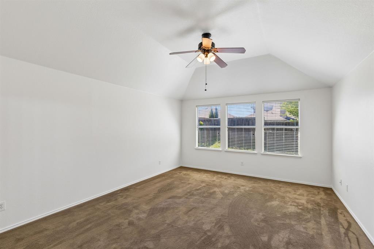
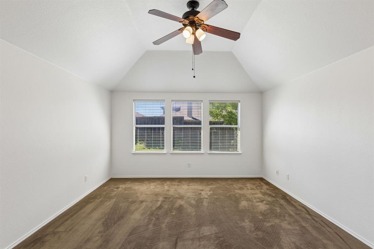
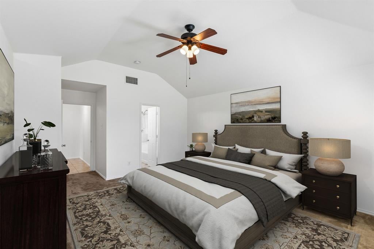
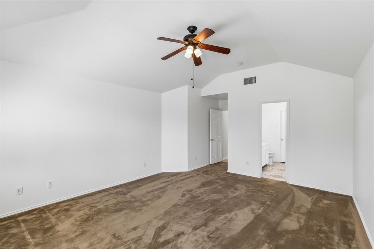
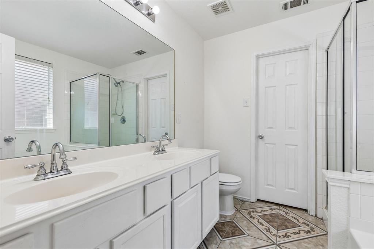
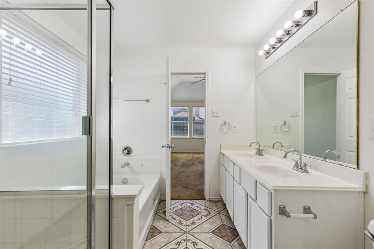
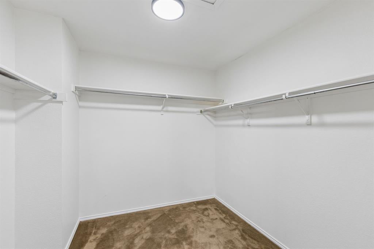
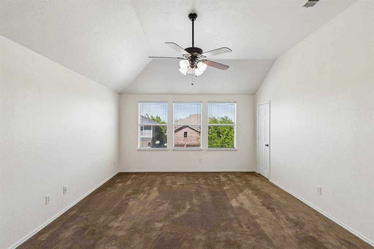
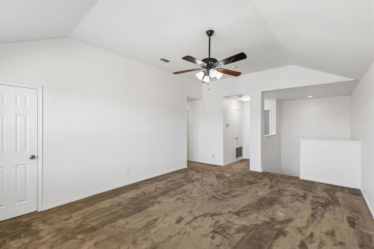
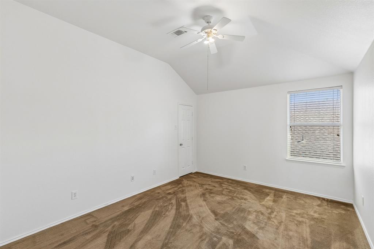
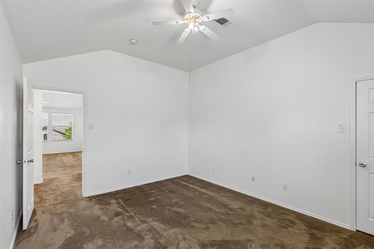
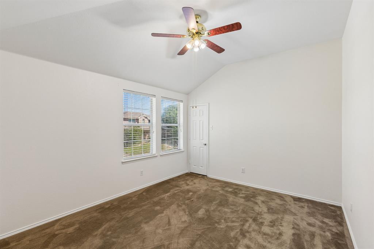
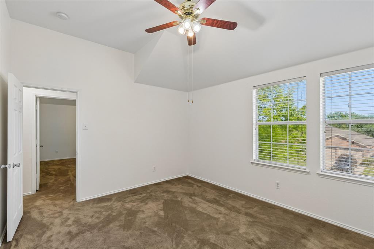
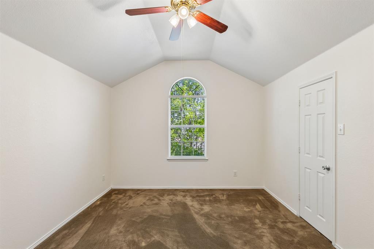
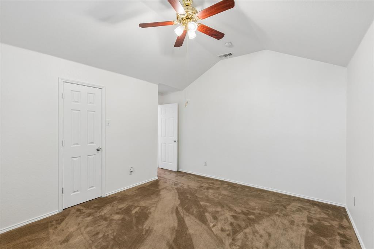
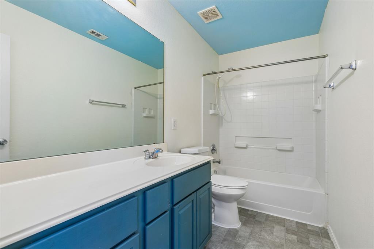
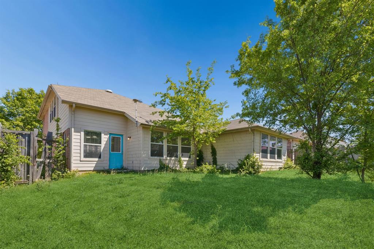
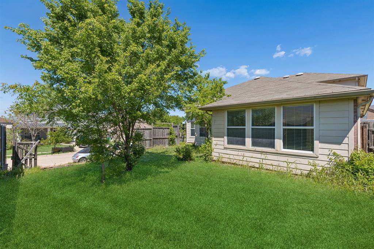
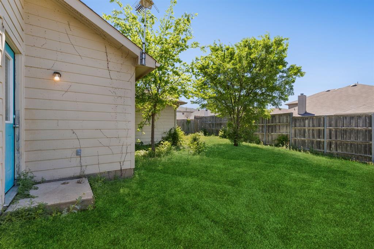
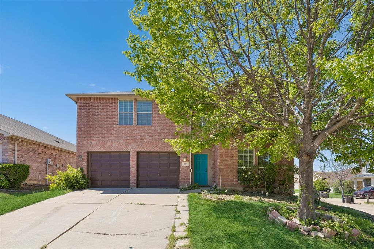
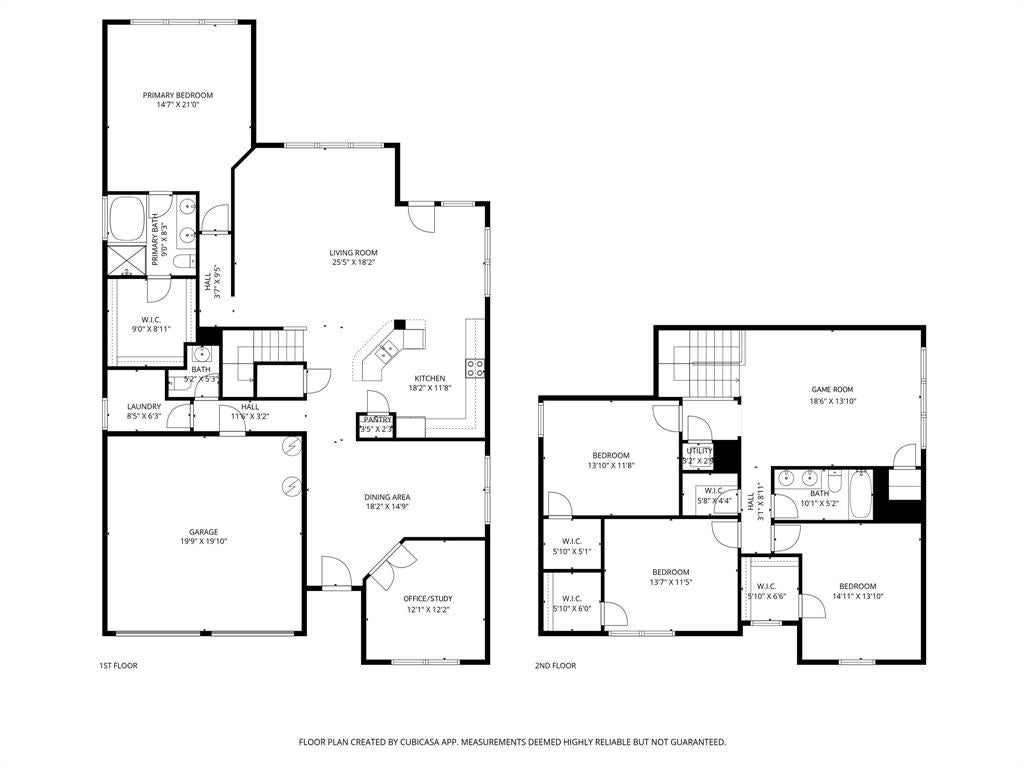
Positioned on a desirable corner homesite in the established Valley Ranch area, 13887 Valley Ranch Rd offers a compelling blend of space, functionality, and location for buyers seeking a well-appointed Northwest ISD home. Built in 2006 and spanning approximately 3,194 square feet, this 4-bedroom, 3.5-bath residence delivers a versatile two-story layout designed for both everyday living and entertaining. The main level features an open-concept design anchored by a spacious living area with seamless flow into the kitchen and dining spaces. Large windows invite natural light, while durable porcelain tile flooring and fresh interior paint create a clean, move-in-ready aesthetic. The primary suite is conveniently located on the first floor, offering privacy along with a well-sized bath and generous closet space. Upstairs, a sizable game room provides flexible use for recreation, media, or work-from-home needs, complemented by three additional bedrooms. Each bedroom includes a walk-in closet, enhancing storage and organization. Ceiling fans are installed in all bedrooms, as well as in the main living area and game room, supporting comfort year-round. The exterior highlights include a corner lot configuration with added parking flexibility and a backyard with a side gate, ideal for accommodating larger vehicles such as a boat, trailer, or RV. The lot placement also contributes to excellent drainage and elevated positioning, noted by the seller as being positioned higher relative to surrounding areas. Located with convenient access to major thoroughfares, shopping, dining, and employment hubs near Alliance and Oak Street, this property combines practical features, thoughtful updates, and a sought-after location within Northwest ISD, making it a strong option for buyers prioritizing space, accessibility, and long-term value.
Listing Information
Facts & Features
Location
Community Information
Architecture
Features & Amenities
Property Features
Square Footage
Tax & Financial Information
Schools
J Lyndal Hughes Elementary
Independence Elementary
Alan And Andra Perrin Elementary
Keller-Harvel Elementary
John M Tidwell Middle
Timber Creek High School
Caprock Elementary
Wayne A Cox Elementary
School ratings are provided for informational purposes only and are subject to change. Attendance boundaries are for reference only — contact the school or district directly to verify enrollment eligibility.
Historical Data
Price History
| Date | Event | Price |
|---|---|---|
| 06/19/2026 | Price change | $375,000 |
| 04/09/2026 | Listed for sale | $385,000 |
Listed by Nina Perez · Redfin Corporation · 9729544791
Listing information provided exclusively for consumers' personal, non-commercial use and may not be used for any purpose other than to identify prospective properties consumers may be interested in purchasing. Information deemed reliable but not guaranteed by the MLS. The listing broker’s offer of compensation is made only to participants of the MLS where the listing is filed. Copyright 2026, North Texas Real Estate Information Systems (NTREIS). All rights reserved.
Last Updated: June 19, 2026 at 5:54 PM | Source: North Texas Real Estate Information Systems (NTREIS) | MLS#: 21231991

Similar Homes For Sale In Fort Worth

Start Your Real Estate Journey
Whether you have questions about this listing, want to schedule a showing, or just want to talk through your options, Shannon Miles is here to help. Reach out and expect a response within one business day.
How can I help?
Shannon Miles is here to help. Reach out and expect a response within one business day.
Thanks — Shannon Miles will be in touch shortly.
Make A Plan For Your Purchase
Know what you can afford before you start shopping — then run the numbers on any home you have in mind.
How much house can I afford?
- Principal & interest
- Property taxes
- Homeowner's insurance
- HOA dues
If your monthly savings are applied to the loan principal.
Enter your income, debts, and down payment to see how much home you may qualify for. Estimates only — not a lending decision.
Want to know more?
Shannon Miles is here to help. Reach out and expect a response within one business day.
✓ Thanks — Shannon Miles will be in touch shortly.