
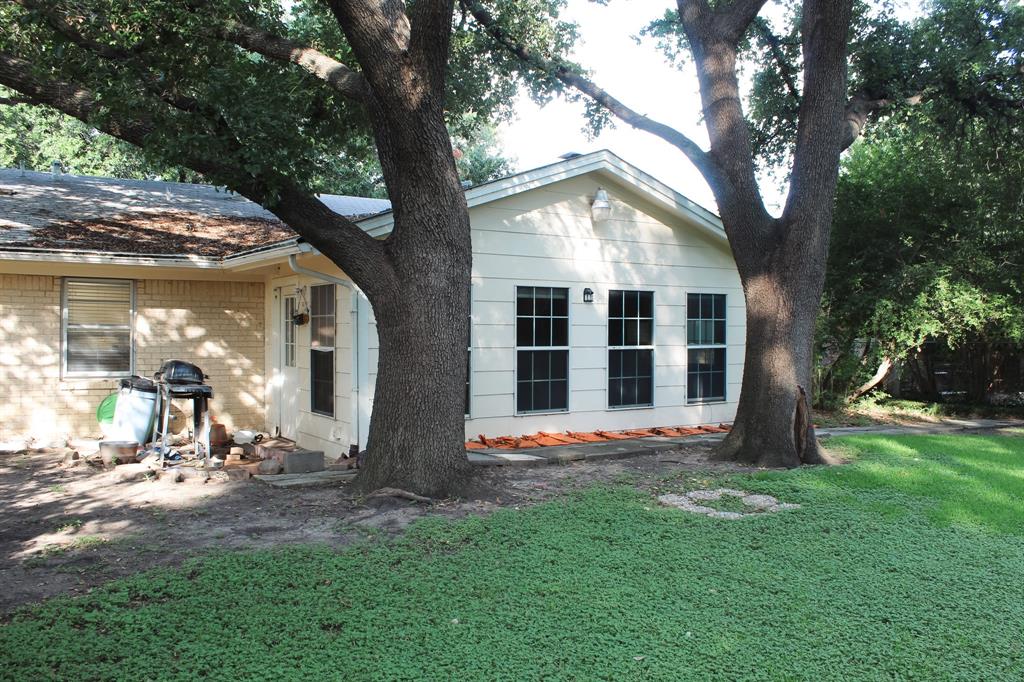
1210 Cozby St
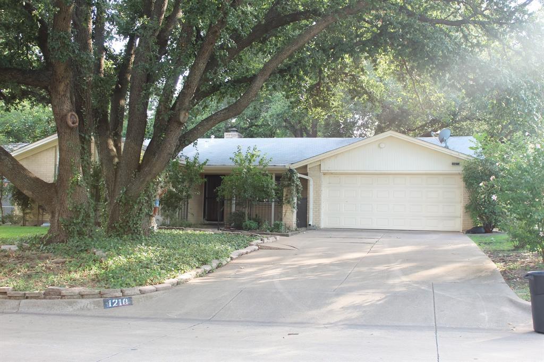
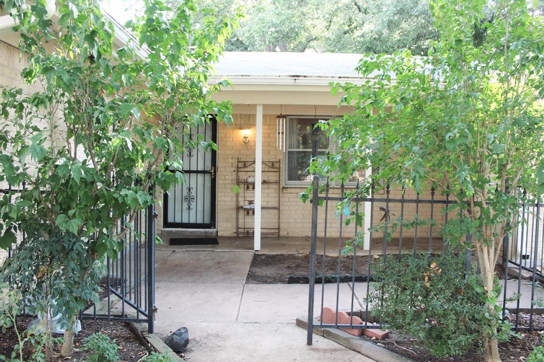
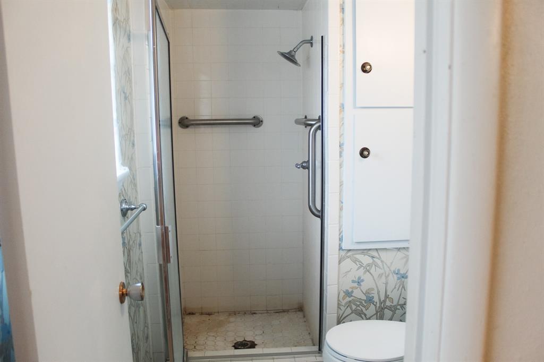
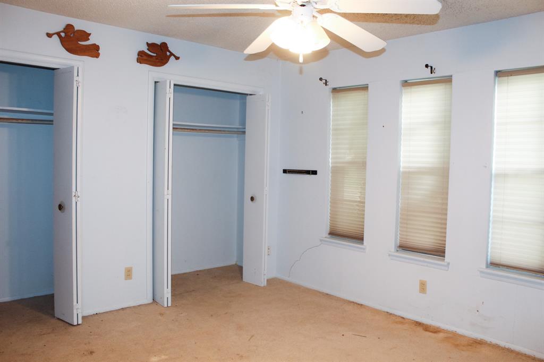
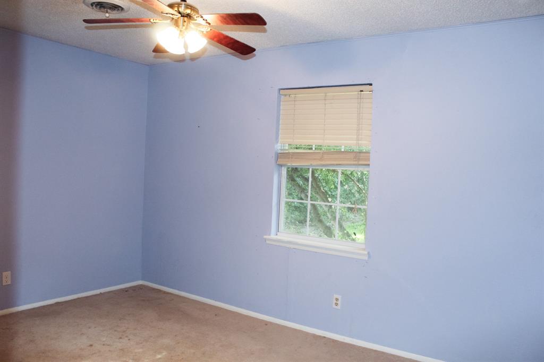
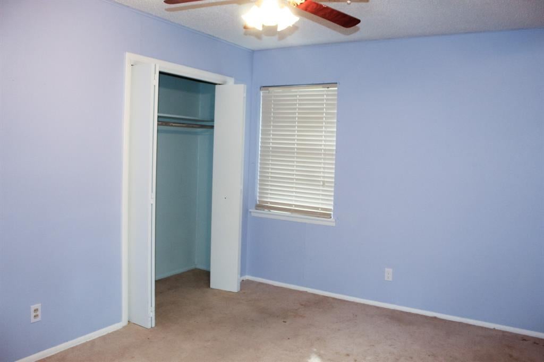
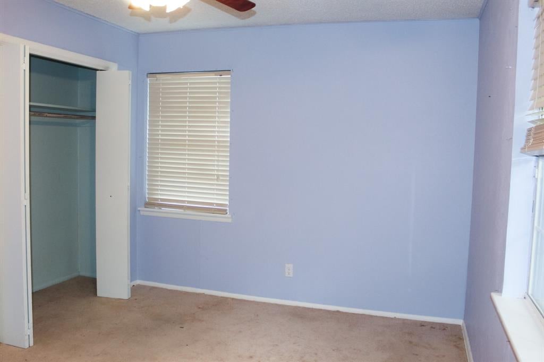
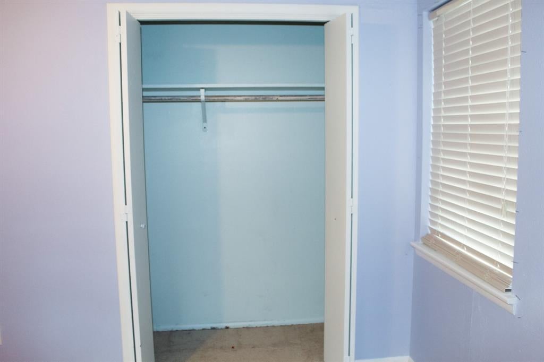
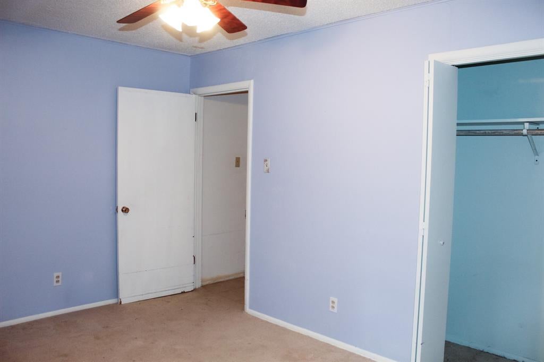
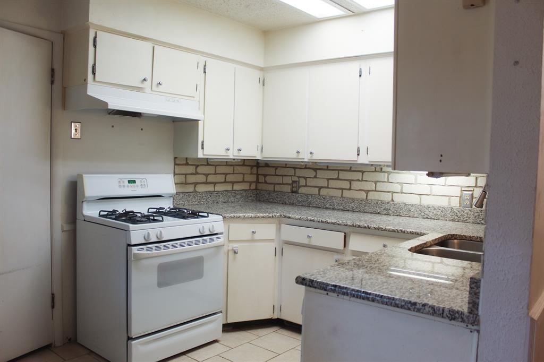
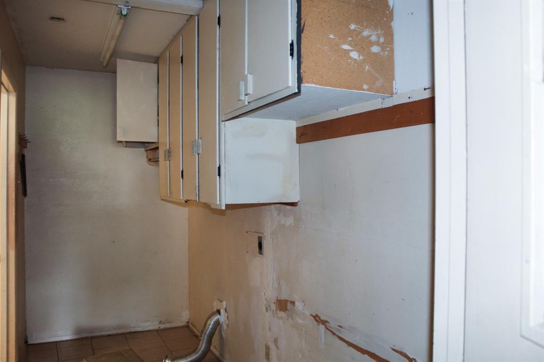
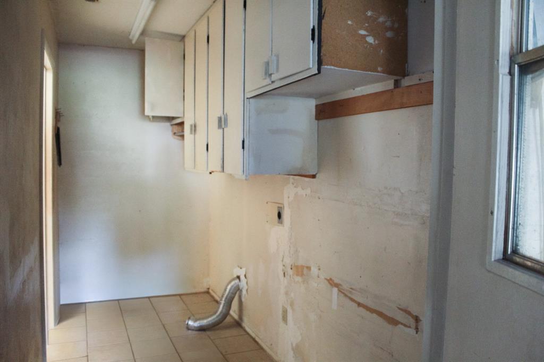
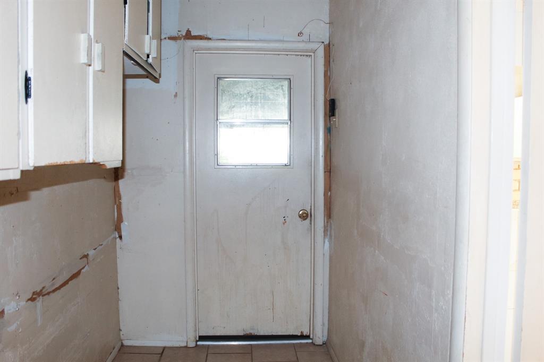
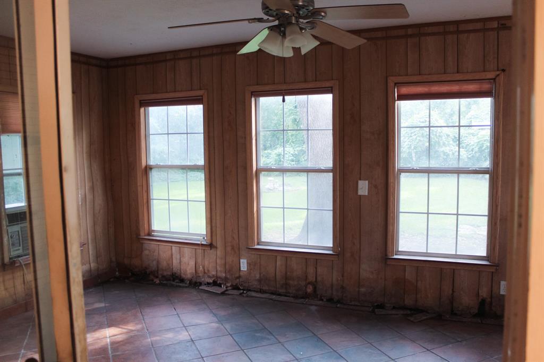
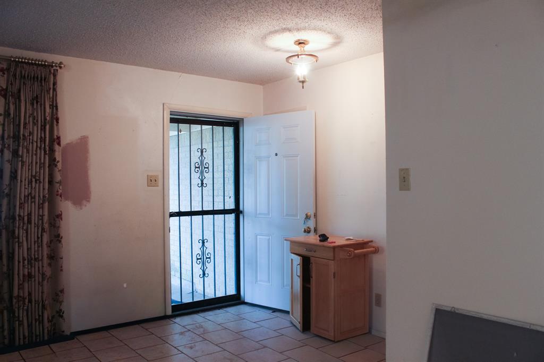
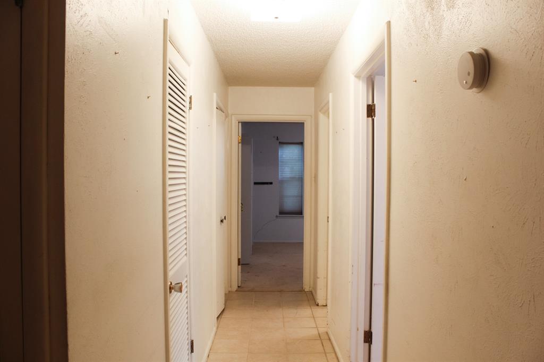
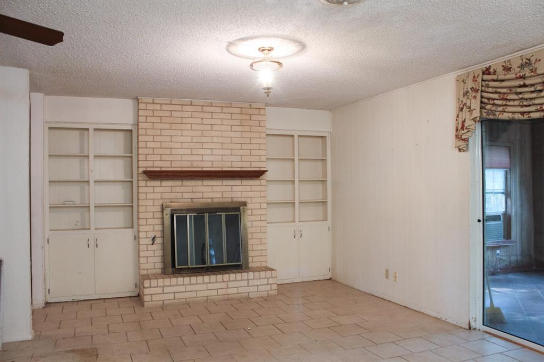
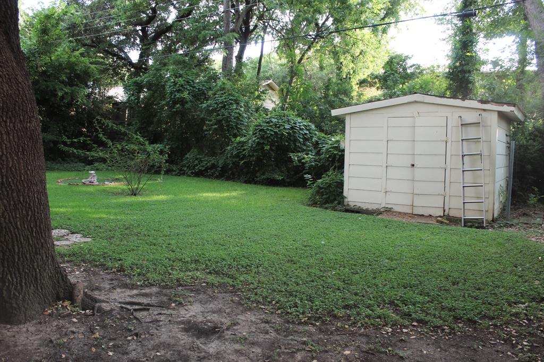
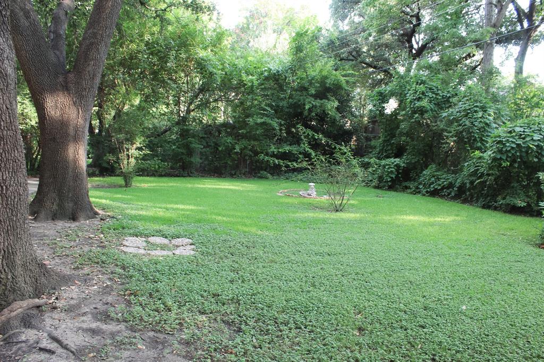
Nestled among beautiful mature trees in an established and highly desirable Benbrook neighborhood, this 3-bedroom, 2-bath home offers an exceptional opportunity for buyers looking to personalize a property and build equity. With approximately 1,647 square feet, this home features a functional floor plan, spacious bedrooms, generous storage, and a welcoming front courtyard that adds charm and curb appeal. The home is being sold AS-IS and is priced accordingly, making it an excellent option for first-time buyers, investors, or anyone looking to create their dream home in a fantastic location. Cosmetic updates will allow the next owner to add their own style while enjoying all the benefits of this established neighborhood. Conveniently located near shopping, dining, parks, schools, and major commuter routes, this property combines location, potential, and value. The sellers are highly motivated and eager to sell—bring your offers! Don’t miss this opportunity to own a home in one of Benbrook’s most sought-after communities.
Listing Information
Facts & Features
Location
Community Information
Architecture
Features & Amenities
Property Features
Square Footage
Tax & Financial Information
Schools
Leonard Middle
Ridglea Hills Elementary
Benbrook Elementary
Great Hearts Lakeside
Willoughby House
Westpark Elementary
Oakmont Elementary
Basis Benbrook
School ratings are provided for informational purposes only and are subject to change. Attendance boundaries are for reference only — contact the school or district directly to verify enrollment eligibility.
Historical Data
Price History
| Date | Event | Price |
|---|---|---|
| 07/29/2026 | Listed for sale | $248,000 |
Listed by Sondra Fisher · Keller Williams Brazos West · 8172796996
Listing information provided exclusively for consumers' personal, non-commercial use and may not be used for any purpose other than to identify prospective properties consumers may be interested in purchasing. Information deemed reliable but not guaranteed by the MLS. The listing broker’s offer of compensation is made only to participants of the MLS where the listing is filed. Copyright 2026, North Texas Real Estate Information Systems (NTREIS). All rights reserved.
Last Updated: July 30, 2026 at 4:16 PM | Source: North Texas Real Estate Information Systems (NTREIS) | MLS#: 21342807

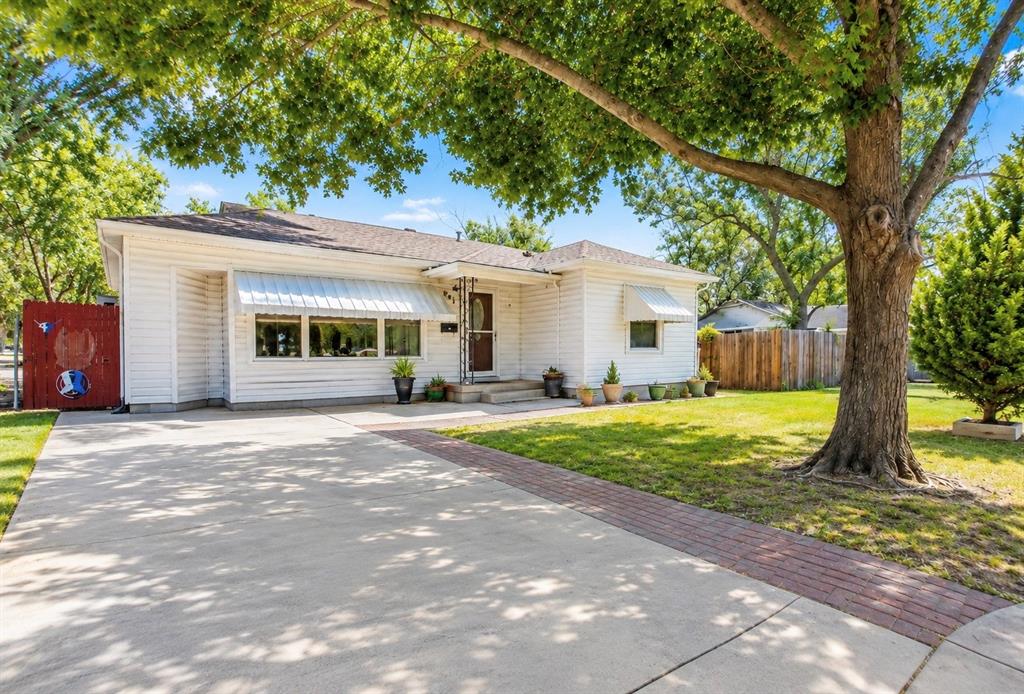
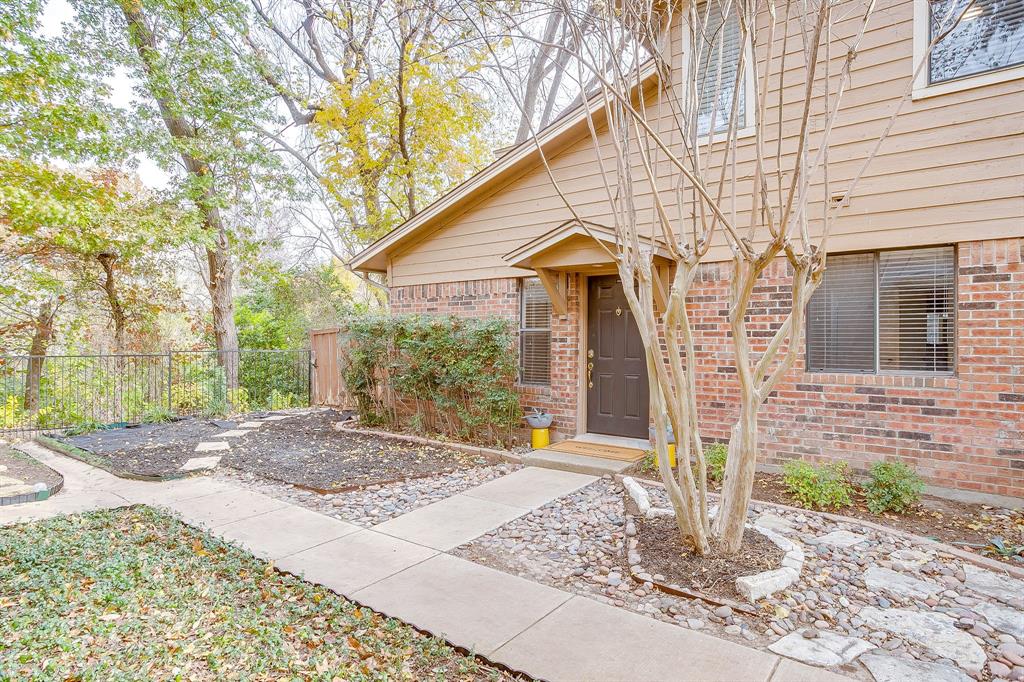
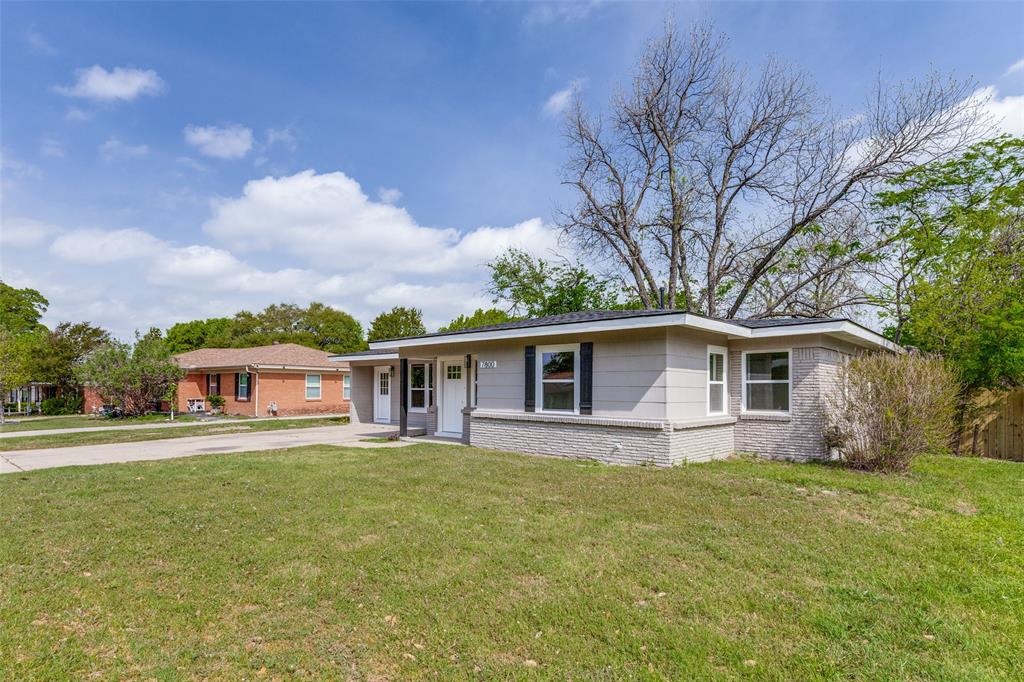
Similar Homes For Sale In Benbrook
 New Listing
Start Your Real Estate Journey
Whether you have questions about this listing, want to schedule a showing, or just want to talk through your options, Shannon Miles is here to help. Reach out and expect a response within one business day.
How can I help?
Shannon Miles is here to help. Reach out and expect a response within one business day.
Thanks — Shannon Miles will be in touch shortly.
Make A Plan For Your Purchase
Know what you can afford before you start shopping — then run the numbers on any home you have in mind.
How much house can I afford?
- Principal & interest
- Property taxes
- Homeowner's insurance
- HOA dues
If your monthly savings are applied to the loan principal.
Enter your income, debts, and down payment to see how much home you may qualify for. Estimates only — not a lending decision.
Want to know more?
Shannon Miles is here to help. Reach out and expect a response within one business day.
✓ Thanks — Shannon Miles will be in touch shortly.