
1304 Augusta Rd
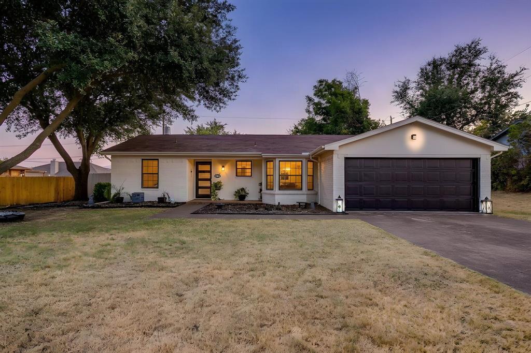
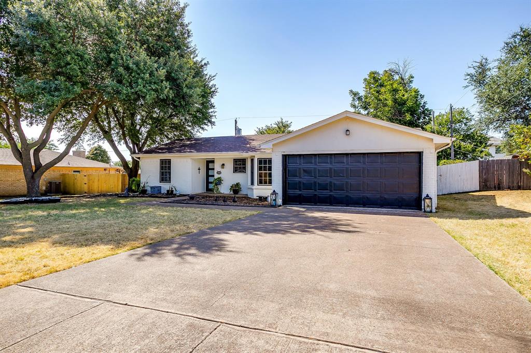
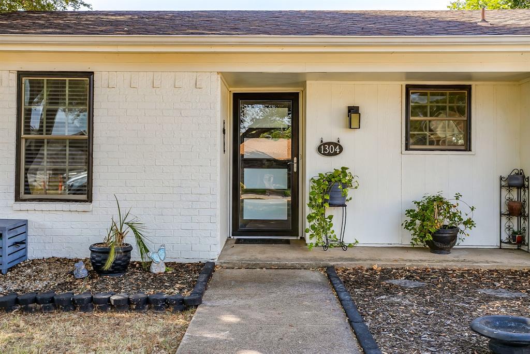
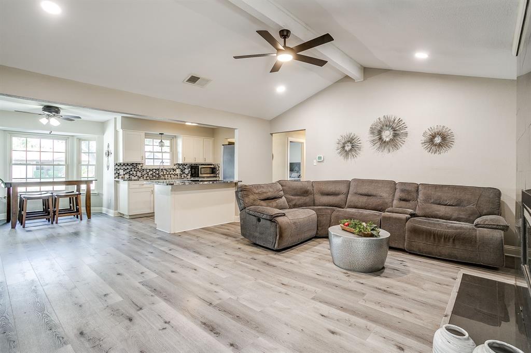
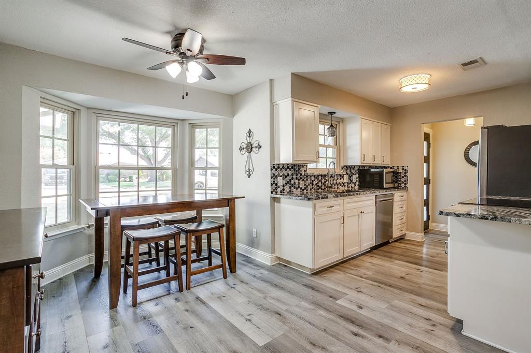
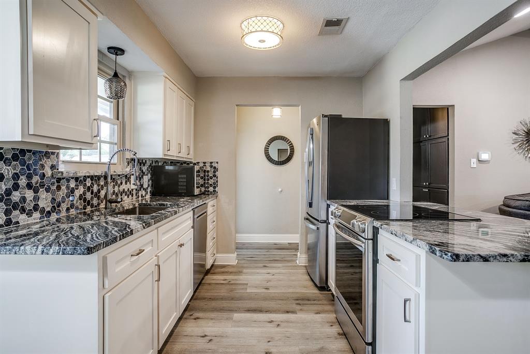
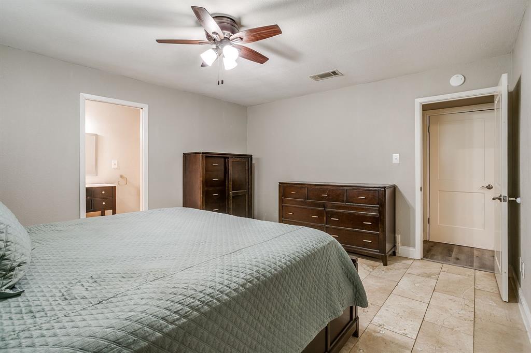
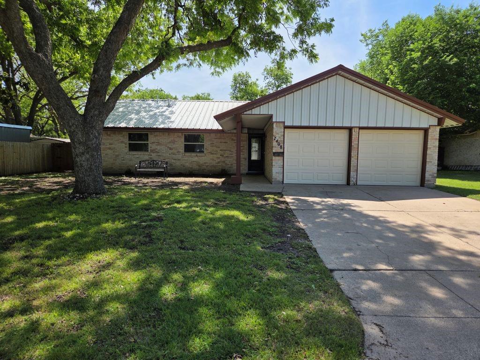
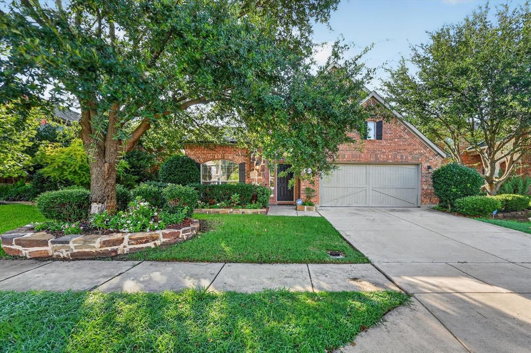
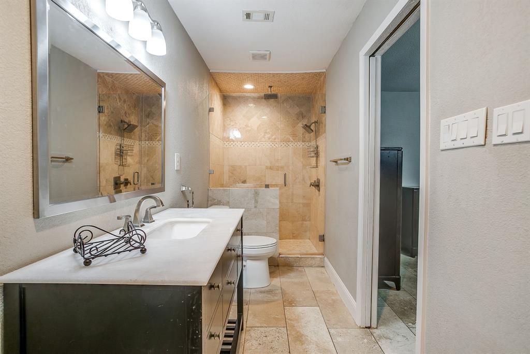
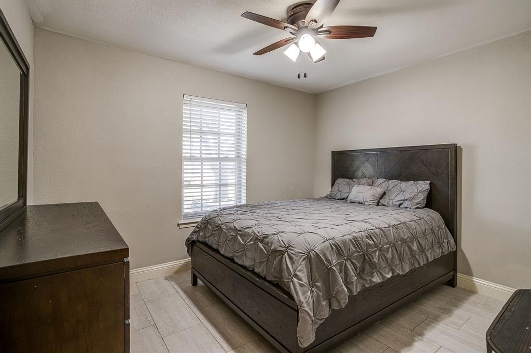
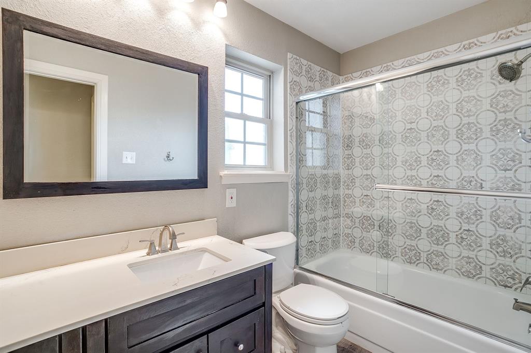
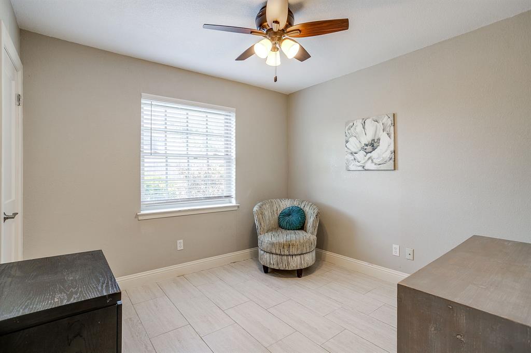
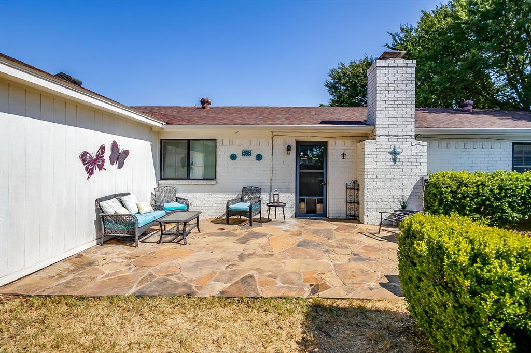
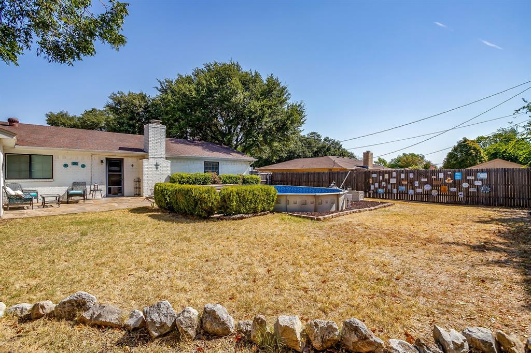
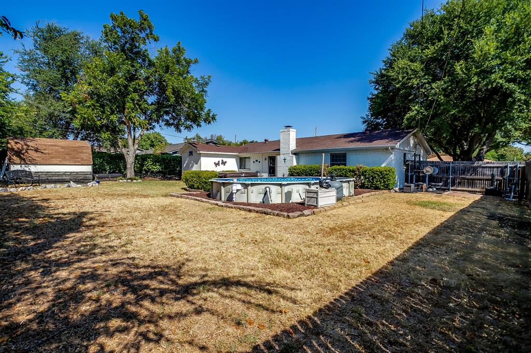
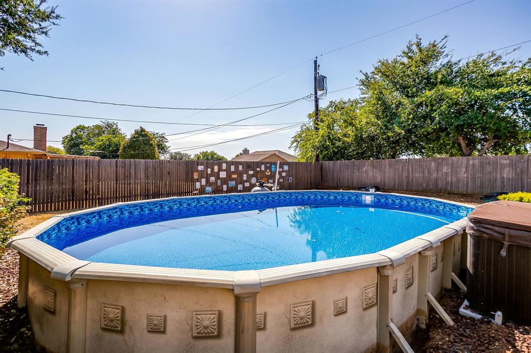
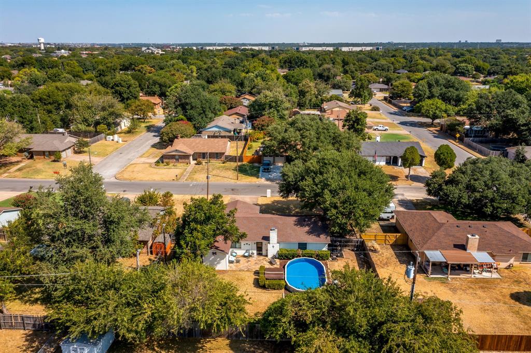
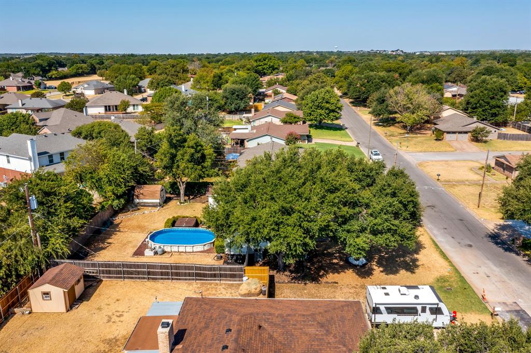
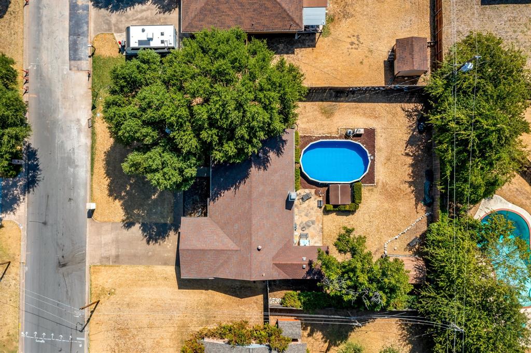
Welcome to a beautifully updated 3-bedroom, 2-bath brick home tucked inside an established Benbrook neighborhood where comfort, style, and serious backyard fun come together. From the moment you walk in, you’ll notice this home isn’t just updated—it’s thoughtfully designed for the way people actually live. The split-bedroom floor plan gives everyone their own space, while the open, functional layout makes everyday living and entertaining feel effortless. The home has been completely updated throughout, blending a clean, modern style with the warmth and livability you want in a home. But then… you step outside. This backyard is ready for a party. The above-ground pool and separate hot tub create the perfect setup for summer afternoons, cool evenings, weekend gatherings, or simply kicking back after a long day. There's even a storage shed ready to keep the lawn equipment and outdoor gear tucked away and organized. Modern updates. Smart layout. Established neighborhood. A backyard built for entertaining. This isn't the house you drive by and think, “That's nice.” It's the house you walk into and start imagining your life there
Listing Information
Facts & Features
Location
Community Information
Architecture
Features & Amenities
Property Features
Square Footage
Tax & Financial Information
Schools
Benbrook Elementary
Ridglea Hills Elementary
J T Stevens Elementary
Overton Park Elementary
Oakmont Elementary
Great Hearts Lakeside
Westpark Elementary
Western Hills High School
School ratings are provided for informational purposes only and are subject to change. Attendance boundaries are for reference only — contact the school or district directly to verify enrollment eligibility.
Historical Data
Price History
| Date | Event | Price |
|---|---|---|
| 09/16/2026 | Price change | $315,000 |
| 08/27/2026 | Listed for sale | $329,900 |
Listed by Jeff Jones · eXp Realty LLC · 8885197431
Listing information provided exclusively for consumers' personal, non-commercial use and may not be used for any purpose other than to identify prospective properties consumers may be interested in purchasing. Information deemed reliable but not guaranteed by the MLS. The listing broker’s offer of compensation is made only to participants of the MLS where the listing is filed. Copyright 2026, North Texas Real Estate Information Systems (NTREIS). All rights reserved.
Last Updated: September 16, 2026 at 6:02 PM | Source: North Texas Real Estate Information Systems (NTREIS) | MLS#: 21364916

Similar Homes For Sale In Benbrook
Start Your Real Estate Journey
Whether you have questions about this listing, want to schedule a showing, or just want to talk through your options, Shannon Miles is here to help. Reach out and expect a response within one business day.
How can I help?
Shannon Miles is here to help. Reach out and expect a response within one business day.
Thanks — Shannon Miles will be in touch shortly.
Make A Plan For Your Purchase
Know what you can afford before you start shopping — then run the numbers on any home you have in mind.
How much house can I afford?
- Principal & interest
- Property taxes
- Homeowner's insurance
- HOA dues
If your monthly savings are applied to the loan principal.
Enter your income, debts, and down payment to see how much home you may qualify for. Estimates only — not a lending decision.
Want to know more?
Shannon Miles is here to help. Reach out and expect a response within one business day.
✓ Thanks — Shannon Miles will be in touch shortly.