
5714 Cedar Creek Dr
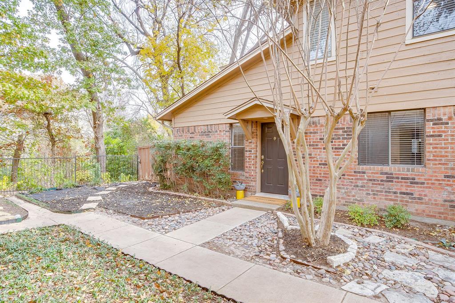
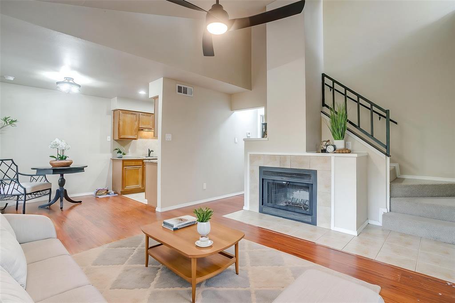
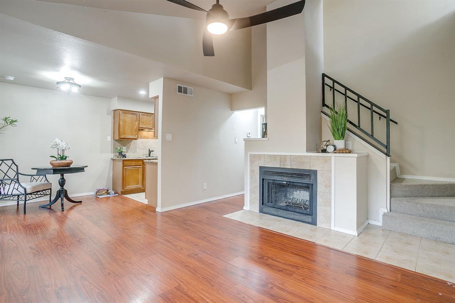
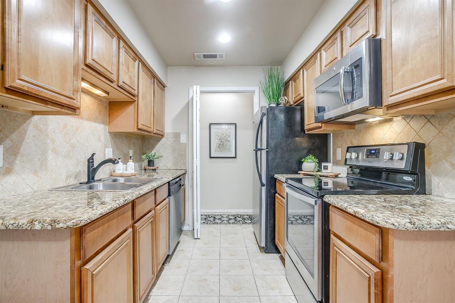
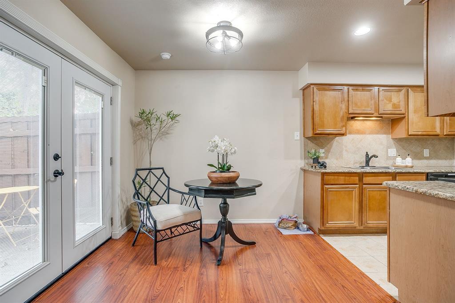
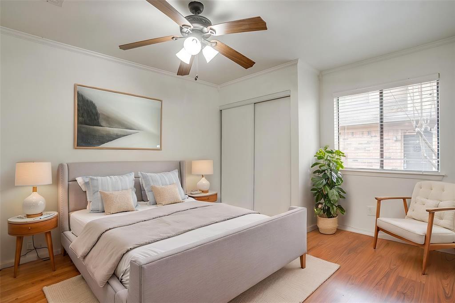
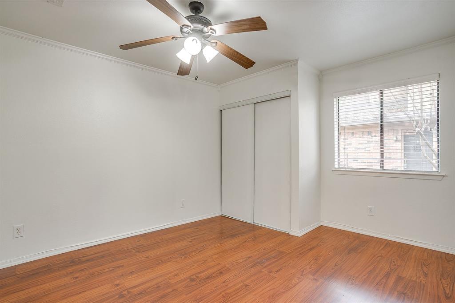
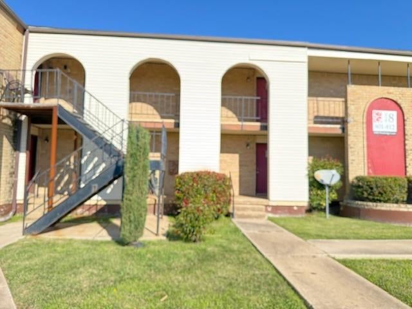
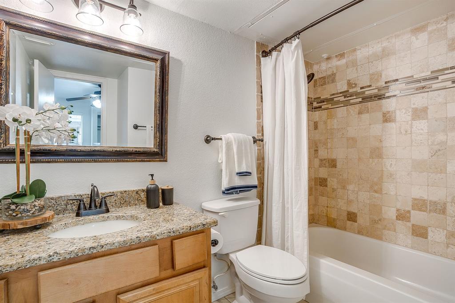
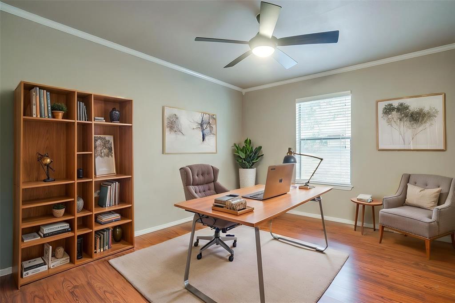
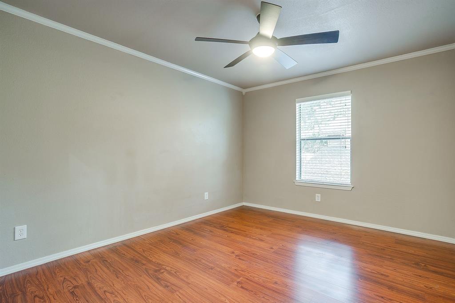
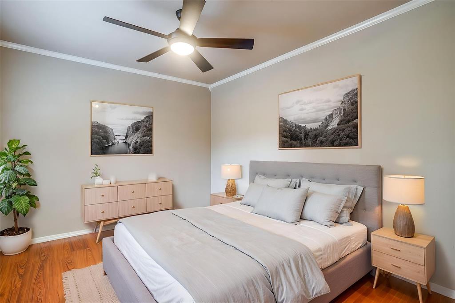
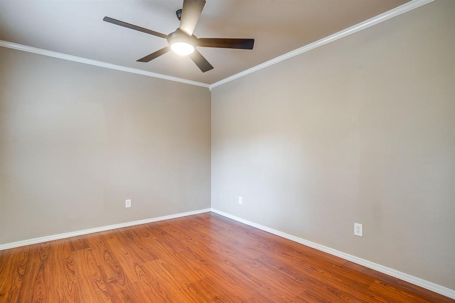
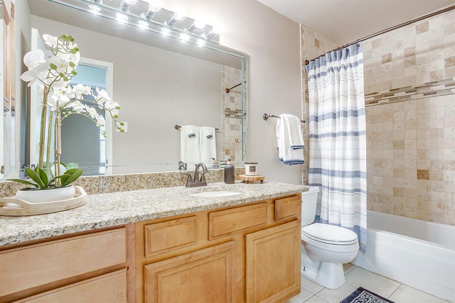
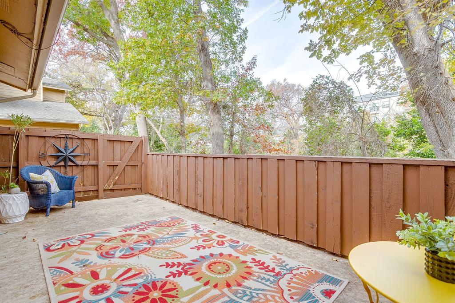
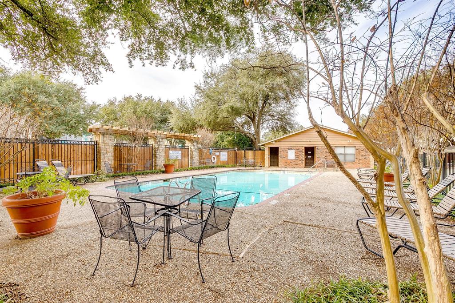
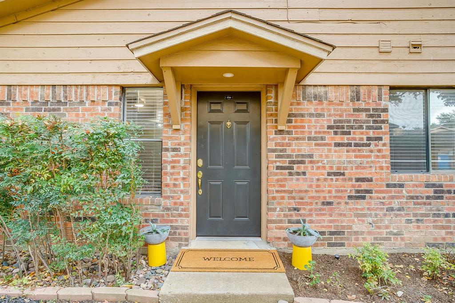
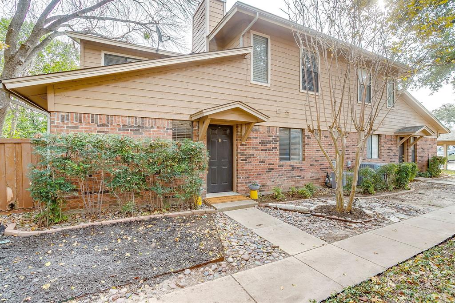
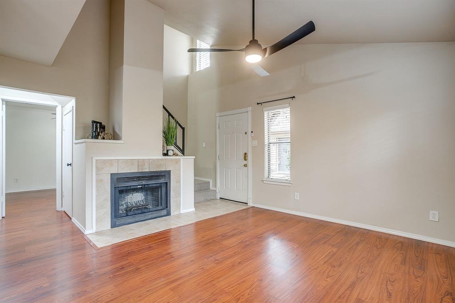
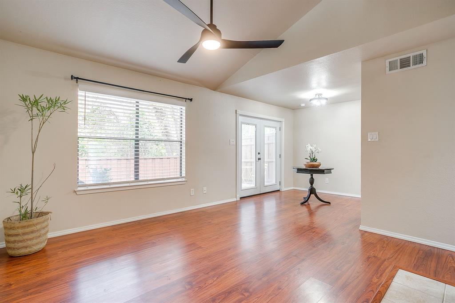
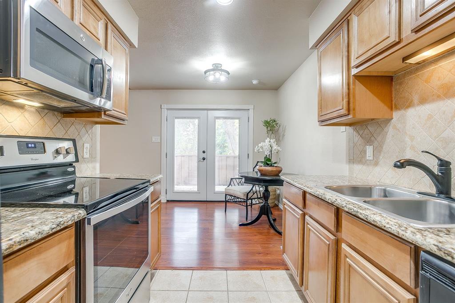
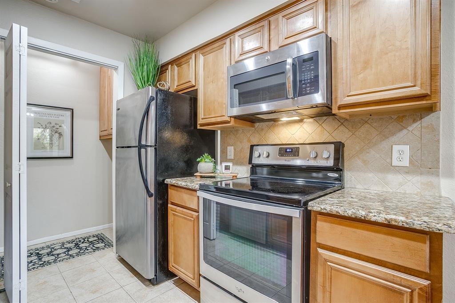
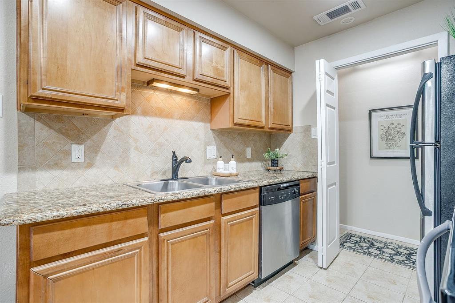
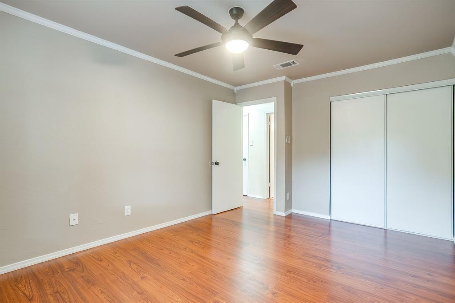
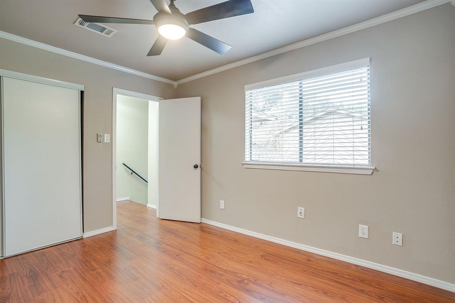
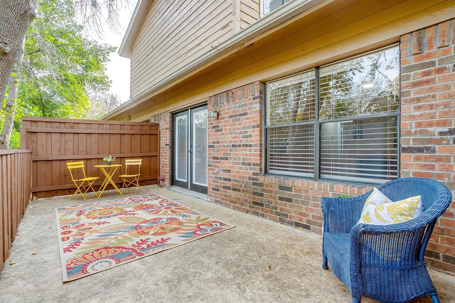
Tenant occupied thru March 2027. Nestled within the gated Cedar Creek Townhome community, this 3-bedroom, 2-bath residence offers a blend of comfort, convenience, and natural surroundings. The open-concept floor plan features vaulted ceilings, wood flooring, a fireplace, and an abundance of natural light throughout the main living spaces. The kitchen provides ample cabinet storage, granite countertops, and overlooks the living and dining areas, creating an easy flow for everyday living and entertaining. The flexible layout includes spacious bedrooms and offers options for guest accommodations, a home office, or additional living space. One of the property's most unique features is its setting backing to a wooded greenbelt with a creek that flows through the area, creating a peaceful backdrop rarely found in townhome living. Residents also enjoy direct access to the Trinity Trails system, providing miles of opportunities for walking, running, and biking just beyond the community. Cedar Creek offers the convenience of low-maintenance living within a gated neighborhood while remaining close to shopping, dining, and major thoroughfares. Professional photos were taken prior to tenant occupancy. Some images have been virtually staged to illustrate the home's potential.
Listing Information
Facts & Features
Location
Community Information
Architecture
Features & Amenities
Property Features
Square Footage
Tax & Financial Information
Schools
Ridglea Hills Elementary
Tanglewood Elementary
Applied Learning Academy
M L Phillips Elementary
Fort Worth Academy Of Fine Arts
Fort Worth Academy Of Fine Arts Elementary
Overton Park Elementary
Como Montessori
School ratings are provided for informational purposes only and are subject to change. Attendance boundaries are for reference only — contact the school or district directly to verify enrollment eligibility.
Historical Data
Price History
| Date | Event | Price |
|---|---|---|
| 06/04/2026 | Listed for sale | $199,900 |
Listed by Samuel Demel · Willoughby Agency · 8179096440
Listing information provided exclusively for consumers' personal, non-commercial use and may not be used for any purpose other than to identify prospective properties consumers may be interested in purchasing. Information deemed reliable but not guaranteed by the MLS. The listing broker’s offer of compensation is made only to participants of the MLS where the listing is filed. Copyright 2026, North Texas Real Estate Information Systems (NTREIS). All rights reserved.
Last Updated: July 21, 2026 at 11:46 PM | Source: North Texas Real Estate Information Systems (NTREIS) | MLS#: 21291851

Similar Homes For Sale In Benbrook
Start Your Real Estate Journey
Whether you have questions about this listing, want to schedule a showing, or just want to talk through your options, Shannon Miles is here to help. Reach out and expect a response within one business day.
How can I help?
Shannon Miles is here to help. Reach out and expect a response within one business day.
Thanks — Shannon Miles will be in touch shortly.
Make A Plan For Your Purchase
Know what you can afford before you start shopping — then run the numbers on any home you have in mind.
How much house can I afford?
- Principal & interest
- Property taxes
- Homeowner's insurance
- HOA dues
If your monthly savings are applied to the loan principal.
Enter your income, debts, and down payment to see how much home you may qualify for. Estimates only — not a lending decision.
Want to know more?
Shannon Miles is here to help. Reach out and expect a response within one business day.
✓ Thanks — Shannon Miles will be in touch shortly.