
208 Pebblestone Dr
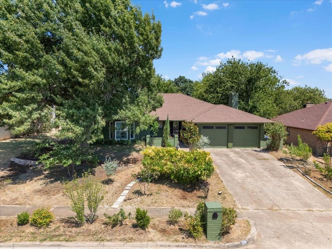
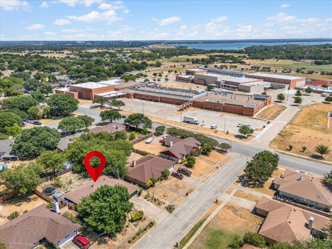
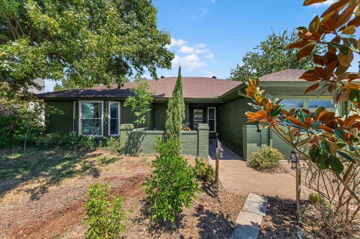
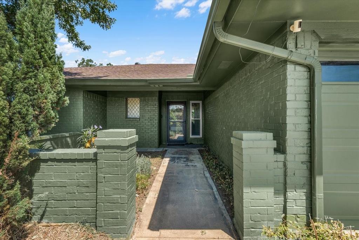
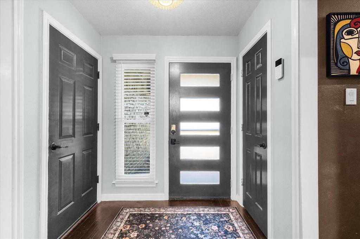
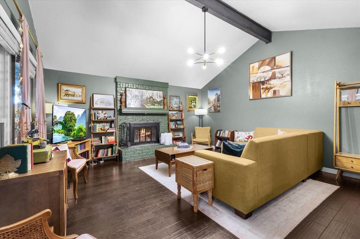
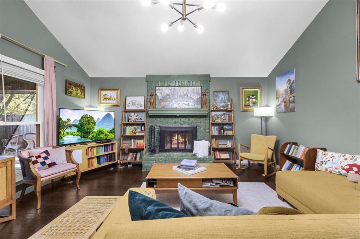
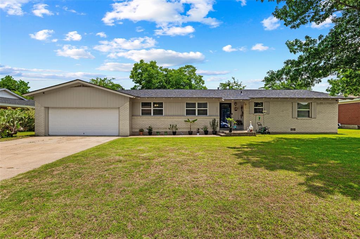
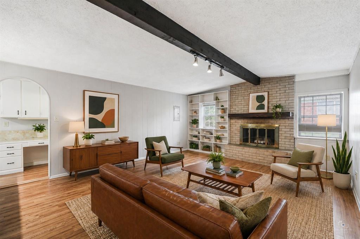
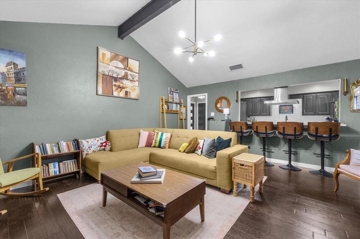
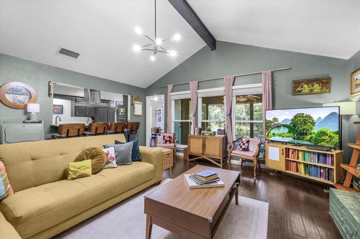
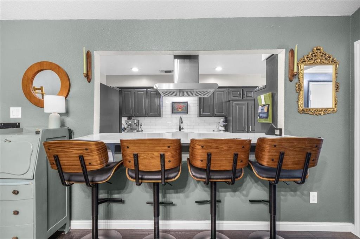
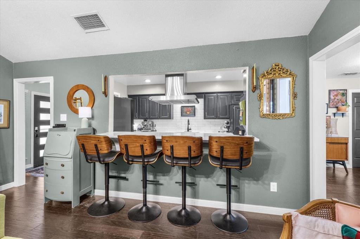
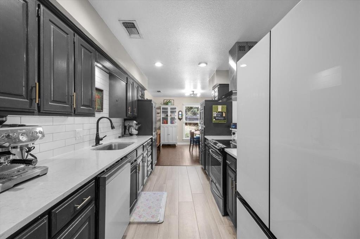
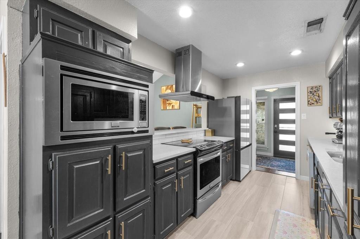
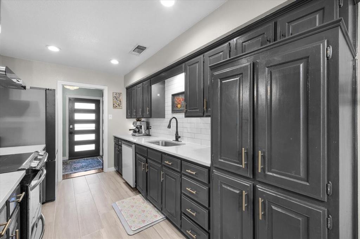
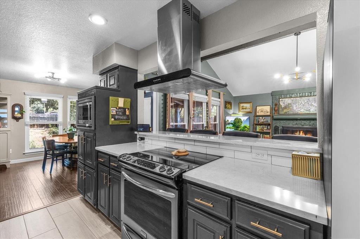
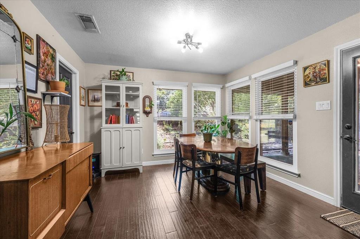
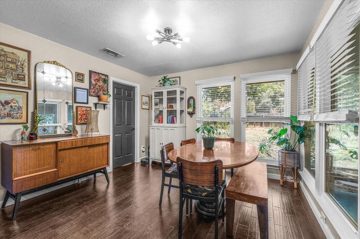
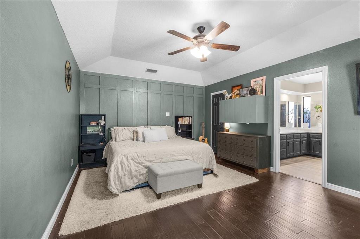
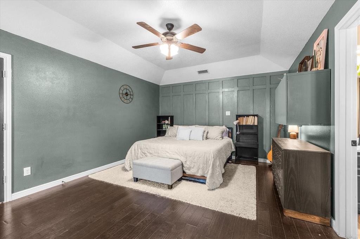
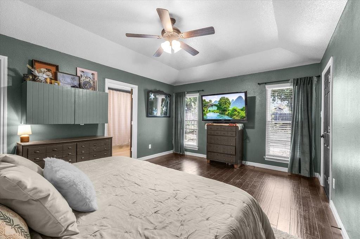
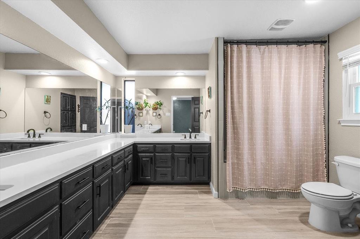
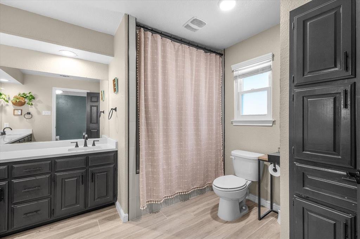
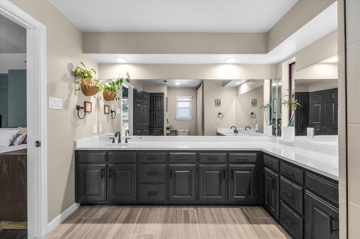
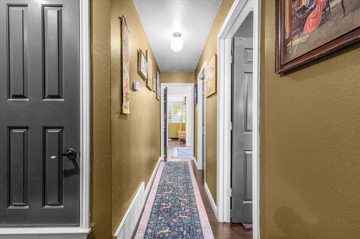
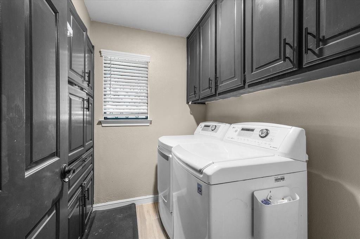
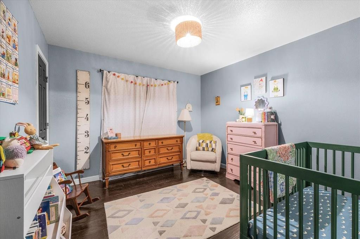
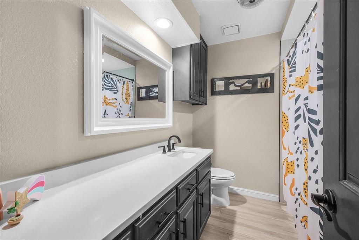
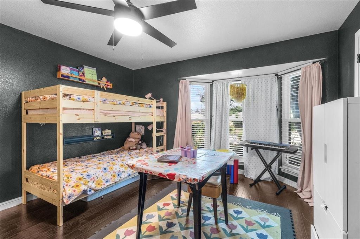
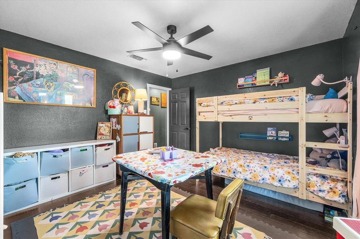
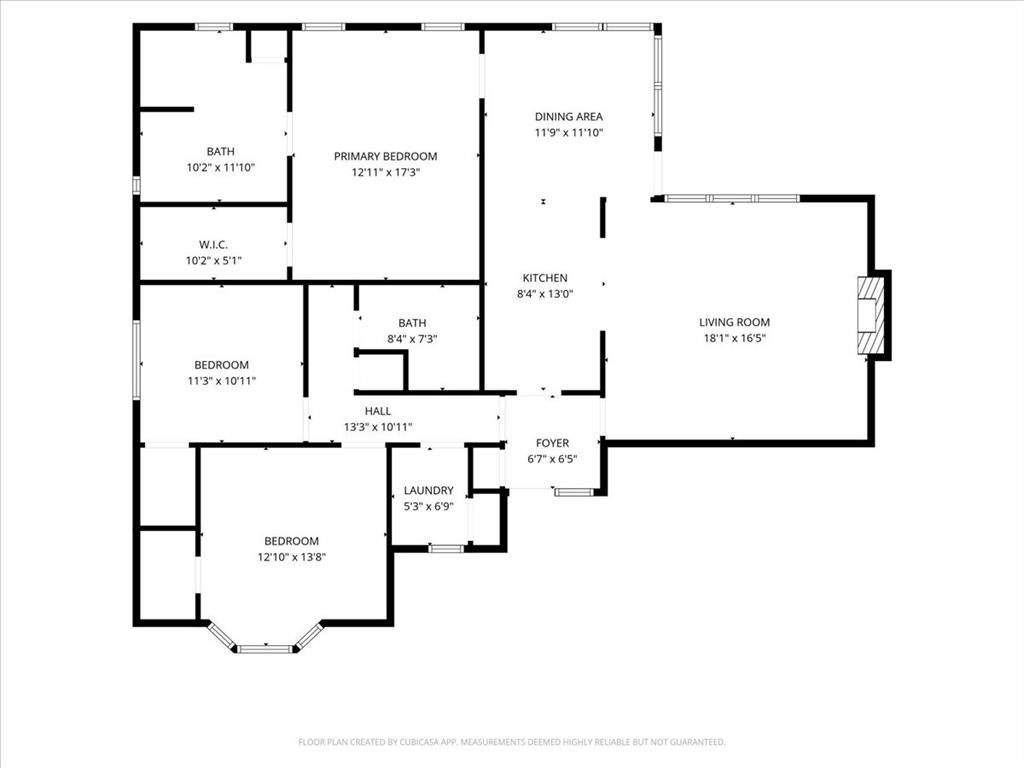
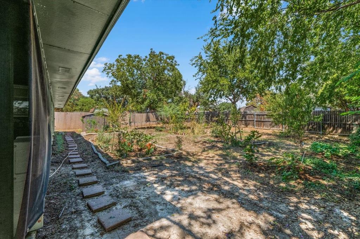
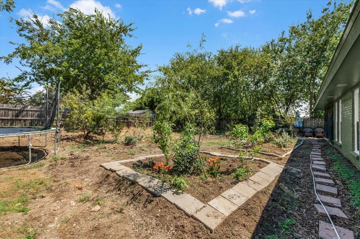
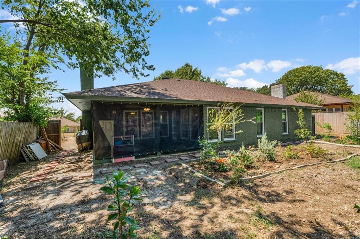
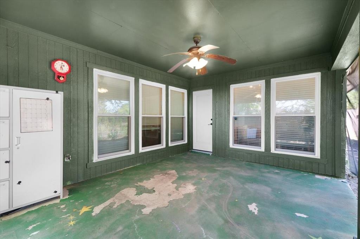
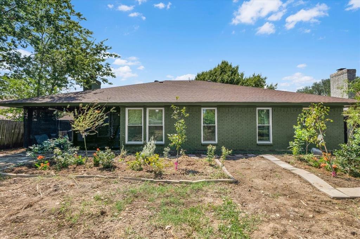
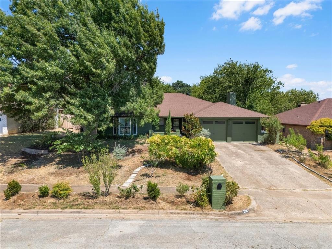
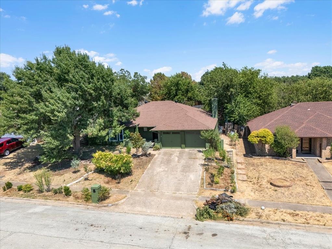
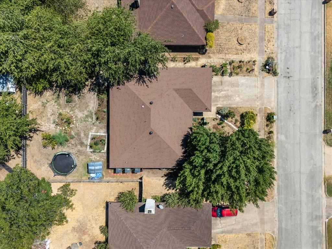
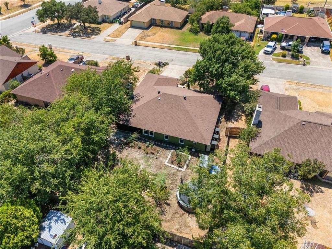
Welcome to this beautifully updated 3-bedroom, 2-bath home offering an open floor plan and a fantastic central Benbrook location! Numerous updates provide added comfort and peace of mind, including a water heater replaced in 2019, Trane HVAC replaced approximately 2017-2018 with 4-inch filters, AC ductwork replaced approximately 2019, and freshly blown-in insulation added approximately 2019-2020. Wood-look tile and engineered hardwood flooring were updated approximately 2019 and 2022, while the bathrooms were beautifully updated approximately 2023. The kitchen has also been updated, and the interior and exterior paint were refreshed approximately 2025. Pella windows with metal screens were installed approximately 2022! The spacious primary suite features a walk-in closet and an en-suite bath with an oversized vanity, dual sinks, and a relaxing jetted tub. Step outside to a large backyard filled with a beautiful variety of plants and trees, creating a wonderful space for entertaining, relaxing, or the avid gardener! Centrally located in Benbrook and just minutes from schools, parks, dining, shopping, and more, with an easy commute to Fort Worth, Aledo, Weatherford, Godley, and Burleson. Enjoy the convenience of a prime location combined with the charm and updates that make this home move-in ready!
Listing Information
Facts & Features
Location
Community Information
Architecture
Features & Amenities
Property Features
Square Footage
Tax & Financial Information
Schools
Leonard Middle
Ridglea Hills Elementary
Applied Learning Academy
Benbrook Elementary
Westpark Elementary
Willoughby House
Great Hearts Lakeside
Western Hills High School
School ratings are provided for informational purposes only and are subject to change. Attendance boundaries are for reference only — contact the school or district directly to verify enrollment eligibility.
Historical Data
Price History
| Date | Event | Price |
|---|---|---|
| 09/10/2026 | Listed for sale | $325,000 |
Listed by Wendy Hooten · CENTURY 21 Judge Fite Company · 8175969446
Listing information provided exclusively for consumers' personal, non-commercial use and may not be used for any purpose other than to identify prospective properties consumers may be interested in purchasing. Information deemed reliable but not guaranteed by the MLS. The listing broker’s offer of compensation is made only to participants of the MLS where the listing is filed. Copyright 2026, North Texas Real Estate Information Systems (NTREIS). All rights reserved.
Last Updated: September 11, 2026 at 12:13 AM | Source: North Texas Real Estate Information Systems (NTREIS) | MLS#: 21382823

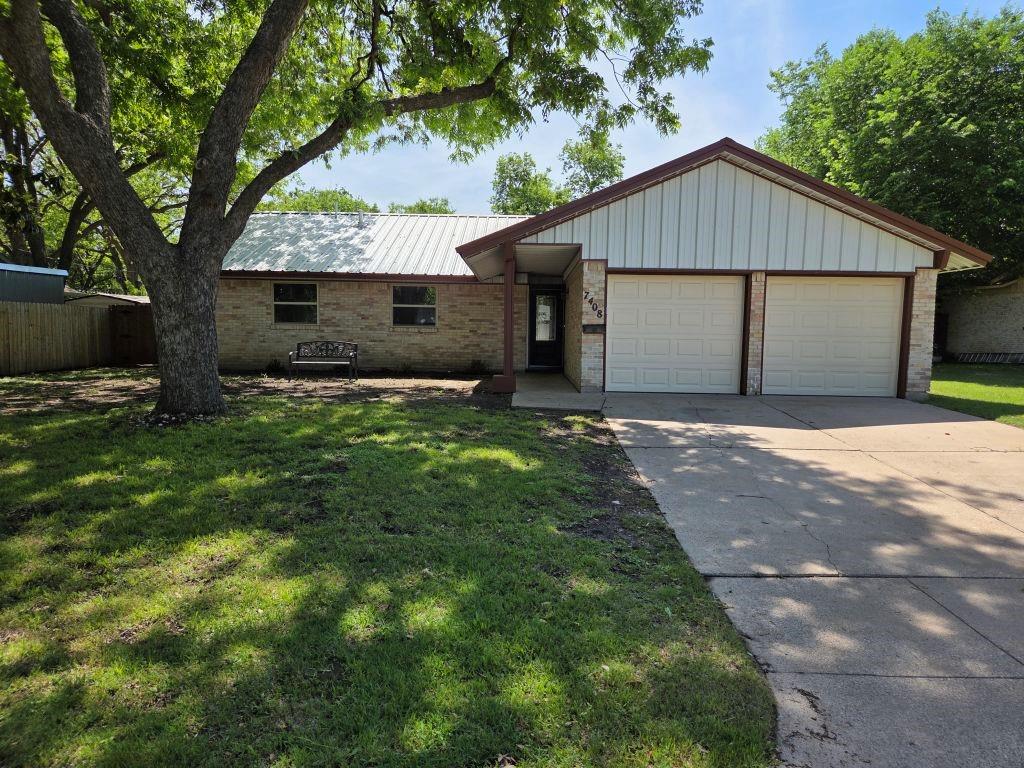
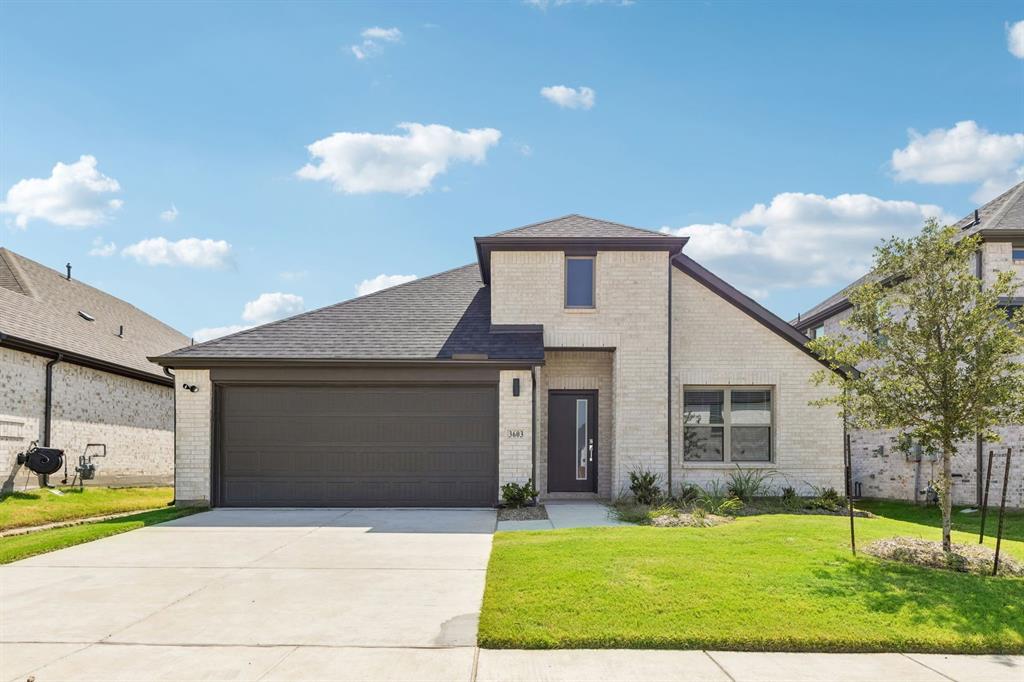
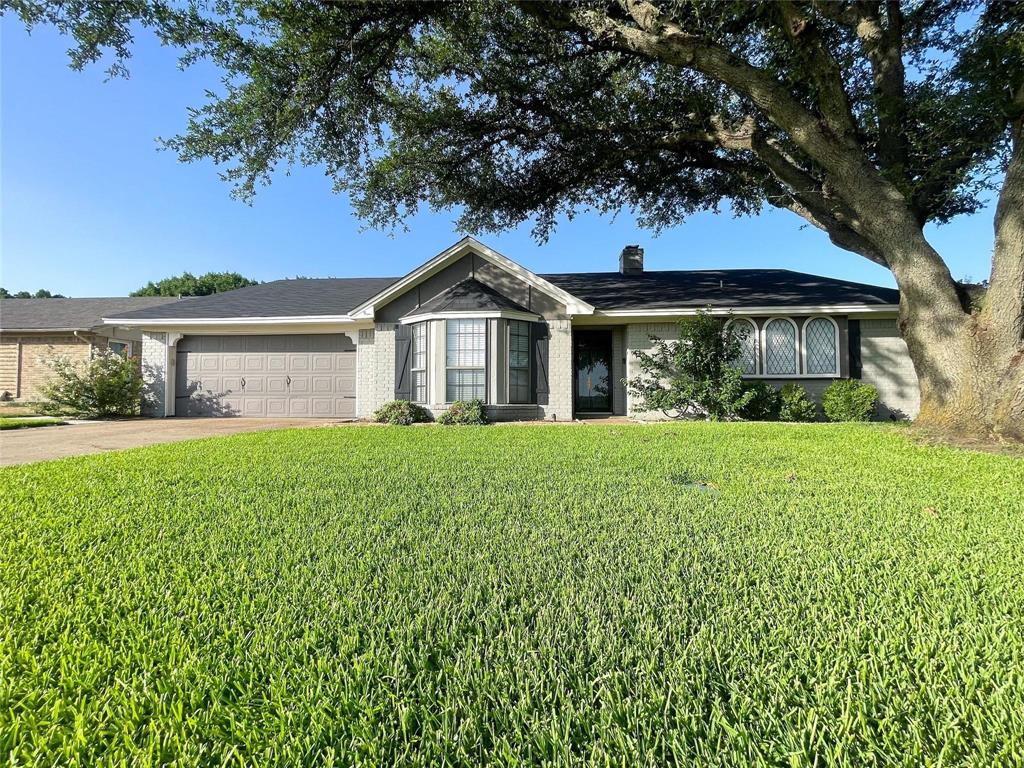
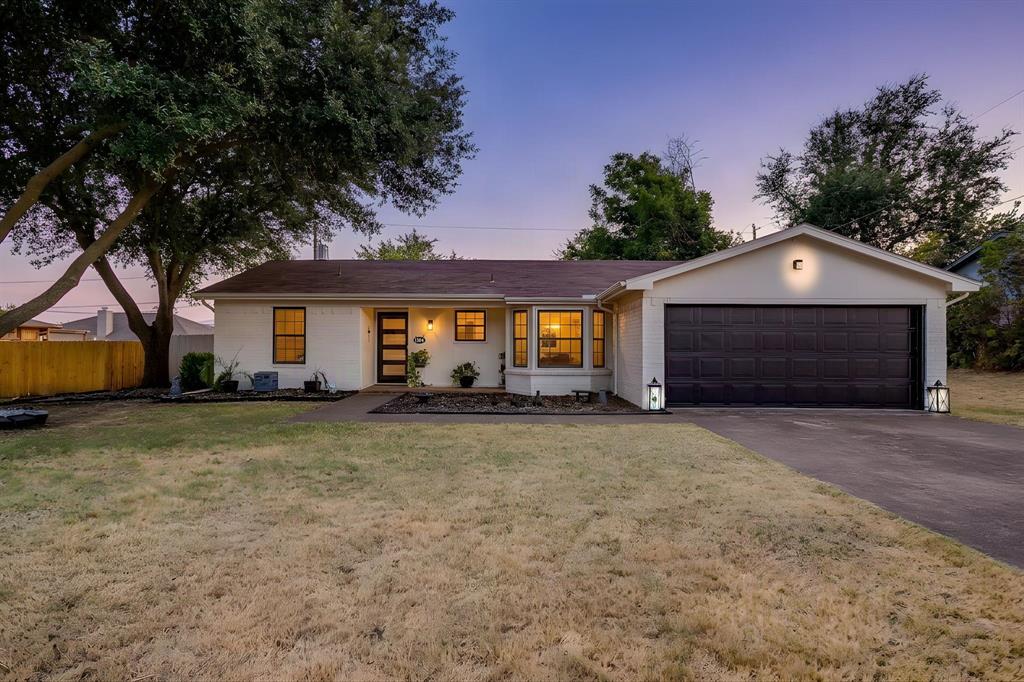
Similar Homes For Sale In Benbrook
Start Your Real Estate Journey
Whether you have questions about this listing, want to schedule a showing, or just want to talk through your options, Shannon Miles is here to help. Reach out and expect a response within one business day.
How can I help?
Shannon Miles is here to help. Reach out and expect a response within one business day.
Thanks — Shannon Miles will be in touch shortly.
Make A Plan For Your Purchase
Know what you can afford before you start shopping — then run the numbers on any home you have in mind.
How much house can I afford?
- Principal & interest
- Property taxes
- Homeowner's insurance
- HOA dues
If your monthly savings are applied to the loan principal.
Enter your income, debts, and down payment to see how much home you may qualify for. Estimates only — not a lending decision.
Want to know more?
Shannon Miles is here to help. Reach out and expect a response within one business day.
✓ Thanks — Shannon Miles will be in touch shortly.