
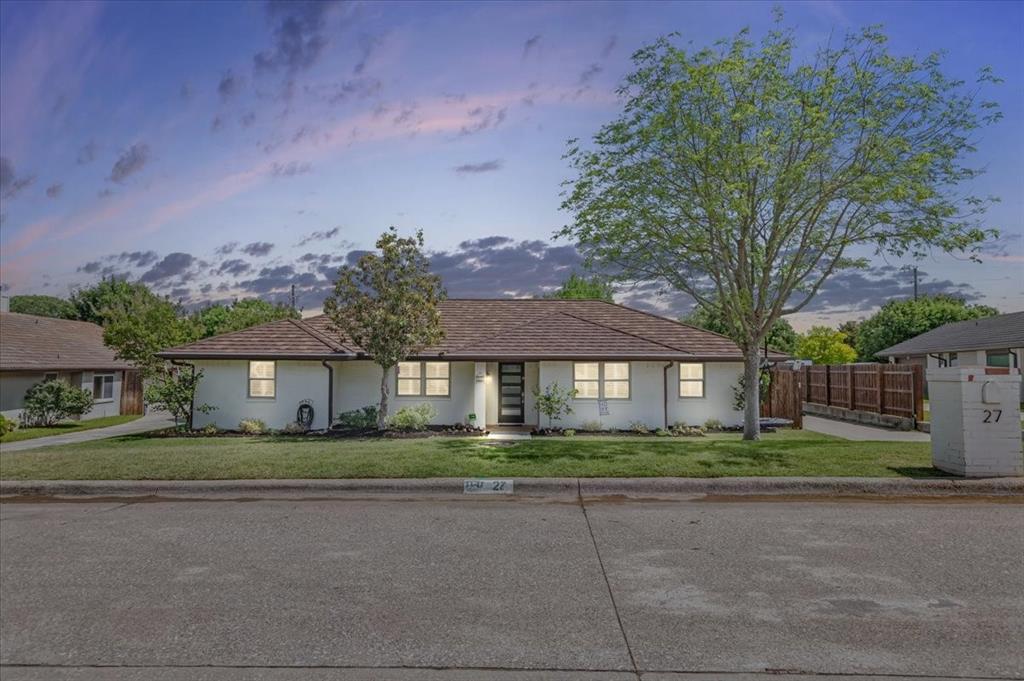
27 Crestwood Dr
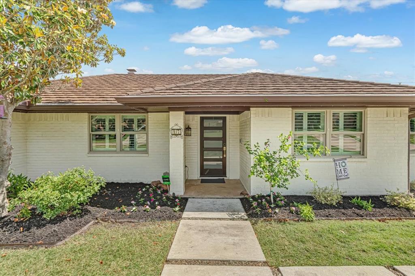
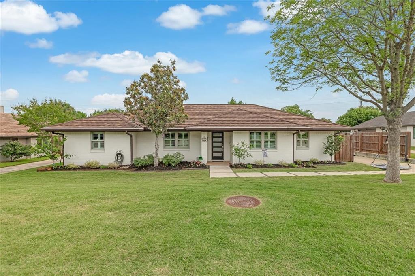
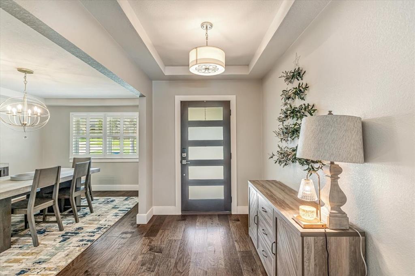
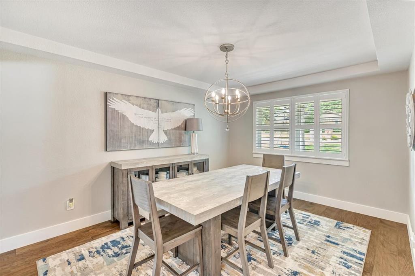
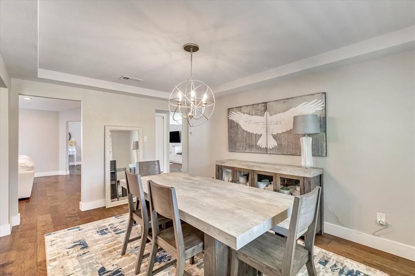
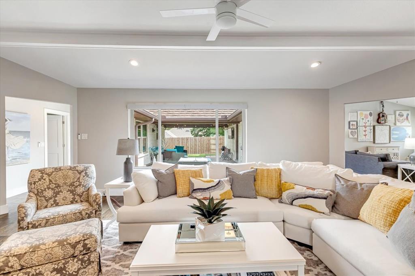
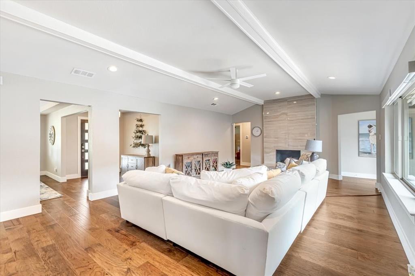
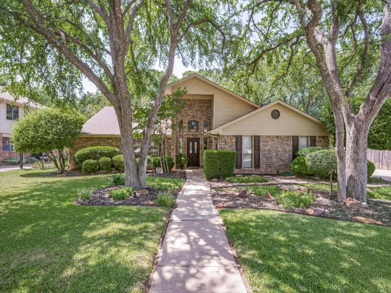
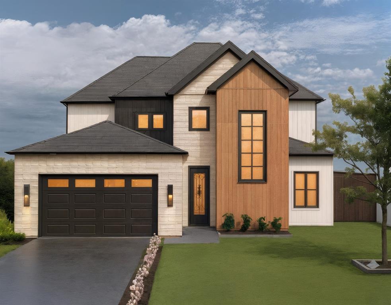
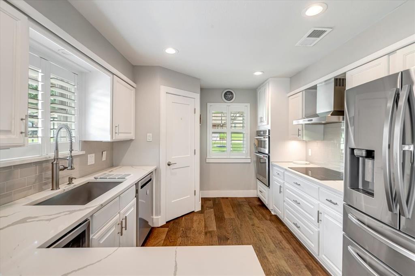
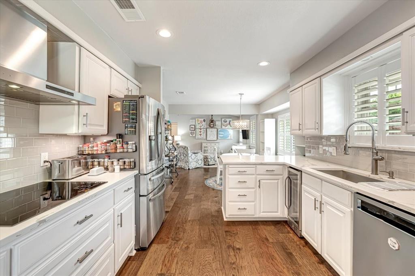
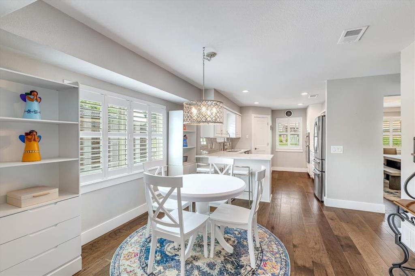
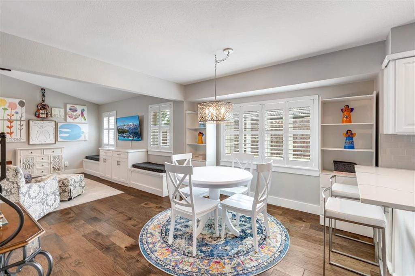
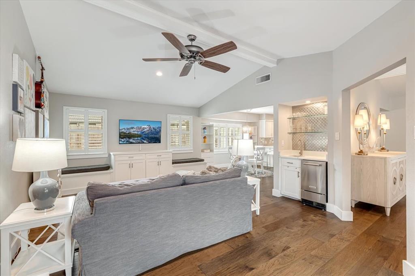
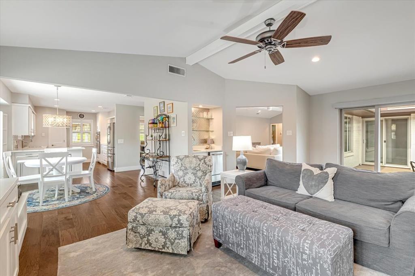
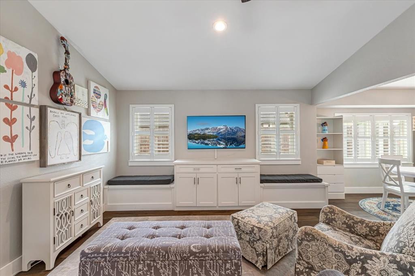
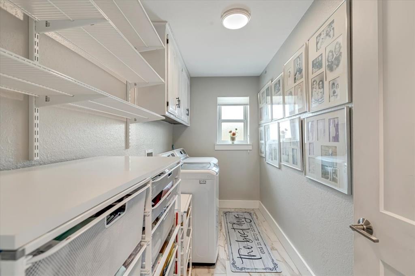
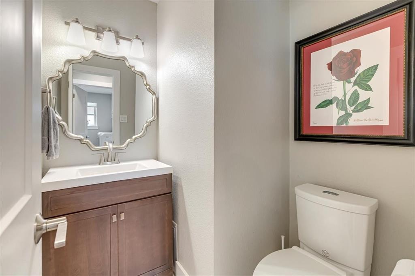
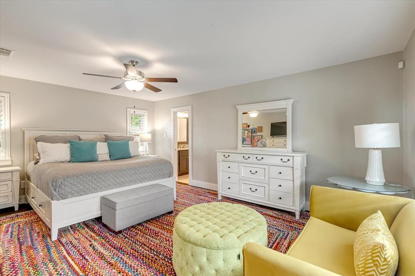
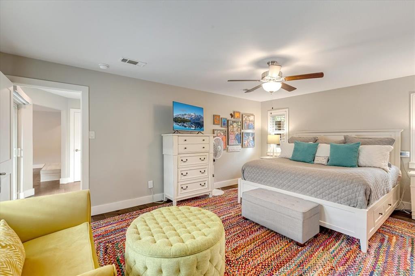
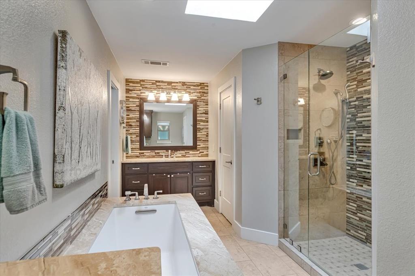
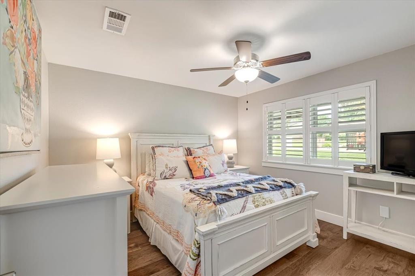
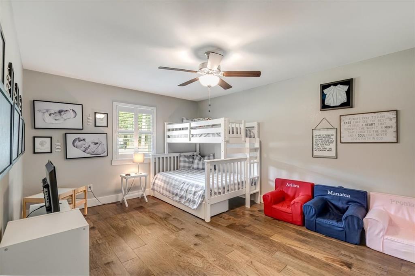
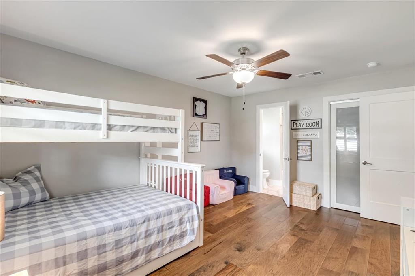
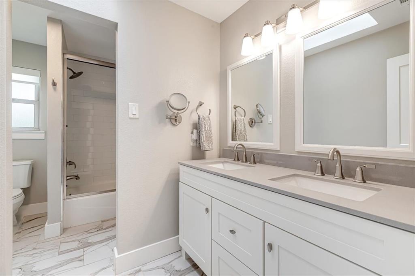
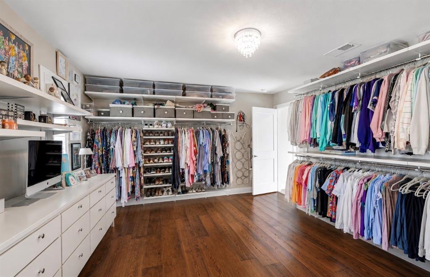
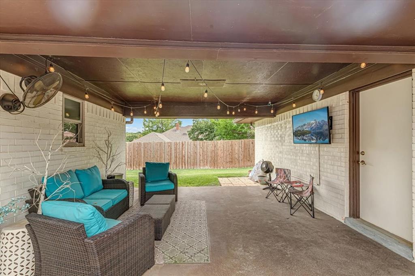
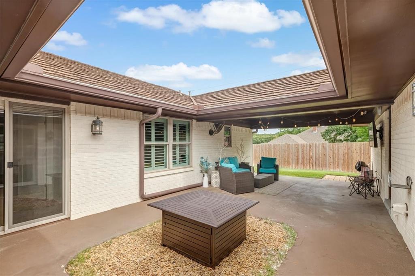
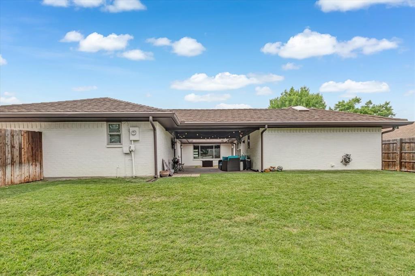
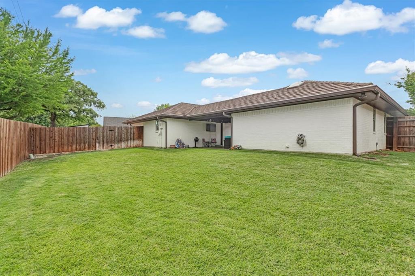
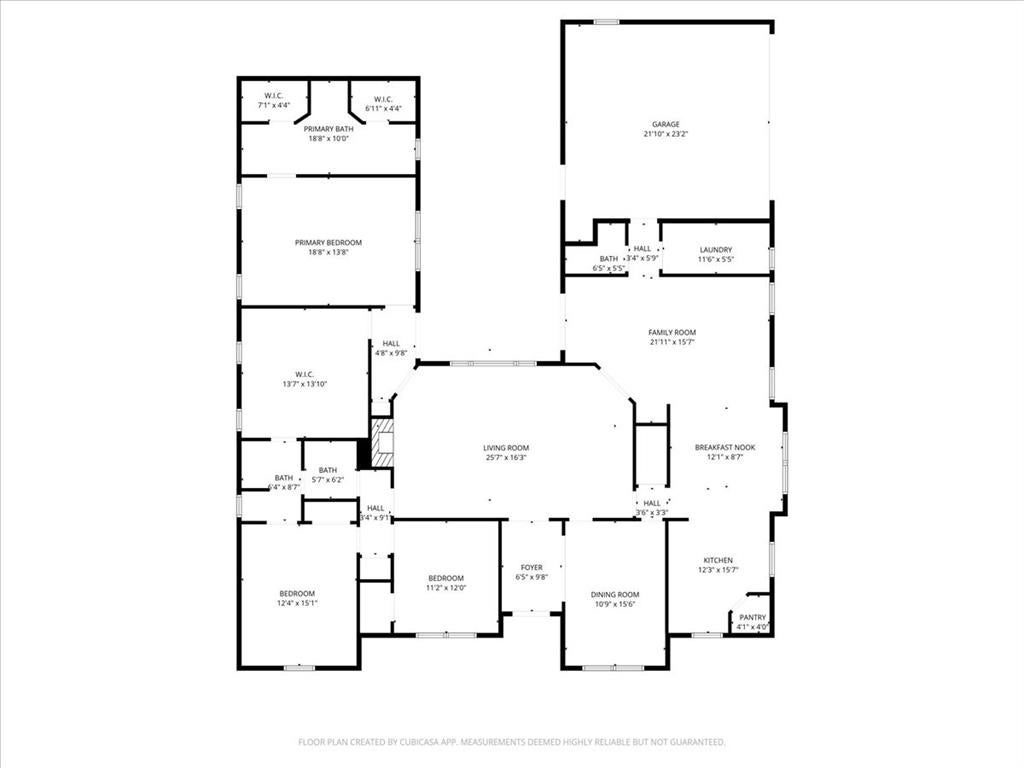
Beautifully updated single-story home zoned to Byron Nelson! This home features gorgeous hardwood flooring throughout, large living room and a gorgeous white kitchen with quartz countertops and updated stainless-steel appliances. The kitchen includes a built-in wine chiller and the wet bar includes a Kitchen Aid ice maker ready for entertaining your guests. Off the Master Suite the 4th bedroom has been transitioned into a HUGE dressing room with a custom closet system designed and installed by the Container Store. A large walk-in shower as well as a tub and dual vanities. Two additional closets in the master bath. Outside you will find a covered patio and beautiful backyard, the perfect place to enjoy a cup of coffee or for entertaining! Epoxy floor in garage. In March of 2026 a new steel coated metal shake roof was installed. Recently added was a Home Pro security system, a Rainbird sprinkler system and a Trimlight lighting system. The driveway and sidewalk were refinished, a new retaining wall along the driveway and an electric gate was installed for added security. Turnkey and No HOA, you don't want to miss the opportunity to call this place home!
Listing Information
Facts & Features
Location
Community Information
Architecture
Features & Amenities
Property Features
Square Footage
Tax & Financial Information
Schools
Byron Nelson High School
Walnut Grove Elementary
Don T Durham Intermediate
Medlin Middle
Jack D Johnson Elementary
James M Steele Early College High School
Carroll High School
Lakeview Elementary
School ratings are provided for informational purposes only and are subject to change. Attendance boundaries are for reference only — contact the school or district directly to verify enrollment eligibility.
Historical Data
Price History
| Date | Event | Price |
|---|---|---|
| 07/31/2026 | Price change | $729,000 |
| 07/17/2026 | Listed for sale | $739,900 |
Listed by Felicia Lake · Compass RE Texas, LLC · 6822266938
Listing information provided exclusively for consumers' personal, non-commercial use and may not be used for any purpose other than to identify prospective properties consumers may be interested in purchasing. Information deemed reliable but not guaranteed by the MLS. The listing broker’s offer of compensation is made only to participants of the MLS where the listing is filed. Copyright 2026, North Texas Real Estate Information Systems (NTREIS). All rights reserved.
Last Updated: August 1, 2026 at 7:16 PM | Source: North Texas Real Estate Information Systems (NTREIS) | MLS#: 21331789

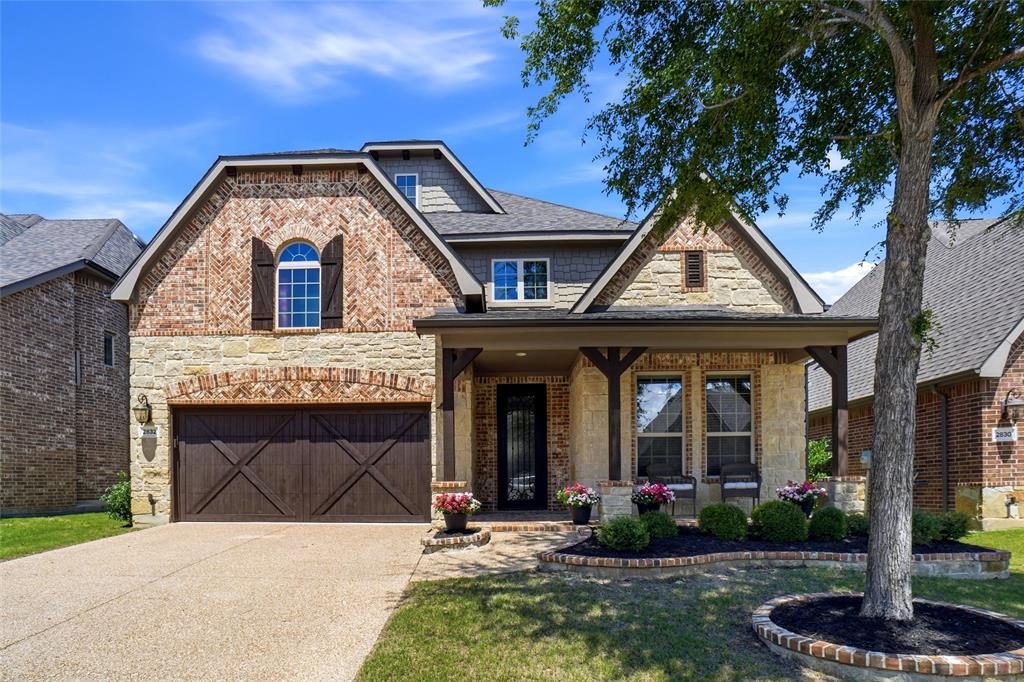
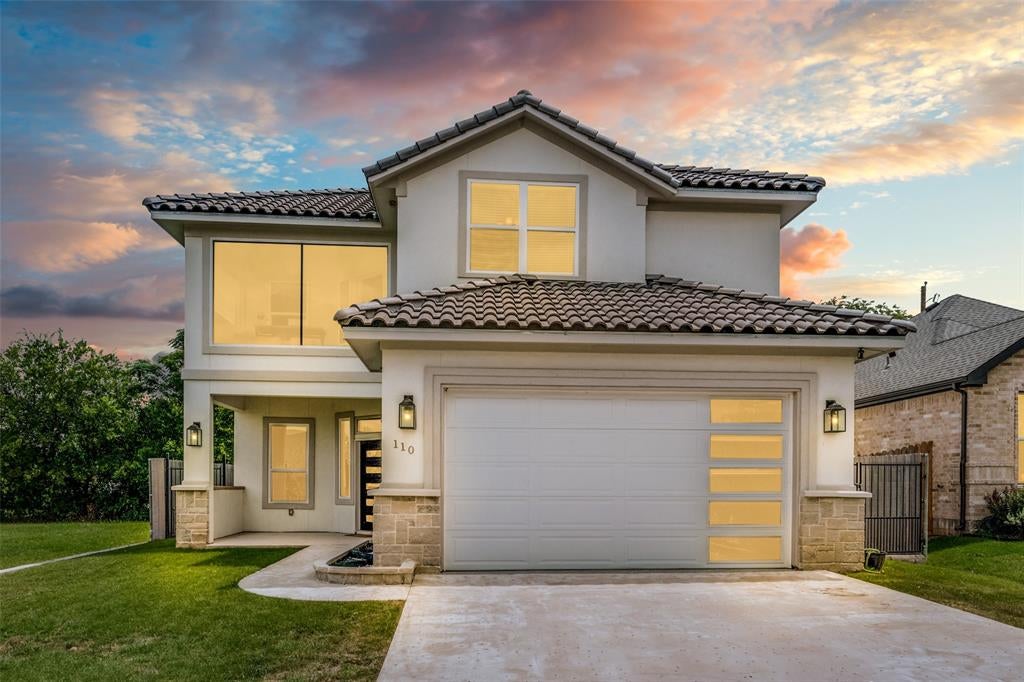
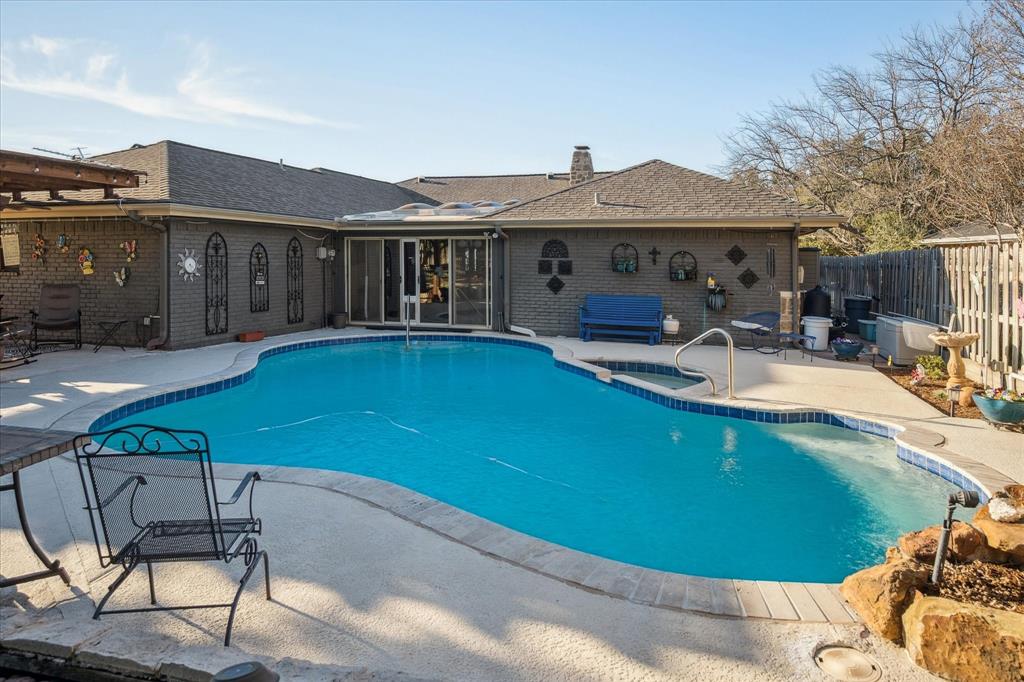
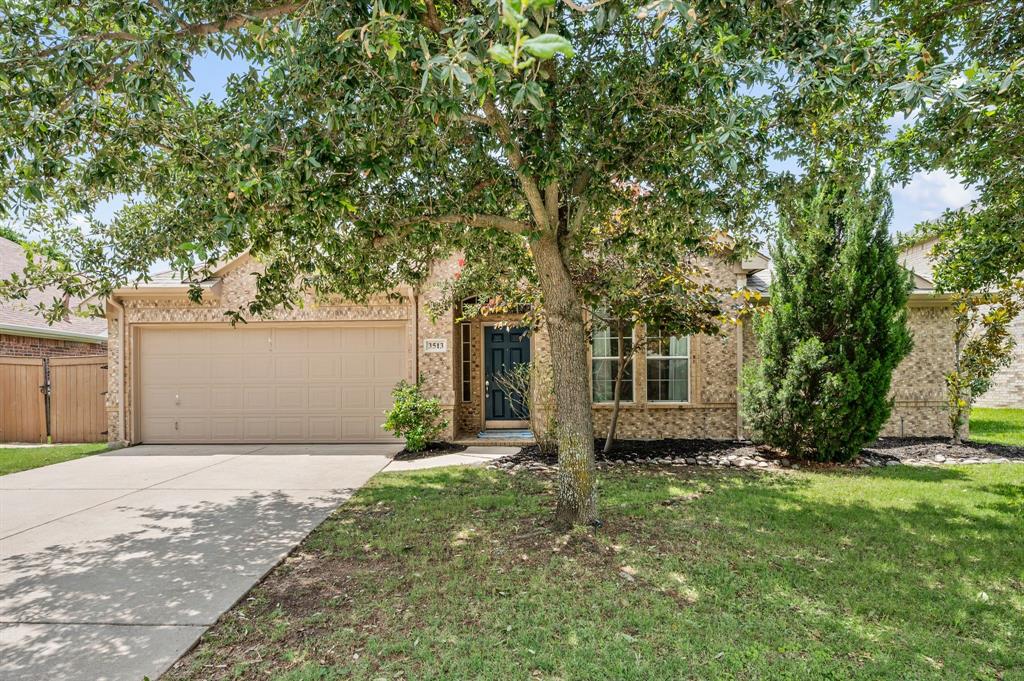
Similar Homes For Sale In Trophy Club
Start Your Real Estate Journey
Whether you have questions about this listing, want to schedule a showing, or just want to talk through your options, Shannon Miles is here to help. Reach out and expect a response within one business day.
How can I help?
Shannon Miles is here to help. Reach out and expect a response within one business day.
Thanks — Shannon Miles will be in touch shortly.
Make A Plan For Your Purchase
Know what you can afford before you start shopping — then run the numbers on any home you have in mind.
How much house can I afford?
- Principal & interest
- Property taxes
- Homeowner's insurance
- HOA dues
If your monthly savings are applied to the loan principal.
Enter your income, debts, and down payment to see how much home you may qualify for. Estimates only — not a lending decision.
Want to know more?
Shannon Miles is here to help. Reach out and expect a response within one business day.
✓ Thanks — Shannon Miles will be in touch shortly.