
3513 Carlton St
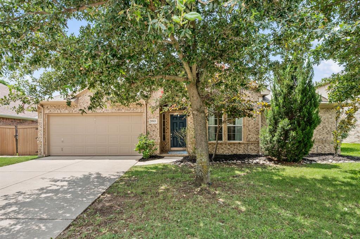
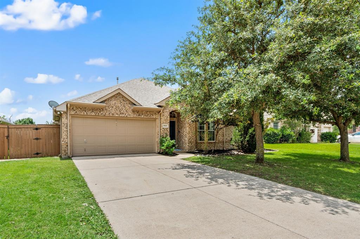
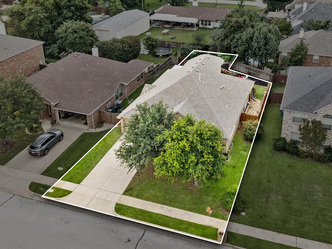
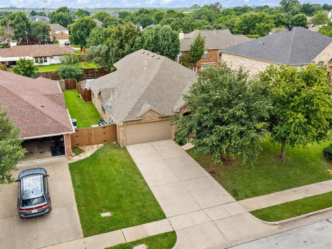
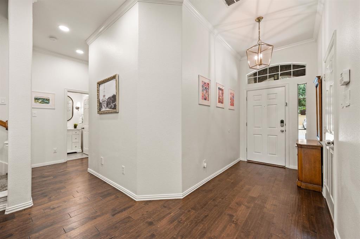
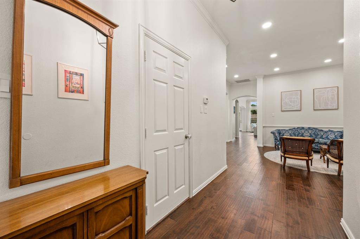
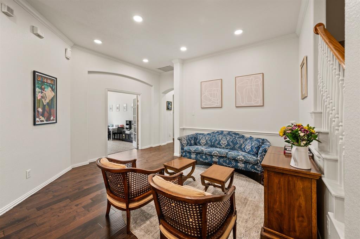
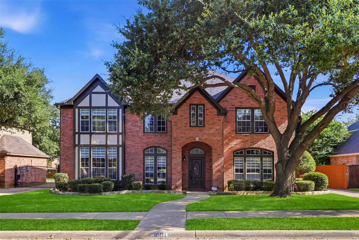
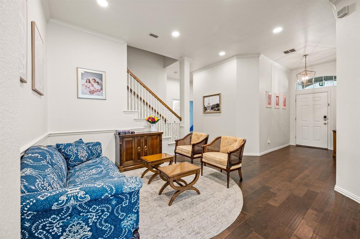
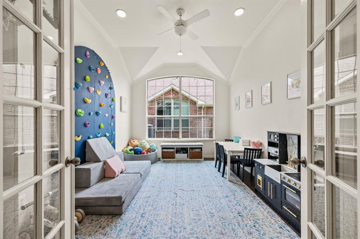
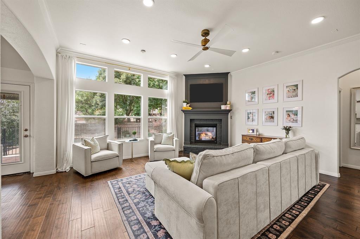
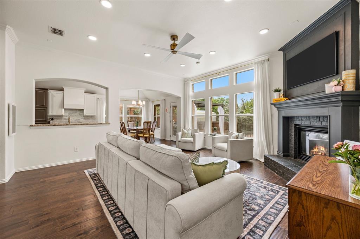
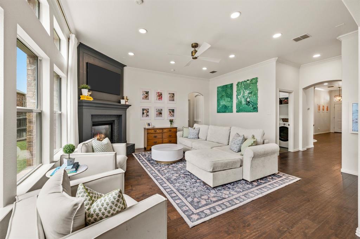
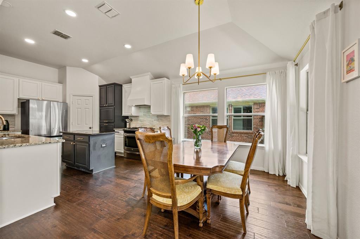
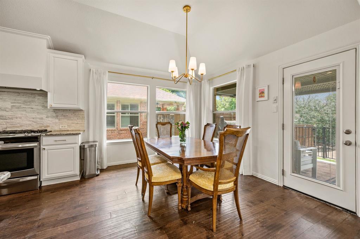
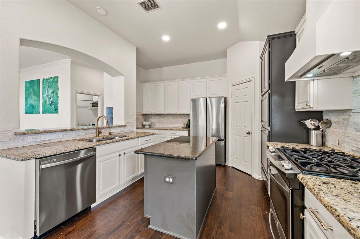
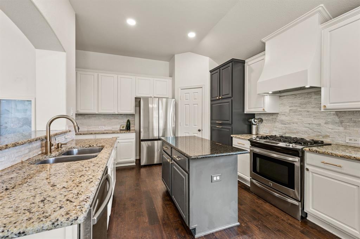
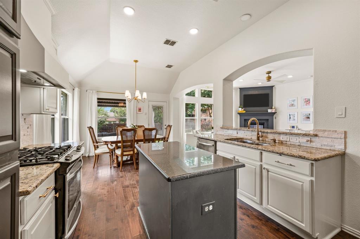
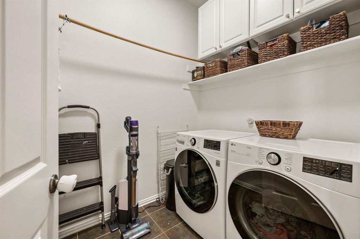
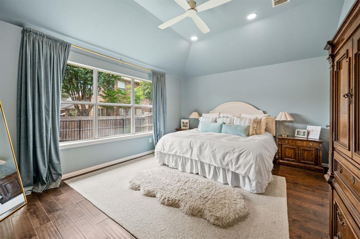
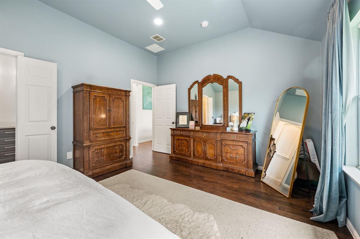
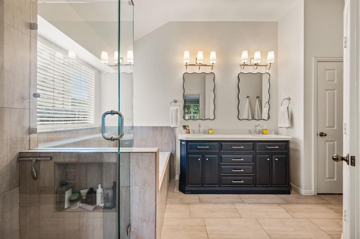
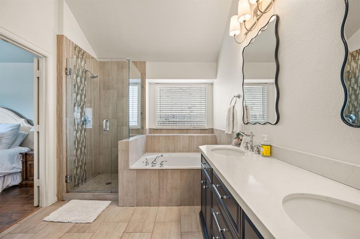
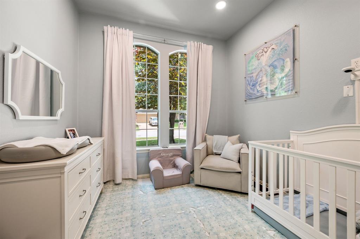
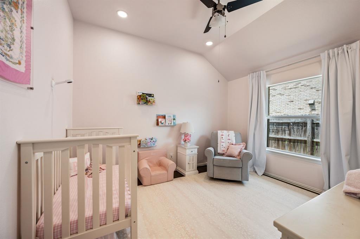
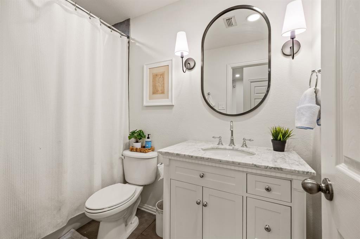
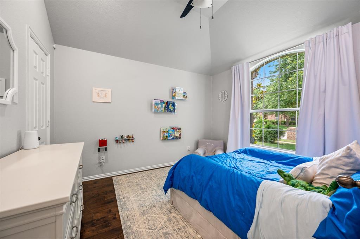
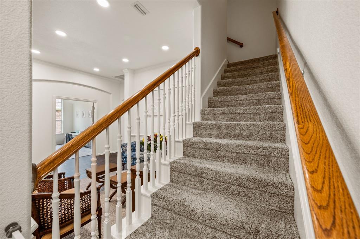
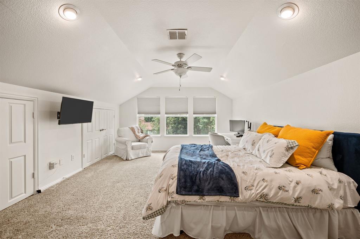
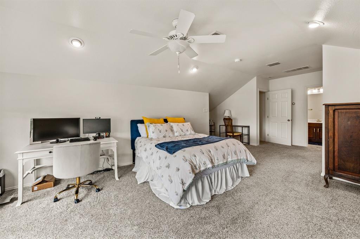
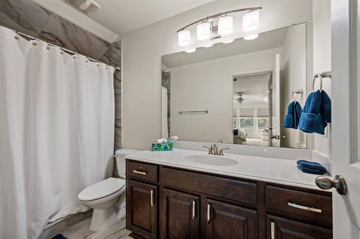
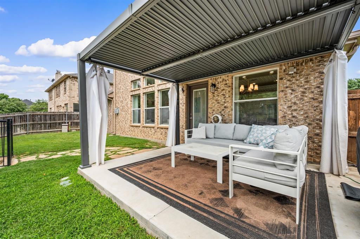
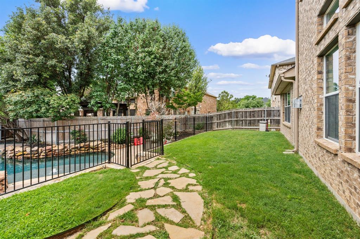
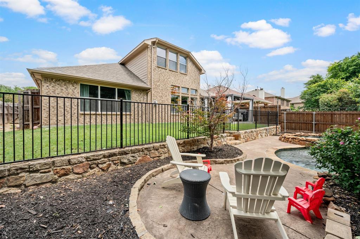
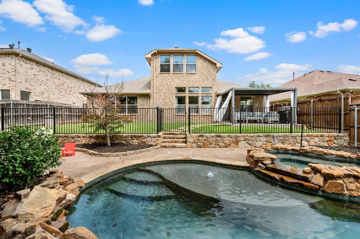
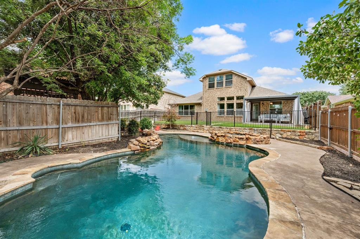
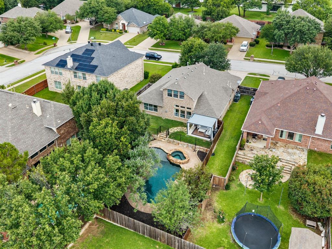
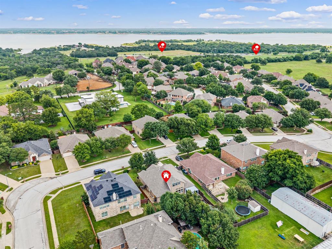
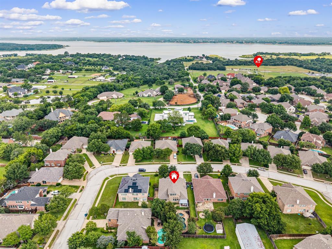
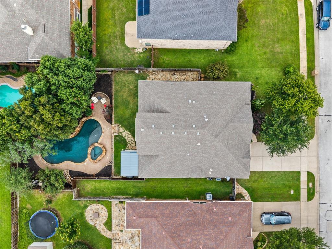
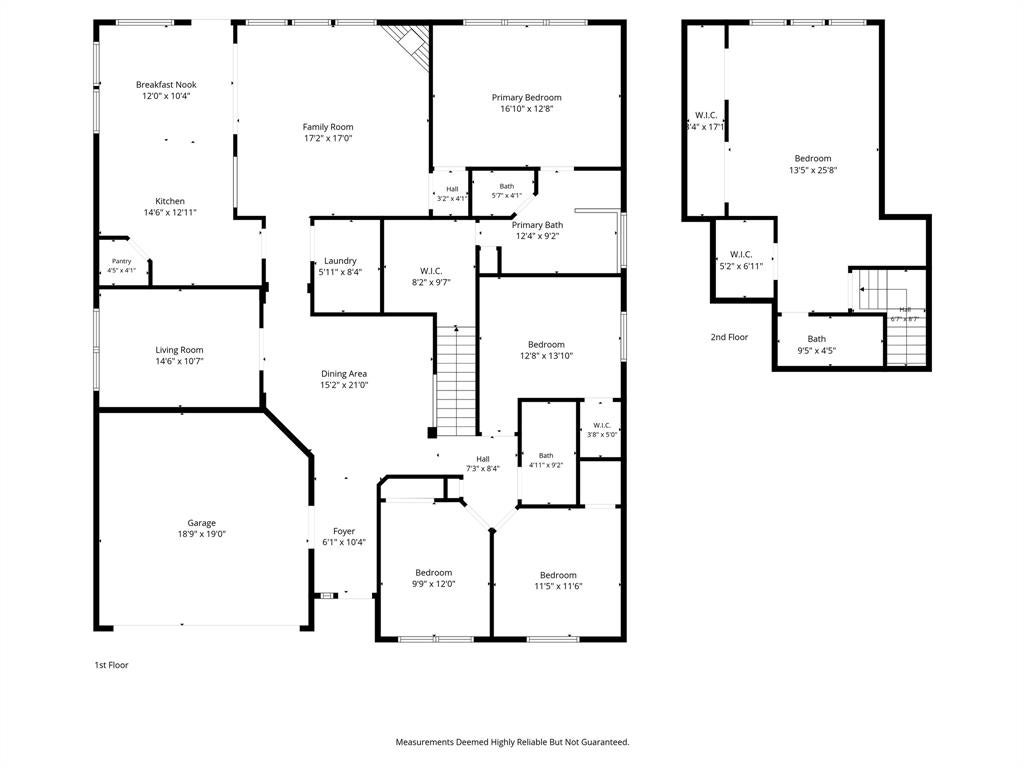
*ZONED TO CARROLL ISD* Welcome to this beautifully maintained retreat offering the perfect blend of comfort, style, and outdoor living! Nestled beneath mature shade trees on a quiet street just 1 mile from Grapevine Lake and zoned to Carroll ISD, this spacious home impresses with soaring ceilings, rich hardwood flooring, elegant archways, and abundant natural light throughout. Step inside to discover a versatile front living area and a private flex space with French doors—perfect for a playroom, home office, or second living area. The expansive main living room features dramatic windows, a striking fireplace, and seamless flow into the kitchen and dining spaces. The chef-inspired kitchen is beautifully appointed with granite countertops, stainless steel appliances, a gas cooktop, island, custom cabinetry, designer backsplash, pantry, and ample prep space. The spacious primary suite is tucked away downstairs and feels like a true retreat with vaulted ceilings, large windows, and a luxurious spa-like ensuite bath complete with dual vanities, walk-in shower, soaking tub, and walk-in closet. Three additional downstairs bedrooms offer flexibility for family, guests, or a home office setup, and are conveniently positioned with a shared full bathroom. Upstairs, an oversized secondary bedroom with an ensuite bathroom provides a designated space for guests, teens, or multi-generational living. Step outside to your own private backyard paradise featuring a fenced pool and spa, lush landscaping, stone accents, and multiple spaces to relax or entertain. The covered patio with modern pergola creates the perfect shaded outdoor living area for enjoying Texas evenings year-round. This thoughtfully designed home combines timeless finishes, functional living spaces, and an exceptional backyard. In addition, it is close to countless parks, trails, boating, highly rated schools, Main Street Grapevine and Southlake Town Square!
Listing Information
Facts & Features
Location
Community Information
Architecture
Features & Amenities
Property Features
Square Footage
Tax & Financial Information
Schools
Grapevine Middle
Walnut Grove Elementary
Old Union Elementary
Robert H Rockenbaugh Elementary
Jack D Johnson Elementary
Don T Durham Intermediate
George Dawson Middle
Carroll High School
School ratings are provided for informational purposes only and are subject to change. Attendance boundaries are for reference only — contact the school or district directly to verify enrollment eligibility.
Historical Data
Price History
| Date | Event | Price |
|---|---|---|
| 07/23/2026 | Price change | $800,000 |
| 05/28/2026 | Listed for sale | $850,000 |
Listed by Danielle Doty · Doty Real Estate LLC · 8177299020
Listing information provided exclusively for consumers' personal, non-commercial use and may not be used for any purpose other than to identify prospective properties consumers may be interested in purchasing. Information deemed reliable but not guaranteed by the MLS. The listing broker’s offer of compensation is made only to participants of the MLS where the listing is filed. Copyright 2026, North Texas Real Estate Information Systems (NTREIS). All rights reserved.
Last Updated: September 9, 2026 at 7:07 PM | Source: North Texas Real Estate Information Systems (NTREIS) | MLS#: 21282832

Similar Homes For Sale In Grapevine
Start Your Real Estate Journey
Whether you have questions about this listing, want to schedule a showing, or just want to talk through your options, Shannon Miles is here to help. Reach out and expect a response within one business day.
How can I help?
Shannon Miles is here to help. Reach out and expect a response within one business day.
Thanks — Shannon Miles will be in touch shortly.
Make A Plan For Your Purchase
Know what you can afford before you start shopping — then run the numbers on any home you have in mind.
How much house can I afford?
- Principal & interest
- Property taxes
- Homeowner's insurance
- HOA dues
If your monthly savings are applied to the loan principal.
Enter your income, debts, and down payment to see how much home you may qualify for. Estimates only — not a lending decision.
Want to know more?
Shannon Miles is here to help. Reach out and expect a response within one business day.
✓ Thanks — Shannon Miles will be in touch shortly.