
1118 Berkshire Ct
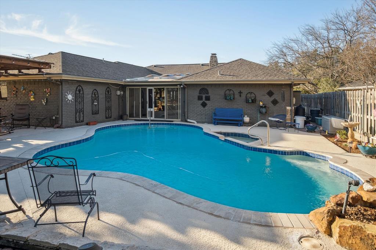
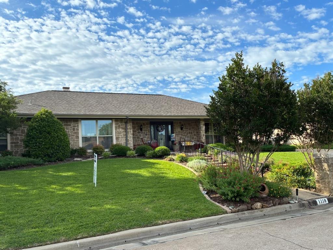
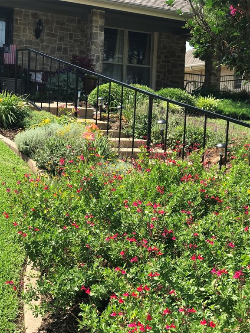
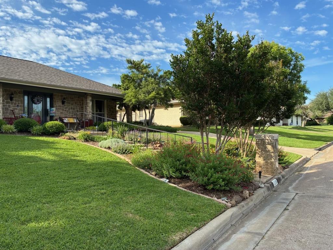
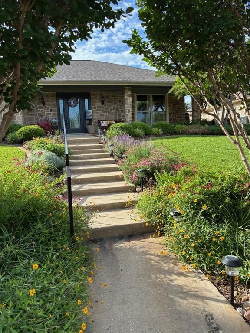
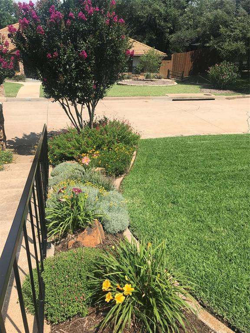
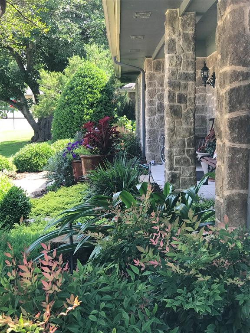
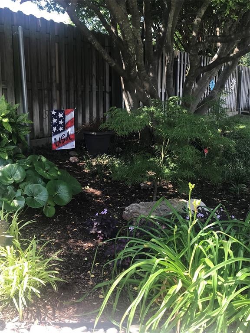
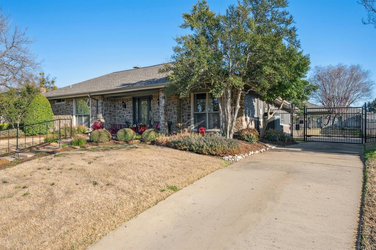
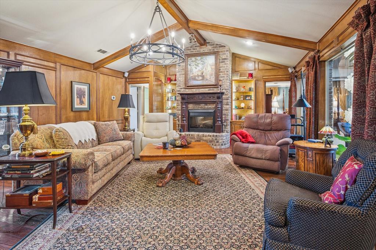
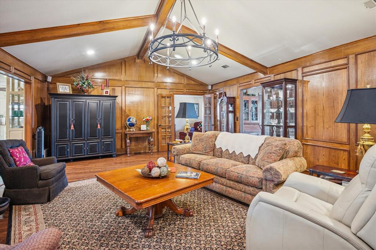
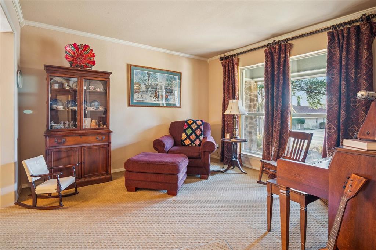
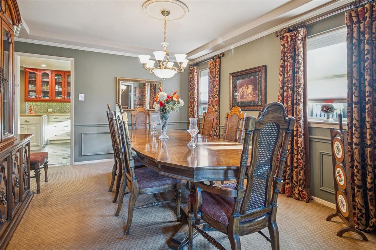
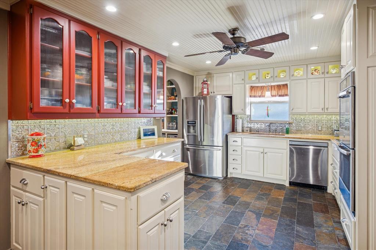
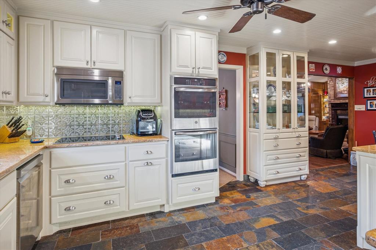
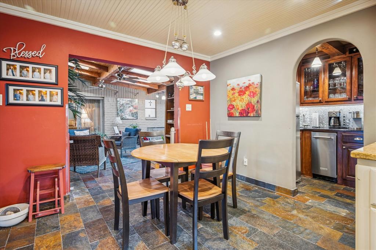
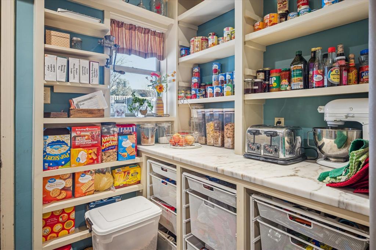
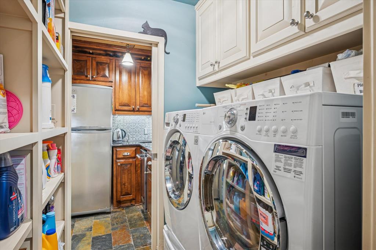
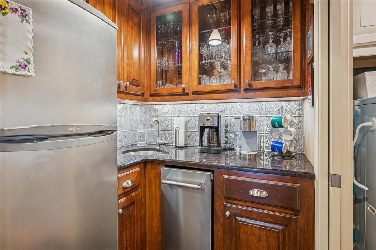
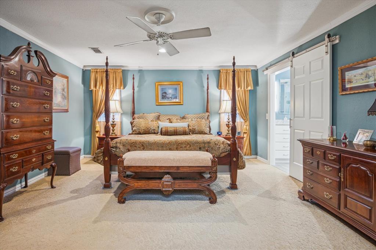
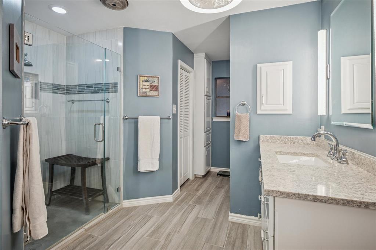
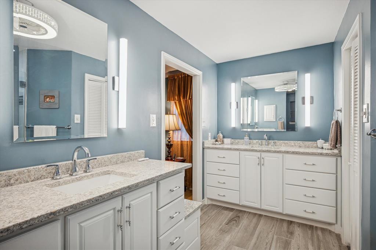
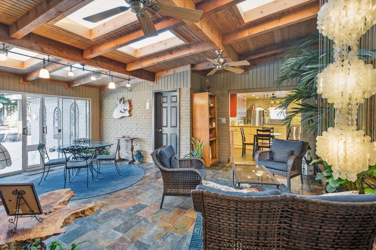
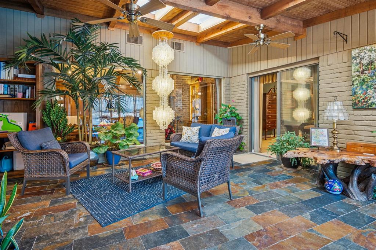
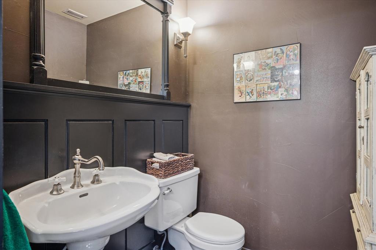
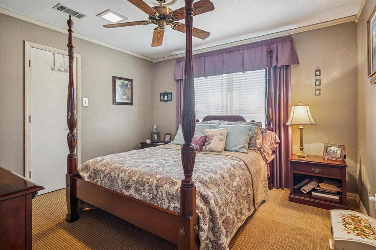
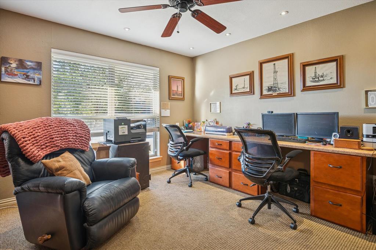
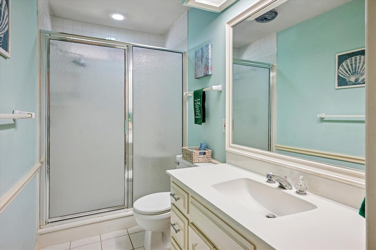
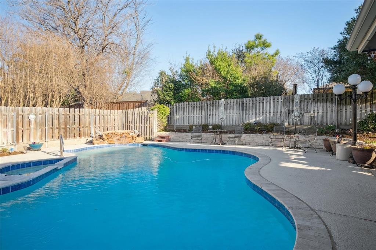
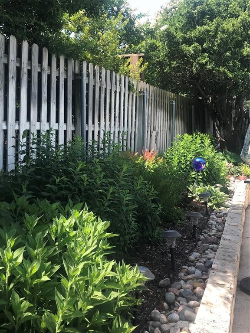
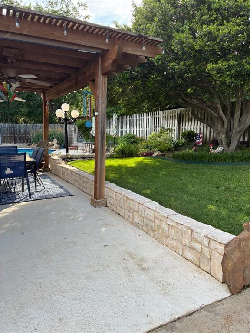
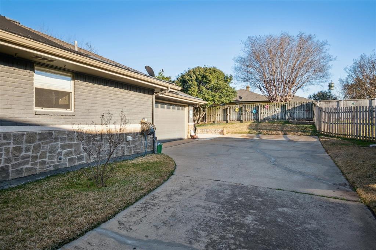
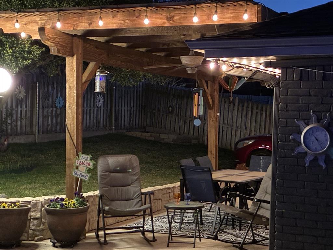
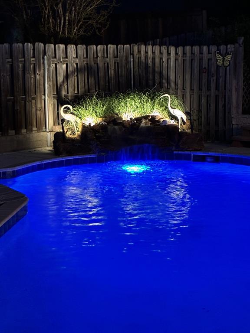
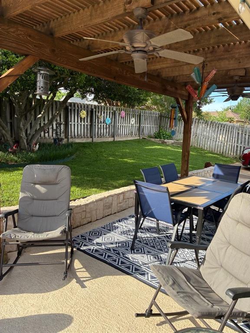
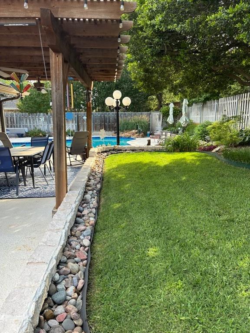
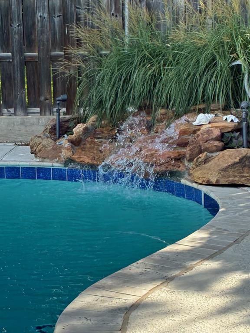
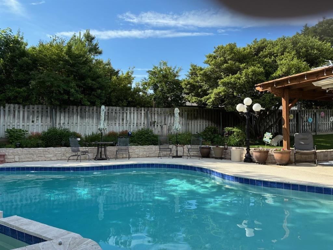
Single story, meticulously maintained. Highly desirable, non-HOA section of Trophy Club. 4 bedrooms, 2 full, 1 half bath, pool, gated driveway. Enter through beveled glass door. Step into huge main living area with picture windows overlooking 2nd living and backyard. Beamed vaulted ceiling, wainscoting, wood flooring, fireplace insert with blower, antique mantle, hearth, fireplace flanked by bookcases. Study or sitting room with glassed French doors, crown molding, windows face front, room opens to dining rm, which opens into kitchen. Updated kitchen, granite countertops, lots of counter space. Cabinets to ceiling with glass for display, beadboard ceiling adds character, recessed lighting. Large walk thru pantry with marble countertop, plugs for appliances, drop zone, slate flooring, arched doorways, slider doors. Beverage area with refrigerator, glass front cabinets. Laundry area between beverage space and pantry, so much storage, versatile space. Breakfast area open to kitchen, main living and 2nd living area, which offers a wonderful space for family and or guests to enjoy, vaulted ceiling, cedar beams, skylights for natural light. Half bath, glass slider doors open to beautiful backyard oasis. Solar pool, stone fountain, lots of decking, large arbor, beautifully landscaped. Southern exposure which is perfect for enjoying the pool and backyard throughout the year. Yard has French drains, lighting, extra-long driveway. Primary suite is set aside for privacy, slider doors to living area, crown molding. Updated bathroom, large walk-in shower, 2 oversized walk-in closets, separate toilet area, lots of storage, separate vanities, bench, lots of natural light. Three secondary bedrooms offer large walk-in closets, secondary bath offers lots of storage. 2 hall closets. So much storage throughout! Oversized garage with lots of cabinets. Highly sought after NW ISD, near shopping easy access to 114, 170 and 35W. Minutes from Southlake Town Square, Roanoke and DFW airport.
Listing Information
Facts & Features
Location
Community Information
Architecture
Features & Amenities
Property Features
Square Footage
Tax & Financial Information
Schools
Byron Nelson High School
Walnut Grove Elementary
Don T Durham Intermediate
Medlin Middle
James M Steele Early College High School
Lakeview Elementary
Wayne A Cox Elementary
Ridgeview Elementary
School ratings are provided for informational purposes only and are subject to change. Attendance boundaries are for reference only — contact the school or district directly to verify enrollment eligibility.
Historical Data
Price History
| Date | Event | Price |
|---|---|---|
| 09/05/2026 | Price change | $699,900 |
| 07/31/2026 | Listed for sale | $725,000 |
Listed by Brenda Colvin · Coldwell Banker Realty · 8173299005
Listing information provided exclusively for consumers' personal, non-commercial use and may not be used for any purpose other than to identify prospective properties consumers may be interested in purchasing. Information deemed reliable but not guaranteed by the MLS. The listing broker’s offer of compensation is made only to participants of the MLS where the listing is filed. Copyright 2026, North Texas Real Estate Information Systems (NTREIS). All rights reserved.
Last Updated: September 5, 2026 at 2:08 PM | Source: North Texas Real Estate Information Systems (NTREIS) | MLS#: 21346678

Similar Homes For Sale In Trophy Club

Start Your Real Estate Journey
Whether you have questions about this listing, want to schedule a showing, or just want to talk through your options, Shannon Miles is here to help. Reach out and expect a response within one business day.
How can I help?
Shannon Miles is here to help. Reach out and expect a response within one business day.
Thanks — Shannon Miles will be in touch shortly.
Make A Plan For Your Purchase
Know what you can afford before you start shopping — then run the numbers on any home you have in mind.
How much house can I afford?
- Principal & interest
- Property taxes
- Homeowner's insurance
- HOA dues
If your monthly savings are applied to the loan principal.
Enter your income, debts, and down payment to see how much home you may qualify for. Estimates only — not a lending decision.
Want to know more?
Shannon Miles is here to help. Reach out and expect a response within one business day.
✓ Thanks — Shannon Miles will be in touch shortly.