
110 Cedar Ln
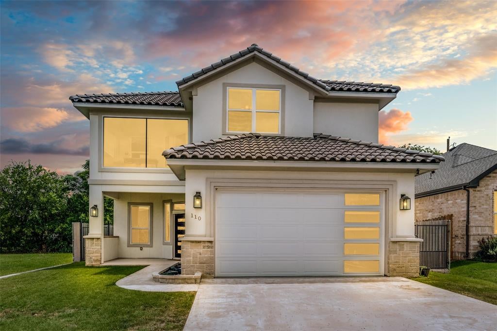
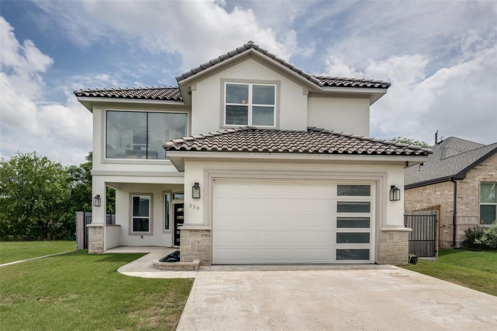
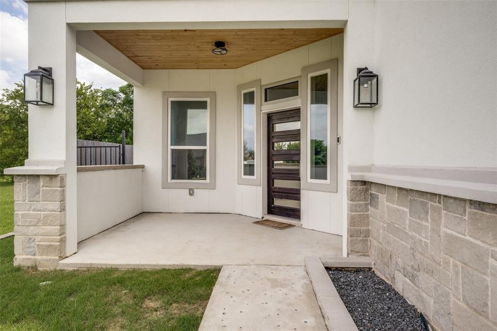
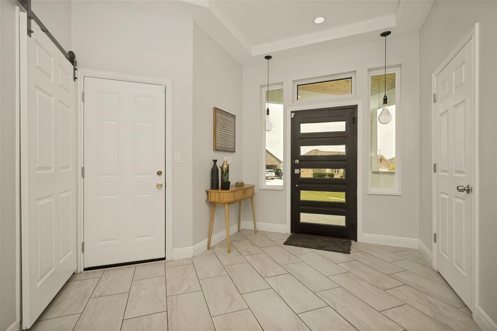
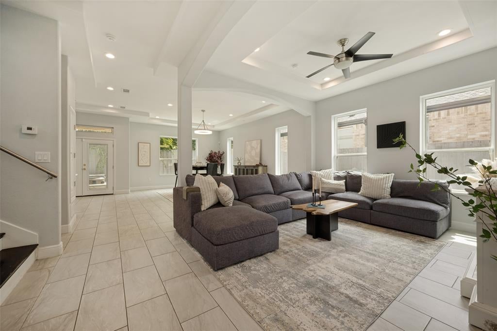
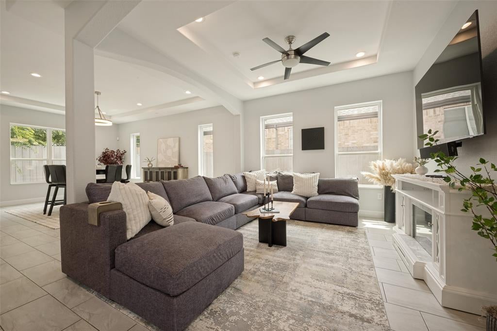
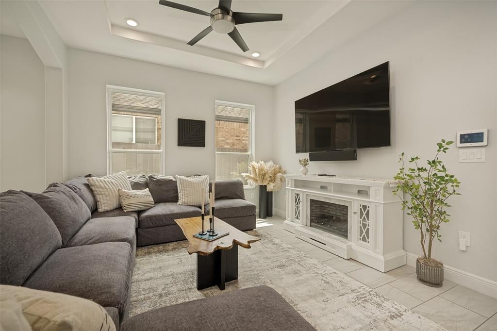
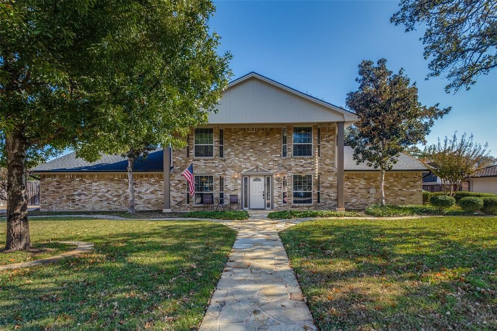
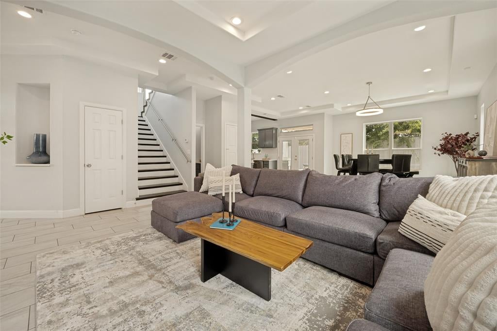
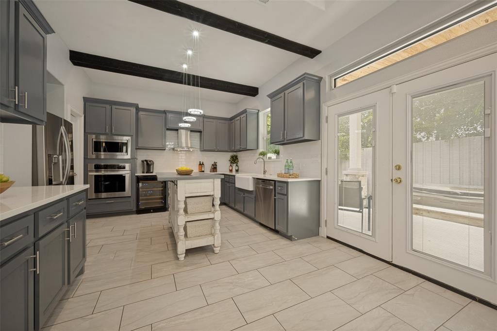
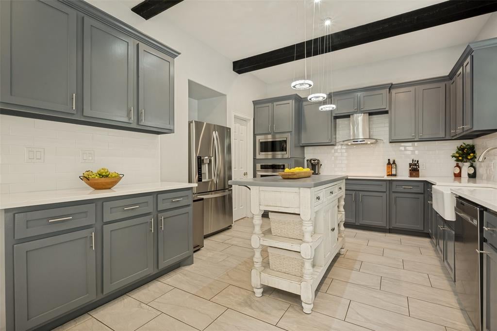
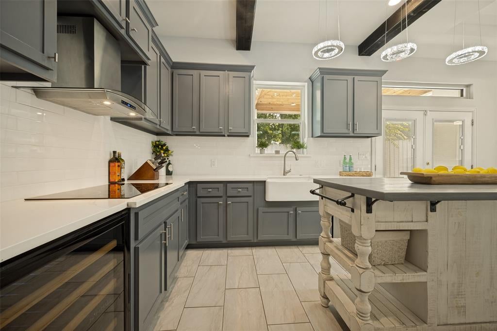
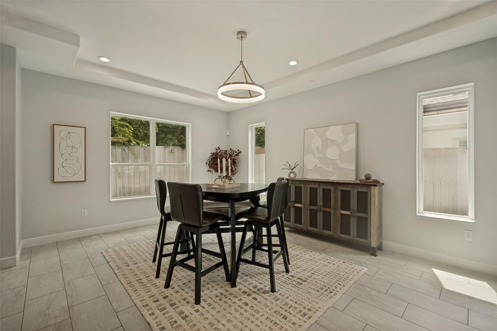
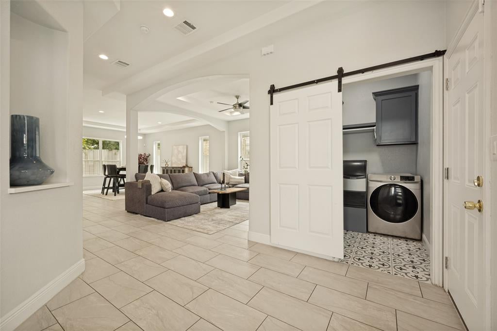
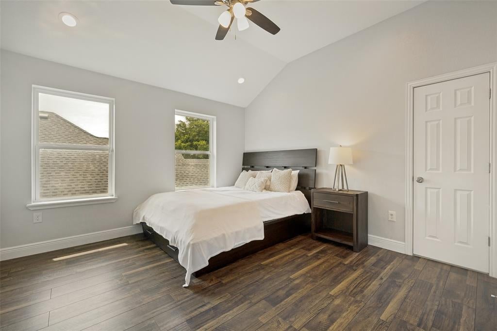
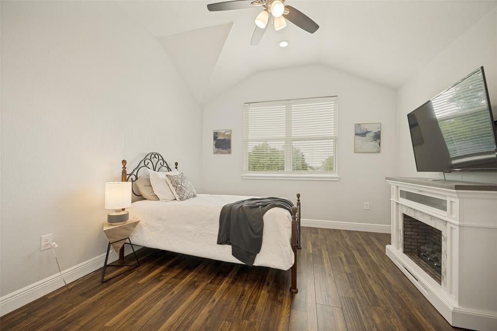
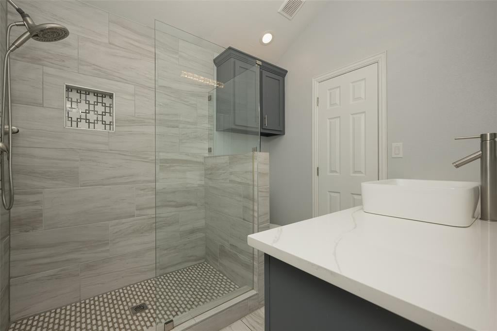
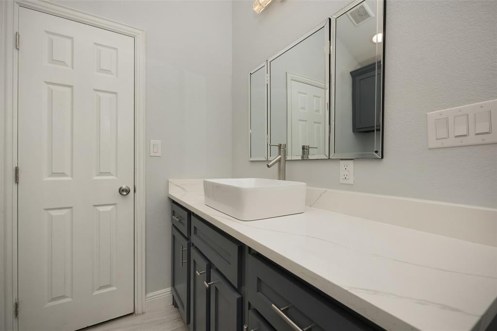
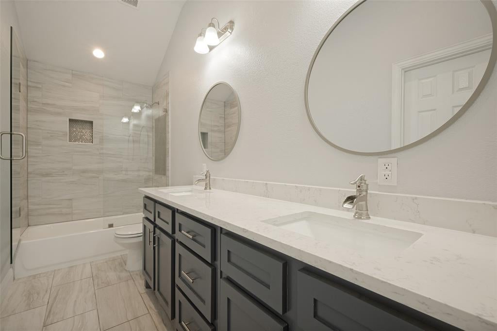
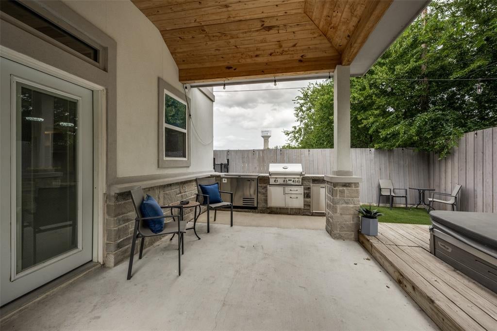
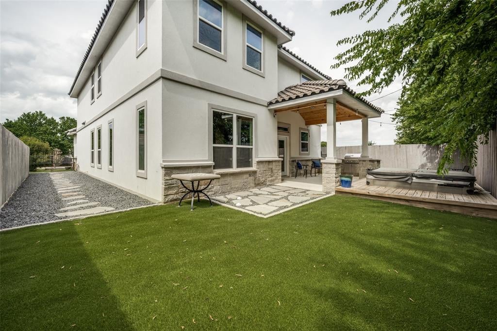
Welcome to this beautifully maintained home in the heart of Roanoke, offering the perfect blend of comfort, style, and convenience. Designed for effortless living and entertaining, the open-concept floor plan seamlessly connects the living, dining, and kitchen spaces, creating a bright and inviting atmosphere filled with abundant natural light. The well-appointed kitchen features custom cabinetry, stainless steel appliances, a farmhouse sink, subway tile backsplash, and a spacious pantry, making it the perfect gathering place for everyday living and entertaining. Step outside to a cozy, thoughtfully designed backyard that maximizes both comfort and functionality. The covered patio overlooks low-maintenance artificial turf, providing year-round greenery without the upkeep. Whether you're unwinding in the hot tub after a long day, enjoying your morning coffee, or grilling for friends during a casual evening get-together, this inviting outdoor space offers the ideal extension of the home's living areas. Located in the heart of Roanoke and within the highly regarded Northwest ISD, this home offers convenient access to local restaurants, boutique shopping, entertainment, and major thoroughfares connecting you to Southlake, Westlake, Alliance Town Center, and DFW International Airport. Known as the Unique Dining Capital of Texas, Roanoke is celebrated for its vibrant dining scene, small-town charm, and proximity to many of North Texas' premier destinations.
Listing Information
Facts & Features
Location
Community Information
Architecture
Features & Amenities
Property Features
Square Footage
Tax & Financial Information
Schools
Byron Nelson High School
Walnut Grove Elementary
Medlin Middle
James M Steele Early College High School
Lakeview Elementary
Wayne A Cox Elementary
Ridgeview Elementary
Argyle South Elementary
School ratings are provided for informational purposes only and are subject to change. Attendance boundaries are for reference only — contact the school or district directly to verify enrollment eligibility.
Historical Data
Price History
| Date | Event | Price |
|---|---|---|
| 06/25/2026 | Listed for sale | $660,000 |
Listed by Ana Martin · Dave Perry Miller Real Estate · 2143696000
Listing information provided exclusively for consumers' personal, non-commercial use and may not be used for any purpose other than to identify prospective properties consumers may be interested in purchasing. Information deemed reliable but not guaranteed by the MLS. The listing broker’s offer of compensation is made only to participants of the MLS where the listing is filed. Copyright 2026, North Texas Real Estate Information Systems (NTREIS). All rights reserved.
Last Updated: August 16, 2026 at 8:07 PM | Source: North Texas Real Estate Information Systems (NTREIS) | MLS#: 21296855

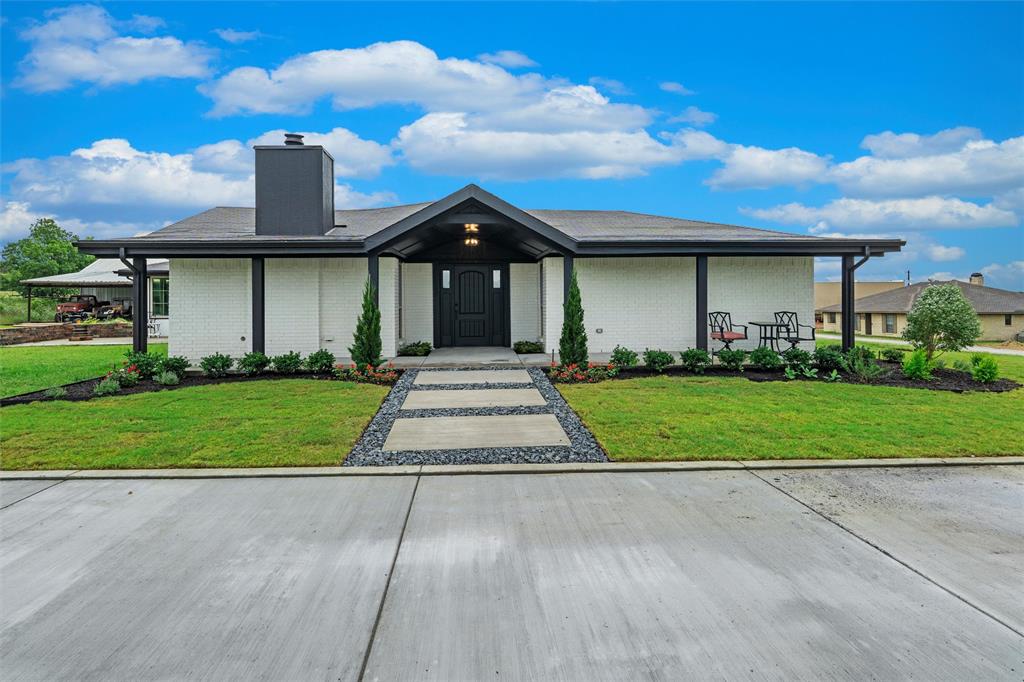
Similar Homes For Sale In Roanoke
Start Your Real Estate Journey
Whether you have questions about this listing, want to schedule a showing, or just want to talk through your options, Shannon Miles is here to help. Reach out and expect a response within one business day.
How can I help?
Shannon Miles is here to help. Reach out and expect a response within one business day.
Thanks — Shannon Miles will be in touch shortly.
Make A Plan For Your Purchase
Know what you can afford before you start shopping — then run the numbers on any home you have in mind.
How much house can I afford?
- Principal & interest
- Property taxes
- Homeowner's insurance
- HOA dues
If your monthly savings are applied to the loan principal.
Enter your income, debts, and down payment to see how much home you may qualify for. Estimates only — not a lending decision.
Want to know more?
Shannon Miles is here to help. Reach out and expect a response within one business day.
✓ Thanks — Shannon Miles will be in touch shortly.