
1133 Bentley Dr
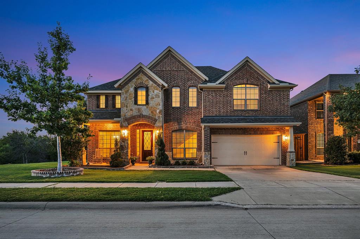
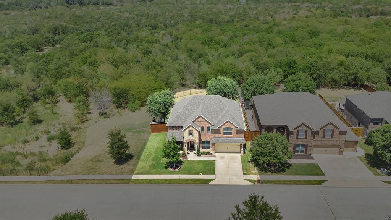
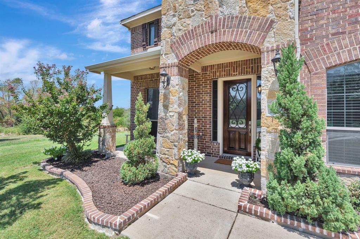
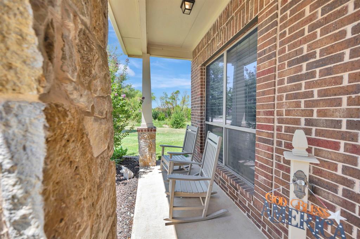
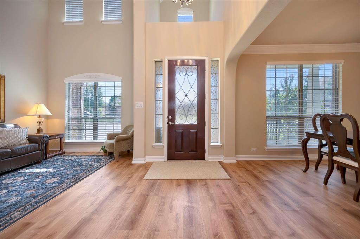
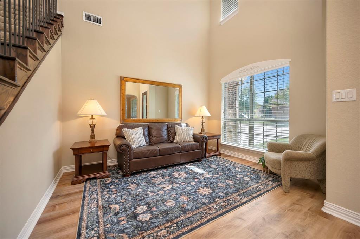
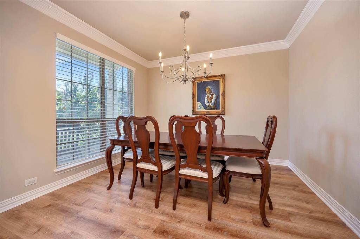
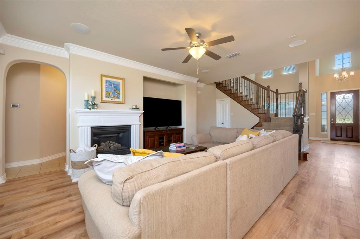
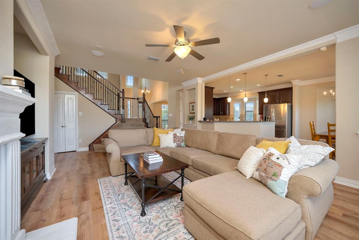
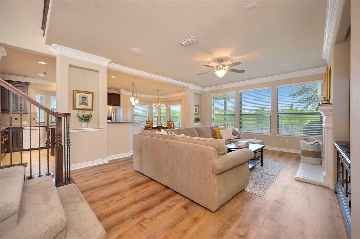
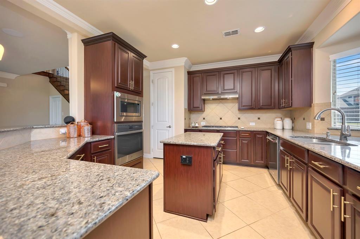
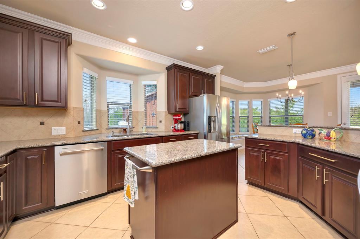
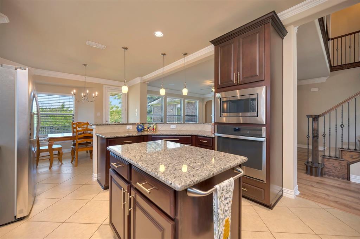
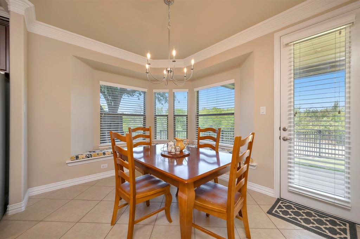
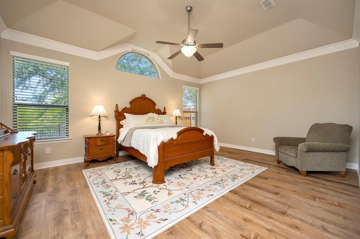
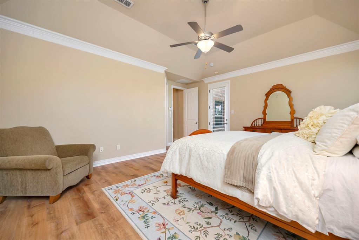
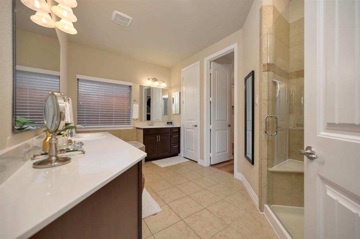
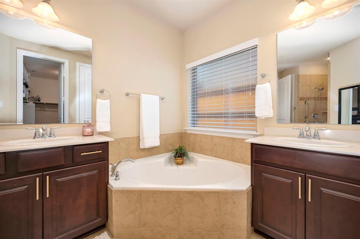
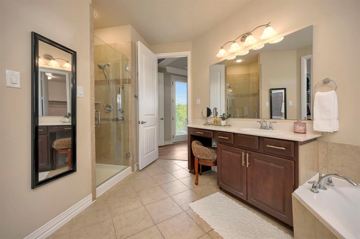
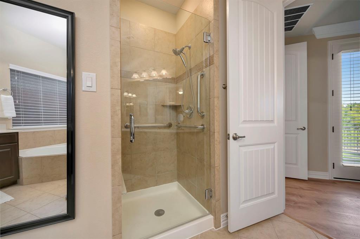
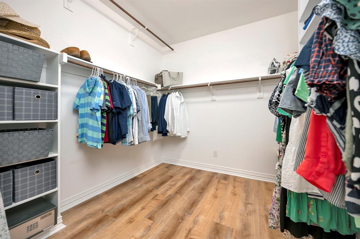
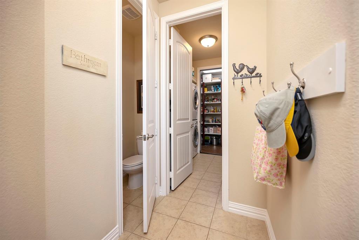
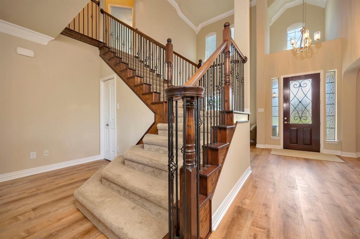
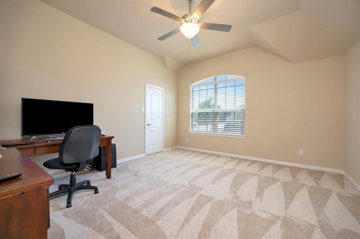
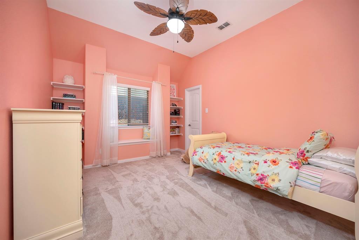
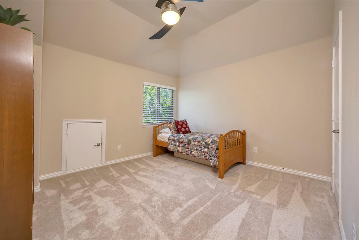
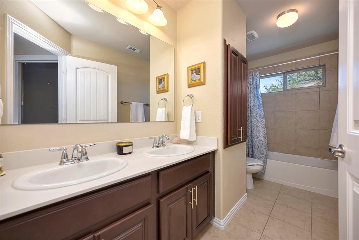
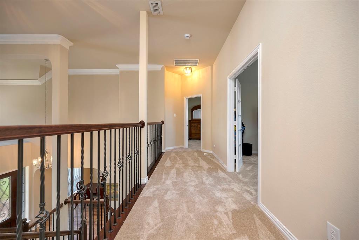
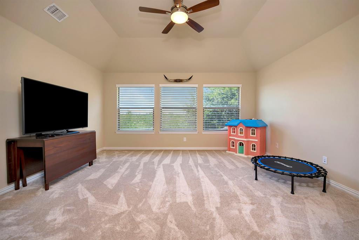
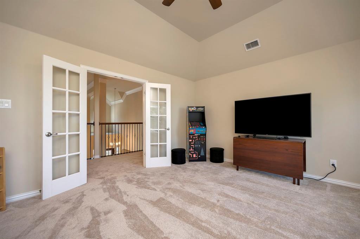
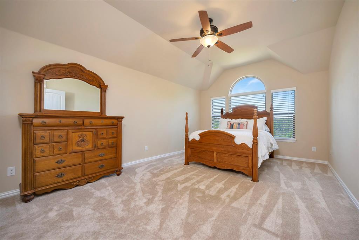
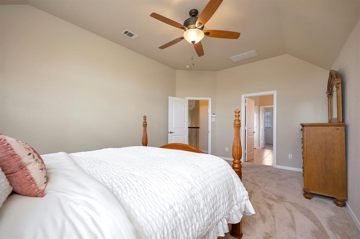
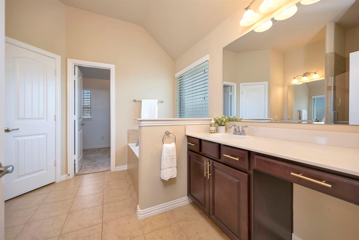
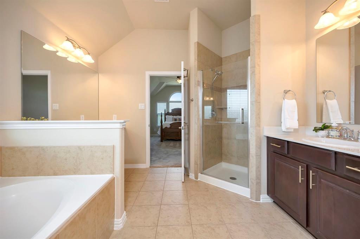
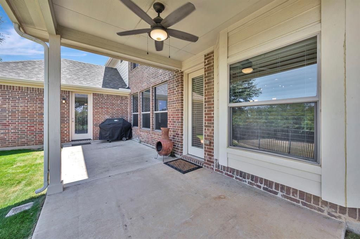
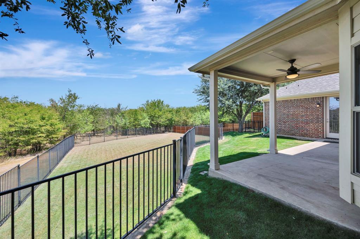
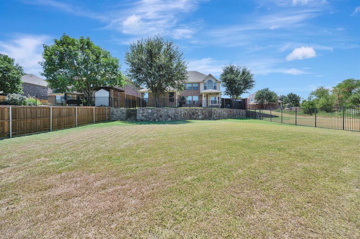
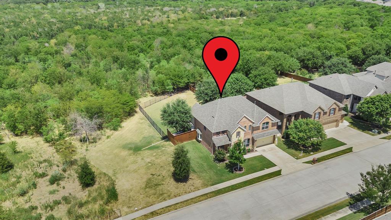
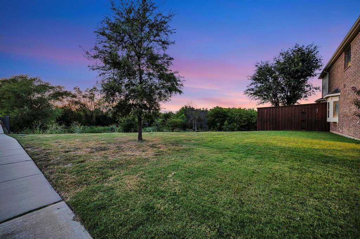
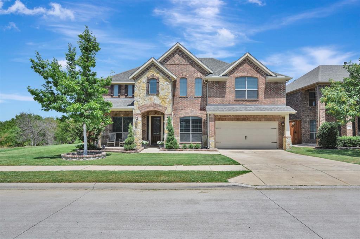
One of the best lots in Briarwyck! Woods run along the back of the property, with a greenbelt tracing the west side, so the view from the extended patio is amazing! The lot itself is .28 acres — enough space for a pool, or a garden, and kids and pets will still have room to play. The floorplan matches that sense of space. Five bedrooms and three and a half bathrooms are spread across two living areas and two dining areas, plus a game room! The oversized garage with an outlet for E-VEHICLE CHARGING (240V:50A) is a nice addition! Upstairs, one bedroom breaks from the rest, with its own ensuite bathroom and walk-in closet — the perfect SECOND PRIMARY SUITE for a college student home for the summer, an in-law staying long-term, or guests who'd rather not share a hallway bathroom. Beautiful updates throughout: NEW LVP flooring runs through the main living spaces downstairs, and NEW CARPET has gone into the stairs and bedrooms upstairs. Crown molding throughout the first floor. Updated light fixtures in the dining room, kitchen, and upstairs hallway. 1 YEAR OLD ROOF was replaced in May 2025. You will LOVE Briarwyck, a neighborhood with a community pool, playgrounds, and paved jogging and walking trails. Roanoke Elementary is right in the neighborhood, an easy walk or bike ride. This home also feeds into Medlin Middle School and Byron Nelson High School — all part of the award-winning Northwest ISD! Location is super convenient: Roanoke's restaurant row is minutes away, Southlake Town Square is not far, and DFW Airport is close enough that an early flight doesn't mean a 4 a.m. wake-up call. The property tax rate comes in at 1.5962%, keeping the monthly numbers working in your favor. This home has it all - wooded areas behind and on one side, a great floor plan with a second primary bedroom and bath upstairs, located in a fantastic neighborhood, and situated conveniently to schools, shopping, and the airport!
Listing Information
Facts & Features
Location
Community Information
Architecture
Features & Amenities
Property Features
Square Footage
Tax & Financial Information
Schools
Byron Nelson High School
J Lyndal Hughes Elementary
Medlin Middle
James M Steele Early College High School
Lakeview Elementary
Wayne A Cox Elementary
Ridgeview Elementary
Argyle South Elementary
School ratings are provided for informational purposes only and are subject to change. Attendance boundaries are for reference only — contact the school or district directly to verify enrollment eligibility.
Historical Data
Price History
| Date | Event | Price |
|---|---|---|
| 08/13/2026 | Listed for sale | $690,000 |
Listed by Wes Walser · Wes Walser Realty · 8172691235
Listing information provided exclusively for consumers' personal, non-commercial use and may not be used for any purpose other than to identify prospective properties consumers may be interested in purchasing. Information deemed reliable but not guaranteed by the MLS. The listing broker’s offer of compensation is made only to participants of the MLS where the listing is filed. Copyright 2026, North Texas Real Estate Information Systems (NTREIS). All rights reserved.
Last Updated: August 31, 2026 at 1:21 PM | Source: North Texas Real Estate Information Systems (NTREIS) | MLS#: 21357934

Similar Homes For Sale In Roanoke
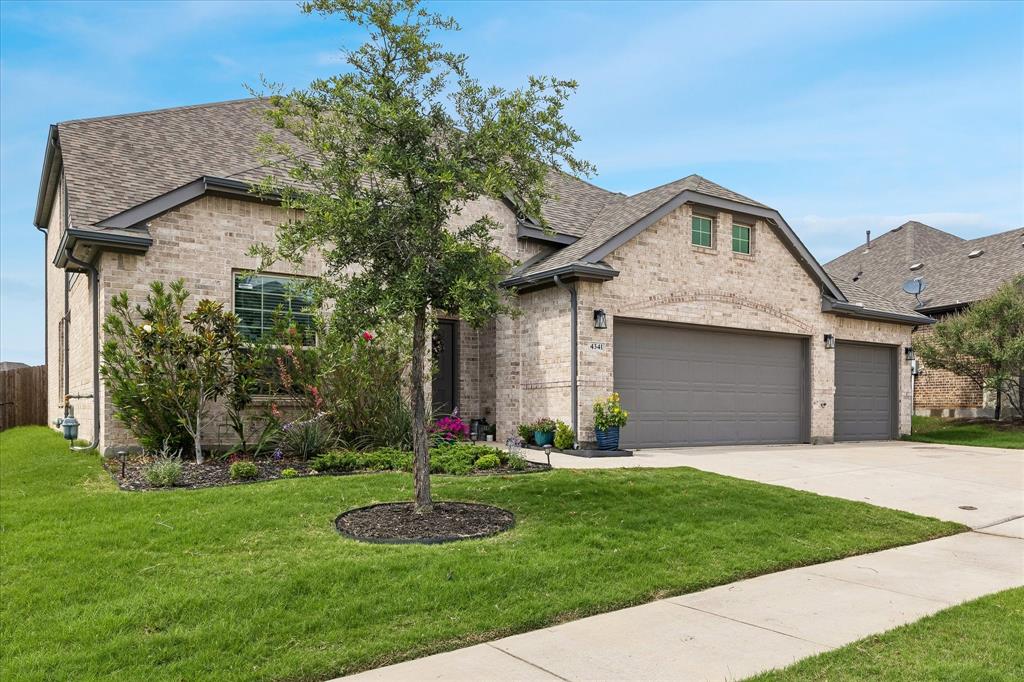
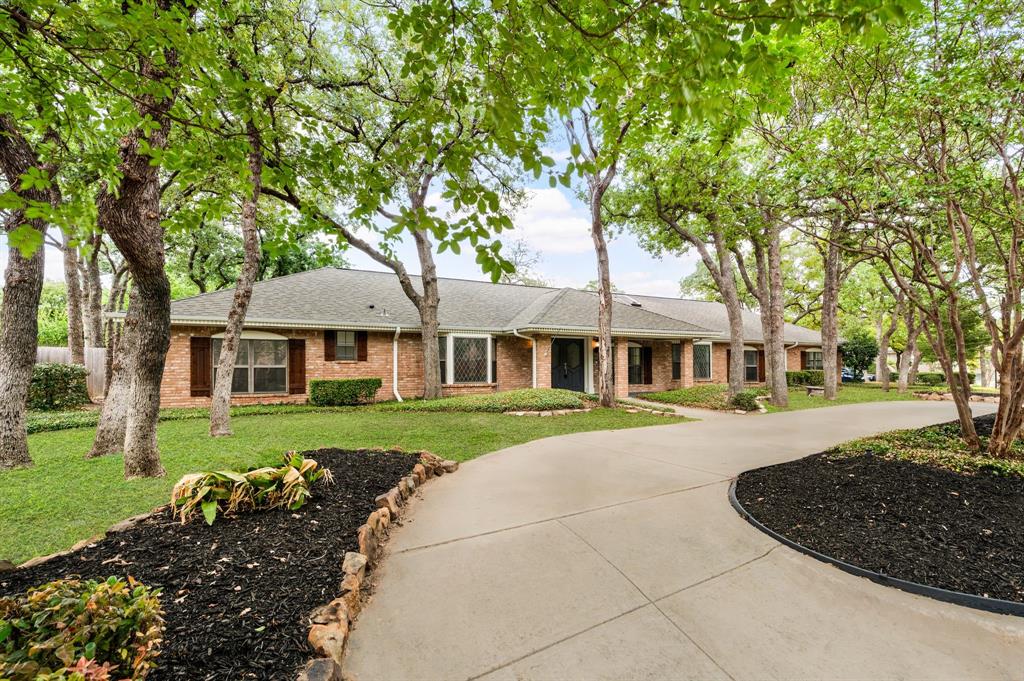 New Listing
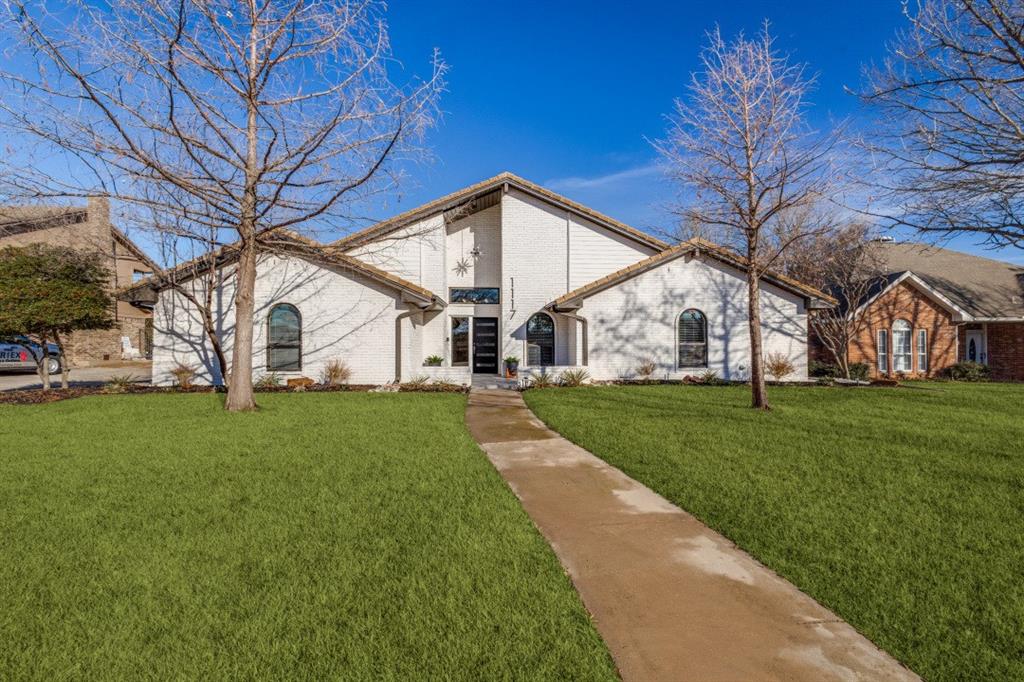
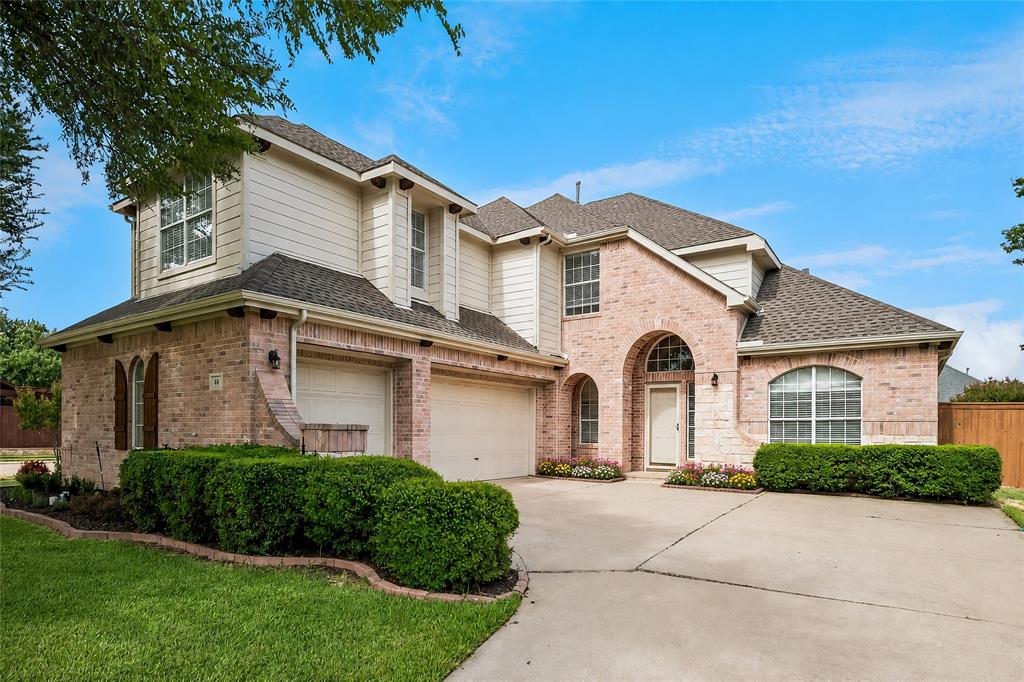
Start Your Real Estate Journey
Whether you have questions about this listing, want to schedule a showing, or just want to talk through your options, Shannon Miles is here to help. Reach out and expect a response within one business day.
How can I help?
Shannon Miles is here to help. Reach out and expect a response within one business day.
Thanks — Shannon Miles will be in touch shortly.
Make A Plan For Your Purchase
Know what you can afford before you start shopping — then run the numbers on any home you have in mind.
How much house can I afford?
- Principal & interest
- Property taxes
- Homeowner's insurance
- HOA dues
If your monthly savings are applied to the loan principal.
Enter your income, debts, and down payment to see how much home you may qualify for. Estimates only — not a lending decision.
Want to know more?
Shannon Miles is here to help. Reach out and expect a response within one business day.
✓ Thanks — Shannon Miles will be in touch shortly.