
11525 Eagle Vista Dr
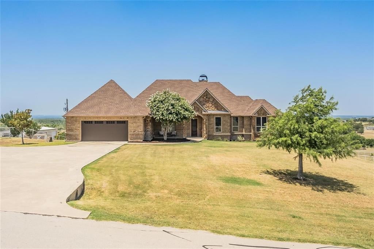
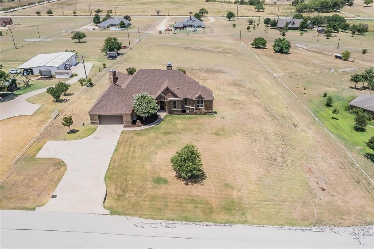
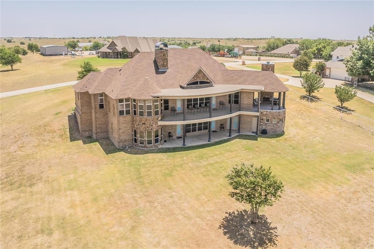
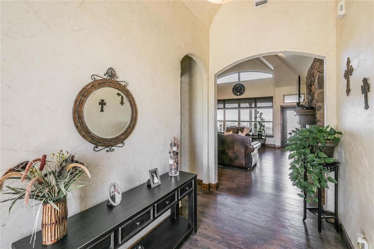
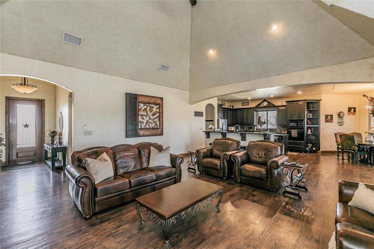
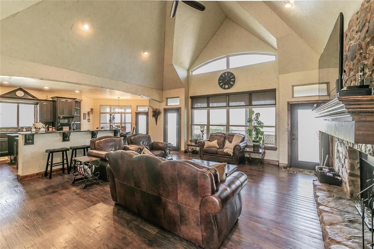
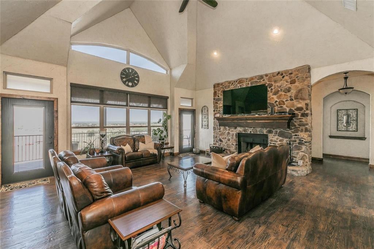
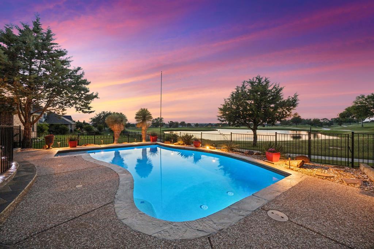
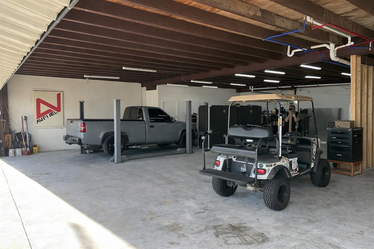
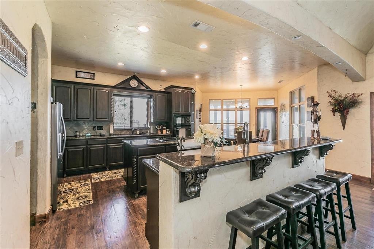
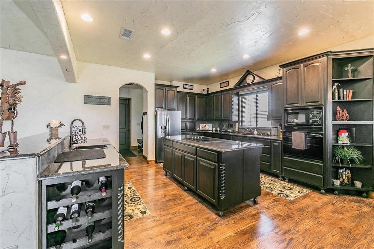
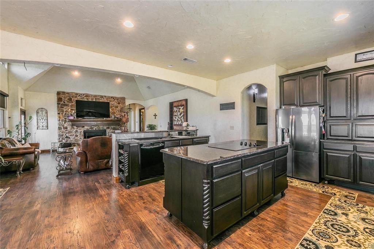
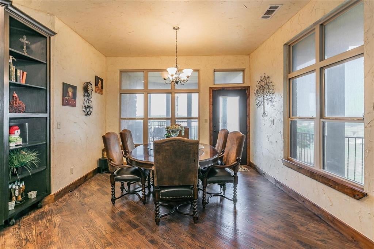
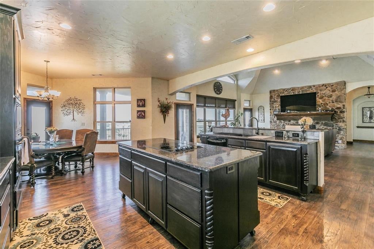
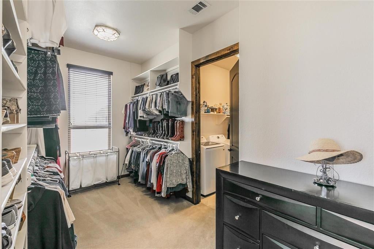
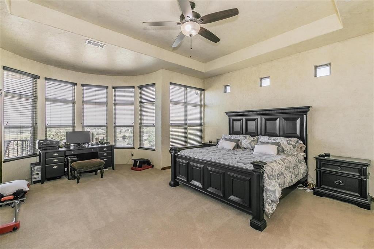
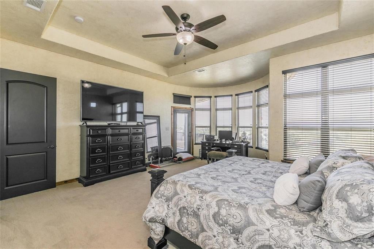
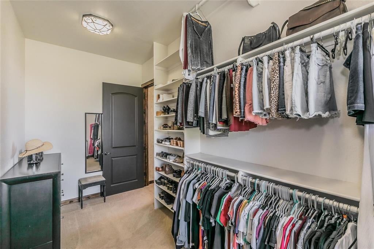
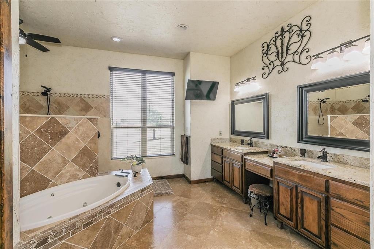
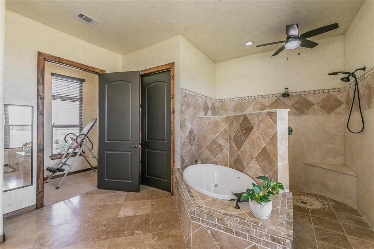
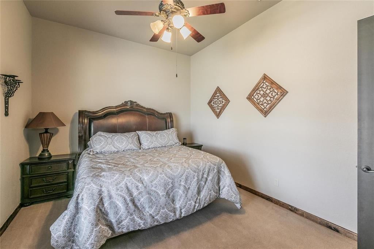
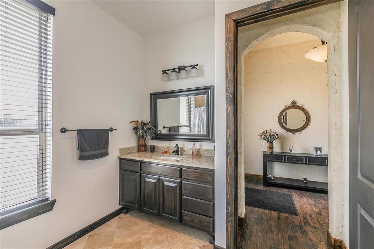
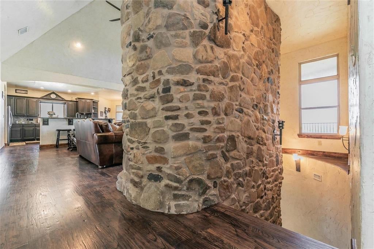
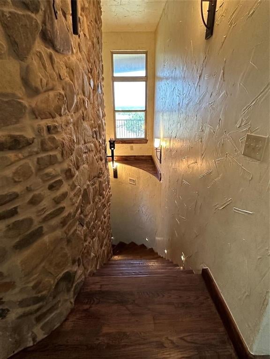
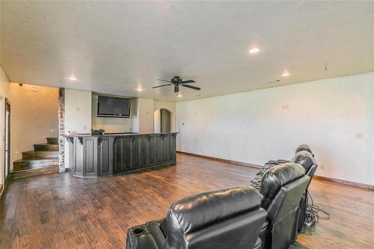
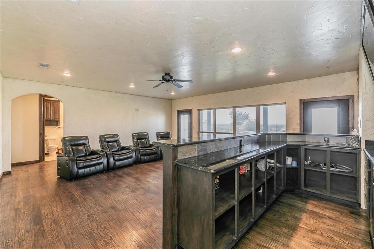
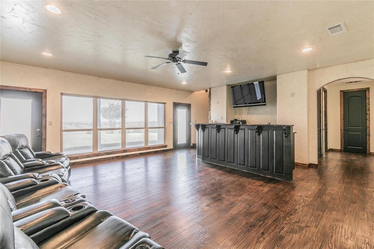
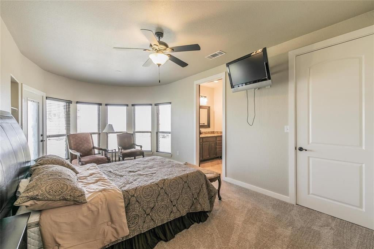
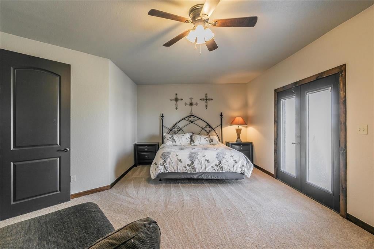
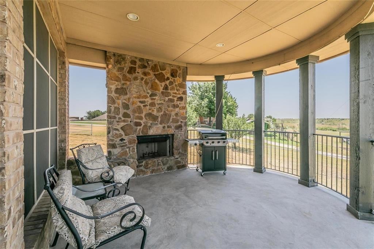
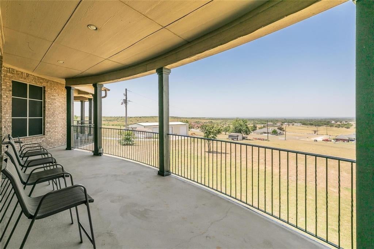
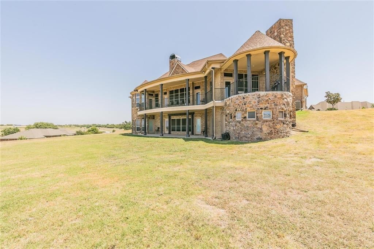
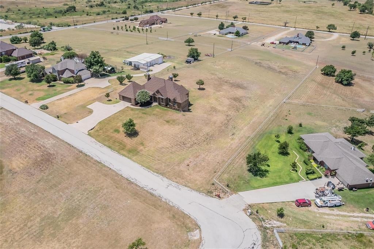
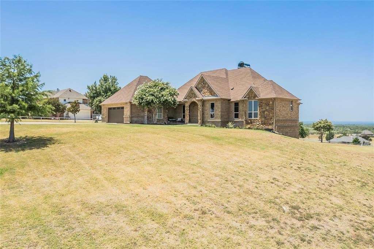
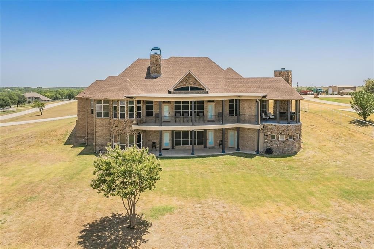
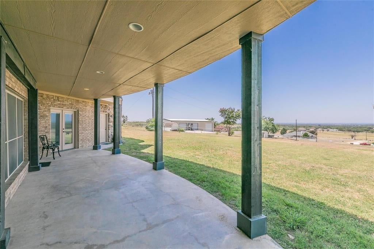
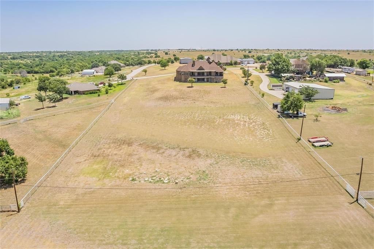
Experience Texas living at its finest in this beautiful, one-owner custom-built home, where breathtaking sunset views can be enjoyed from nearly every room. Thoughtfully designed for comfortable everyday living and effortless entertaining, this spacious home offers exceptional craftsmanship, generous living spaces, and views that truly set it apart. The oversized kitchen is the heart of the home, featuring custom cabinetry with convenient pull-out shelving, granite countertops, and plenty of room to gather. The kitchen flows seamlessly into the spacious dining and living areas, where an abundance of windows fills the home with natural light and showcases the incredible views. Step outside onto the patio and take in the peaceful surroundings and unforgettable Texas sunsets. The home features two luxurious primary suites, offering flexibility for multi-generational living or extended guests. The main-level primary suite is a private retreat with gorgeous views, a spacious en-suite bath, and a large walk-in closet that conveniently connects directly to the laundry room. A generously sized guest bedroom and full bath are also located on the main level. Downstairs, the home continues to impress with a large media room, bar, game room, two additional bedrooms, and two full baths—providing plenty of space for entertaining, relaxing, or hosting family and friends. Situated on a quiet street with very little traffic, this property offers the peaceful, wide-open feel so many buyers are looking for. Enjoy beautiful views from the patios and throughout the property, with plenty of room to add a shop or swimming pool and create the outdoor space you’ve always wanted. Additional highlights include spray foam insulation for excellent energy efficiency, with most electric bills under $250, fencing on two sides, no HOA and no city taxes. The exterior was freshly painted in June 2026, and a new roof will be installed soon.
Listing Information
Facts & Features
Location
Community Information
Architecture
Features & Amenities
Property Features
Square Footage
Tax & Financial Information
Schools
Leo Adams Middle
Lake Country Elementary
Sendera Ranch Elementary
Carl E Schluter Elementary
Sonny & Allegra Nance Elementary
Boswell High School
V R Eaton High School
Lake Pointe Elementary
School ratings are provided for informational purposes only and are subject to change. Attendance boundaries are for reference only — contact the school or district directly to verify enrollment eligibility.
Historical Data
Price History
| Date | Event | Price |
|---|---|---|
| 08/12/2026 | Price change | $849,000 |
| 06/24/2026 | Listed for sale | $860,000 |
Listed by Aaron Jistel · ListingSpark · 8778977275
Listing information provided exclusively for consumers' personal, non-commercial use and may not be used for any purpose other than to identify prospective properties consumers may be interested in purchasing. Information deemed reliable but not guaranteed by the MLS. The listing broker’s offer of compensation is made only to participants of the MLS where the listing is filed. Copyright 2026, North Texas Real Estate Information Systems (NTREIS). All rights reserved.
Last Updated: August 12, 2026 at 7:26 PM | Source: North Texas Real Estate Information Systems (NTREIS) | MLS#: 21303623

Similar Homes For Sale In Fort Worth
Start Your Real Estate Journey
Whether you have questions about this listing, want to schedule a showing, or just want to talk through your options, Shannon Miles is here to help. Reach out and expect a response within one business day.
How can I help?
Shannon Miles is here to help. Reach out and expect a response within one business day.
Thanks — Shannon Miles will be in touch shortly.
Make A Plan For Your Purchase
Know what you can afford before you start shopping — then run the numbers on any home you have in mind.
How much house can I afford?
- Principal & interest
- Property taxes
- Homeowner's insurance
- HOA dues
If your monthly savings are applied to the loan principal.
Enter your income, debts, and down payment to see how much home you may qualify for. Estimates only — not a lending decision.
Want to know more?
Shannon Miles is here to help. Reach out and expect a response within one business day.
✓ Thanks — Shannon Miles will be in touch shortly.