
1836 Willow Spring Ct
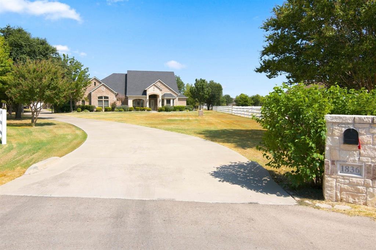
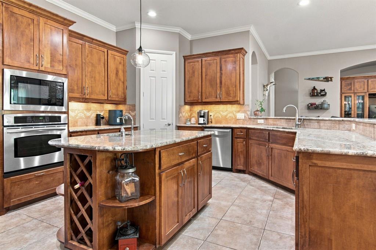
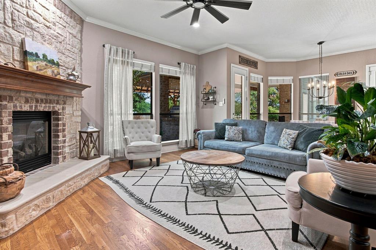
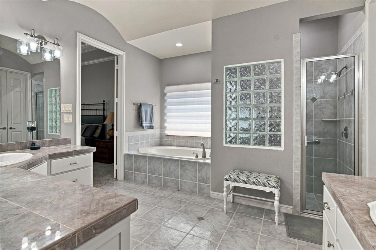
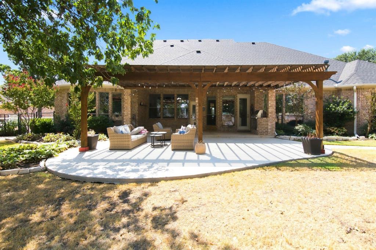
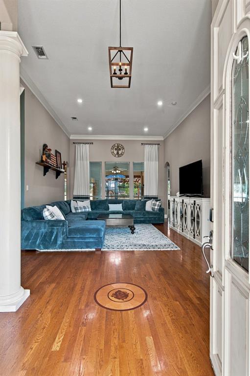
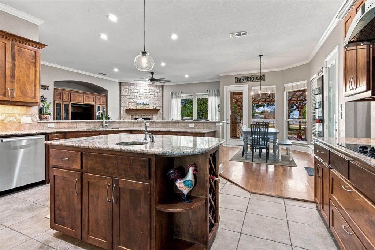
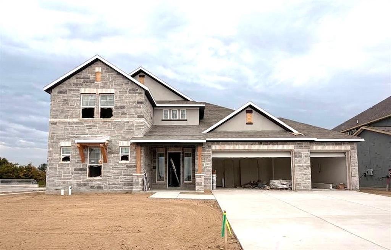
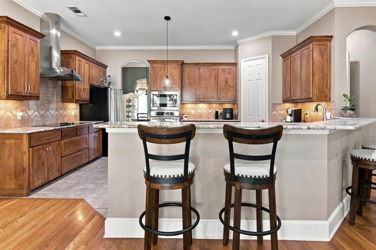
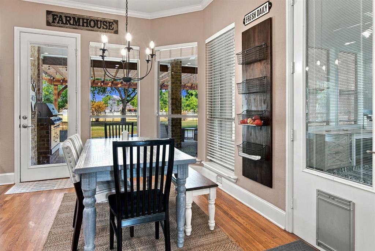
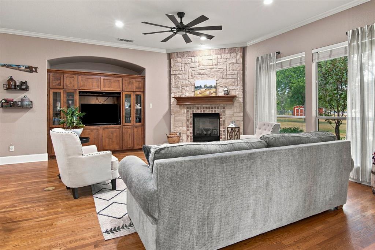
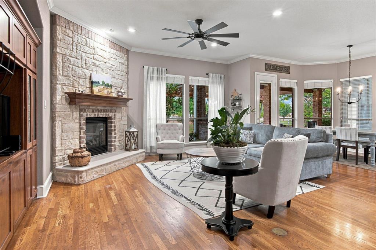
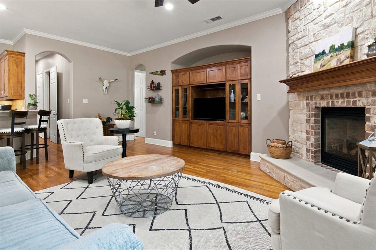
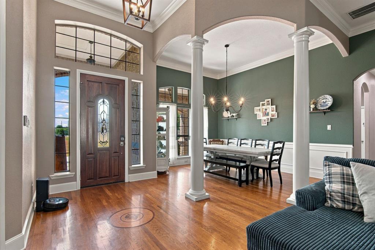
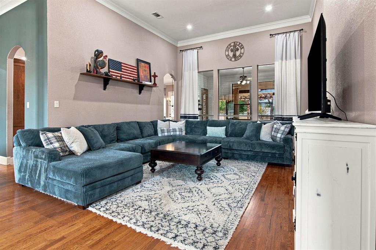
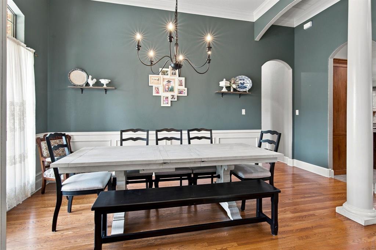
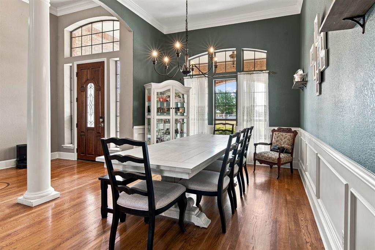
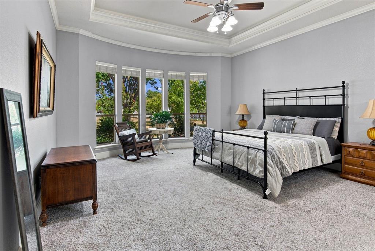
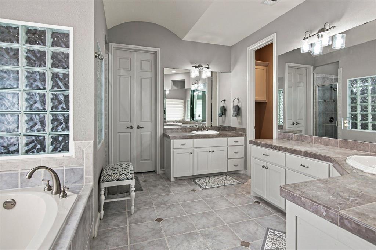
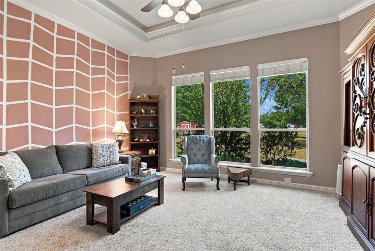
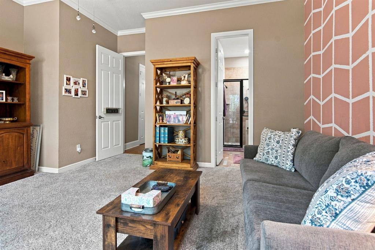
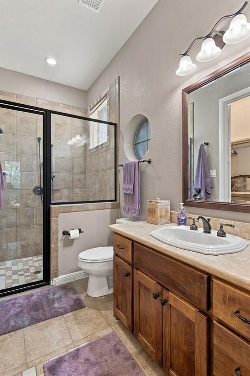
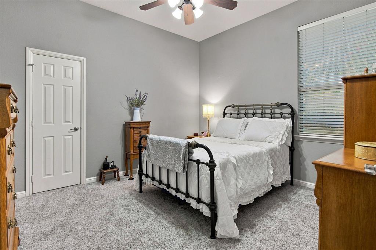
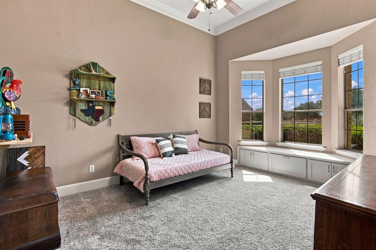
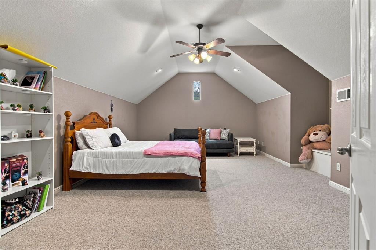
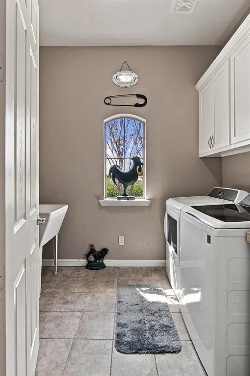
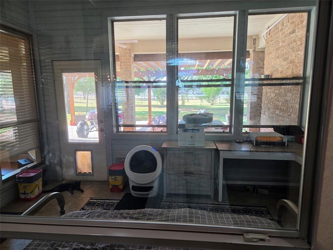
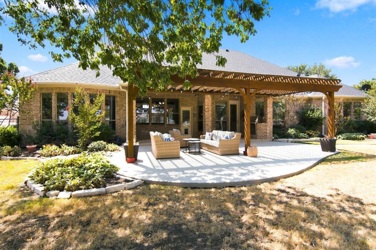
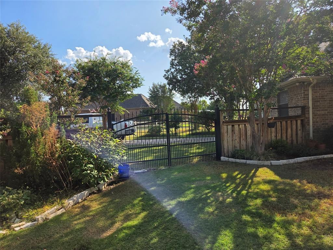
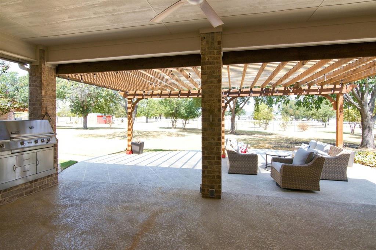
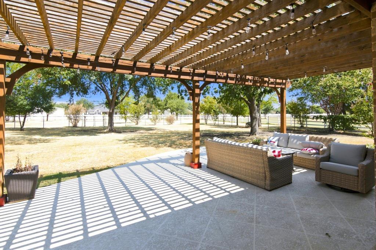
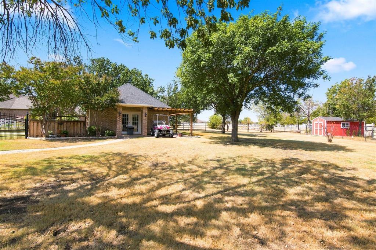
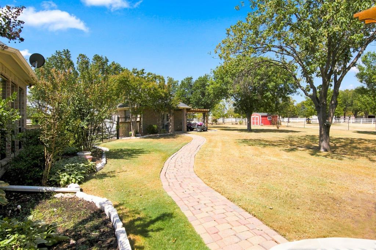
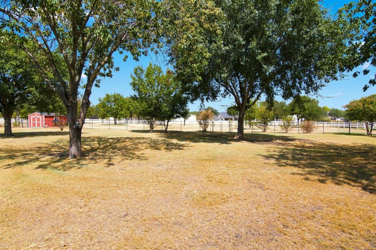
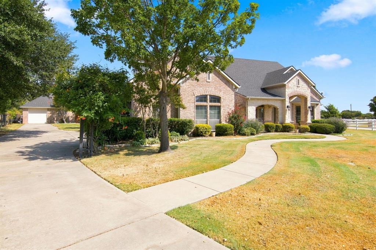
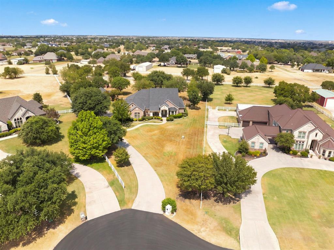
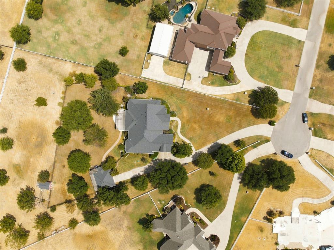
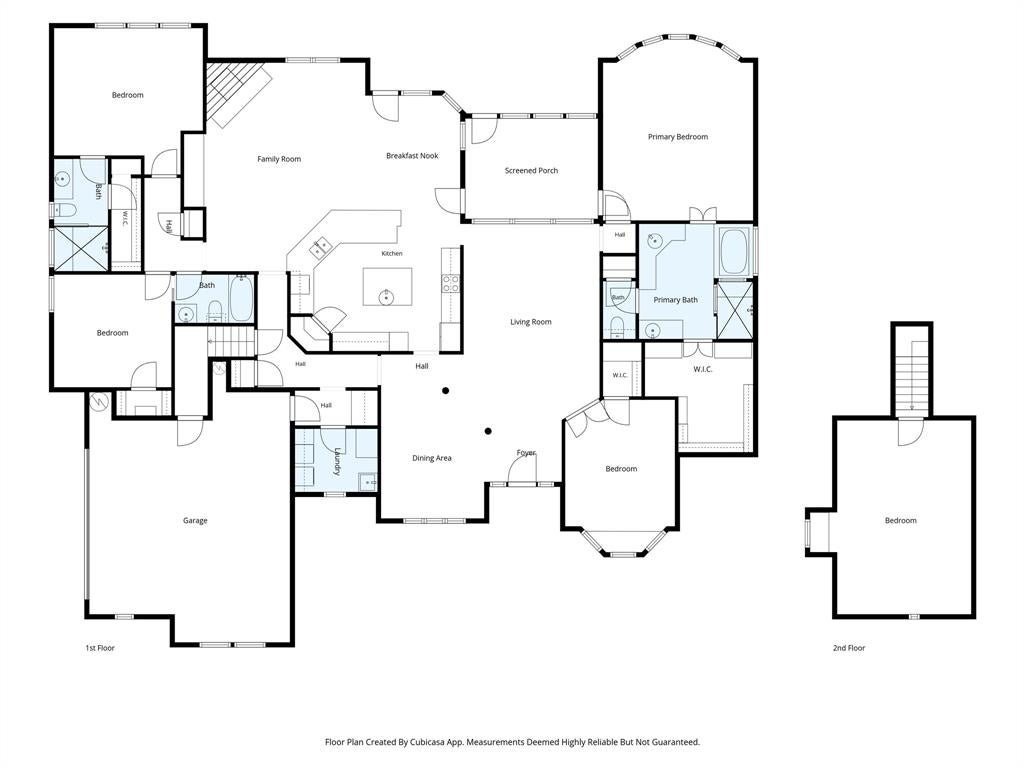
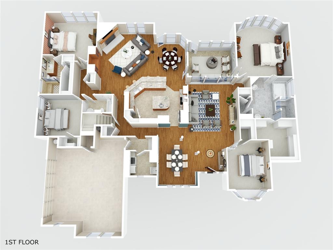
Welcome home to a rare offering where privacy, elegance, and everyday convenience meet in perfect harmony. Set gracefully on two sprawling acres, this exceptional single-story residence (with a flexible upstairs bedroom or game room) delivers the kind of peaceful retreat most buyers only dream of finding this close to everything they need. Step through the front door and feel the difference. Hardwood floors flow seamlessly through the sprawling open living, kitchen, and dining spaces. The living area is anchored by a dramatic stone-and-brick fireplace, creating a warm gathering point for the whole home. A chef-ready island kitchen with curved counters flows effortlessly into a charming breakfast nook and separate formal dining area, ideal for both everyday living and elevated entertaining. The split-bedroom floor plan was thoughtfully designed for privacy. Tucked away on its own wing, the primary suite feels like a true escape, complete with a spa-inspired bath featuring a soaking tub and separate shower, plus an oversized walk-in closet. On the opposite side, two additional bedrooms have personal bath access while the staircase leads up to a flexible fourth bedroom or game room. Just off the kitchen, an enclosed patio offers year-round versatility, ready to become whatever your vision calls for: sunroom, home office, playroom, or quiet reading retreat. Beyond it, an expansive covered back porch stretches out as an entertainer's dream, perfect for evening cocktails. Beyond the porch, a peaceful backyard unfolds, creating the ultimate sense of seclusion and calm. Car enthusiasts and hobbyists alike will appreciate the 3 car garage, complete with an enclosed side bay ready to become a home gym, art studio, plant conservatory, or private workshop. The two full acres offer endless possibilities from gardens and play space to a future pool. Enjoy the acreage and privacy of a countryside escape, paired with the unmatched convenience of being in the heart of everything.
Listing Information
Facts & Features
Location
Community Information
Architecture
Features & Amenities
Property Features
Square Footage
Tax & Financial Information
Schools
Sendera Ranch Elementary
Leo Adams Middle
Carl E Schluter Elementary
Berkshire Elementary
J C Thompson Elementary
Haslet Elementary
Sonny & Allegra Nance Elementary
Truett Wilson Middle
School ratings are provided for informational purposes only and are subject to change. Attendance boundaries are for reference only — contact the school or district directly to verify enrollment eligibility.
Historical Data
Price History
| Date | Event | Price |
|---|---|---|
| 09/04/2026 | Listed for sale | $849,900 |
Listed by Sonja Jordan · Keller Williams Realty-FM · 9728741905
Listing information provided exclusively for consumers' personal, non-commercial use and may not be used for any purpose other than to identify prospective properties consumers may be interested in purchasing. Information deemed reliable but not guaranteed by the MLS. The listing broker’s offer of compensation is made only to participants of the MLS where the listing is filed. Copyright 2026, North Texas Real Estate Information Systems (NTREIS). All rights reserved.
Last Updated: September 13, 2026 at 8:07 PM | Source: North Texas Real Estate Information Systems (NTREIS) | MLS#: 21376243

Similar Homes For Sale In Haslet
Start Your Real Estate Journey
Whether you have questions about this listing, want to schedule a showing, or just want to talk through your options, Shannon Miles is here to help. Reach out and expect a response within one business day.
How can I help?
Shannon Miles is here to help. Reach out and expect a response within one business day.
Thanks — Shannon Miles will be in touch shortly.
Make A Plan For Your Purchase
Know what you can afford before you start shopping — then run the numbers on any home you have in mind.
How much house can I afford?
- Principal & interest
- Property taxes
- Homeowner's insurance
- HOA dues
If your monthly savings are applied to the loan principal.
Enter your income, debts, and down payment to see how much home you may qualify for. Estimates only — not a lending decision.
Want to know more?
Shannon Miles is here to help. Reach out and expect a response within one business day.
✓ Thanks — Shannon Miles will be in touch shortly.