
13425 Willow Creek Dr
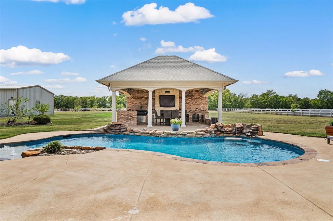
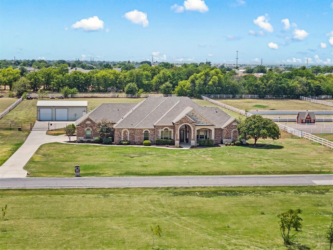
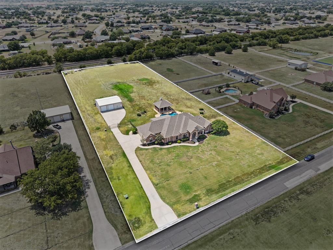
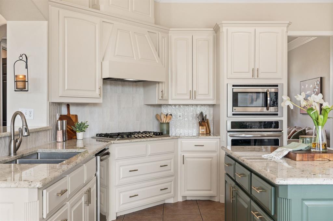
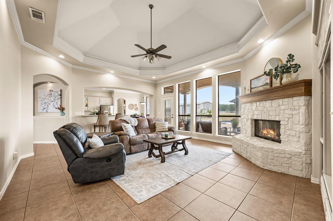
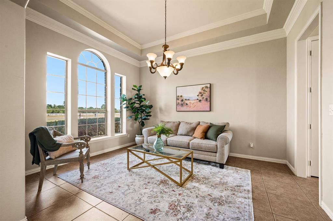
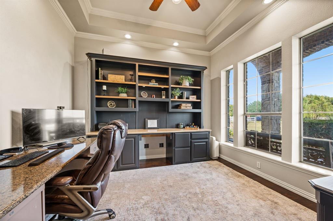
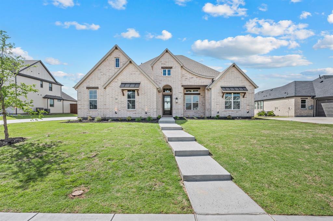
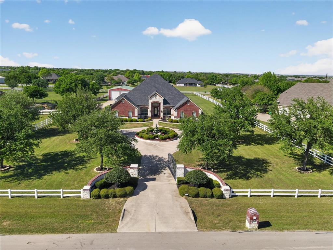
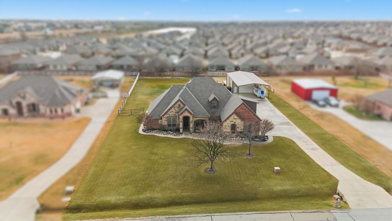
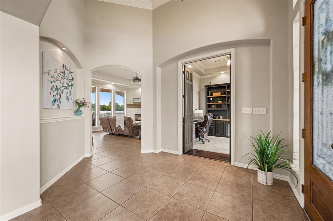
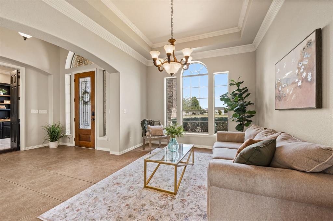
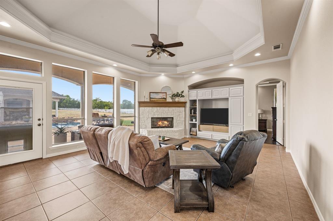
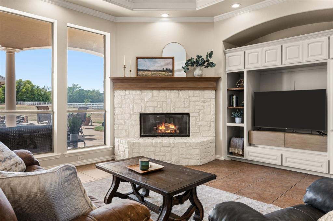
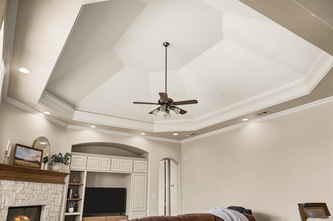
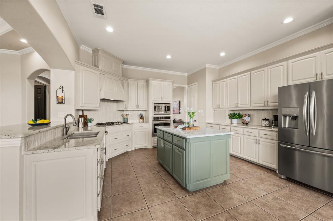
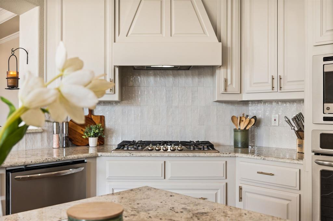
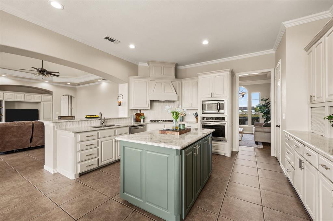
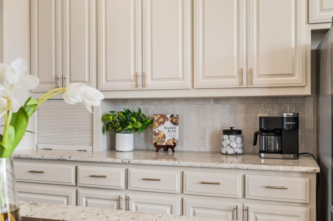
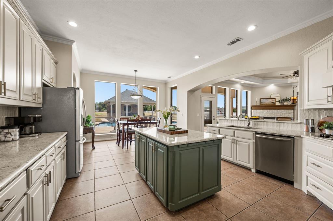
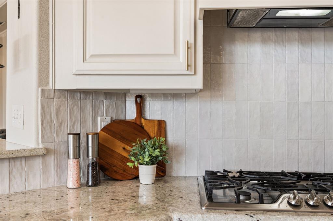
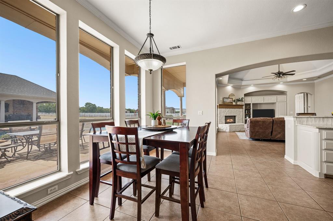
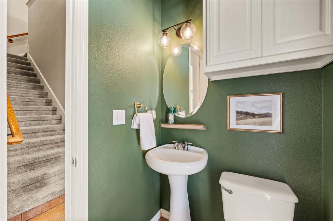
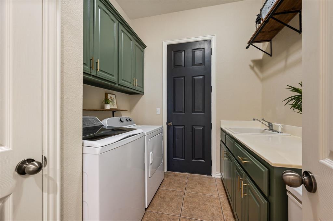
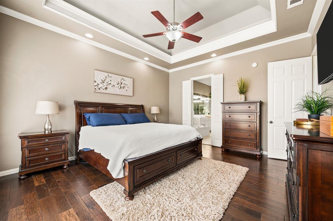
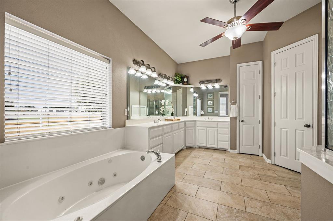
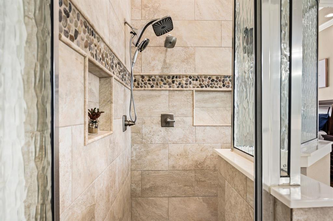
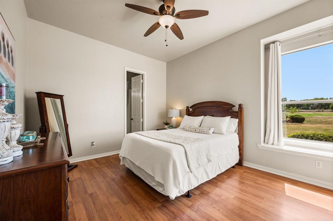
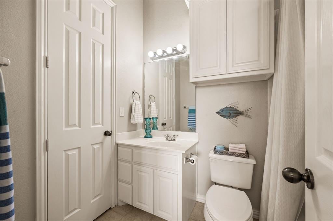
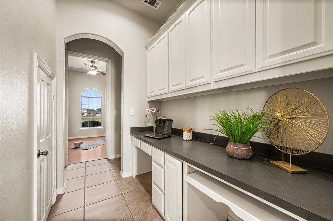
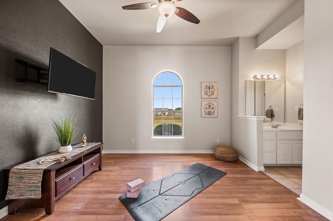
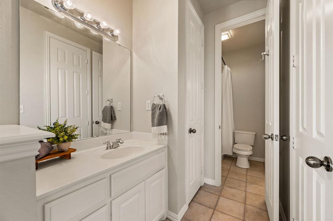
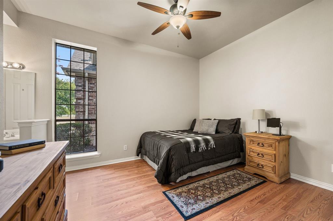
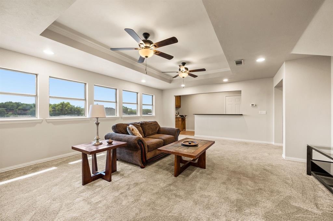
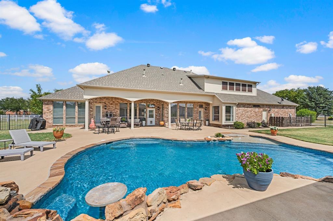
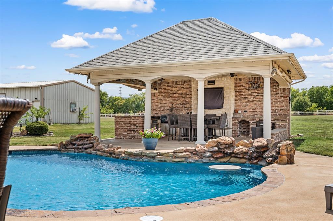
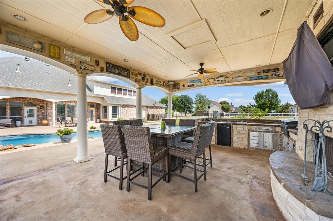
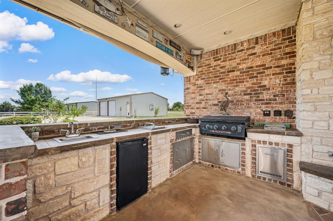
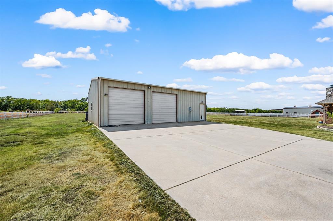
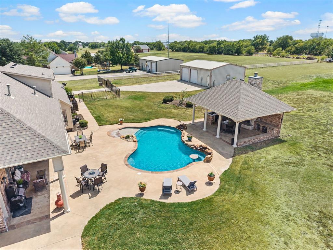
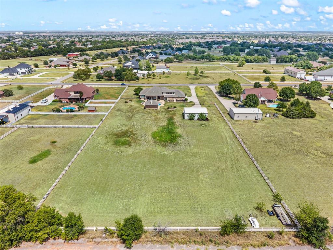
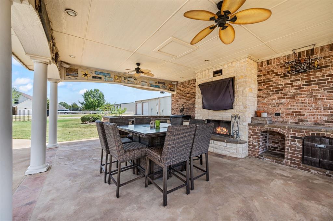
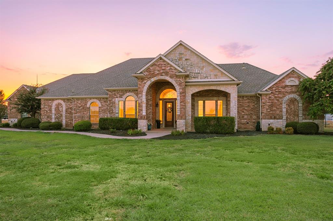
A substantial custom home. Resort-like outdoor living. A serious workshop. And 2.5 acres that make coming home the best part of the day. Thoughtfully custom-built one and a half story brick home with a floor plan that strikes a perfect balance between connection and privacy. The owner's retreat occupies its own private wing, two bedrooms share a Jack-and-Jill bath and separate ensuite offers ideal accommodations for guests, older children or multigenerational living. At the heart of the home, a cheerful and spacious kitchen brings everyone together with generous prep space, abundant cabinetry, a large island, breakfast seating and gas cook top. An easy flow into the living and breakfast areas keeps visual connection, while abundant windows draw your eye out toward the pool. Custom details and architectural character weave throughout, from the stone fireplace and detailed ceiling to a handsome wood-trimmed study with a full wall of built-ins. A lengthy built-in homework and organization station creates a dedicated landing place for schoolwork and busy schedules, a useful feature you'll appreciate daily. Outside is where 2.5 acres become a lifestyle. Picture afternoons in the pool and evenings beneath the impressive cabana, where shade, fireplace, grill and seating encourage lingering. Beyond it, open acreage provides breathing room, privacy and possibilities. Then there's the 30x40 detached workshop. With a 10x20 office space and two-post 9,000-lb vehicle lift, it offers serious space for automotive enthusiasts, hobbyists, entrepreneurs or anyone whose interests require more than a traditional garage. Northwest ISD schools are all within five miles, with shopping, dining and daily conveniences nearby. A private water well eliminates a monthly water bill, while the county location helps keep property taxes low. Individually, each feature is impressive. Together, they create the kind of property that's difficult to replicate and even harder to leave.
Listing Information
Facts & Features
Location
Community Information
Architecture
Features & Amenities
Property Features
Square Footage
Tax & Financial Information
Schools
Sendera Ranch Elementary
Leo Adams Middle
Carl E Schluter Elementary
Berkshire Elementary
J C Thompson Elementary
Sonny & Allegra Nance Elementary
Haslet Elementary
Iltexas Keller Saginaw High School
School ratings are provided for informational purposes only and are subject to change. Attendance boundaries are for reference only — contact the school or district directly to verify enrollment eligibility.
Historical Data
Price History
| Date | Event | Price |
|---|---|---|
| 08/14/2026 | Listed for sale | $900,000 |
Listed by Leanna Sellars · Keller Williams Realty · 8173298850
Listing information provided exclusively for consumers' personal, non-commercial use and may not be used for any purpose other than to identify prospective properties consumers may be interested in purchasing. Information deemed reliable but not guaranteed by the MLS. The listing broker’s offer of compensation is made only to participants of the MLS where the listing is filed. Copyright 2026, North Texas Real Estate Information Systems (NTREIS). All rights reserved.
Last Updated: August 21, 2026 at 1:11 AM | Source: North Texas Real Estate Information Systems (NTREIS) | MLS#: 21341639

Start Your Real Estate Journey
Whether you have questions about this listing, want to schedule a showing, or just want to talk through your options, Shannon Miles is here to help. Reach out and expect a response within one business day.
How can I help?
Shannon Miles is here to help. Reach out and expect a response within one business day.
Thanks — Shannon Miles will be in touch shortly.
Make A Plan For Your Purchase
Know what you can afford before you start shopping — then run the numbers on any home you have in mind.
How much house can I afford?
- Principal & interest
- Property taxes
- Homeowner's insurance
- HOA dues
If your monthly savings are applied to the loan principal.
Enter your income, debts, and down payment to see how much home you may qualify for. Estimates only — not a lending decision.
Want to know more?
Shannon Miles is here to help. Reach out and expect a response within one business day.
✓ Thanks — Shannon Miles will be in touch shortly.