
4109 Frontera Vista Dr
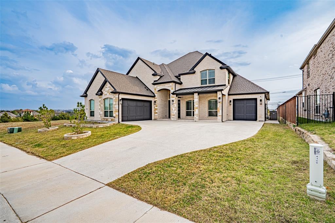
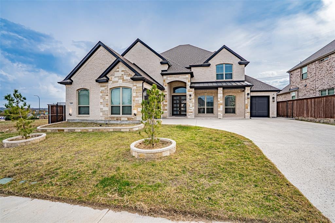
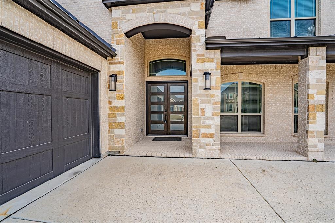
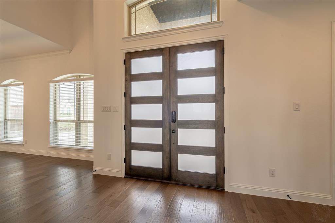
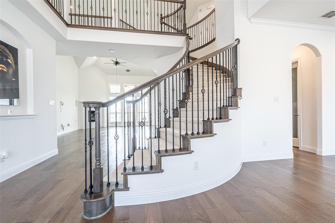
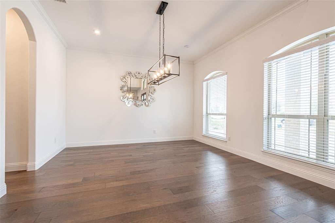
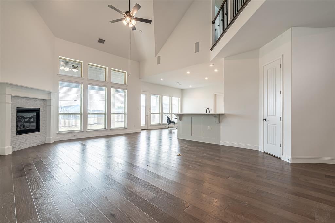
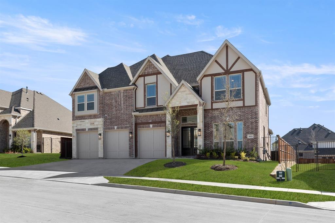
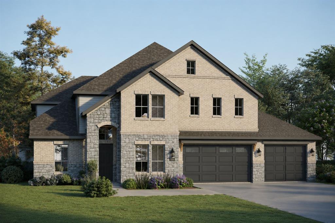
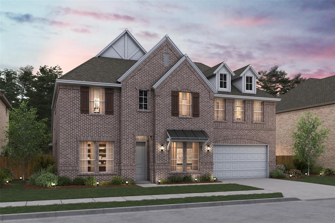
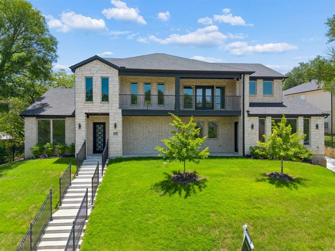
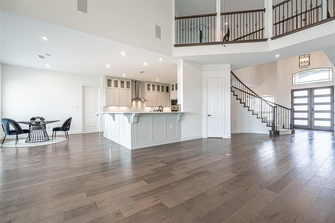
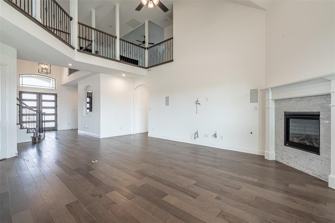
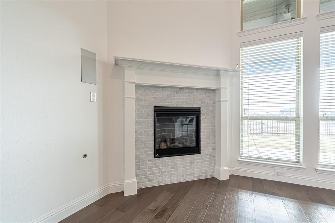
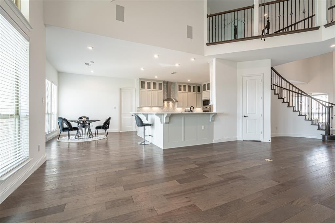
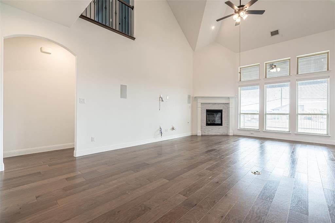
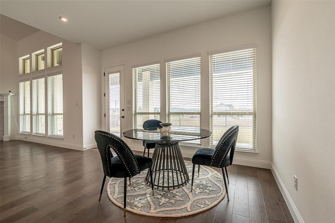
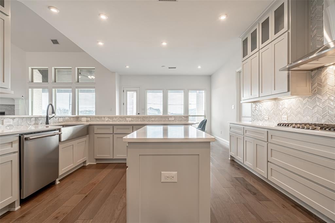
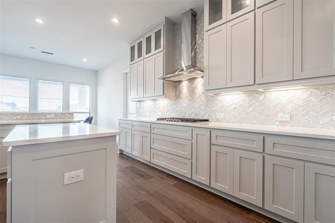
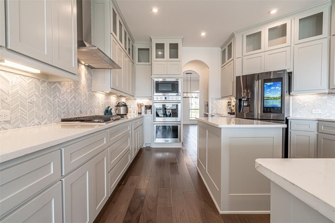
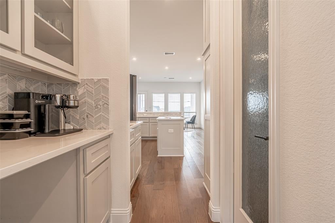
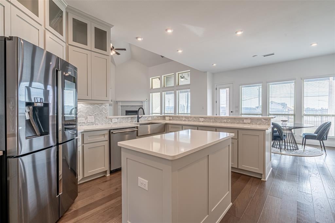
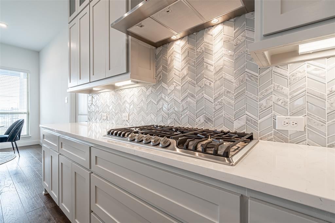
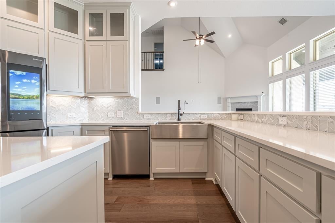
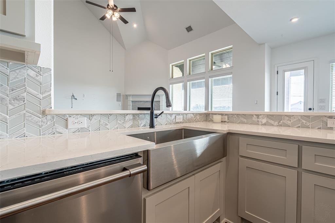
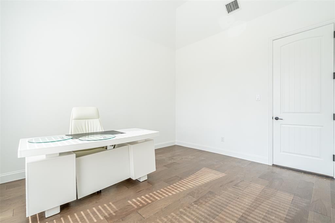
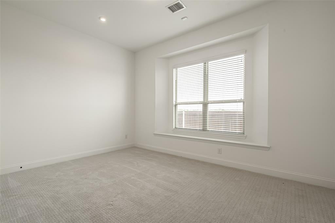
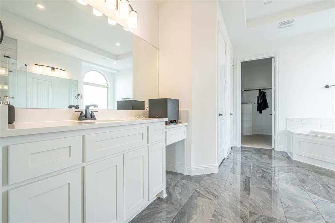
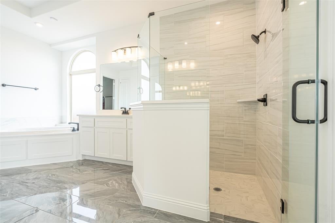
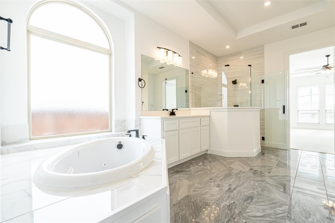
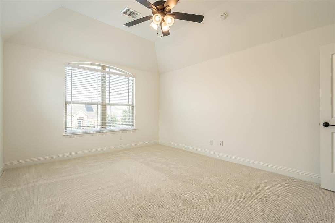
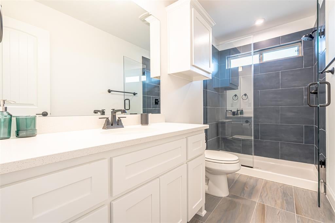
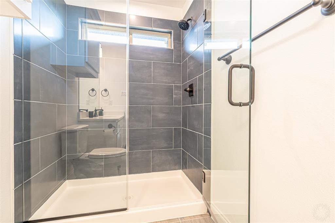
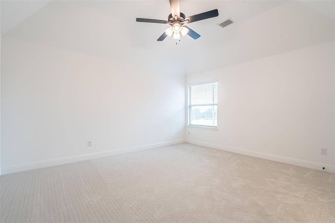
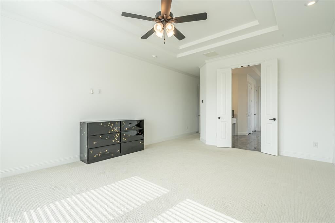
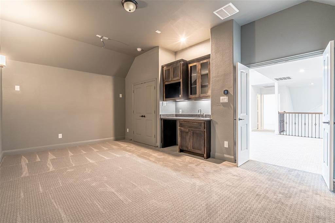
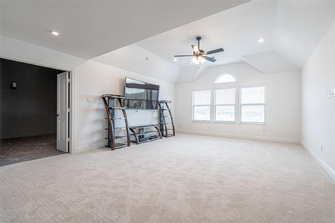
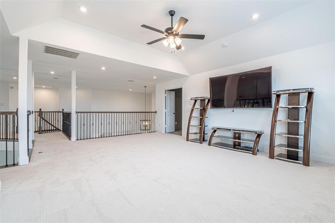
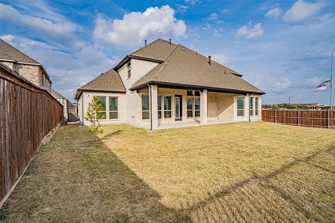
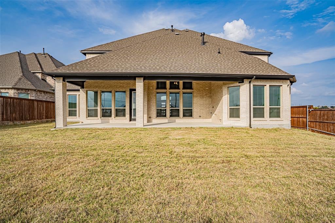
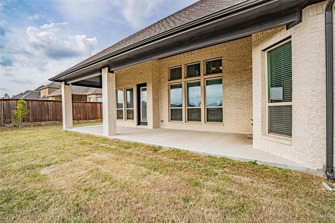
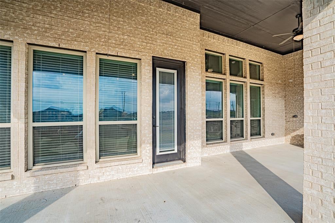
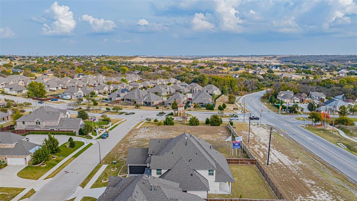
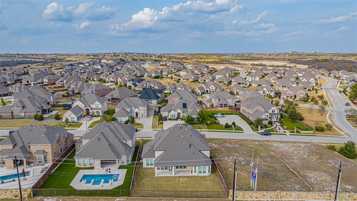
Welcome to this stunning practically new home in the highly sought-after La Frontera community. With over 4,000 square feet of thoughtfully designed living space this residence perfectly balances elegance, comfort, and functionality ideal for everyday living and effortless entertaining. The kitchen serves as the heart of the home showcasing modern design, an open layout, and seamless flow to the breakfast nook and spacious living room with a cozy fireplace. Host memorable gatherings in the formal dining room or stay productive in the private office. The main-floor primary suite offers a tranquil retreat complete with an en-suite bathroom featuring dual sinks, a jacuzzi tub, a separate shower, and a generous walk-in closet. Upstairs the possibilities are endless with an expansive game room along with a dedicated media room featuring a built-in wet bar. The Texas-sized bedrooms upstairs all include walk-in closets and two of them share a convenient Jack-and-Jill bathroom with separate dual sink areas. Step outside to the covered patio and fully fenced backyard an ideal setting for relaxing summer evenings. Located just moments from Eagle Mountain Lake you’ll enjoy convenient access to boating, fishing, swimming and countless outdoor adventures. La Frontera offers exceptional amenities including walking trails, picnic areas, parks, and a splash pad. Plus, the home’s prime location provides easy access to major highways, shopping, dining, and top-rated schools. This home offers the perfect blend of luxury and practicality and includes numerous upgrades such as stainless steel appliances, luxury tile and carpet, upgraded kitchen cabinetry and countertops, a jacuzzi tub in the primary bath, built-in surround sound, 2-inch faux blinds throughout, a grand two-story entry with iron stair railing, double front doors, a partial circular driveway, a fully built-out media room, and so much more. Hardly lived in and meticulously maintained this exceptional home is move in ready!
Listing Information
Facts & Features
Location
Community Information
Architecture
Features & Amenities
Property Features
Square Footage
Tax & Financial Information
Schools
Lake Country Elementary
Boswell High School
Eagle Mountain Elementary
Lake Pointe Elementary
Dozier Elementary
Bryson Elementary
Elmer C Watson High School
Creekview Middle
School ratings are provided for informational purposes only and are subject to change. Attendance boundaries are for reference only — contact the school or district directly to verify enrollment eligibility.
Historical Data
Price History
| Date | Event | Price |
|---|---|---|
| 09/02/2026 | Listed for sale | $759,000 |
Listed by Teresa Von Illyes · AmeriPlex Realty, Inc. · 8172464444
Listing information provided exclusively for consumers' personal, non-commercial use and may not be used for any purpose other than to identify prospective properties consumers may be interested in purchasing. Information deemed reliable but not guaranteed by the MLS. The listing broker’s offer of compensation is made only to participants of the MLS where the listing is filed. Copyright 2026, North Texas Real Estate Information Systems (NTREIS). All rights reserved.
Last Updated: September 11, 2026 at 10:23 PM | Source: North Texas Real Estate Information Systems (NTREIS) | MLS#: 21374499

Start Your Real Estate Journey
Whether you have questions about this listing, want to schedule a showing, or just want to talk through your options, Shannon Miles is here to help. Reach out and expect a response within one business day.
How can I help?
Shannon Miles is here to help. Reach out and expect a response within one business day.
Thanks — Shannon Miles will be in touch shortly.
Make A Plan For Your Purchase
Know what you can afford before you start shopping — then run the numbers on any home you have in mind.
How much house can I afford?
- Principal & interest
- Property taxes
- Homeowner's insurance
- HOA dues
If your monthly savings are applied to the loan principal.
Enter your income, debts, and down payment to see how much home you may qualify for. Estimates only — not a lending decision.
Want to know more?
Shannon Miles is here to help. Reach out and expect a response within one business day.
✓ Thanks — Shannon Miles will be in touch shortly.