
206 Briarwood Dr
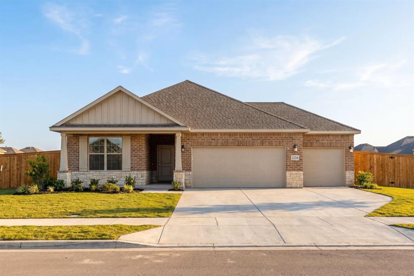
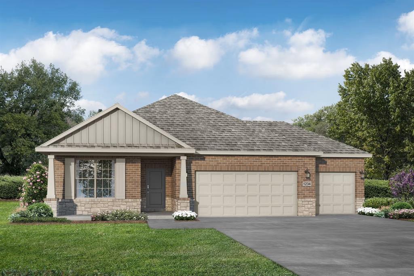
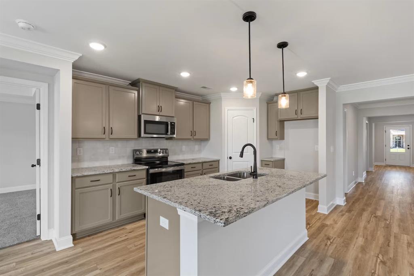
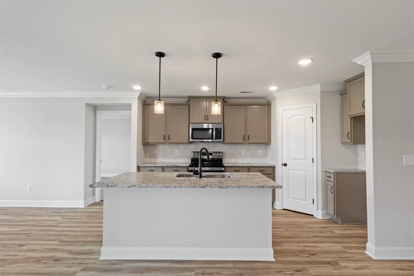
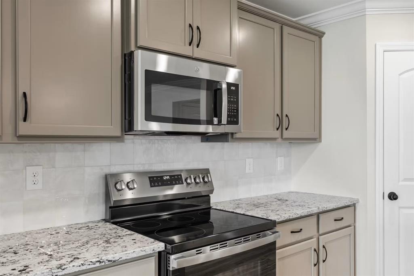
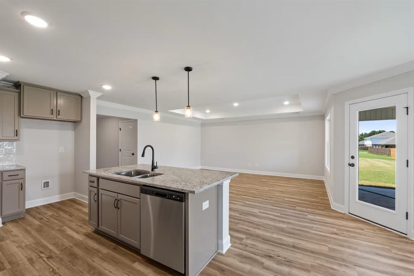
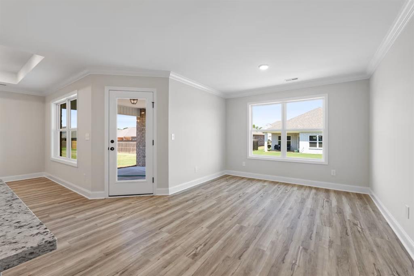
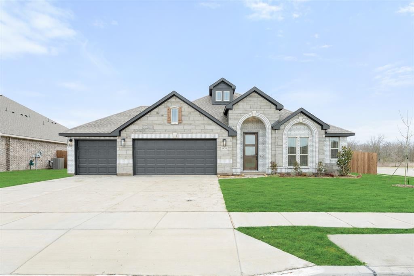
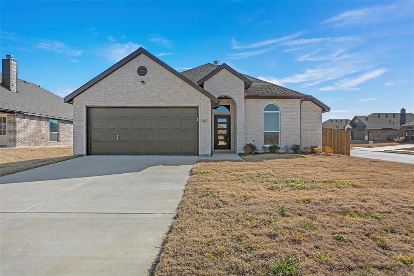
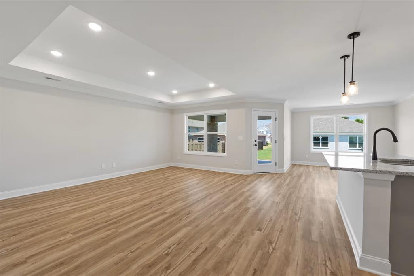
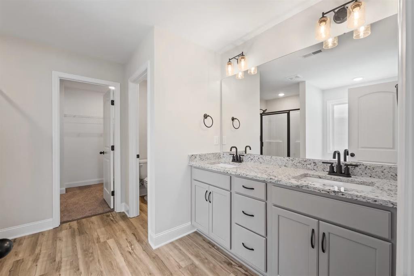
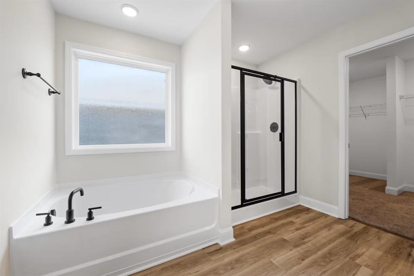
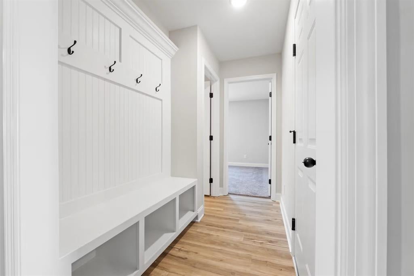
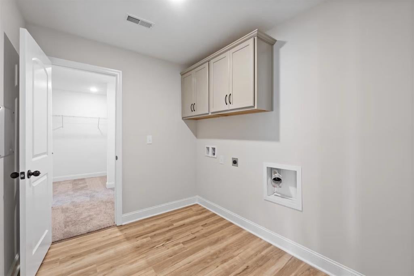
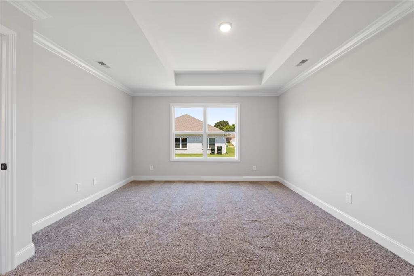
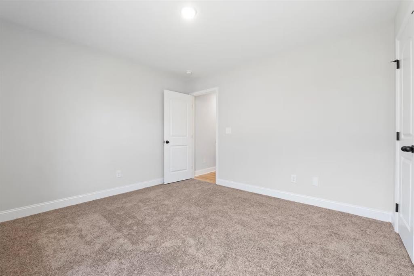
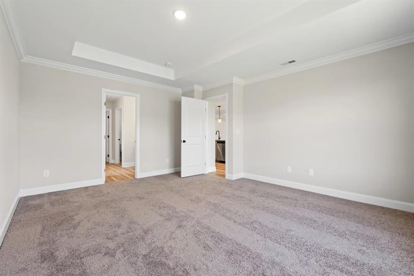
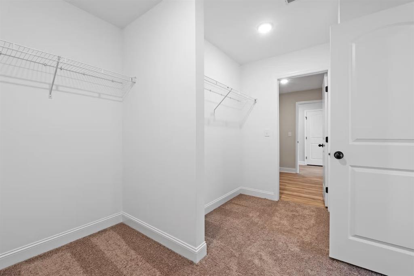
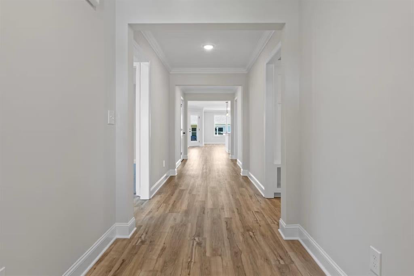
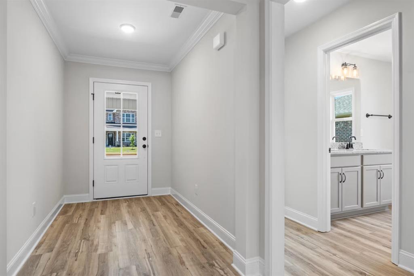
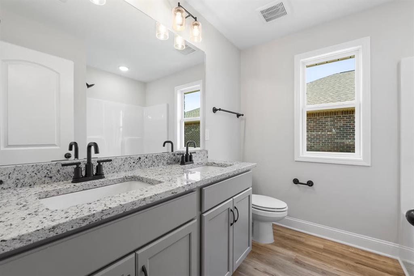
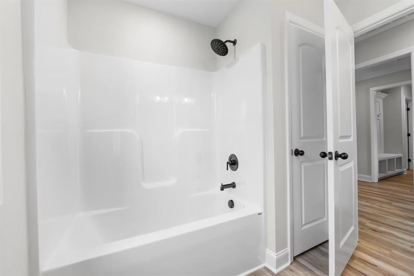
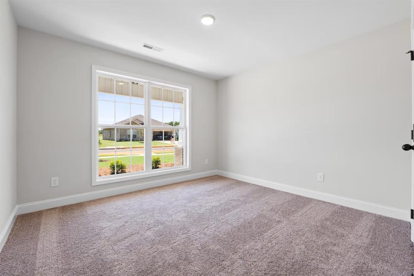
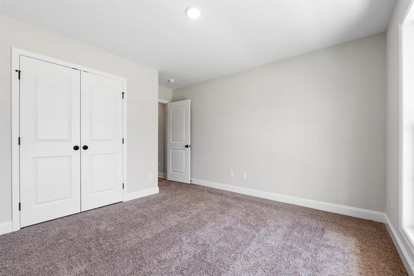
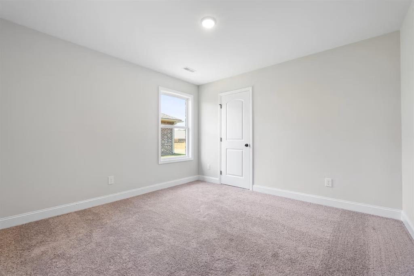
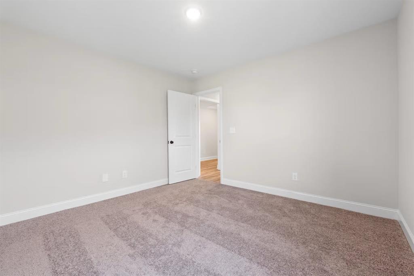
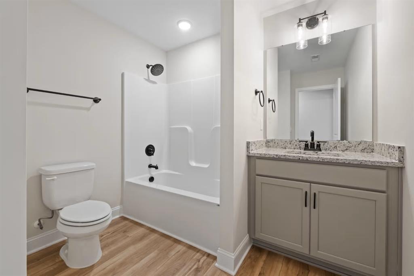
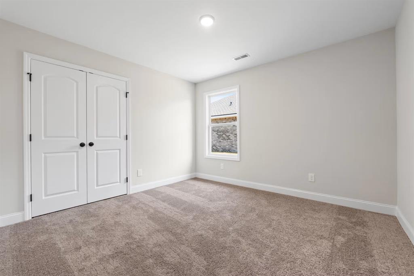
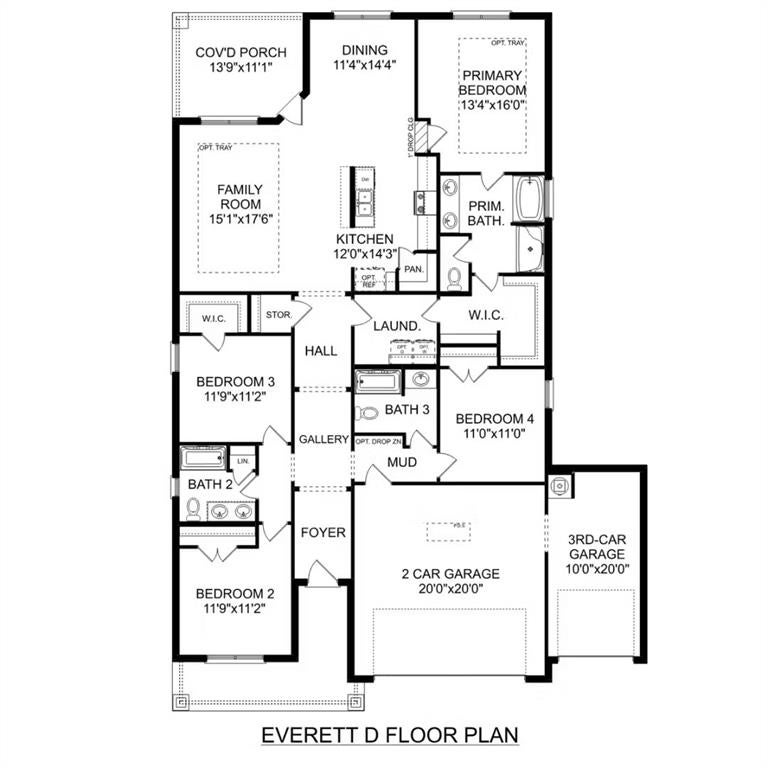
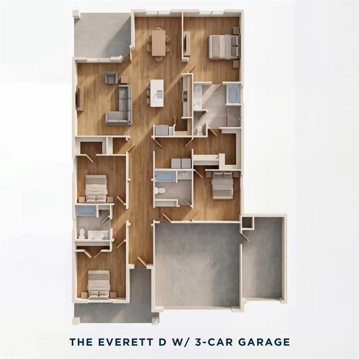
Now move-in ready! Step into the Everett at Waverly Estates, a thoughtfully designed 2,036-square-foot sanctuary. This impressive four-bedroom, three-bathroom layout maximizes every inch of space, highlighted by a three-car garage and a bright, open-concept living room and kitchen. Flooded with natural light, this central hub is perfect for hosting gatherings or enjoying quiet evenings at home. The layout is engineered for ease of movement, ensuring a seamless flow between indoor comfort and the serene rear patio. The primary suite serves as a true retreat, featuring a spacious bedroom and a large closet with direct access to the laundry room for effortless organization. Three additional bedrooms provide the versatility needed for guest accommodations or a dedicated home office. Beyond the front door, Waverly Estates offers a lifestyle of leisure and convenience. Residents enjoy a community pool, playground, sidewalks, and a catch-and-release pond, all while being minutes from I-30 and the recreational shores of Lake Ray Hubbard, Lake Lavon, and Lake Tawakoni. Attached photos are representative of the floor plan and may show non-standard features and upgrades. Renderings may be photo-realistically enhanced for visualization. Please see New Home Sales Consultant for details.
Listing Information
Facts & Features
Location
Community Information
Architecture
Features & Amenities
Property Features
Square Footage
Tax & Financial Information
Schools
Community High School
Ruth Cherry Elementary
Davis Elementary
Braves Academy
Leland E Edge Middle
McClendon Elementary
Ruth Cherry Intermediate
Glenda Arnold Early Childhood Learning Center
School ratings are provided for informational purposes only and are subject to change. Attendance boundaries are for reference only — contact the school or district directly to verify enrollment eligibility.
Historical Data
Price History
| Date | Event | Price |
|---|---|---|
| 08/17/2026 | Price change | $379,990 |
| 05/07/2026 | Listed for sale | $392,990 |
Listed by Dayton Schrader · eXp Realty LLC · 8885197431
Listing information provided exclusively for consumers' personal, non-commercial use and may not be used for any purpose other than to identify prospective properties consumers may be interested in purchasing. Information deemed reliable but not guaranteed by the MLS. The listing broker’s offer of compensation is made only to participants of the MLS where the listing is filed. Copyright 2026, North Texas Real Estate Information Systems (NTREIS). All rights reserved.
Last Updated: August 31, 2026 at 8:41 PM | Source: North Texas Real Estate Information Systems (NTREIS) | MLS#: 21263896

Similar Homes For Sale In Nevada
Start Your Real Estate Journey
Whether you have questions about this listing, want to schedule a showing, or just want to talk through your options, Shannon Miles is here to help. Reach out and expect a response within one business day.
How can I help?
Shannon Miles is here to help. Reach out and expect a response within one business day.
Thanks — Shannon Miles will be in touch shortly.
Make A Plan For Your Purchase
Know what you can afford before you start shopping — then run the numbers on any home you have in mind.
How much house can I afford?
- Principal & interest
- Property taxes
- Homeowner's insurance
- HOA dues
If your monthly savings are applied to the loan principal.
Enter your income, debts, and down payment to see how much home you may qualify for. Estimates only — not a lending decision.
Want to know more?
Shannon Miles is here to help. Reach out and expect a response within one business day.
✓ Thanks — Shannon Miles will be in touch shortly.