
500 Murray Ct
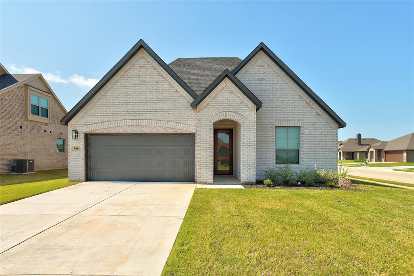
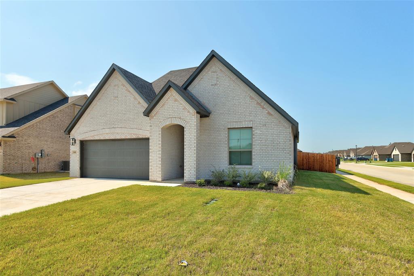
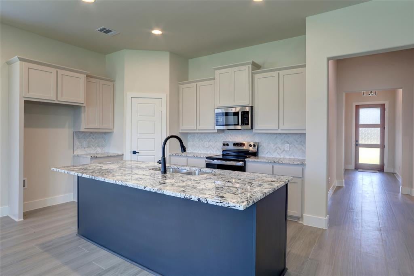
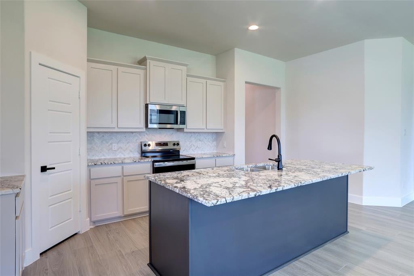
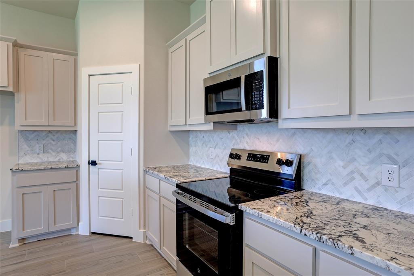
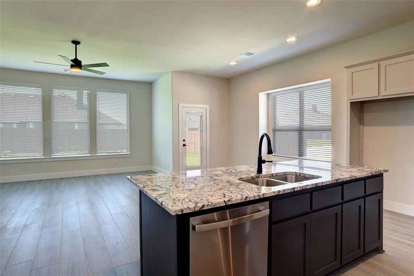
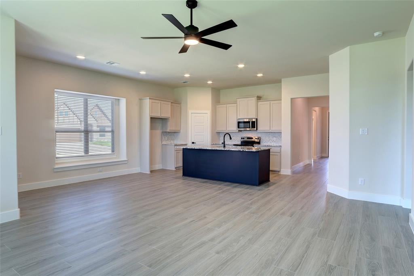
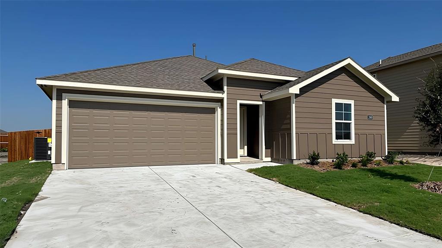
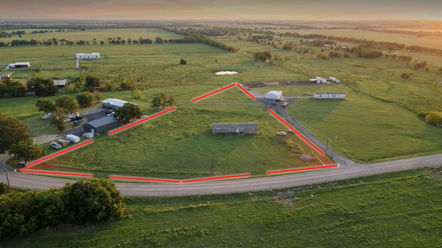
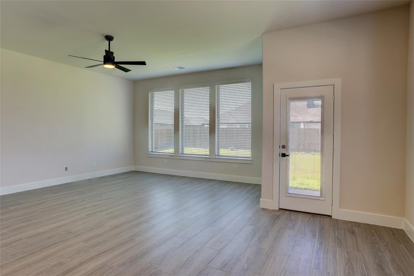
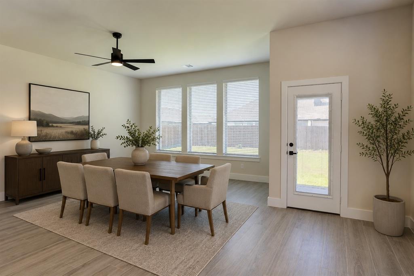
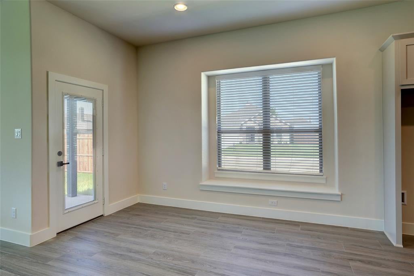
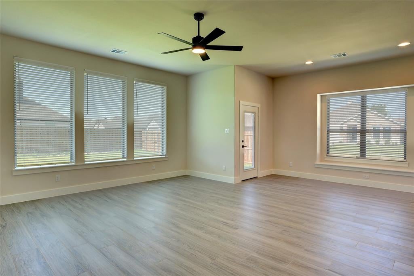
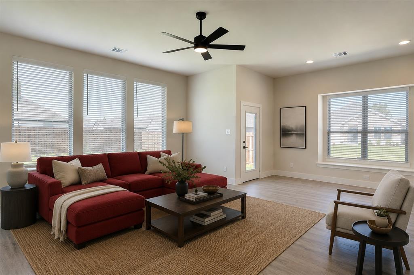
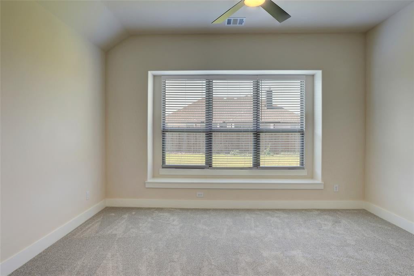
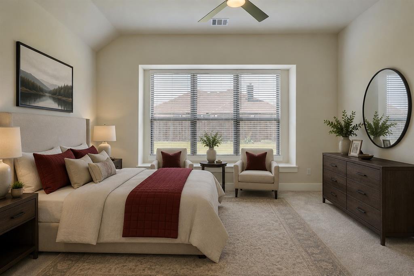
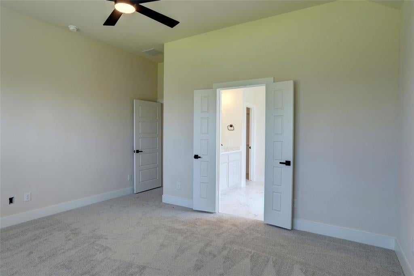
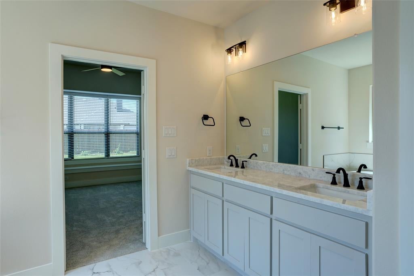
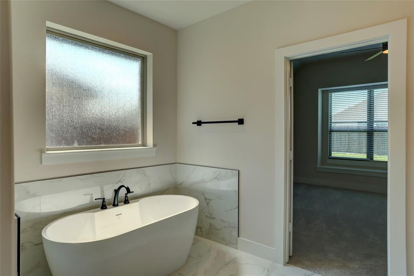
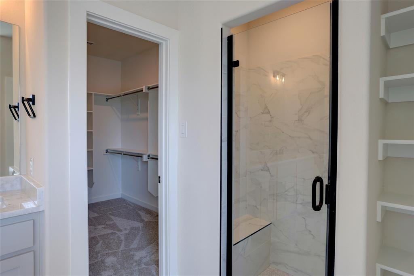
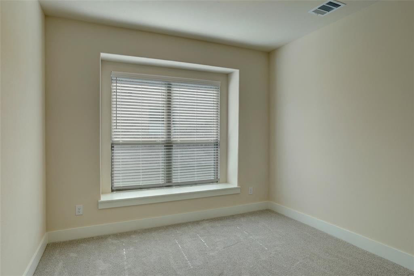
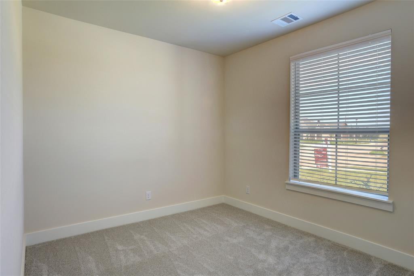
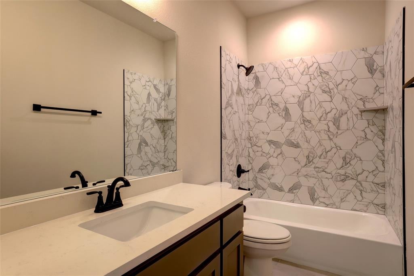
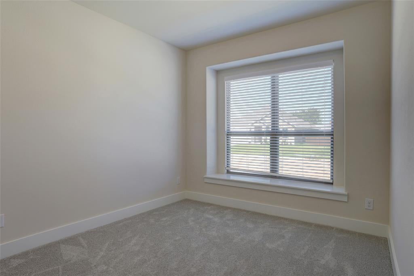
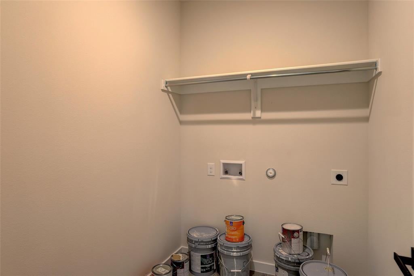
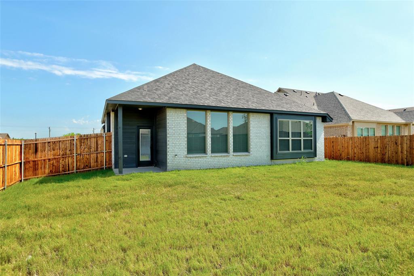
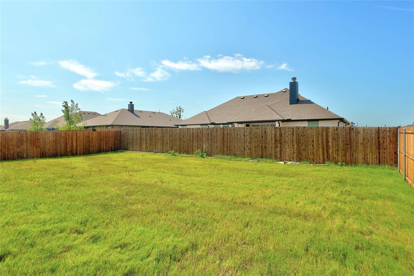
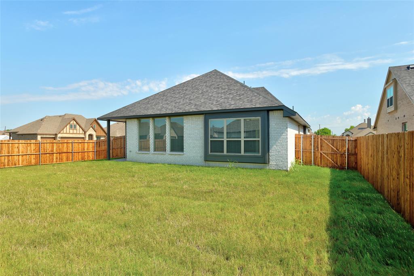
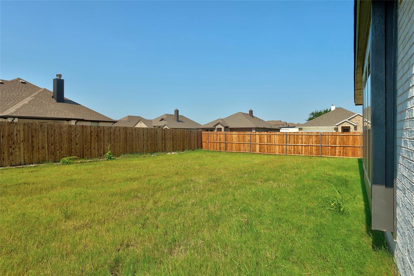
As low as 4.99% interest rate available with special conditions Builder Incentives or Refrigerator, Washer, Dryer and 5k towards buyer's closing costs. Call agent for info. Beautiful new construction home in the Murray Manor community of Josephine. Designed with comfort and style in mind, the home features wood-look tile flooring in the main living areas and cozy carpet in the bedrooms. The kitchen offers granite countertops, stainless steel appliances, and a walk-in pantry, opening to a bright breakfast nook with a charming window seat. Split primary suite includes a window seat, ceiling fan, and a bathroom with a garden tub and separate shower with built-in seat. The second bedroom also features a window seat, while the third bedroom includes a tub and shower combination. Bedroom windows are fitted with blinds for added privacy. Additional highlights include a shelved laundry room, covered front porch with a beautiful entry door, sprinkler system, and a wood privacy fence surrounding the backyard. For a private showing or virtual tour text TDT#33 to 88000
Listing Information
Facts & Features
Location
Community Information
Architecture
Features & Amenities
Property Features
Square Footage
Tax & Financial Information
Schools
Community High School
Braves Academy
Caddo Mills Intermediate
Leland E Edge Middle
Kathryn Griffis Elementary
McClendon Elementary
Caddo Mills Middle
Caddo Mills High School
School ratings are provided for informational purposes only and are subject to change. Attendance boundaries are for reference only — contact the school or district directly to verify enrollment eligibility.
Historical Data
Price History
| Date | Event | Price |
|---|---|---|
| 08/24/2026 | Price change | $314,900 |
| 03/13/2026 | Listed for sale | $319,900 |
Listed by Roxanne DeBerry · Keller Williams Legacy · 9725997000
Listing information provided exclusively for consumers' personal, non-commercial use and may not be used for any purpose other than to identify prospective properties consumers may be interested in purchasing. Information deemed reliable but not guaranteed by the MLS. The listing broker’s offer of compensation is made only to participants of the MLS where the listing is filed. Copyright 2026, North Texas Real Estate Information Systems (NTREIS). All rights reserved.
Last Updated: September 2, 2026 at 7:27 PM | Source: North Texas Real Estate Information Systems (NTREIS) | MLS#: 21204244

Similar Homes For Sale In Josephine
Start Your Real Estate Journey
Whether you have questions about this listing, want to schedule a showing, or just want to talk through your options, Shannon Miles is here to help. Reach out and expect a response within one business day.
How can I help?
Shannon Miles is here to help. Reach out and expect a response within one business day.
Thanks — Shannon Miles will be in touch shortly.
Make A Plan For Your Purchase
Know what you can afford before you start shopping — then run the numbers on any home you have in mind.
How much house can I afford?
- Principal & interest
- Property taxes
- Homeowner's insurance
- HOA dues
If your monthly savings are applied to the loan principal.
Enter your income, debts, and down payment to see how much home you may qualify for. Estimates only — not a lending decision.
Want to know more?
Shannon Miles is here to help. Reach out and expect a response within one business day.
✓ Thanks — Shannon Miles will be in touch shortly.