
500 Flora Ct
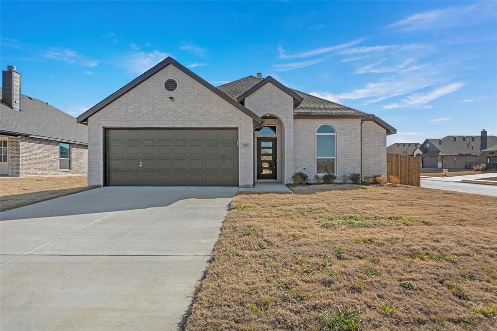
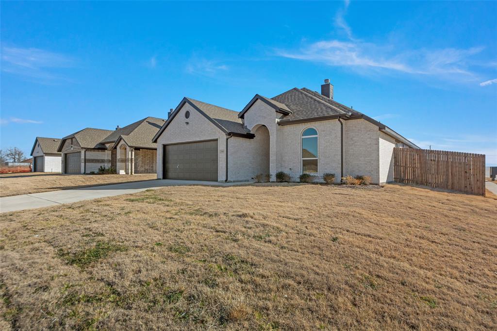
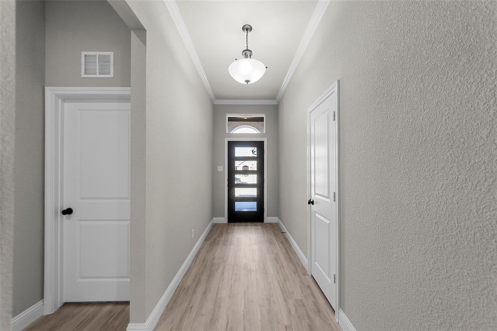
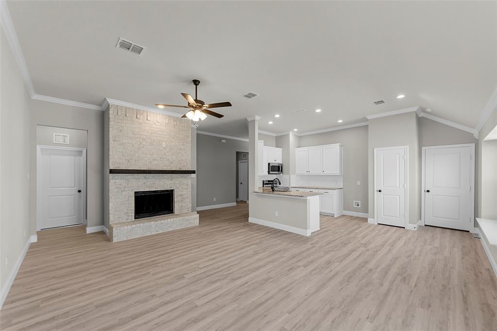
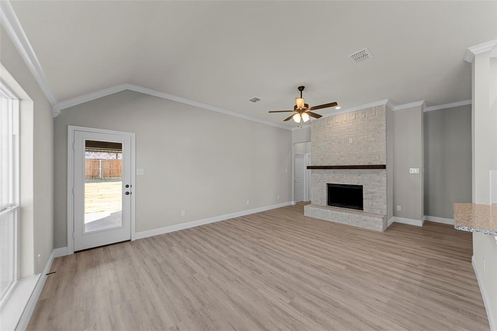
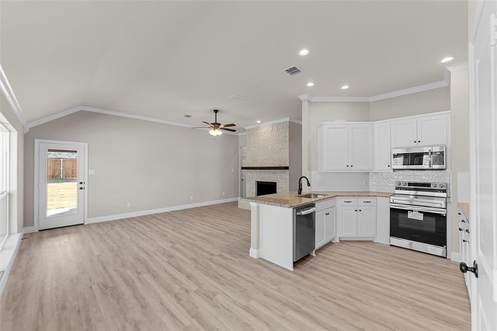
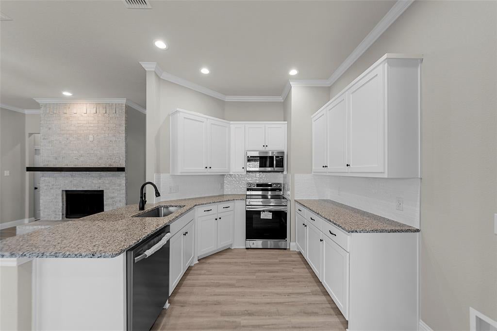
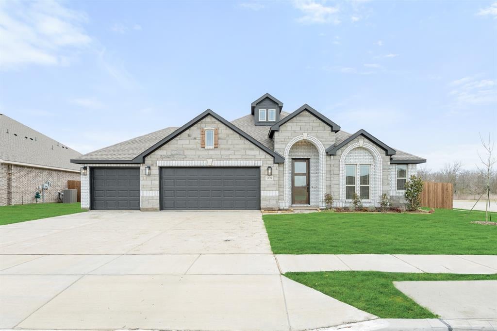
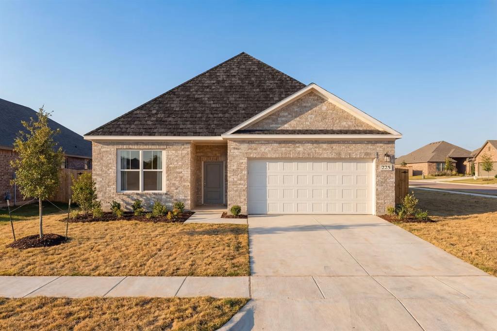
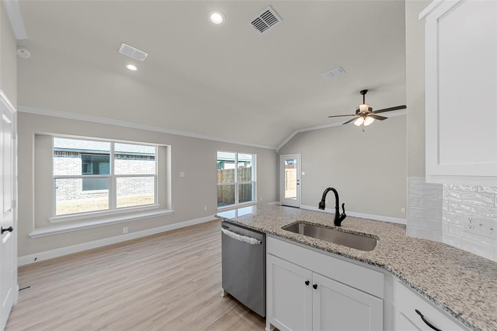
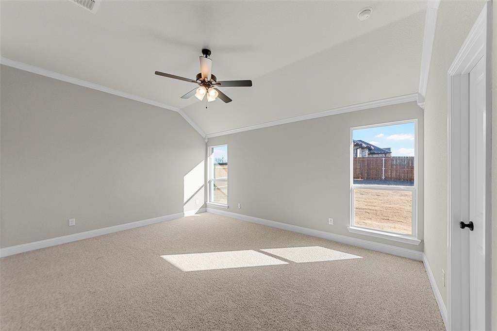
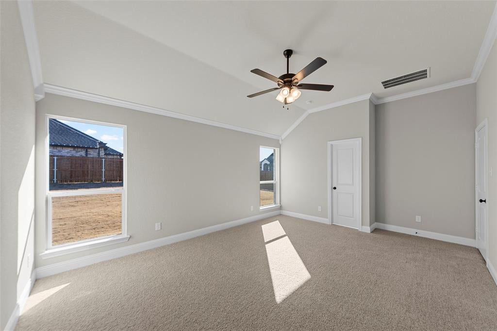
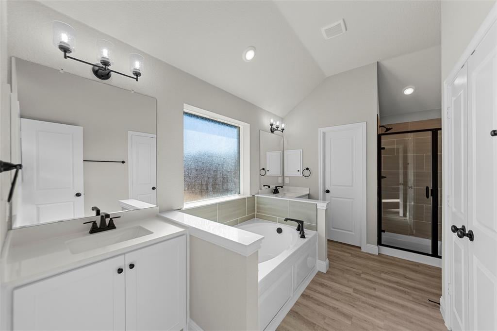
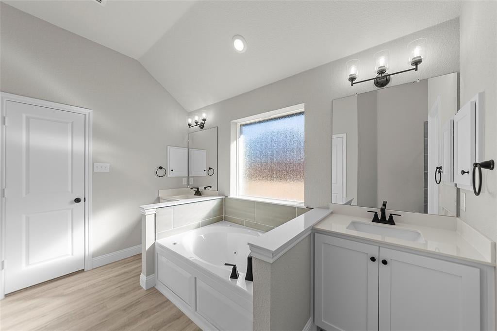
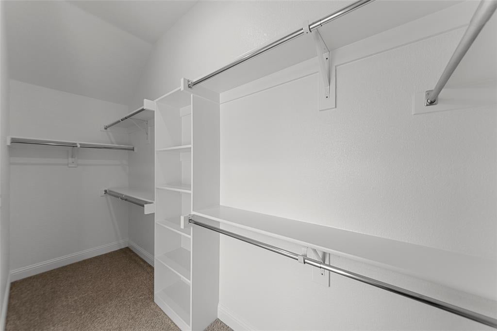
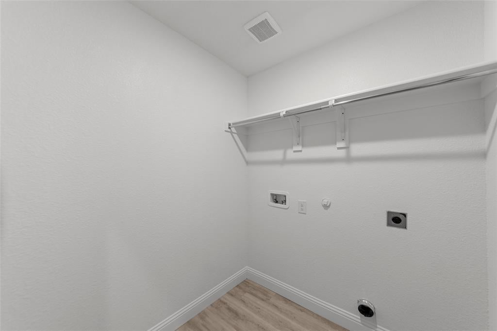
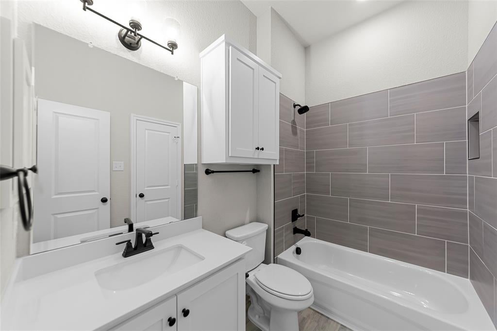
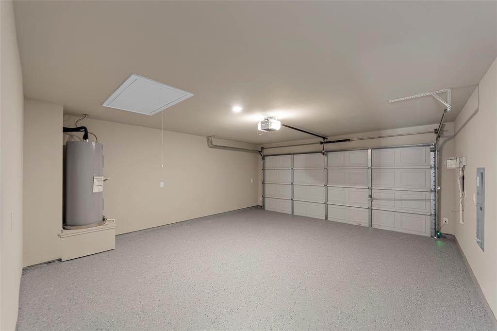
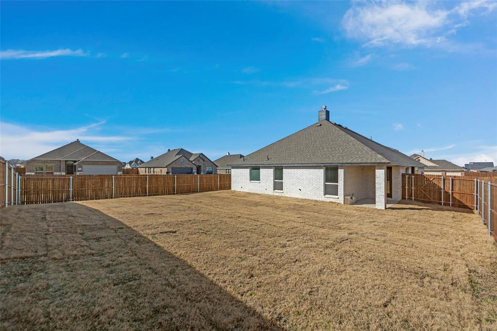
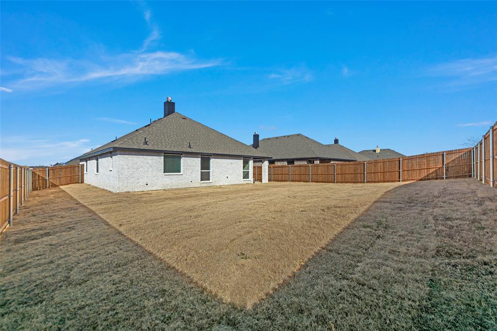
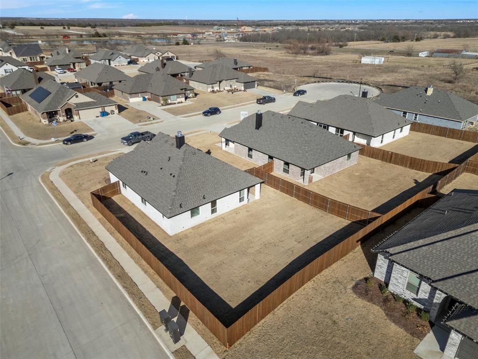
Discover this picturesque new construction home by longtime Dallas builder, Robbie Hale Homes. 500 Flora Ct is in the desirable Murray Manor Estates community in Josephine on a corner lot. Completed in February of this year, 2026, this home offers no MUD tax and low HOA fees. Step inside to a welcoming foyer, where a secondary hallway to your right leads to the additional bedrooms, utility room, and a full bath—creating a functional and private layout for family or guests. Continue into the spacious family room, highlighted by a stunning brick fireplace. The kitchen is thoughtfully designed with white painted cabinetry, granite countertops, stainless steel appliances, and durable vinyl flooring, offering both style and practicality. The generously sized primary suite provides a peaceful retreat, while the ensuite bathroom features separate vanities, a separate shower, a jetted tub, and a large walk-in closet. Interior finishes include elegant crown molding in formal areas, 5.5-inch baseboards, and vinyl flooring throughout the main living spaces, with carpet in all bedrooms and closets for added comfort. Outside, enjoy a fully landscaped yard complete with full sod, full sprinkler system, and a stained wood privacy fence with steel posts—designed for both beauty and durability. Energy efficiency will include R-38 blown in attic insulation, R-15 wall insulation, vinyl windows being dual paned windows, radiant barrier roof decking, and a high efficiency HVAC system. Builder has more info. Builder Pays for Title Policy, Survey and up to $20K towards closing costs.
Listing Information
Facts & Features
Location
Community Information
Architecture
Features & Amenities
Property Features
Square Footage
Tax & Financial Information
Schools
Community High School
Leland E Edge Middle
Braves Academy
Frances And Jeannette Lee Elementary
Kathryn Griffis Elementary
Caddo Mills Middle
Caddo Mills High School
McClendon Elementary
School ratings are provided for informational purposes only and are subject to change. Attendance boundaries are for reference only — contact the school or district directly to verify enrollment eligibility.
Historical Data
Price History
| Date | Event | Price |
|---|---|---|
| 03/24/2026 | Listed for sale | $334,900 |
Listed by John Wood · Builders Realty · 9724049000
Listing information provided exclusively for consumers' personal, non-commercial use and may not be used for any purpose other than to identify prospective properties consumers may be interested in purchasing. Information deemed reliable but not guaranteed by the MLS. The listing broker’s offer of compensation is made only to participants of the MLS where the listing is filed. Copyright 2026, North Texas Real Estate Information Systems (NTREIS). All rights reserved.
Last Updated: March 26, 2026 at 4:26 PM | Source: North Texas Real Estate Information Systems (NTREIS) | MLS#: 21213332

Similar Homes For Sale In Josephine
Start Your Real Estate Journey
Whether you have questions about this listing, want to schedule a showing, or just want to talk through your options, Shannon Miles is here to help. Reach out and expect a response within one business day.
How can I help?
Shannon Miles is here to help. Reach out and expect a response within one business day.
Thanks — Shannon Miles will be in touch shortly.
Make A Plan For Your Purchase
Know what you can afford before you start shopping — then run the numbers on any home you have in mind.
How much house can I afford?
- Principal & interest
- Property taxes
- Homeowner's insurance
- HOA dues
If your monthly savings are applied to the loan principal.
Enter your income, debts, and down payment to see how much home you may qualify for. Estimates only — not a lending decision.
Want to know more?
Shannon Miles is here to help. Reach out and expect a response within one business day.
✓ Thanks — Shannon Miles will be in touch shortly.