
909 Willowbanks Dr
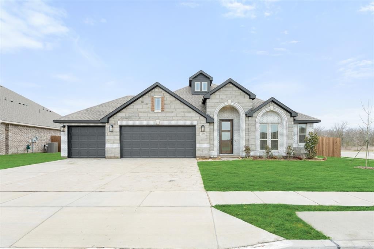
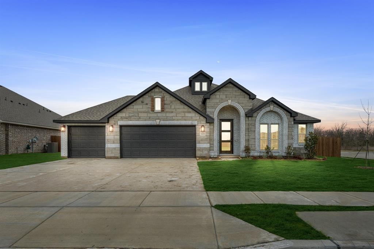
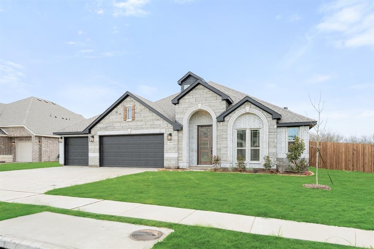
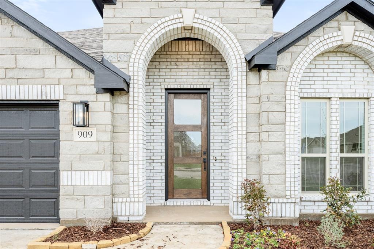
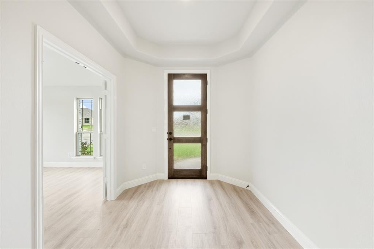
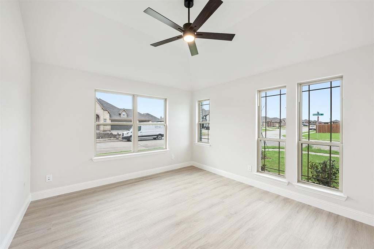
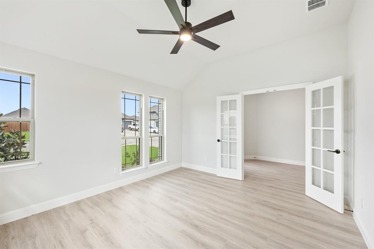
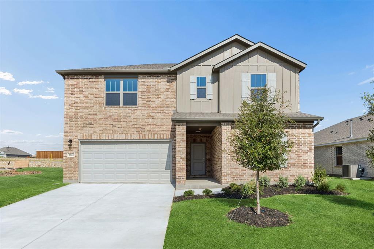
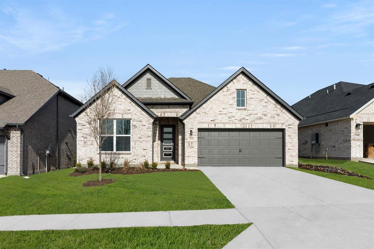
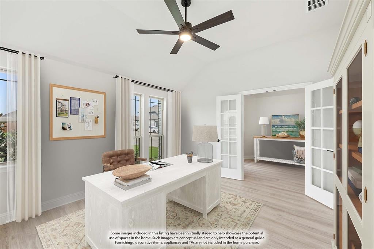
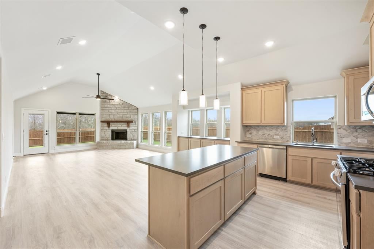
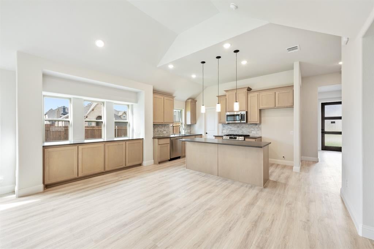
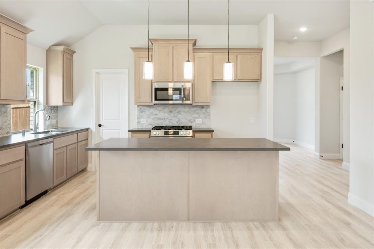
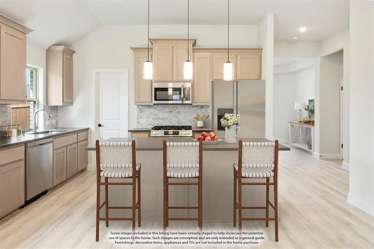
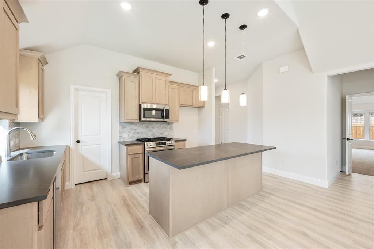
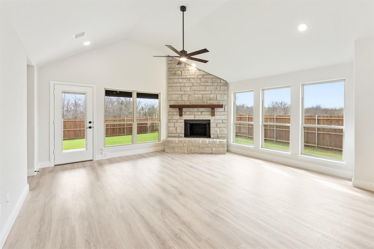
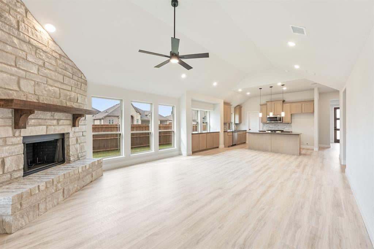
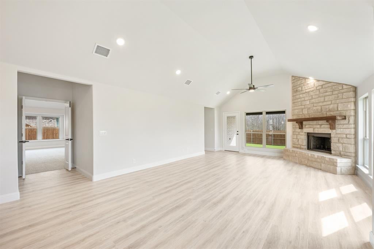
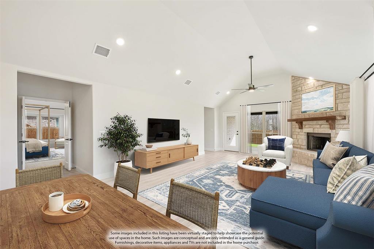
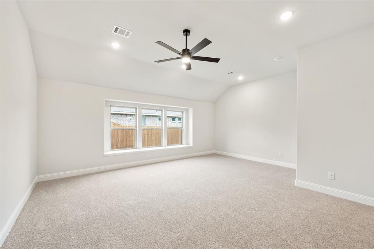
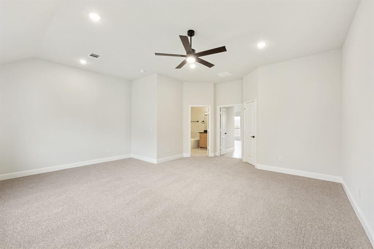
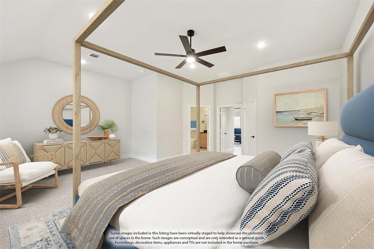
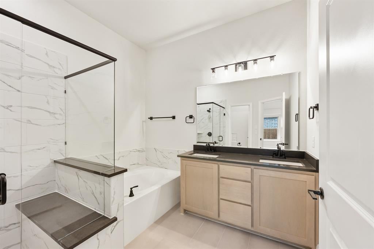
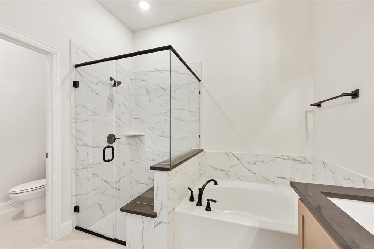
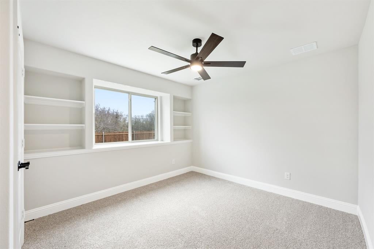
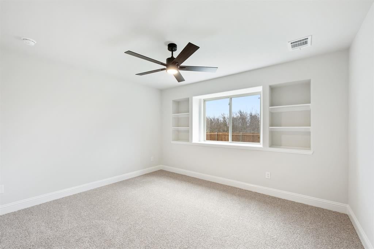
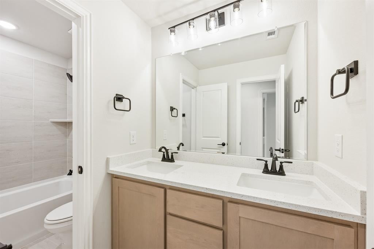
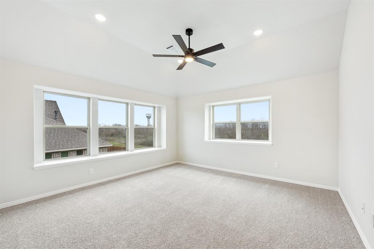
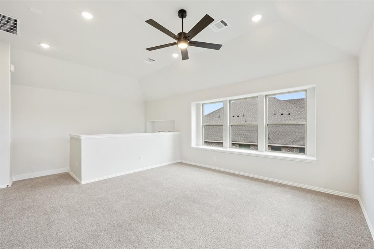
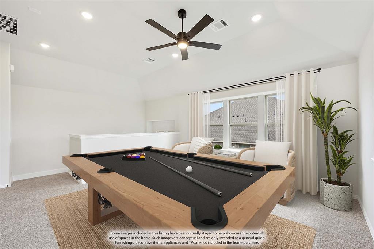
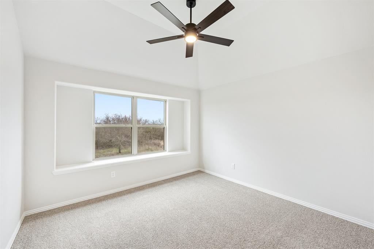
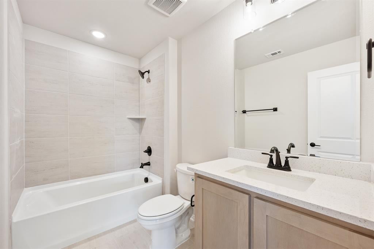
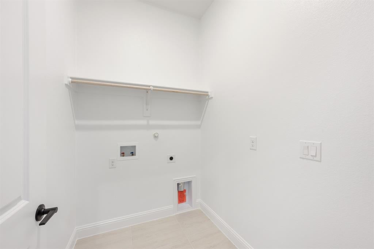
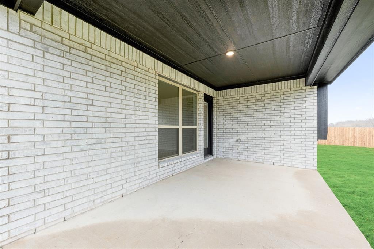
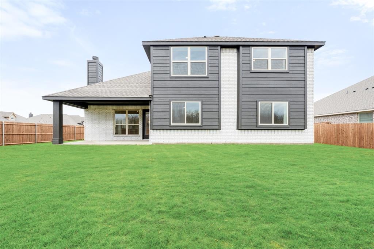
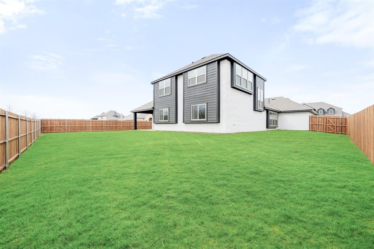
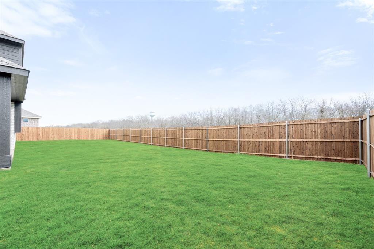
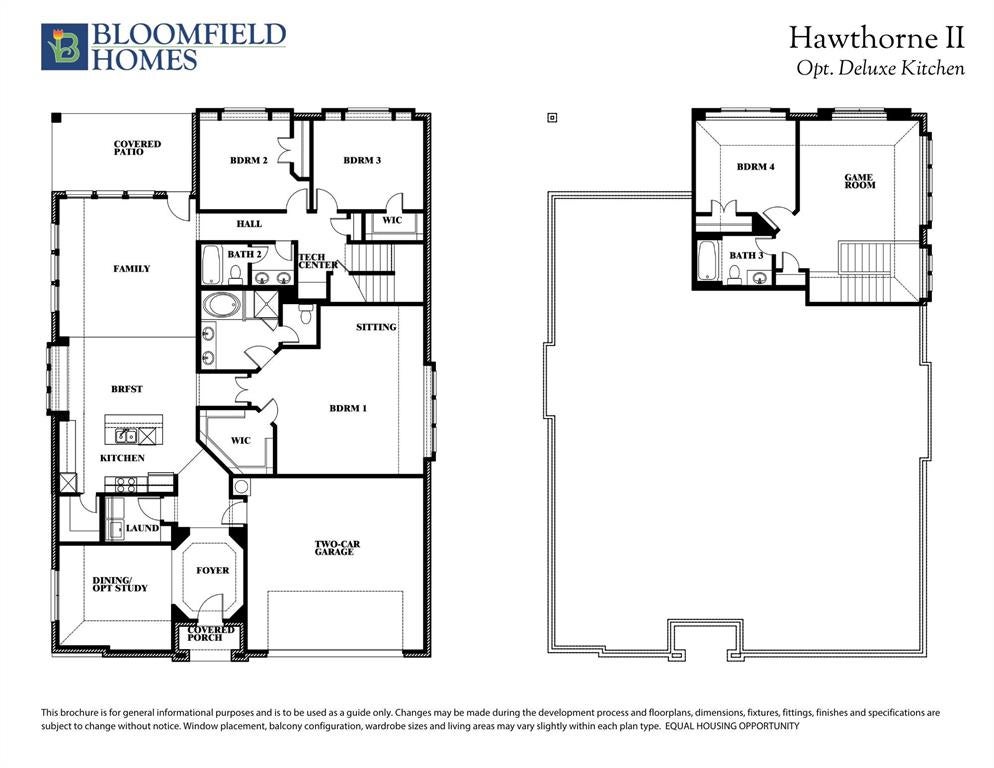
BRAND NEW! NEVER LIVED IN and Quick Close Ready! Two-story built by Bloomfield Homes in our Hawthorne II plan with an open living space filled by natural lighting, 4 bedrooms, 3 bathrooms, and a 3-car garage on a big corner lot backing to a greenbelt! Smart storage, well-placed bedrooms, and valuable upgrades make this home feel like it was custom built. 3 bedrooms are on the first floor, with only one shared wall between the secondary rooms! The primary suite has enough room for a full furniture set (king-bed sized), a handy bump-out seating area serving as valuable flex space. A separate walk-in closet sits across from the 5-piece ensuite bath, where you can choose from either a soaking tub or bench-seat shower to rinse off. Favorite meals are hassle-free thanks to upgrades in the Deluxe Kitchen that include gas cooking on built-in stainless steel appliances, sparkling quartz countertops, a wood vent hood to expel smoke and smells, deep pot and pan drawers below the cooktop, and the sink moved to the island so you get more surrounding storage! Fit barstools at the island bar, or add a table parallel to the built-in buffet that extends work and display space. There's a dedicated study off the elegant, octagonal foyer that's easy to flex for your needs, whether it's a formal dining room or whiskey room. Additions like a stone-to ceiling fireplace, custom 8' front door, vaulted ceilings, tech center, window seats, and a tankless water heater enhance daily life. Homesite is around the corner from the community amenity center, comes fully landscaped, fenced backyard, and equipped with a sprinkler system. Remember - corner lot - means neighbors on only 1 side! Call or visit Bloomfield at Waverly Estates to learn more!
Listing Information
Facts & Features
Location
Community Information
Architecture
Features & Amenities
Property Features
Square Footage
Tax & Financial Information
Schools
Community High School
Ruth Cherry Elementary
Braves Academy
Glenda Arnold Early Childhood Learning Center
Leland E Edge Middle
McClendon Elementary
Caddo Mills Intermediate
Davis Elementary
School ratings are provided for informational purposes only and are subject to change. Attendance boundaries are for reference only — contact the school or district directly to verify enrollment eligibility.
Historical Data
Price History
| Date | Event | Price |
|---|---|---|
| 06/12/2026 | Price change | $420,000 |
| 01/23/2026 | Listed for sale | $489,103 |
Listed by Marsha Ashlock · Visions Realty & Investments · 8172885510
Listing information provided exclusively for consumers' personal, non-commercial use and may not be used for any purpose other than to identify prospective properties consumers may be interested in purchasing. Information deemed reliable but not guaranteed by the MLS. The listing broker’s offer of compensation is made only to participants of the MLS where the listing is filed. Copyright 2026, North Texas Real Estate Information Systems (NTREIS). All rights reserved.
Last Updated: August 24, 2026 at 2:41 PM | Source: North Texas Real Estate Information Systems (NTREIS) | MLS#: 21161698

Similar Homes For Sale In Josephine
Start Your Real Estate Journey
Whether you have questions about this listing, want to schedule a showing, or just want to talk through your options, Shannon Miles is here to help. Reach out and expect a response within one business day.
How can I help?
Shannon Miles is here to help. Reach out and expect a response within one business day.
Thanks — Shannon Miles will be in touch shortly.
Make A Plan For Your Purchase
Know what you can afford before you start shopping — then run the numbers on any home you have in mind.
How much house can I afford?
- Principal & interest
- Property taxes
- Homeowner's insurance
- HOA dues
If your monthly savings are applied to the loan principal.
Enter your income, debts, and down payment to see how much home you may qualify for. Estimates only — not a lending decision.
Want to know more?
Shannon Miles is here to help. Reach out and expect a response within one business day.
✓ Thanks — Shannon Miles will be in touch shortly.