
2102 Bailer Way
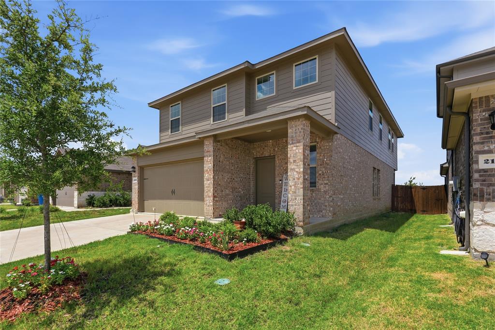
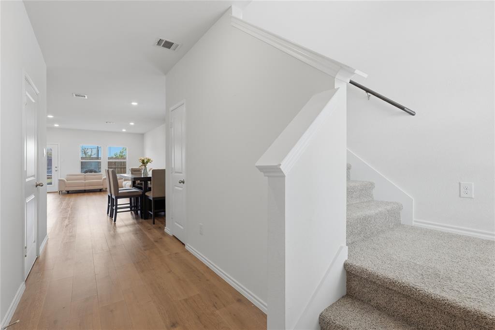
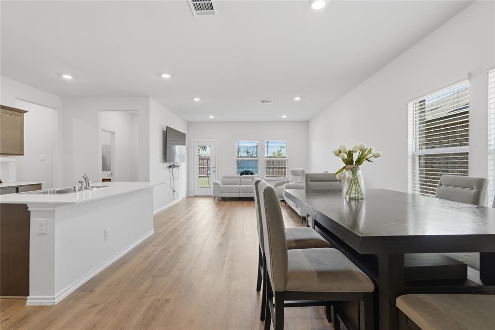
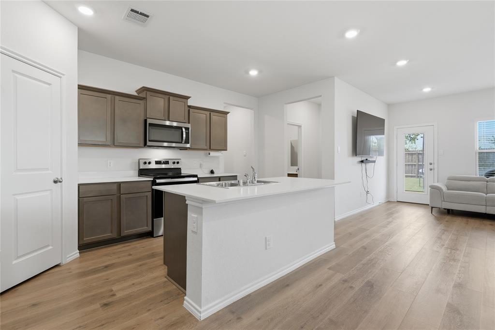
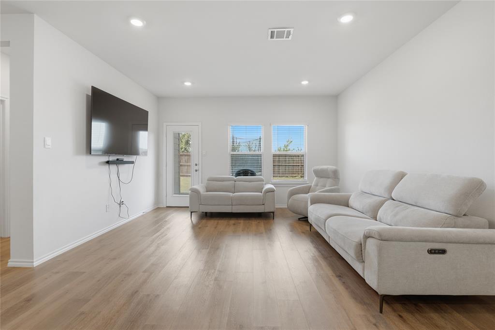
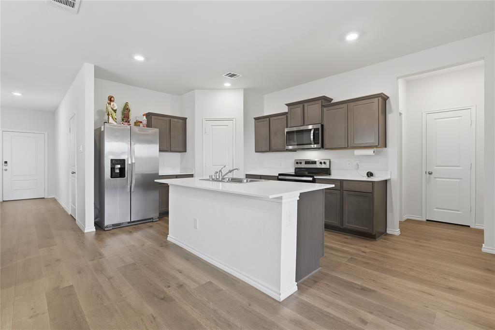
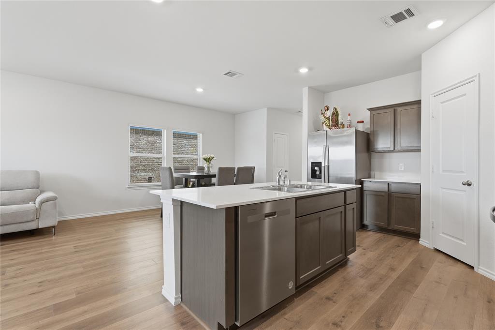
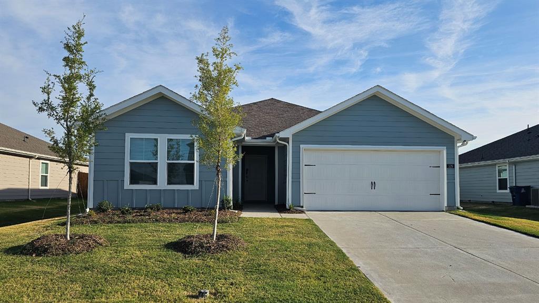
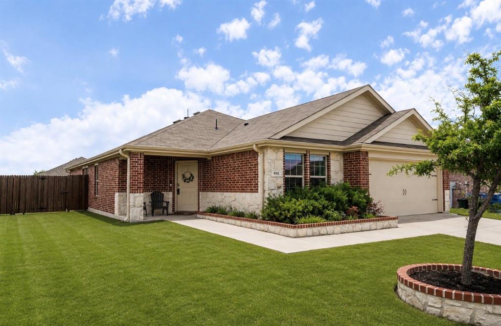
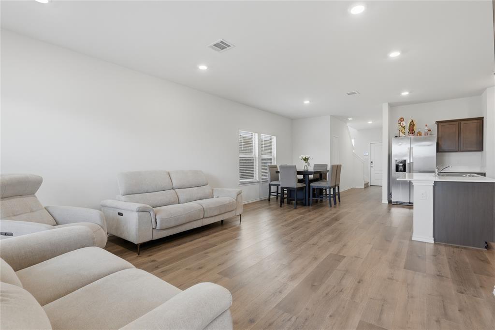
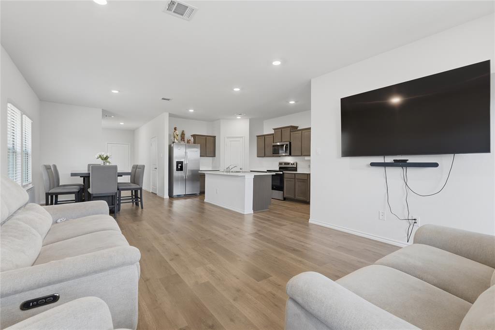
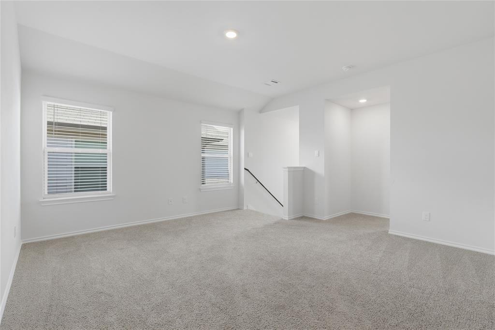
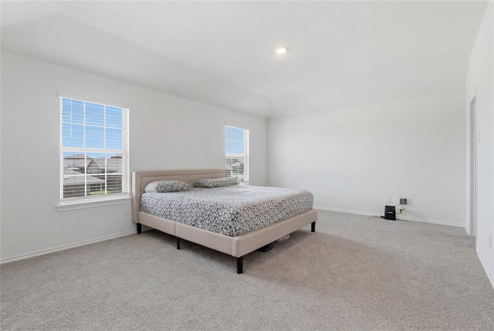
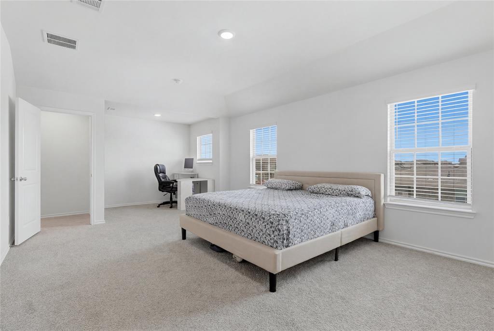
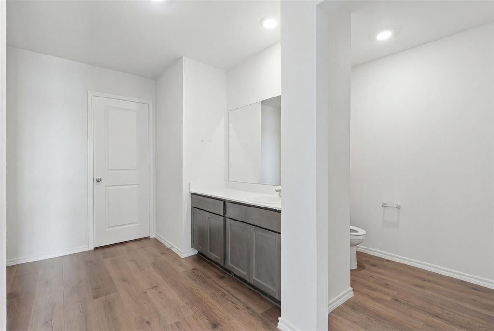
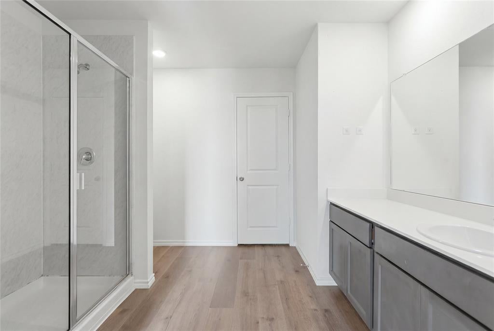
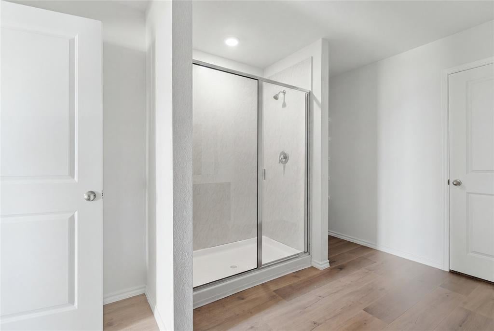
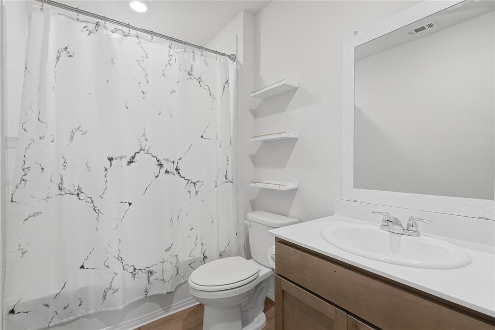
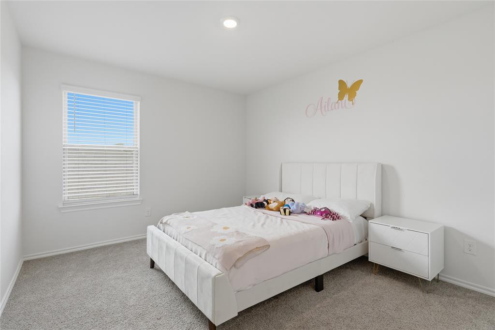
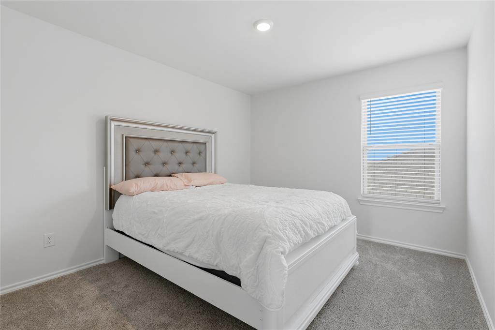
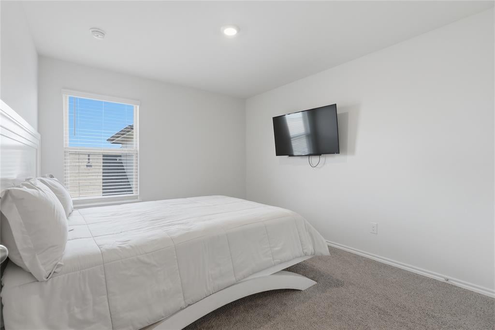
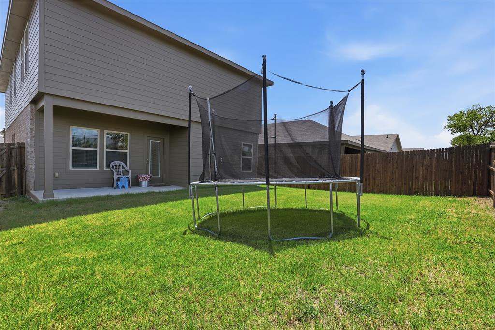
Your Zillow search can officially end now… because this one understood the assignment. Built in 2023, this move-in-ready home checks all the boxes with 5 bedrooms, 3 full bathrooms, and over 2,500 square feet designed for real life. Whether you’re hosting family, working from home, or simply need room to spread out, this layout just makes sense. Downstairs, you’ll find a private bedroom and full bathroom that’s perfect for guests, in-laws, older kids, or anyone who appreciates their own space. Upstairs is where you’ll find the spacious primary suite along with the remaining bedrooms and an additional living area that’s ready for movie nights, game days, or the inevitable “everyone’s home at once” moments. The open-concept kitchen flows effortlessly into the living room, making it easy to entertain without missing a thing. Modern finishes, abundant natural light, and a covered patio overlooking a spacious backyard mean there’s plenty of room for everything from weekend BBQs to a trampoline… because yes, there’s room for that too. And when you’re ready to venture outside, the community offers a resort-style pool, splash pad, playgrounds, scenic walking and jogging trails, and stocked fishing ponds—giving you plenty to enjoy long after you’ve unpacked. Some homes check a few boxes. This one checks the entire list.
Listing Information
Facts & Features
Location
Community Information
Architecture
Features & Amenities
Property Features
Square Footage
Tax & Financial Information
Schools
Royse City High School
Hh Browning Academy
Ruth Cherry Elementary
Community High School
Glenda Arnold Early Childhood Learning Center
McClendon Elementary
W R (Bill) Fort Elementary
Kathryn Griffis Elementary
School ratings are provided for informational purposes only and are subject to change. Attendance boundaries are for reference only — contact the school or district directly to verify enrollment eligibility.
Historical Data
Price History
| Date | Event | Price |
|---|---|---|
| 08/25/2026 | Price change | $324,990 |
| 07/21/2026 | Listed for sale | $329,990 |
Listed by Scott Malouff · Keller Williams Heritage · 2104933030
Listing information provided exclusively for consumers' personal, non-commercial use and may not be used for any purpose other than to identify prospective properties consumers may be interested in purchasing. Information deemed reliable but not guaranteed by the MLS. The listing broker’s offer of compensation is made only to participants of the MLS where the listing is filed. Copyright 2026, North Texas Real Estate Information Systems (NTREIS). All rights reserved.
Last Updated: August 25, 2026 at 12:11 AM | Source: North Texas Real Estate Information Systems (NTREIS) | MLS#: 21328537

Similar Homes For Sale In Royse City
Start Your Real Estate Journey
Whether you have questions about this listing, want to schedule a showing, or just want to talk through your options, Shannon Miles is here to help. Reach out and expect a response within one business day.
How can I help?
Shannon Miles is here to help. Reach out and expect a response within one business day.
Thanks — Shannon Miles will be in touch shortly.
Make A Plan For Your Purchase
Know what you can afford before you start shopping — then run the numbers on any home you have in mind.
How much house can I afford?
- Principal & interest
- Property taxes
- Homeowner's insurance
- HOA dues
If your monthly savings are applied to the loan principal.
Enter your income, debts, and down payment to see how much home you may qualify for. Estimates only — not a lending decision.
Want to know more?
Shannon Miles is here to help. Reach out and expect a response within one business day.
✓ Thanks — Shannon Miles will be in touch shortly.