
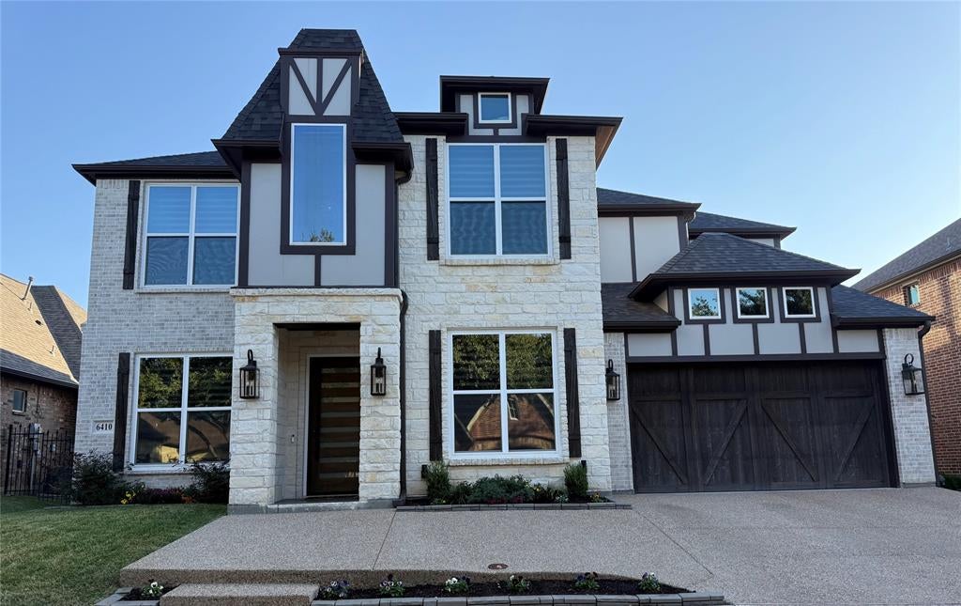
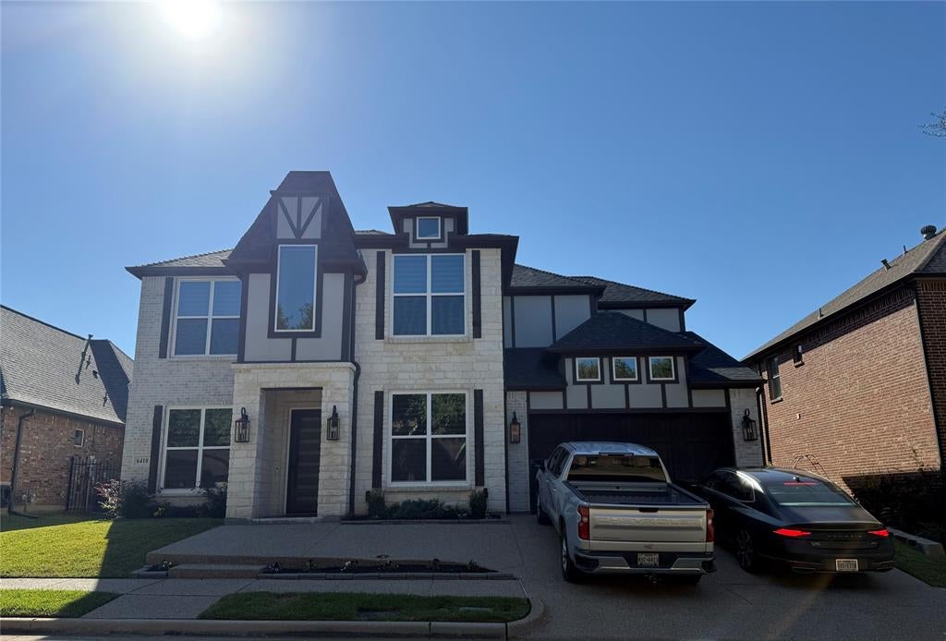
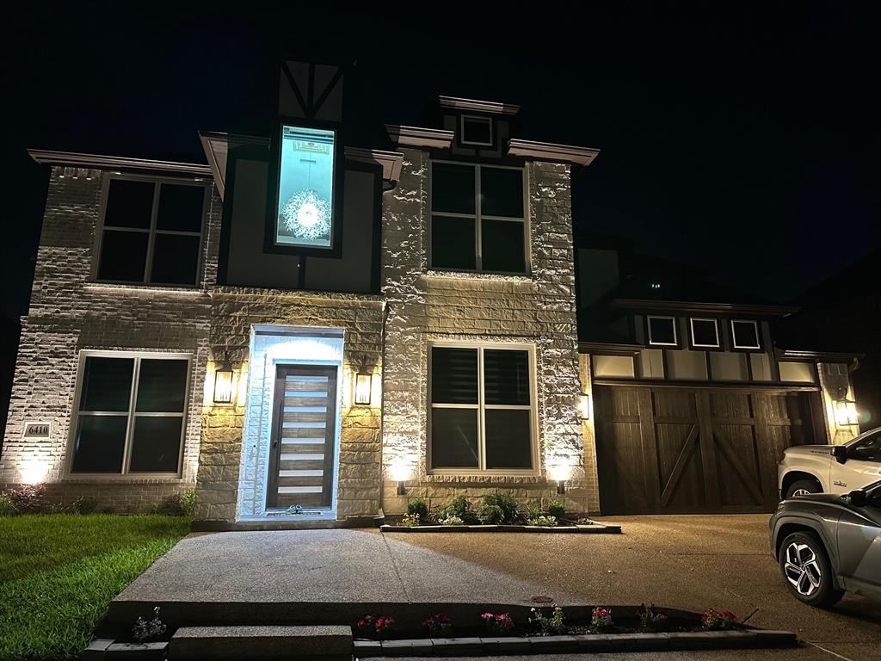
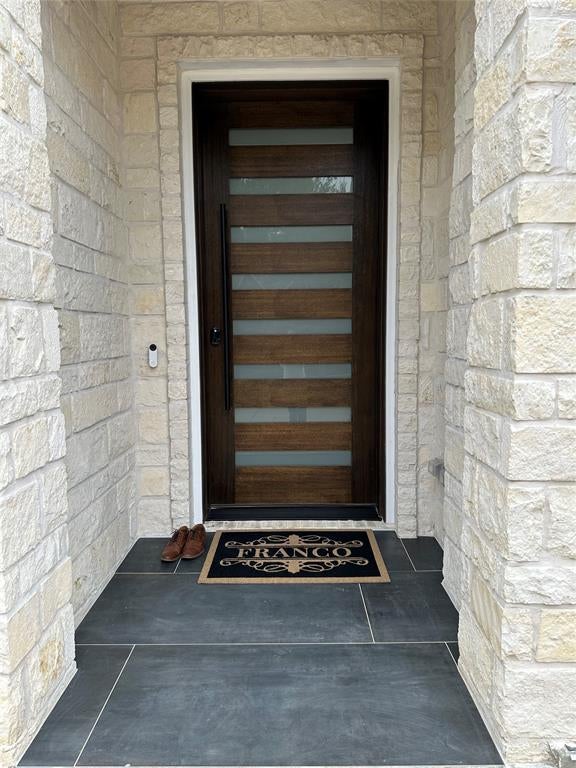
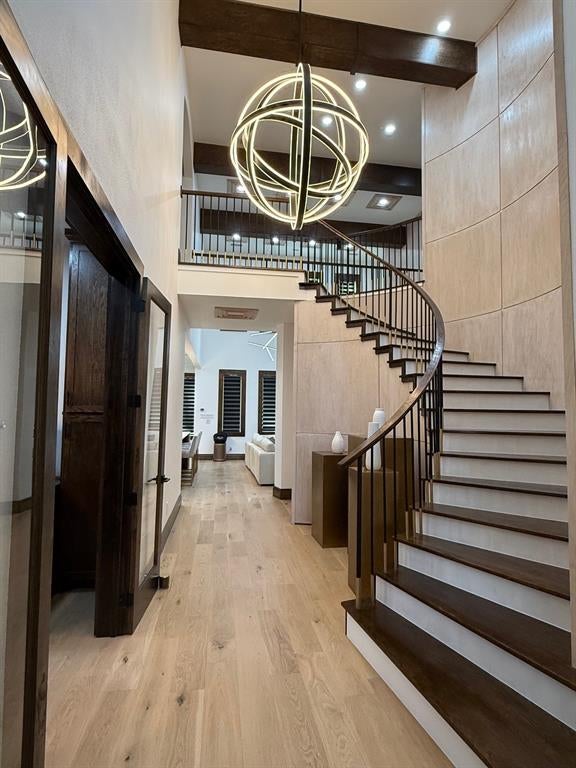
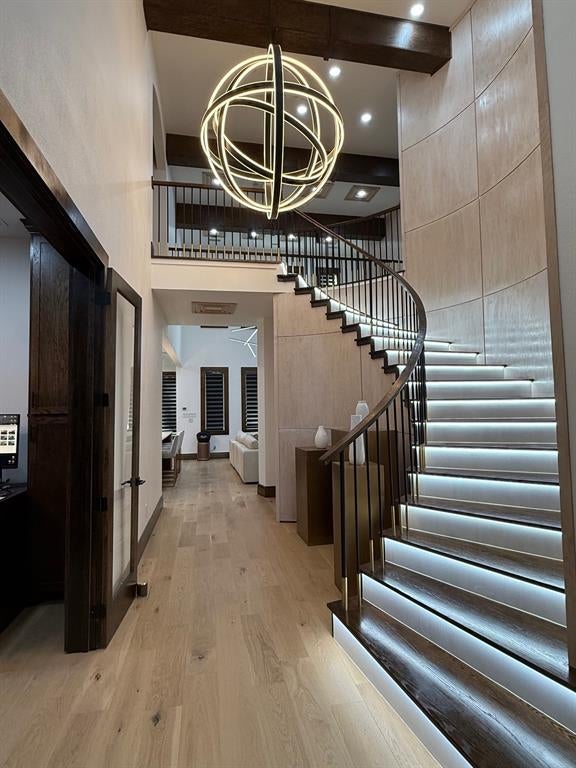
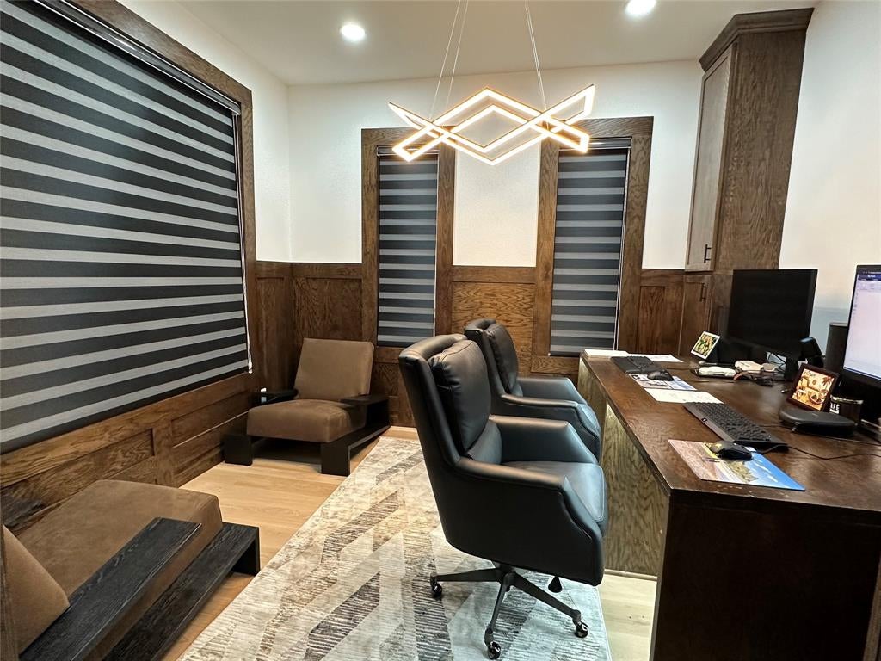
6410 Tuscany Park Dr
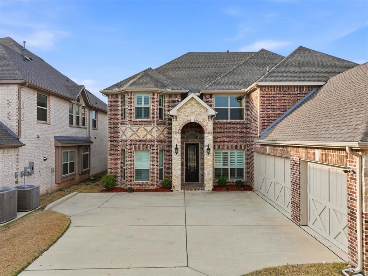
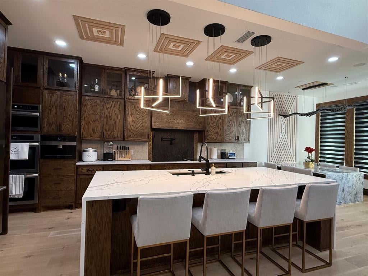
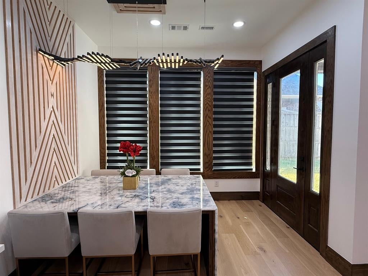
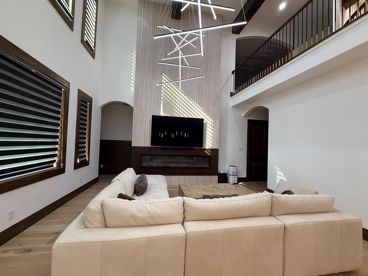
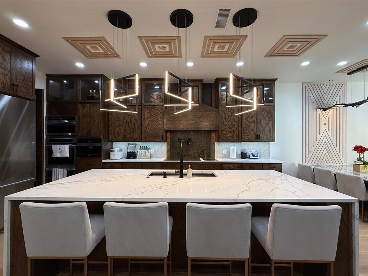
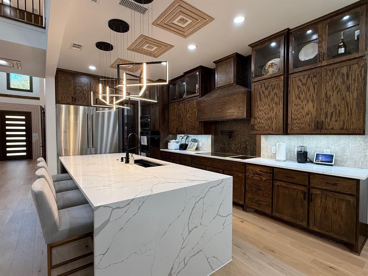
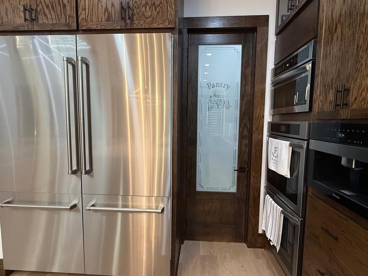
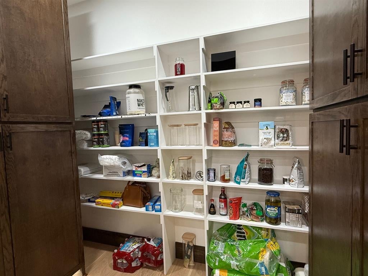
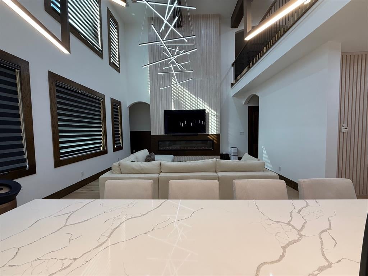
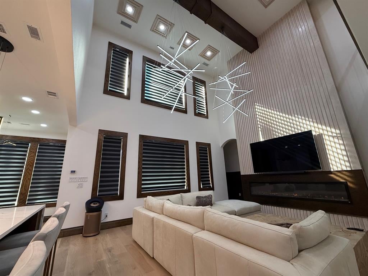
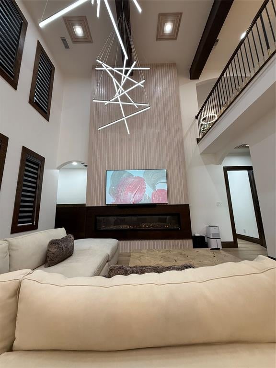
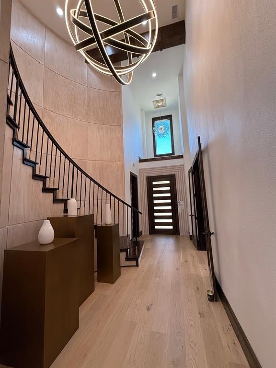
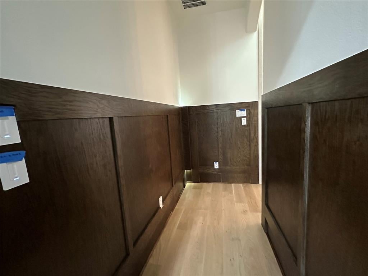
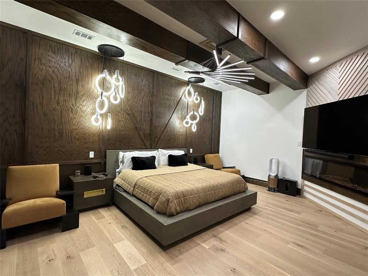
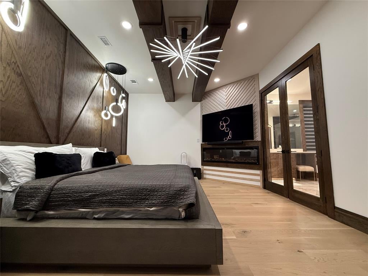
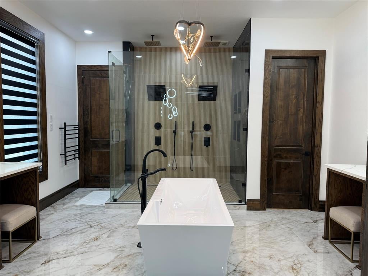
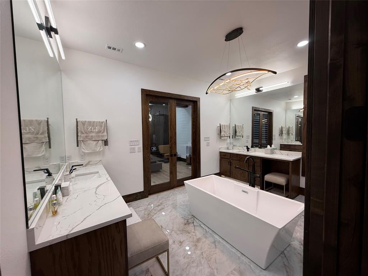
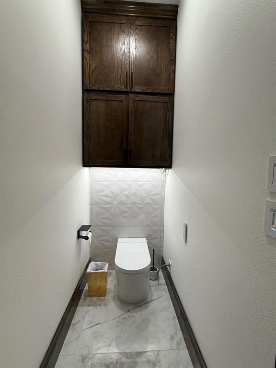
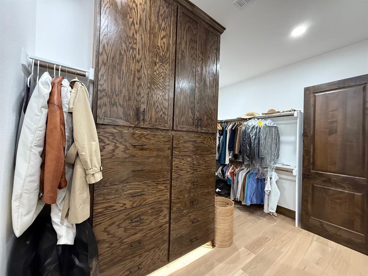
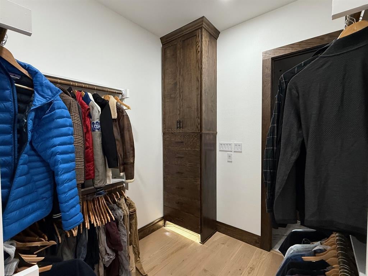
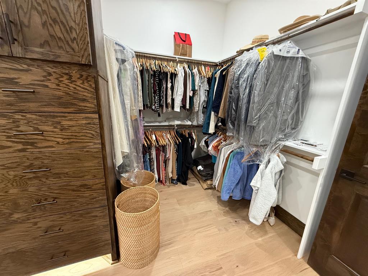
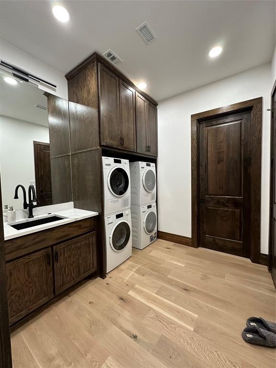
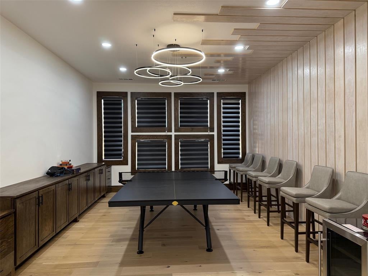
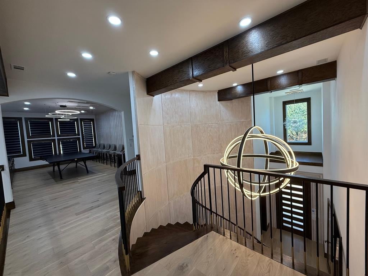
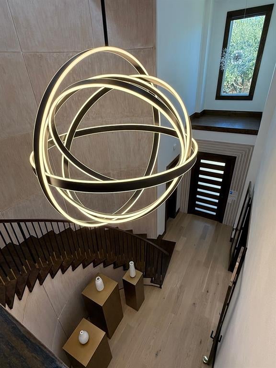
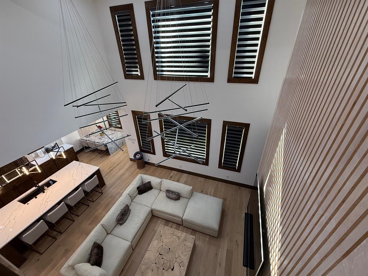
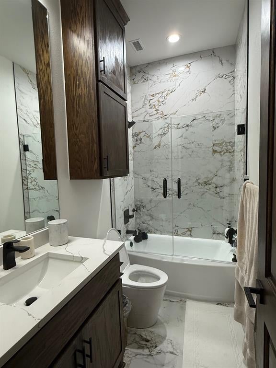
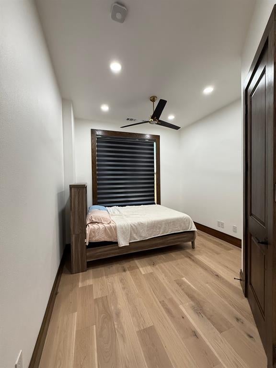
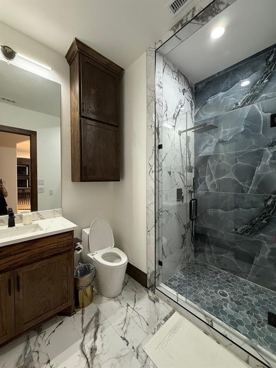
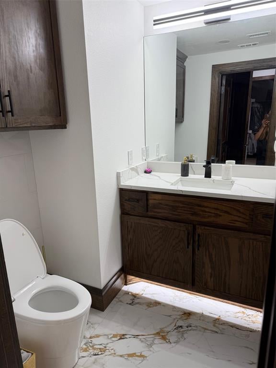
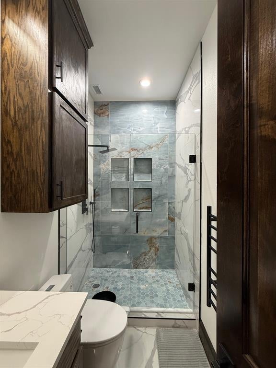
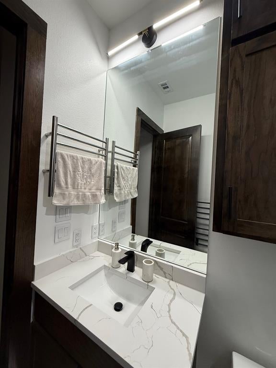
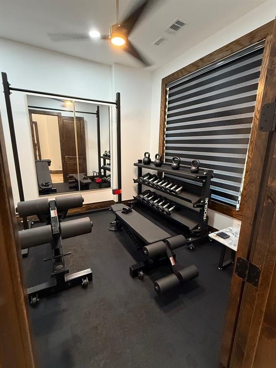
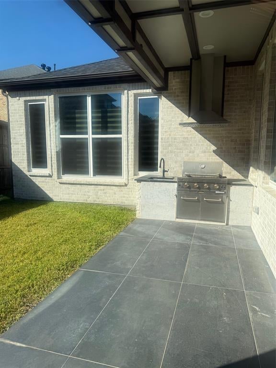
Welcome to your new luxury home! Home features: -Air conditioner, Heater - 3 ton 18 SEER AC unit high efficiency and variable fan speed (heat pump) -Air conditioner, Heater - 3 ton 18 SEER AC unit high efficiency and variable fan speed (heat pump) -Air conditioner, Heater - 2 ton 16 SEER AC unit high efficiency and variable fan speed (heat pump) 5 ZONES of cooling & heating -ERV system fresh air exhaust air -2 Dehumidifiers (for each floor) -2 water conditioners (attached filter) -2 Commercial grade tankless gas water heaters -Built in fridge worth $14,000 -Built in Miele coffee system worth $6,000 -Thermador induction cooktop worth $6,500 (36in of cooking surface) -Jennair induction cooktop worth $2,200 (12in of cooking surface) -Double oven -Built in microwave -Built in mini wine fridge -Expensive lighting throughout -Smart home features (google, brilliant) -Custom wood work (all real) -Solid core wood doors -Exterior wall insulation R32 (2x6 frame + exterior insulation) -Attic insulation R48 -ALL fire rated walls throughout the entire home -Make up air system -Sound proofing -21ft ceilings -custom oak cabinets -Double washer, dryer accessibility -Heated towel racks in every bathroom (for big towels and small towels) -outside gas grill, sink, ventilation hood -pot filler -laundry sink -2 big electric fireplaces -french drain for the entire property -custom made blinds (electric for top floor) -oak flooring, cabinets, accent walls -Each bedroom has its own personal attached bathroom, and one guest bathroom 4 & half baths -free standing master bathroom tub -Master bathroom has 4 shower fixt -$7,000 master bathroom toilet (all features you could possibly think of) -tile imported from Italy, Spain The Furniture, Electronics, Purifiers, ETC inside the home are also for sale!
Listing Information
Facts & Features
Location
Community Information
Architecture
Features & Amenities
Property Features
Square Footage
Tax & Financial Information
Schools
James A Arthur Intermediate
Ditto Elementary
Young J H
Little Elementary
W M Green Elementary
Corey Fine Arts / Dual Language Academy
Miller Elementary
Kennedale High School
School ratings are provided for informational purposes only and are subject to change. Attendance boundaries are for reference only — contact the school or district directly to verify enrollment eligibility.
Historical Data
Price History
| Date | Event | Price |
|---|---|---|
| 04/17/2026 | Listed for sale | $699,000 |
Listed by Nga Le · Pinnacle Realty Advisors · 9723385441
Listing information provided exclusively for consumers' personal, non-commercial use and may not be used for any purpose other than to identify prospective properties consumers may be interested in purchasing. Information deemed reliable but not guaranteed by the MLS. The listing broker’s offer of compensation is made only to participants of the MLS where the listing is filed. Copyright 2026, North Texas Real Estate Information Systems (NTREIS). All rights reserved.
Last Updated: May 26, 2026 at 7:31 PM | Source: North Texas Real Estate Information Systems (NTREIS) | MLS#: 21243324

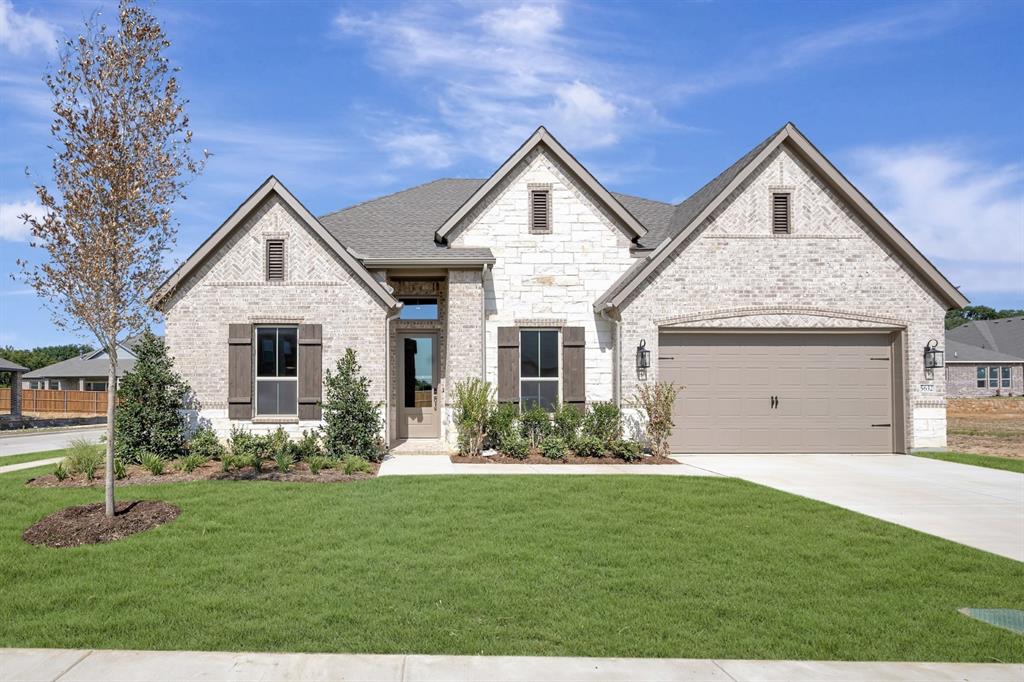
Similar Homes For Sale In Arlington
Start Your Real Estate Journey
Whether you have questions about this listing, want to schedule a showing, or just want to talk through your options, Shannon Miles is here to help. Reach out and expect a response within one business day.
How can I help?
Shannon Miles is here to help. Reach out and expect a response within one business day.
Thanks — Shannon Miles will be in touch shortly.
Make A Plan For Your Purchase
Know what you can afford before you start shopping — then run the numbers on any home you have in mind.
How much house can I afford?
- Principal & interest
- Property taxes
- Homeowner's insurance
- HOA dues
If your monthly savings are applied to the loan principal.
Enter your income, debts, and down payment to see how much home you may qualify for. Estimates only — not a lending decision.
Want to know more?
Shannon Miles is here to help. Reach out and expect a response within one business day.
✓ Thanks — Shannon Miles will be in touch shortly.