
1809 Southpark Dr
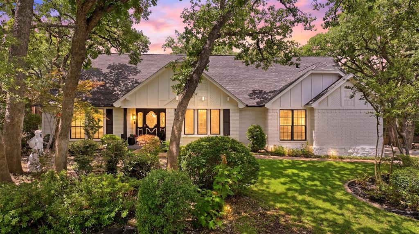
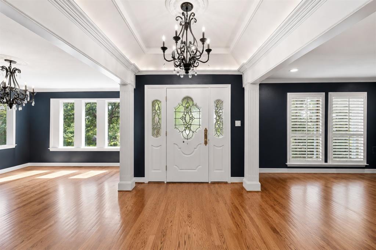
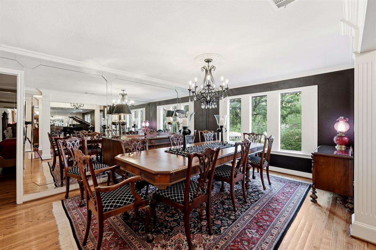
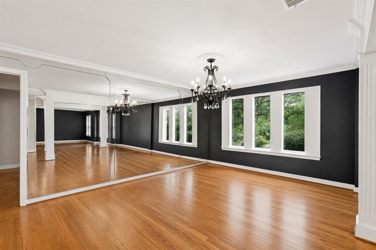
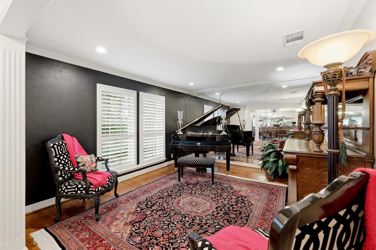
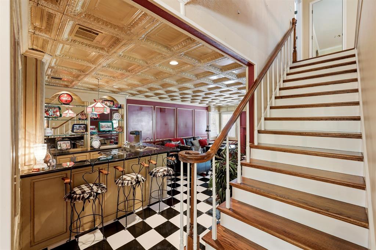
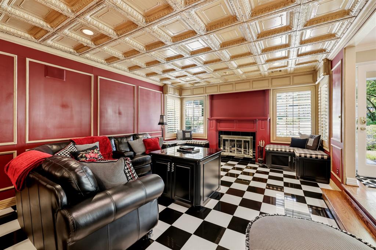
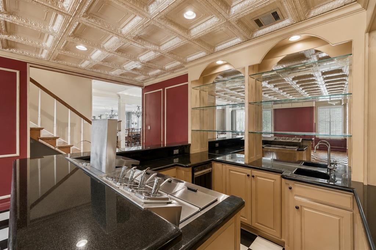
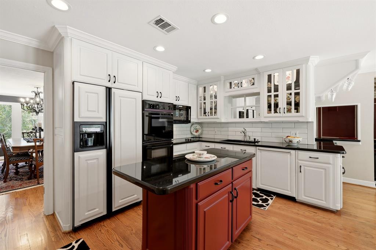
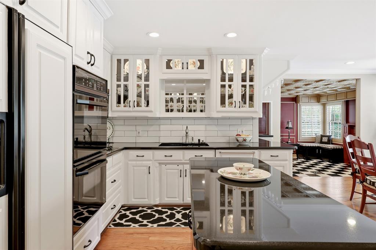
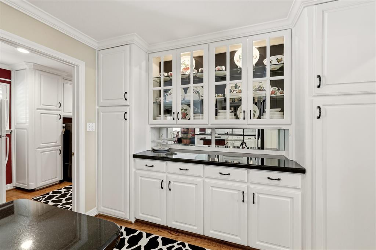
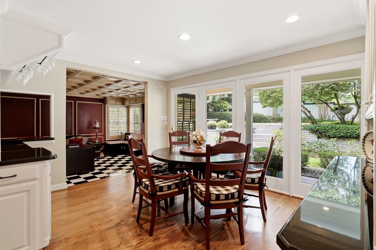
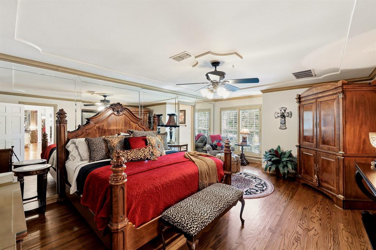
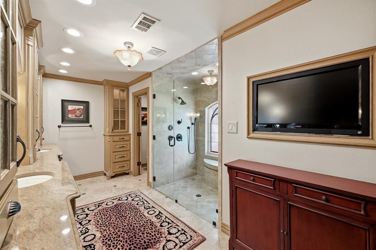
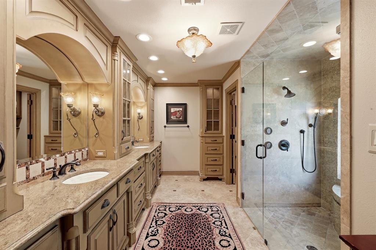
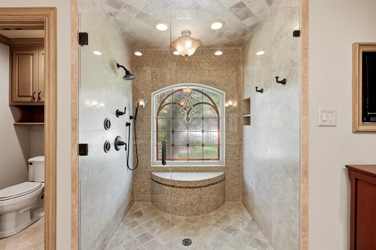
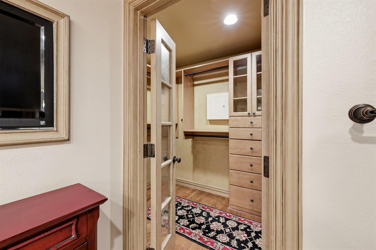
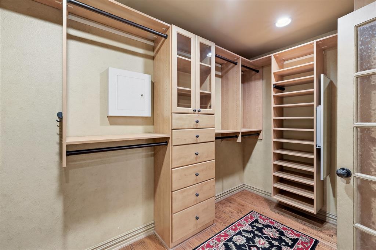
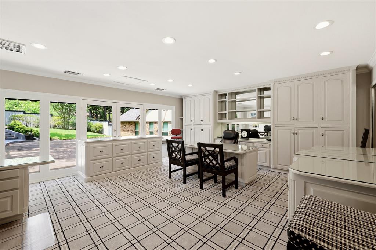
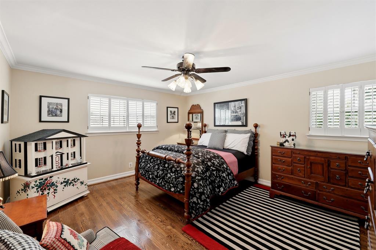
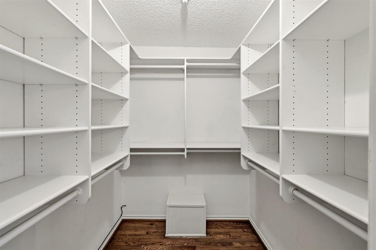
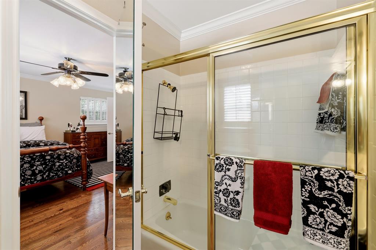
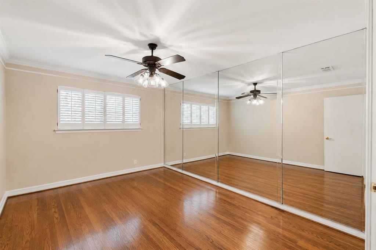
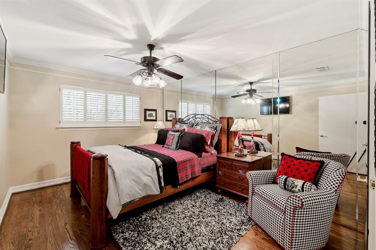
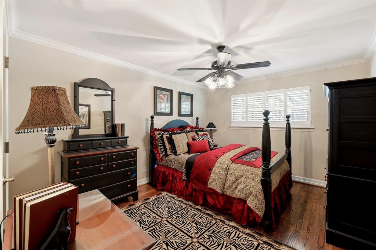
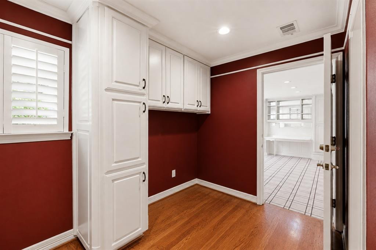
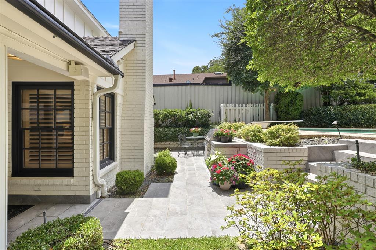
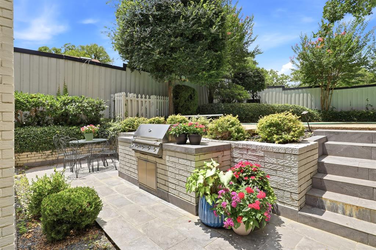
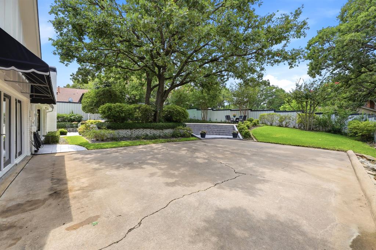
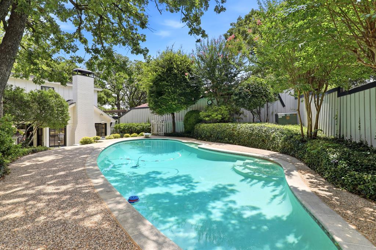
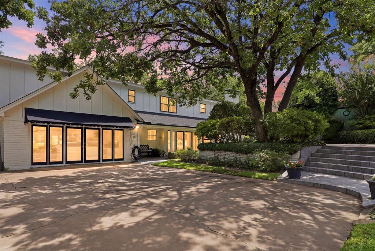
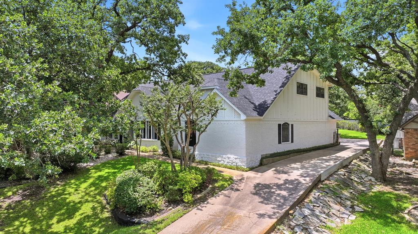
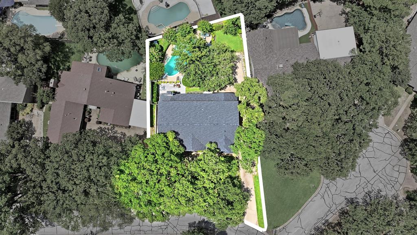
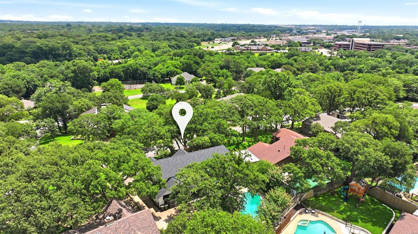
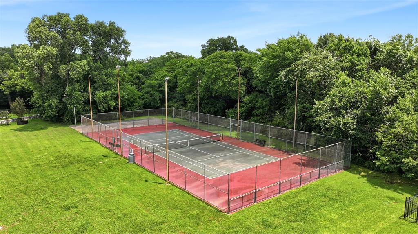
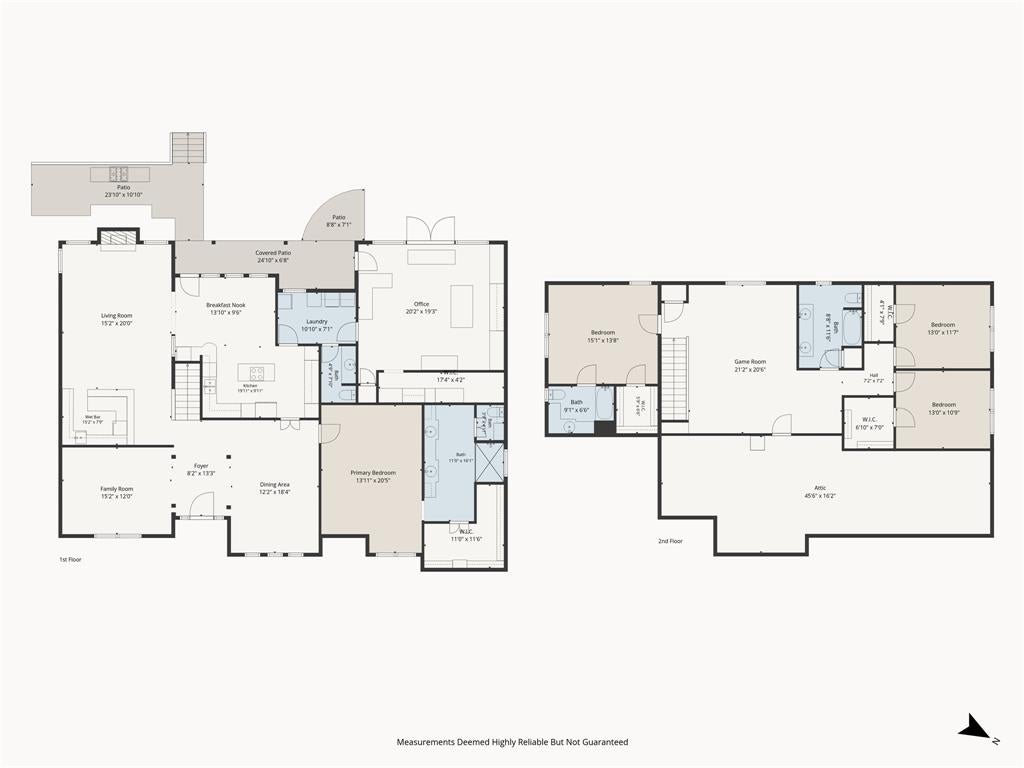
Set gracefully atop a hill in the highly sought-after Woodland Park Estates, just a short walk down the hill, residents enjoy the beauty of Clarence Foster Park and a city-maintained lighted tennis court. Inside, the home offers 4 spacious bedrooms, 3 full baths, and 1 half bath, along with three inviting living areas designed for gathering and entertaining. The heart of the home is the family room just off the kitchen, where a custom-built soda fountain bar anchors a home theater set up including an large motorized screen, beneath a striking tin ceiling that adds character and charm. The primary suite is a private retreat, featuring a sitting area and a beautifully designed custom bathroom with a large walk-in shower and separate private toilet room. Thoughtfully designed built-in storage keeps everything organized, A built-in television seamlessly integrated into the wall adds a modern touch. The oversized walk-in closet, complete with custom cabinetry, shelving and a hidden wall safe is truly a must-see. Upstairs, three large bedrooms all feature walk-in closets. The largest bedroom could serve as a mother-in-law or guest suite, offering its own ensuite bath. The home also features a thoughtfully converted garage that now functions as an office, complete with three built-in desk areas, custom cabinetry, a large storage closet with built-ins, and its own HVAC system. This space could easily be converted back into an oversized two-car garage. The upstairs living area creates yet another flexible gathering space, with a separate office or game table area and access to a walk-in floored and carpeted attic that has been spray-foam insulated. Originally owned by a professional interior designer, the home reflects years of careful attention to detail and quality improvements. Solid wood sand-and-finish floors run throughout the home. Homes with this level of care, and character rarely come to market. Now, this special property is ready for its next chapter. SQFT is est.
Listing Information
Facts & Features
Location
Community Information
Architecture
Features & Amenities
Property Features
Square Footage
Tax & Financial Information
Schools
Handley Middle
Arlington Classics Academy - Arkansas Campus
Ditto Elementary
Young J H
Little Elementary
Dunn Elementary
Hill Elementary
Arlington Classics Academy -Intermediate
School ratings are provided for informational purposes only and are subject to change. Attendance boundaries are for reference only — contact the school or district directly to verify enrollment eligibility.
Historical Data
Price History
| Date | Event | Price |
|---|---|---|
| 09/11/2026 | Price change | $649,999 |
| 06/05/2026 | Listed for sale | $699,999 |
Listed by Tara Gray · Compass RE Texas, LLC. · 2148148100
Listing information provided exclusively for consumers' personal, non-commercial use and may not be used for any purpose other than to identify prospective properties consumers may be interested in purchasing. Information deemed reliable but not guaranteed by the MLS. The listing broker’s offer of compensation is made only to participants of the MLS where the listing is filed. Copyright 2026, North Texas Real Estate Information Systems (NTREIS). All rights reserved.
Last Updated: September 11, 2026 at 1:17 AM | Source: North Texas Real Estate Information Systems (NTREIS) | MLS#: 21292069

Similar Homes For Sale In Arlington
Start Your Real Estate Journey
Whether you have questions about this listing, want to schedule a showing, or just want to talk through your options, Shannon Miles is here to help. Reach out and expect a response within one business day.
How can I help?
Shannon Miles is here to help. Reach out and expect a response within one business day.
Thanks — Shannon Miles will be in touch shortly.
Make A Plan For Your Purchase
Know what you can afford before you start shopping — then run the numbers on any home you have in mind.
How much house can I afford?
- Principal & interest
- Property taxes
- Homeowner's insurance
- HOA dues
If your monthly savings are applied to the loan principal.
Enter your income, debts, and down payment to see how much home you may qualify for. Estimates only — not a lending decision.
Want to know more?
Shannon Miles is here to help. Reach out and expect a response within one business day.
✓ Thanks — Shannon Miles will be in touch shortly.