
3003 Oak Bourne Dr
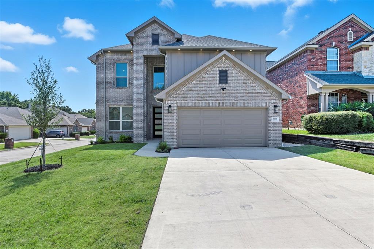
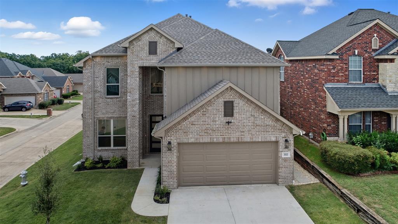
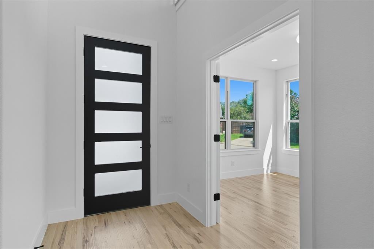
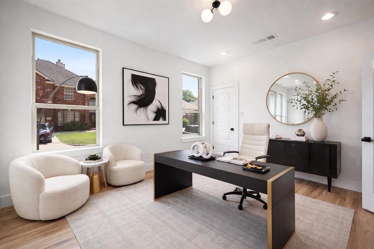
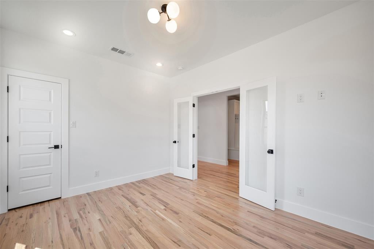
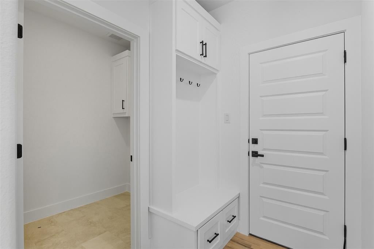
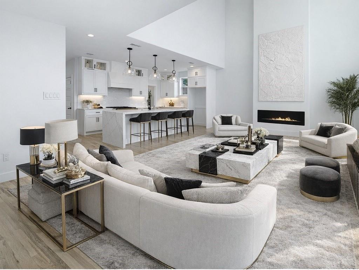
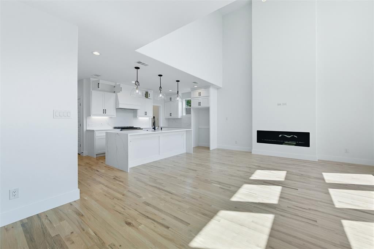
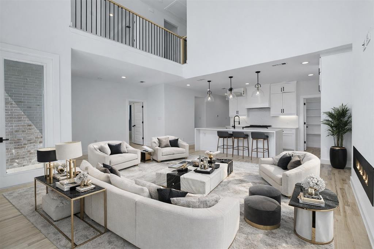
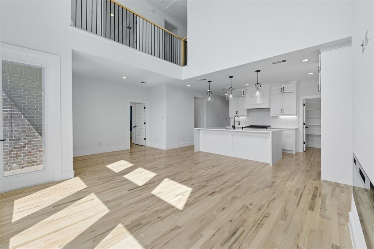
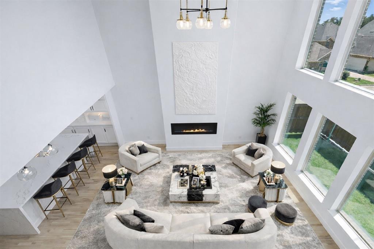
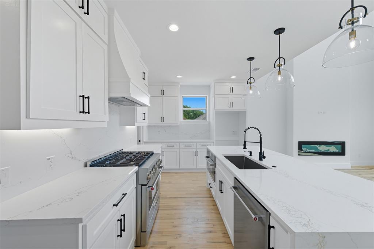
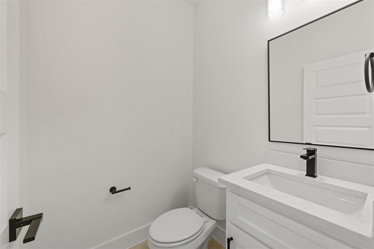
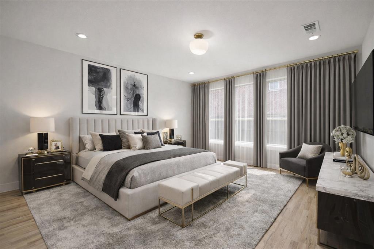
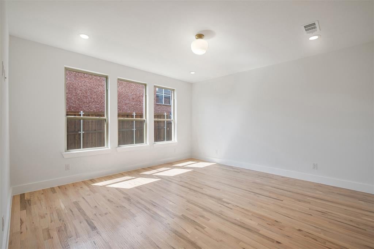
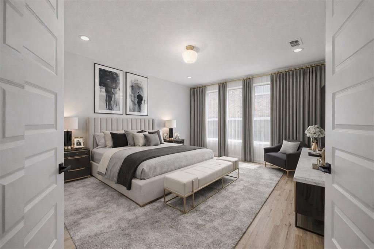
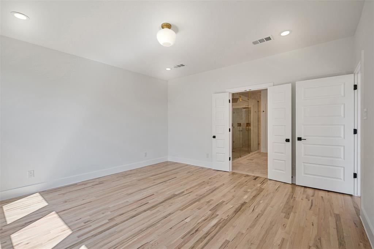
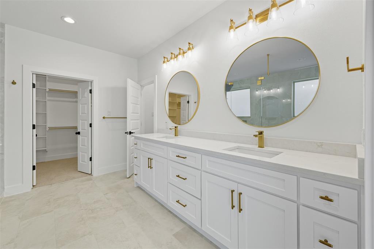
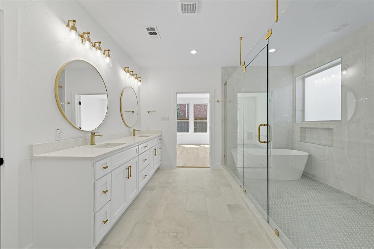
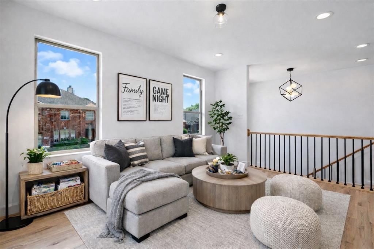
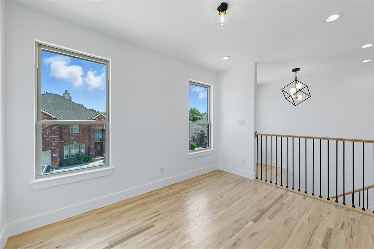
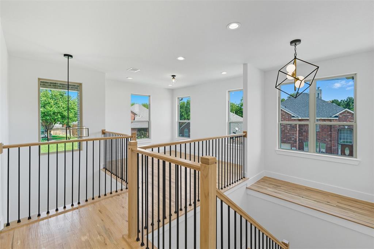
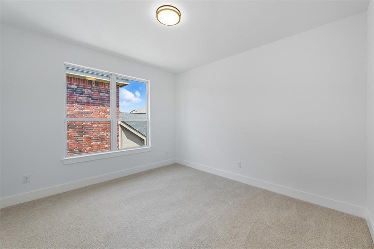
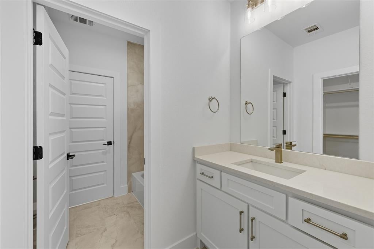
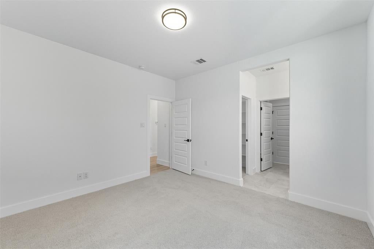
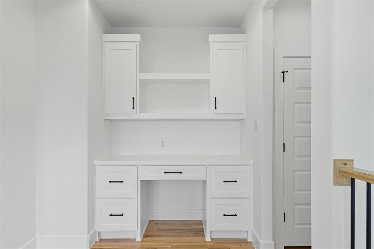
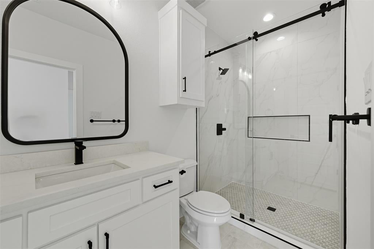
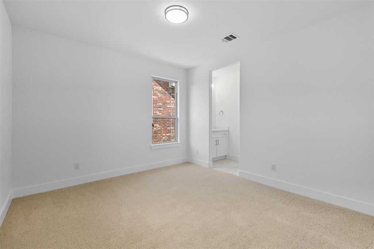
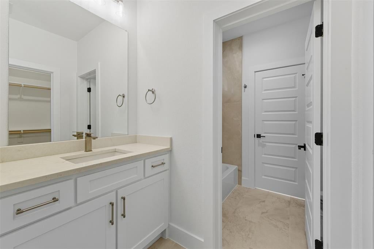
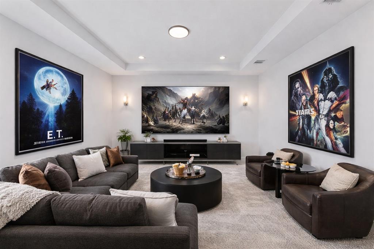
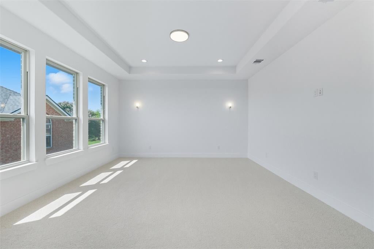
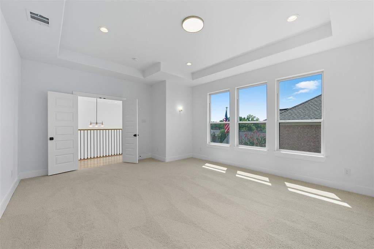
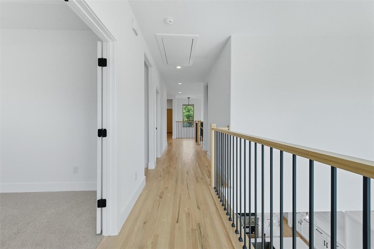
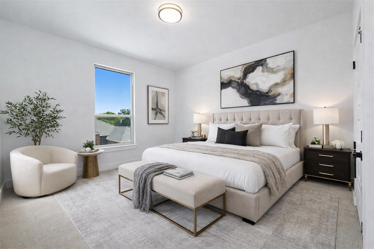
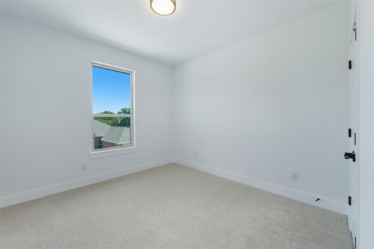
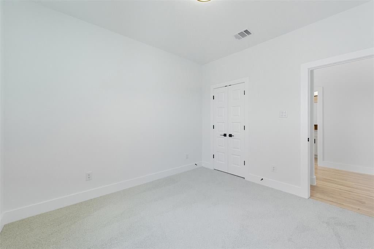
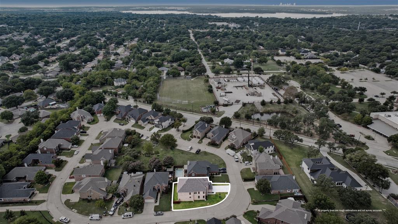
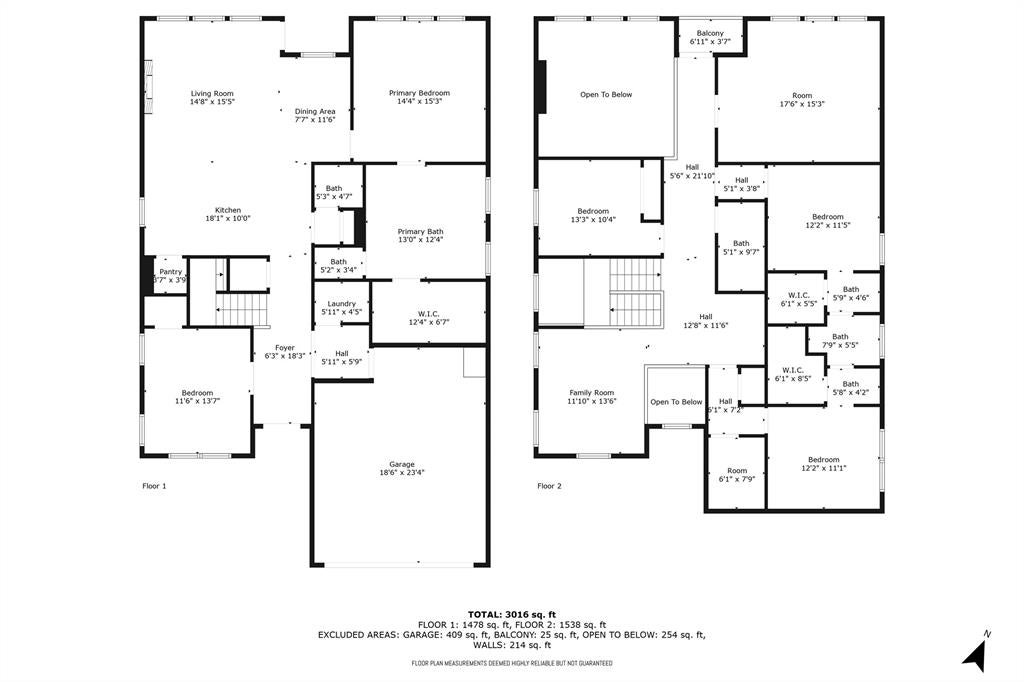
Builder offering Buyer $10,000 seller concessions. Nestled within a prestigious gated community, this exquisite modern estate spans 3,316 sq ft of architectural brilliance. Boasting 5 spacious bedrooms and 3.5 opulent bathrooms, every inch of this home exudes luxury. The master bath is a true showpiece, featuring gold fixtures and a Hollywood-inspired design, complete with a floating tub enclosed in a frameless shower. Oversized bedrooms provide unparalleled comfort, while a long catwalk upstairs overlooks the grand great room, leading to an expansive outdoor balcony. Designed for both leisure and functionality, this home offers two distinct living areas, including a oversize theater room to capture the immersive cinematic experience. The grand living room is defined by its soaring vaulted ceilings and an electric fireplace, creating a striking focal point. A chef's dream kitchen features pristine Corian countertops and an island with a striking waterfall edge, complemented by custom cabinetry and high-end appliances. The home is further enhanced by modern, unique light fixtures that illuminate the space with sophistication. The upstairs also offers a dedicated craft or exercise room, as well as a built-in library desk, creating the perfect environment for both work and relaxation. The stunning hardwood floors, matched by a detailed banister with rod iron accents and integrated lighting within the steps, add warmth and elegance throughout. This home blends comfort, style, and innovation, making it the pinnacle of refined living.
Listing Information
Facts & Features
Location
Community Information
Architecture
Features & Amenities
Property Features
Square Footage
Tax & Financial Information
Schools
Wood Elementary
Young J H
Arlington Classics Academy - Arkansas Campus
Little Elementary
Ditto Elementary
Dunn Elementary
Corey Fine Arts / Dual Language Academy
Miller Elementary
School ratings are provided for informational purposes only and are subject to change. Attendance boundaries are for reference only — contact the school or district directly to verify enrollment eligibility.
Historical Data
Price History
| Date | Event | Price |
|---|---|---|
| 12/19/2025 | Price change | $565,000 |
| 09/20/2025 | Listed for sale | $620,000 |
Listed by Joy Triplett · Jireh Realty Team LLC · 9723018790
Listing information provided exclusively for consumers' personal, non-commercial use and may not be used for any purpose other than to identify prospective properties consumers may be interested in purchasing. Information deemed reliable but not guaranteed by the MLS. The listing broker’s offer of compensation is made only to participants of the MLS where the listing is filed. Copyright 2026, North Texas Real Estate Information Systems (NTREIS). All rights reserved.
Last Updated: May 19, 2026 at 1:39 PM | Source: North Texas Real Estate Information Systems (NTREIS) | MLS#: 21065779

Similar Homes For Sale In Arlington
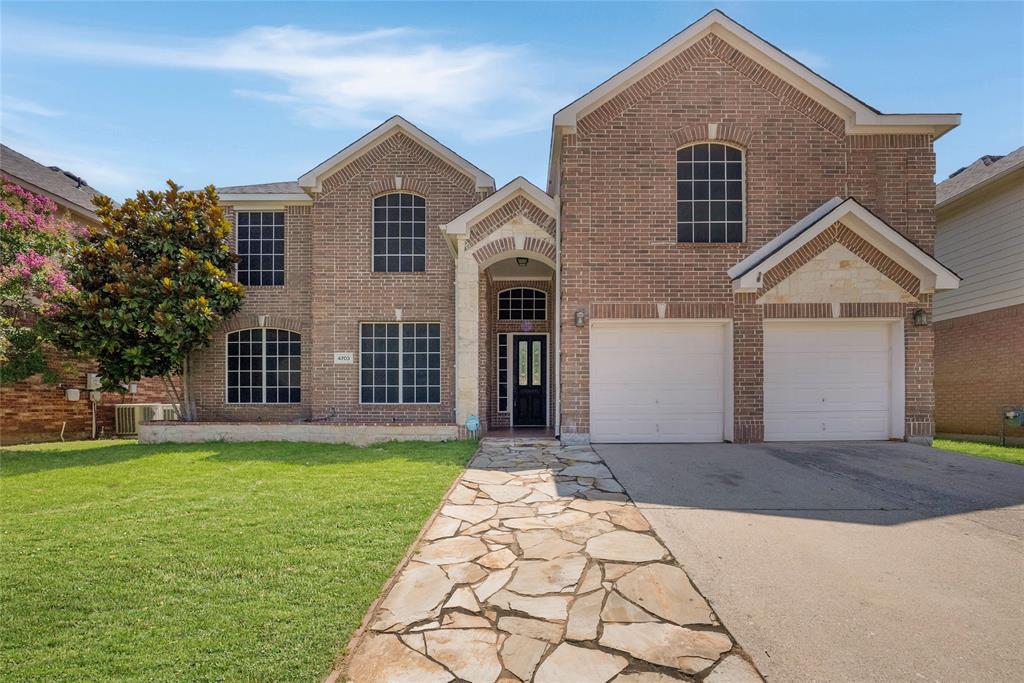
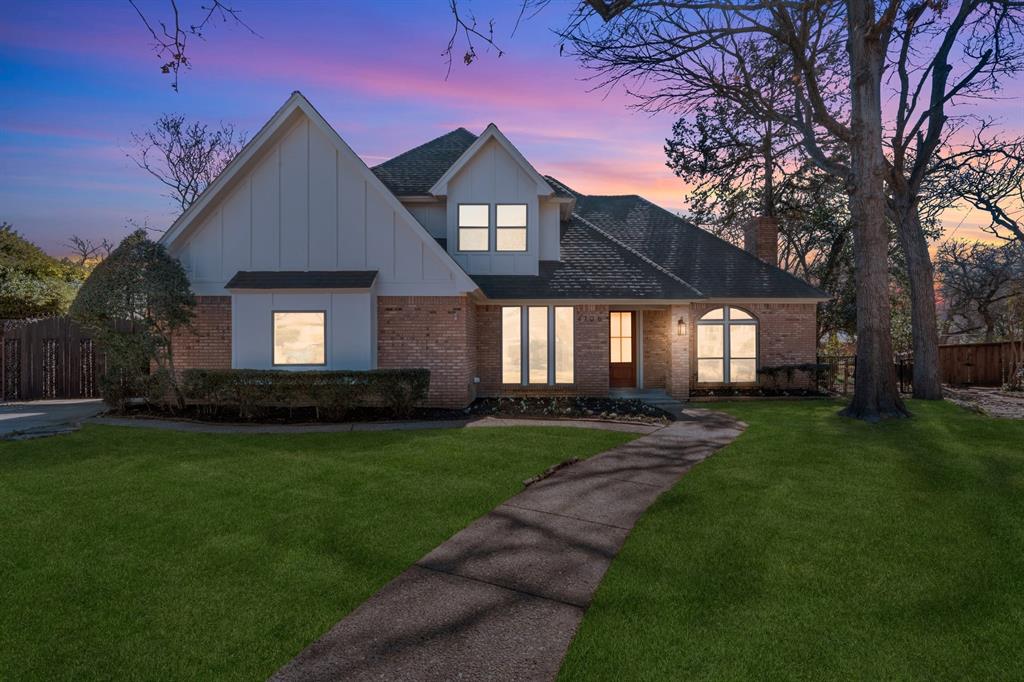
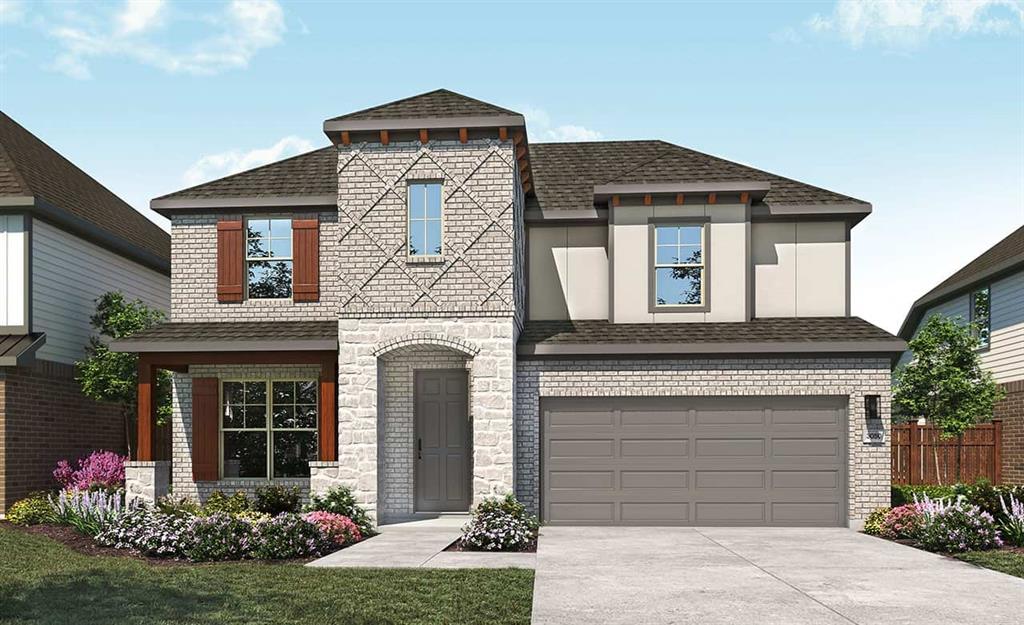
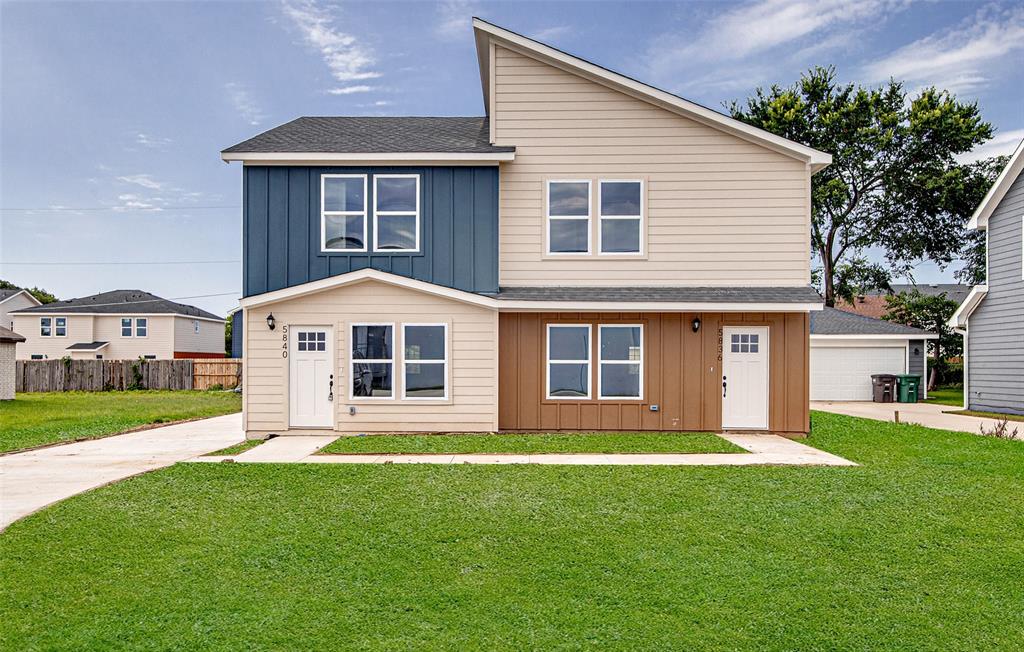 New Listing
Start Your Real Estate Journey
Whether you have questions about this listing, want to schedule a showing, or just want to talk through your options, Shannon Miles is here to help. Reach out and expect a response within one business day.
How can I help?
Shannon Miles is here to help. Reach out and expect a response within one business day.
Thanks — Shannon Miles will be in touch shortly.
Make A Plan For Your Purchase
Know what you can afford before you start shopping — then run the numbers on any home you have in mind.
How much house can I afford?
- Principal & interest
- Property taxes
- Homeowner's insurance
- HOA dues
If your monthly savings are applied to the loan principal.
Enter your income, debts, and down payment to see how much home you may qualify for. Estimates only — not a lending decision.
Want to know more?
Shannon Miles is here to help. Reach out and expect a response within one business day.
✓ Thanks — Shannon Miles will be in touch shortly.