
3323 Shellbrook Ct
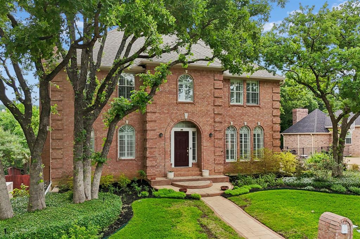
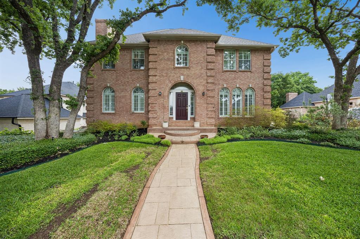
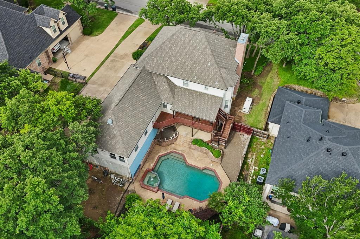
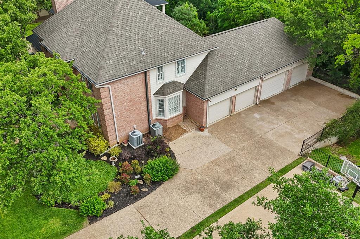
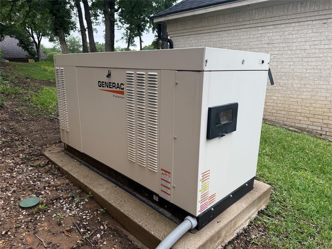
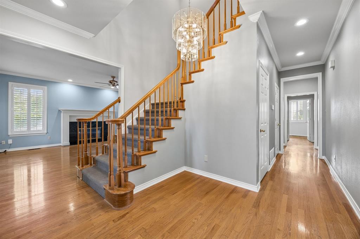
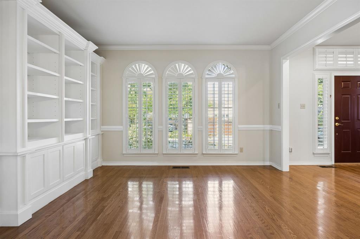
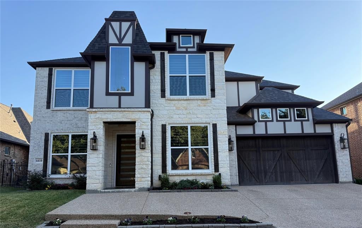
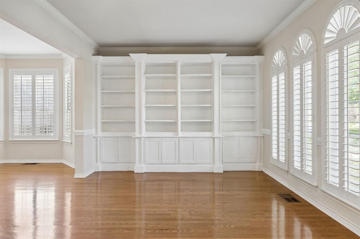
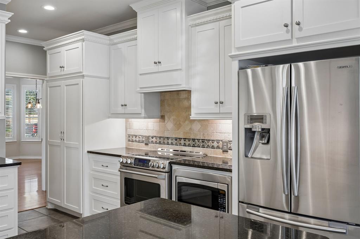
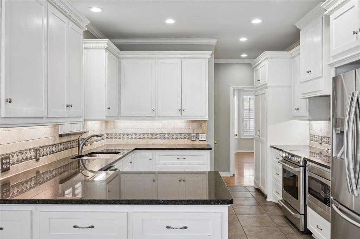
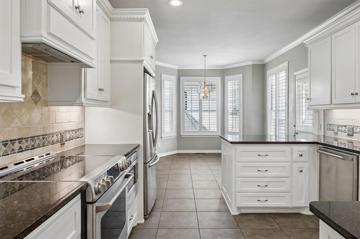
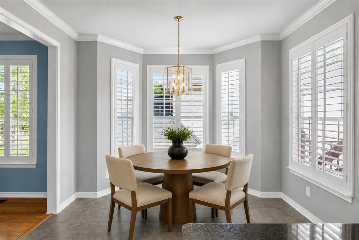
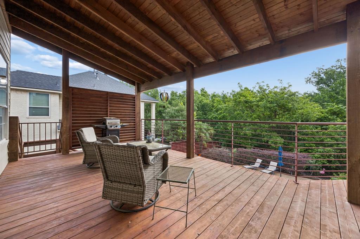
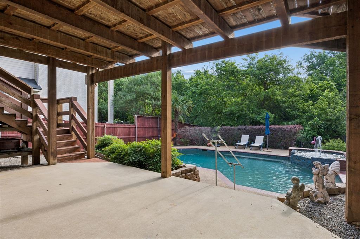
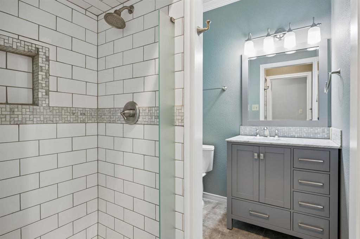
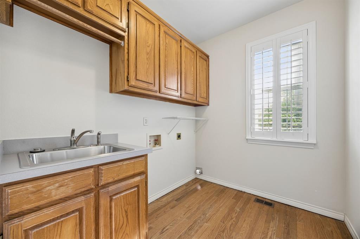
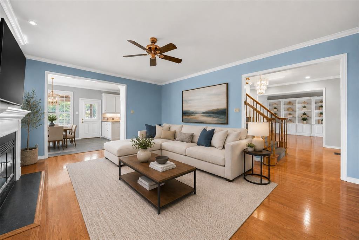
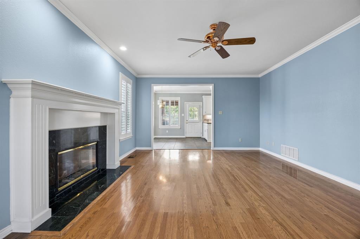
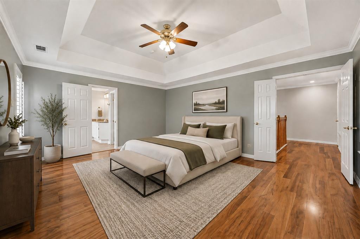
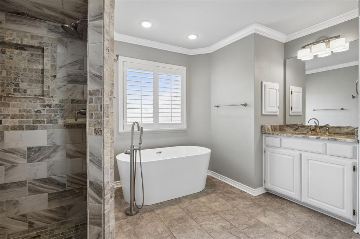
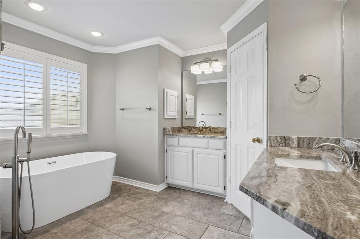
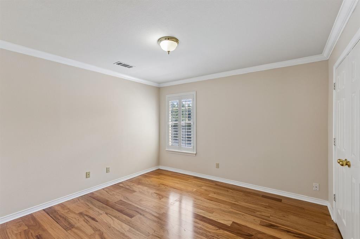
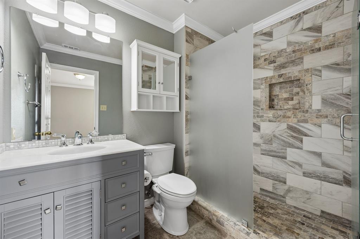
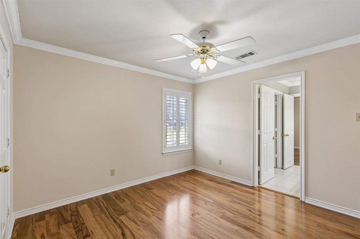
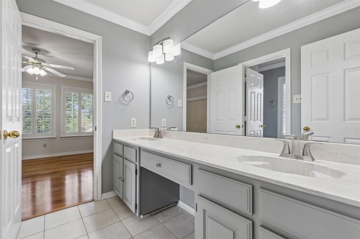
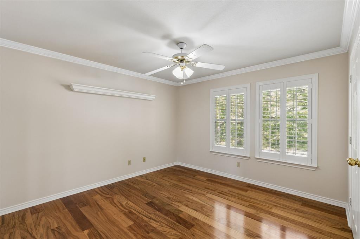
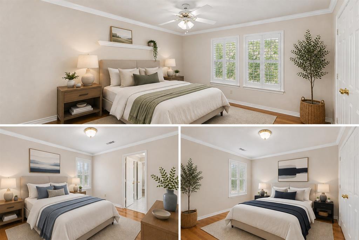
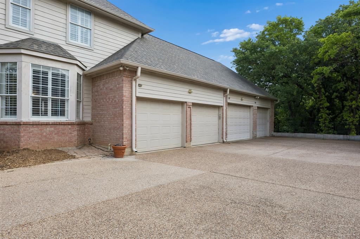
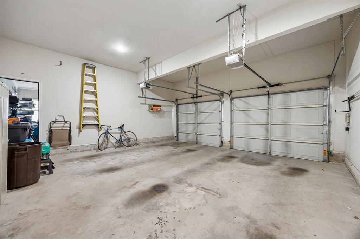
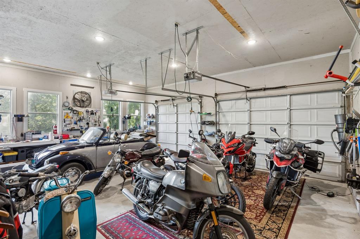
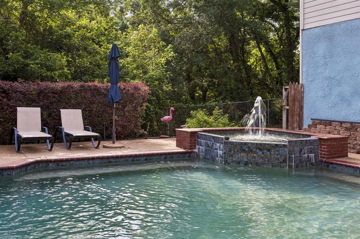
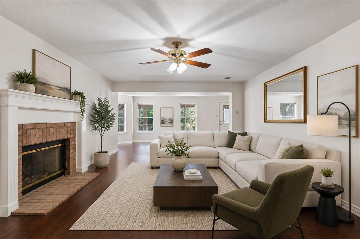
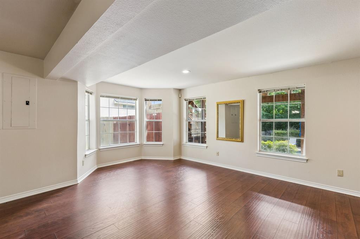
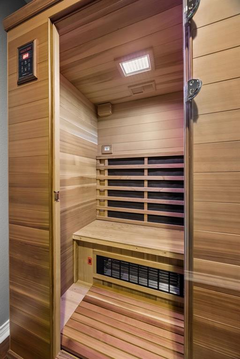
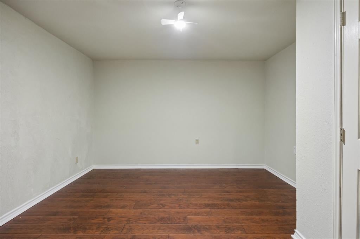
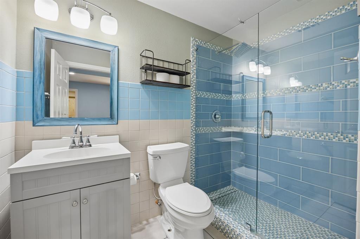
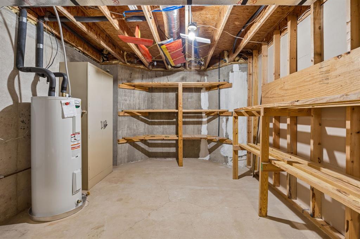
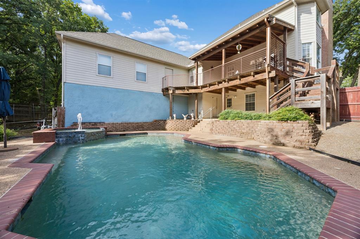
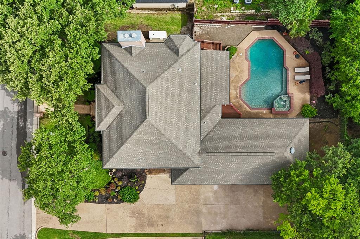
2,931 sqft. of main living space + 1,418 sqft. of a fully finished walkout basement with a full bathroom, bedroom or office, and living room with a fireplace for a total of 4,349 sqft of useable & livable space. BRAND NEW ROOF MAY 2026. List price is BELOW recent appraisal. This home has a Generac Whole Home Generator Protector Series 48KW; Installed July, 14 2022; 5 Year Engine & Alternator Warranty to transfer to new owners; Automatic Power Transfer; Operates on Natural Gas; Real time monitoring with auto exercise each Wednesday at 2:00 pm. Tucked away on a quiet cul-de-sac in Arlington, this well-maintained home at 3323 Shellbrook Ct. offers a blend of comfort and convenience with three-levels of entertaining features. The home includes 3 separate living areas, a sauna, abundant natural light, and a functional kitchen with ample cabinetry and counter space, with a walkout deck that allows you to survey your gorgeous pool & hot tub that has complete privacy provided by a lush backdrop of a greenbelt. The 4 car garage allows for ample covered parking. The primary suite provides a relaxing retreat with a private bath, while the additional 3 bedrooms offer flexibility for family, guests, or a home office. The room in the basement was used as 5th bedroom by the current owners. Come see all of the extra storage spaces and workshop located in the basement! Conveniently located near shopping, dining, parks, and major highways for an easy commute.
Listing Information
Facts & Features
Location
Community Information
Architecture
Features & Amenities
Property Features
Square Footage
Tax & Financial Information
Schools
Young J H
Little Elementary
Ditto Elementary
Dunn Elementary
Corey Fine Arts / Dual Language Academy
Miller Elementary
Dunbar High School
Kennedale High School
School ratings are provided for informational purposes only and are subject to change. Attendance boundaries are for reference only — contact the school or district directly to verify enrollment eligibility.
Historical Data
Price History
| Date | Event | Price |
|---|---|---|
| 08/21/2026 | Price change | $650,000 |
| 04/30/2026 | Listed for sale | $720,000 |
Listed by Kathryn Haubold · The Street Real Estate Company · 8177014900
Listing information provided exclusively for consumers' personal, non-commercial use and may not be used for any purpose other than to identify prospective properties consumers may be interested in purchasing. Information deemed reliable but not guaranteed by the MLS. The listing broker’s offer of compensation is made only to participants of the MLS where the listing is filed. Copyright 2026, North Texas Real Estate Information Systems (NTREIS). All rights reserved.
Last Updated: August 23, 2026 at 8:07 PM | Source: North Texas Real Estate Information Systems (NTREIS) | MLS#: 21255409

Similar Homes For Sale In Arlington
Start Your Real Estate Journey
Whether you have questions about this listing, want to schedule a showing, or just want to talk through your options, Shannon Miles is here to help. Reach out and expect a response within one business day.
How can I help?
Shannon Miles is here to help. Reach out and expect a response within one business day.
Thanks — Shannon Miles will be in touch shortly.
Make A Plan For Your Purchase
Know what you can afford before you start shopping — then run the numbers on any home you have in mind.
How much house can I afford?
- Principal & interest
- Property taxes
- Homeowner's insurance
- HOA dues
If your monthly savings are applied to the loan principal.
Enter your income, debts, and down payment to see how much home you may qualify for. Estimates only — not a lending decision.
Want to know more?
Shannon Miles is here to help. Reach out and expect a response within one business day.
✓ Thanks — Shannon Miles will be in touch shortly.