
418 Crestview Dr
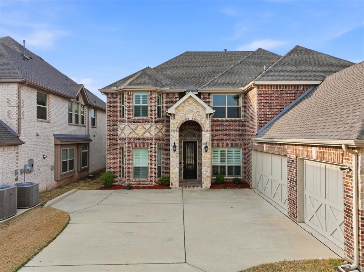
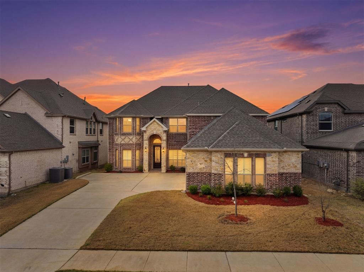
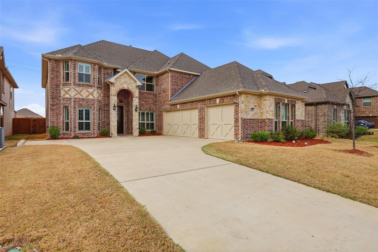
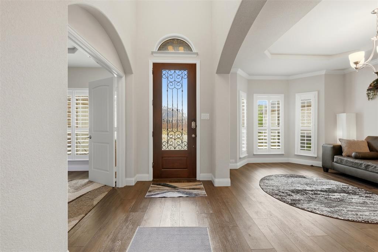
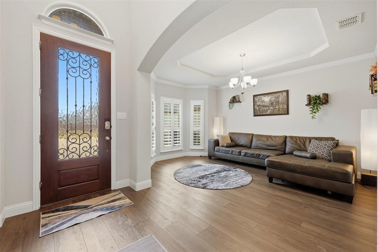
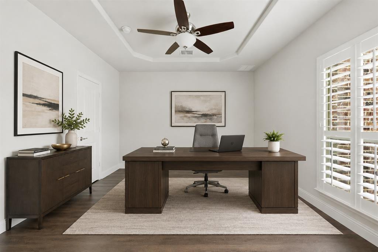
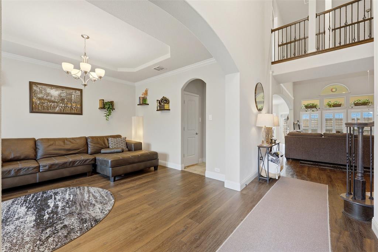
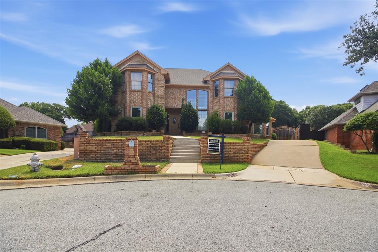
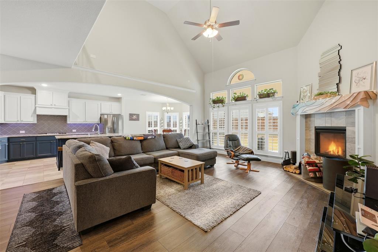
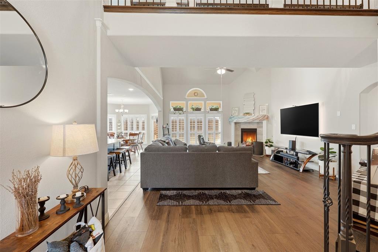
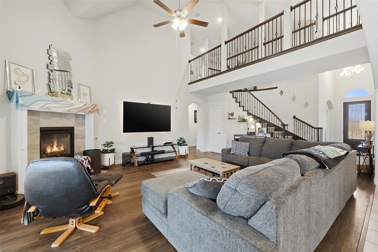
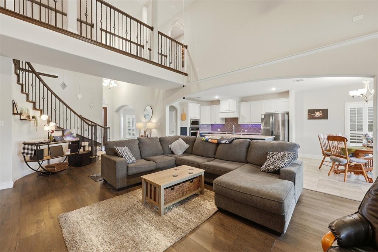
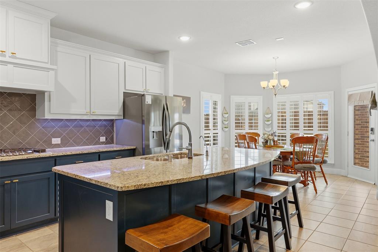
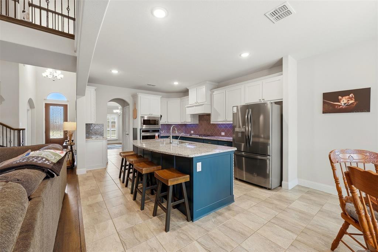
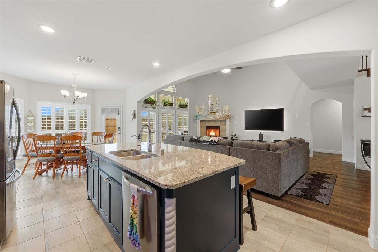
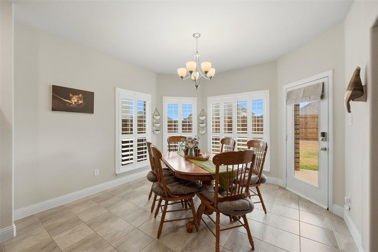
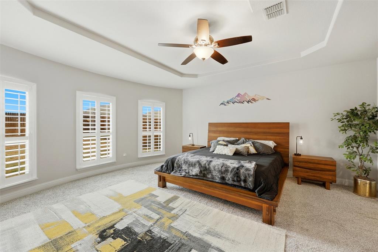
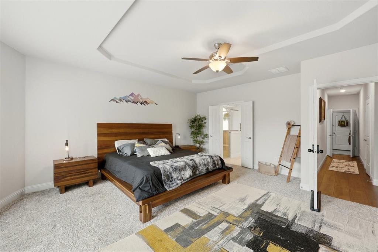
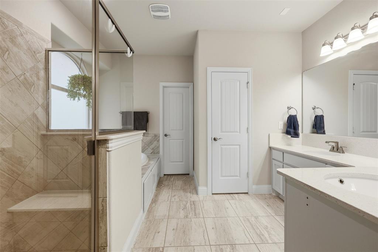
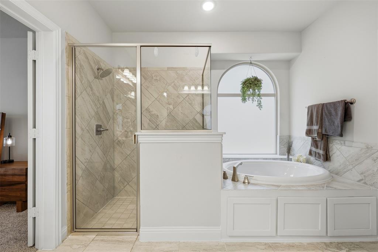
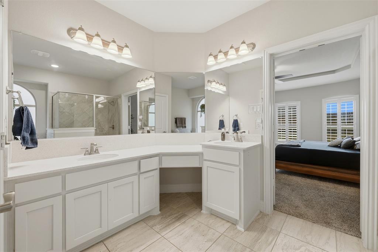
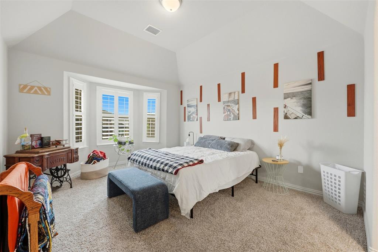
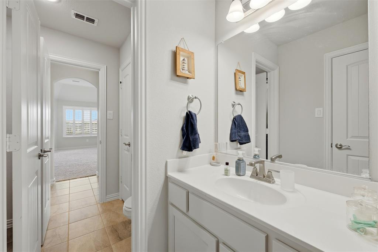
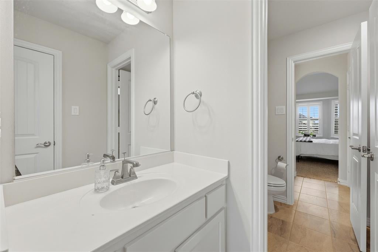
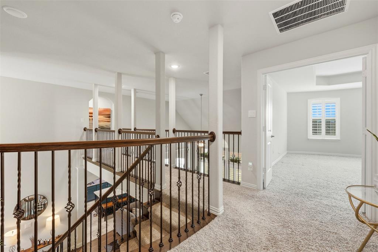
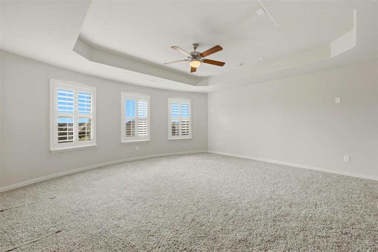
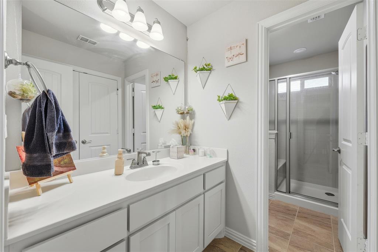
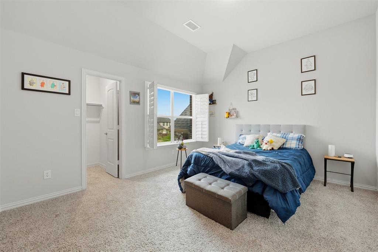
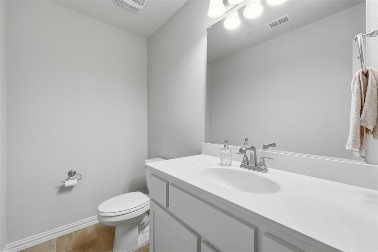
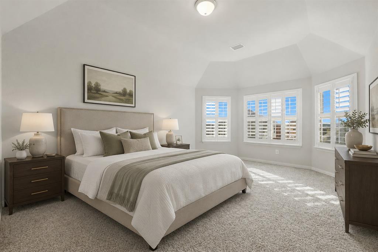
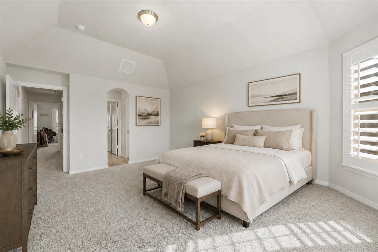
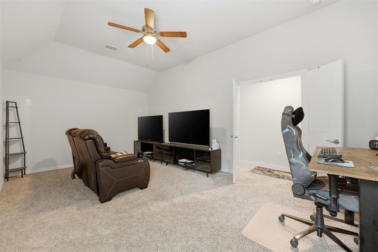
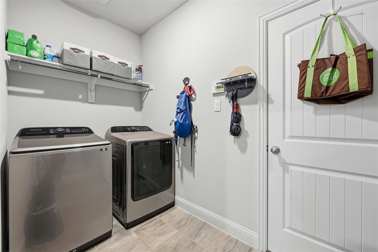
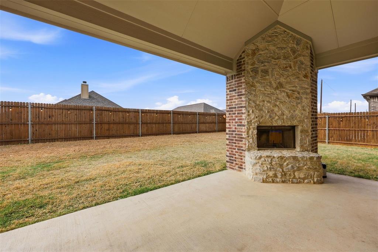
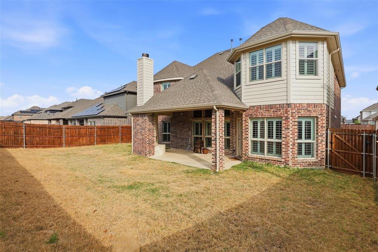
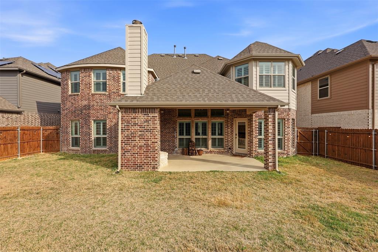
A rare combination of newer construction, no HOA, and thoughtful upgrades makes this Midlothian home especially appealing. The freedom of a no HOA neighborhood is difficult to find in a home built this recently, giving buyers added flexibility without sacrificing the modern features and finish-out they want. Inside, plantation shutters throughout add timeless style, privacy, and value, while floating luxury vinyl plank flooring creates a polished, cohesive look across the main living areas. The kitchen is designed to support both everyday routines and entertaining with a butler pantry, reverse osmosis system at the sink, and a hot water recirculator that helps provide quicker access to hot water throughout the home. The living room is anchored by a gas fireplace and enhanced with 7-point surround sound, creating a comfortable space for relaxing, hosting, or watching the game. A dedicated media room offers a true theater experience, while the spacious game room is wired as a second media room and can also function as an additional bedroom. Combined with the private office and its closet, the layout offers the flexibility of up to 6 functional bedrooms depending on the buyer’s needs. The oversized primary suite provides a peaceful retreat with tray ceilings and a bay window, while two upstairs bedrooms share a convenient Jack and Jill bath. Practical features add even more confidence, including Cat 5 ethernet wiring in every room, radiant barrier protection, a tankless gas water heater, a 4-person storm shelter in the 3-car garage, and a covered back patio with a wood-burning fireplace and gas starter. The sellers are also willing to convey the washer, dryer, refrigerator, California king bed with matching dresser and two nightstands, two queen beds, and the leather sectional with chaise lounge. Close to shopping, restaurants, parks, highways, and Midlothian schools, this home offers comfort, flexibility, and long-term value in a location buyers continue to seek.
Listing Information
Facts & Features
Location
Community Information
Architecture
Features & Amenities
Property Features
Square Footage
Tax & Financial Information
Schools
Uplift Ascend Middle
Souder Elementary
James A Arthur Intermediate
David K Sellars Elementary
R F Patterson Elementary
Moore Elementary
W M Green Elementary
Corey Fine Arts / Dual Language Academy
School ratings are provided for informational purposes only and are subject to change. Attendance boundaries are for reference only — contact the school or district directly to verify enrollment eligibility.
Historical Data
Price History
| Date | Event | Price |
|---|---|---|
| 08/18/2026 | Price change | $619,000 |
| 03/12/2026 | Listed for sale | $625,000 |
Listed by Paul Fritz · Fritz Realty Group LLC · 4697896769
Listing information provided exclusively for consumers' personal, non-commercial use and may not be used for any purpose other than to identify prospective properties consumers may be interested in purchasing. Information deemed reliable but not guaranteed by the MLS. The listing broker’s offer of compensation is made only to participants of the MLS where the listing is filed. Copyright 2026, North Texas Real Estate Information Systems (NTREIS). All rights reserved.
Last Updated: August 23, 2026 at 7:06 PM | Source: North Texas Real Estate Information Systems (NTREIS) | MLS#: 21203263

Similar Homes For Sale In Midlothian



Start Your Real Estate Journey
Whether you have questions about this listing, want to schedule a showing, or just want to talk through your options, Shannon Miles is here to help. Reach out and expect a response within one business day.
How can I help?
Shannon Miles is here to help. Reach out and expect a response within one business day.
Thanks — Shannon Miles will be in touch shortly.
Make A Plan For Your Purchase
Know what you can afford before you start shopping — then run the numbers on any home you have in mind.
How much house can I afford?
- Principal & interest
- Property taxes
- Homeowner's insurance
- HOA dues
If your monthly savings are applied to the loan principal.
Enter your income, debts, and down payment to see how much home you may qualify for. Estimates only — not a lending decision.
Want to know more?
Shannon Miles is here to help. Reach out and expect a response within one business day.
✓ Thanks — Shannon Miles will be in touch shortly.