
3027 Kismet Ln
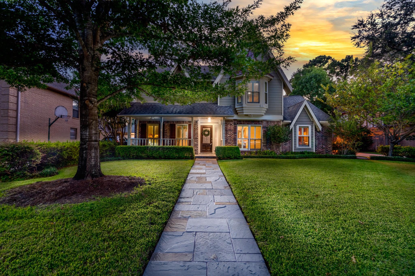
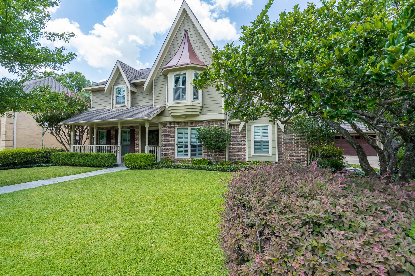
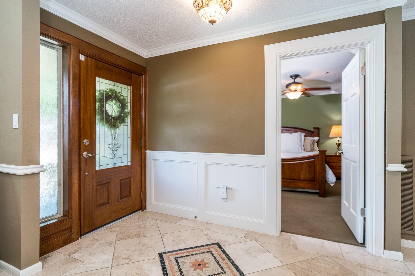
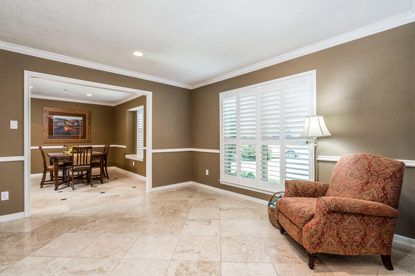
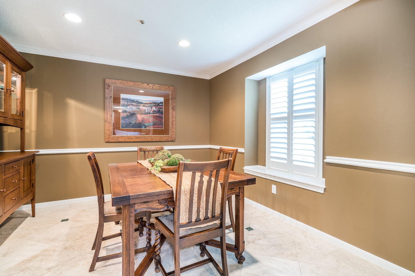
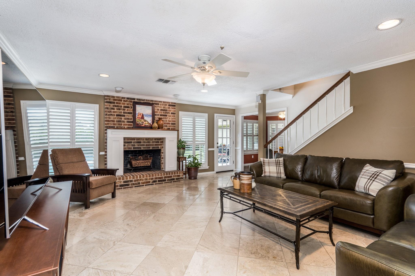
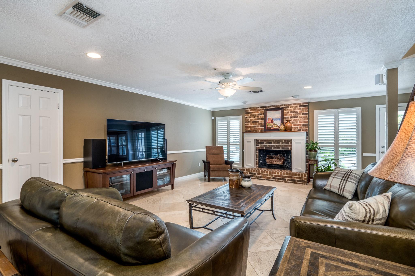
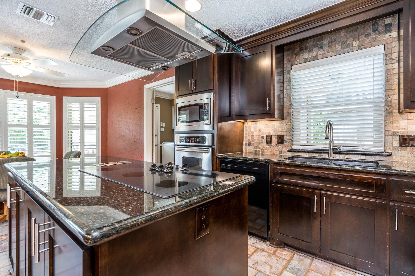
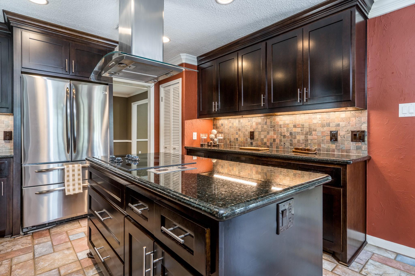
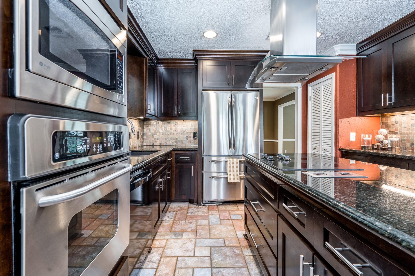
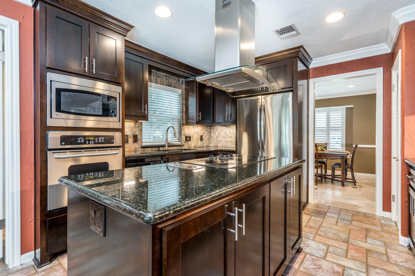
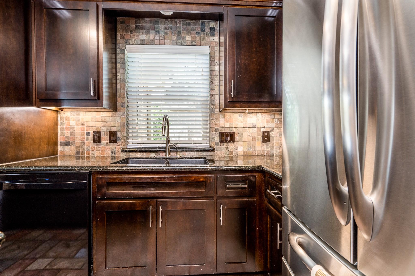
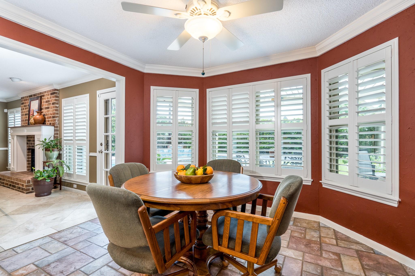
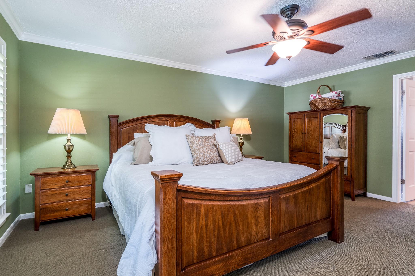
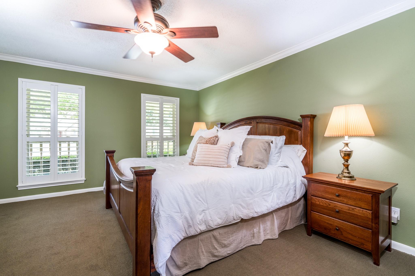
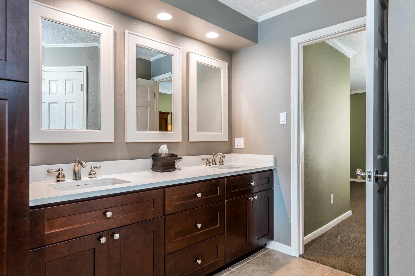
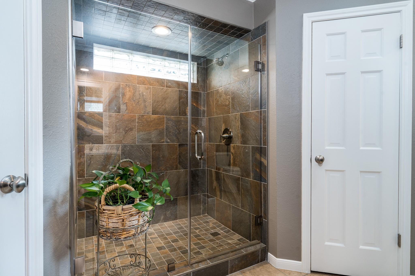
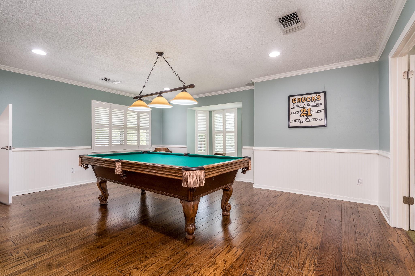
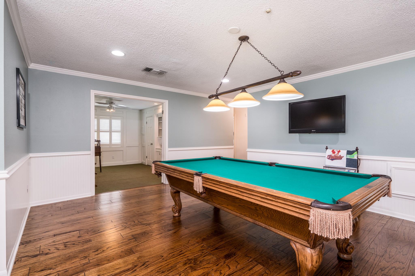
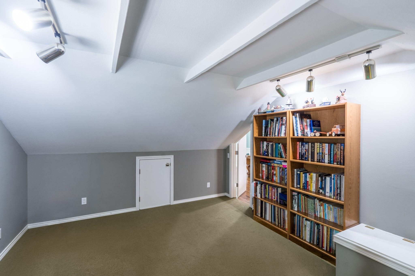
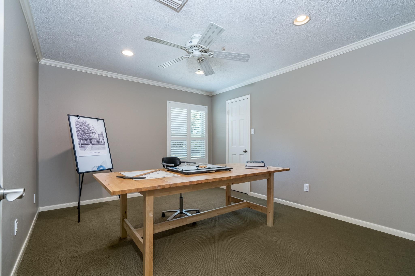
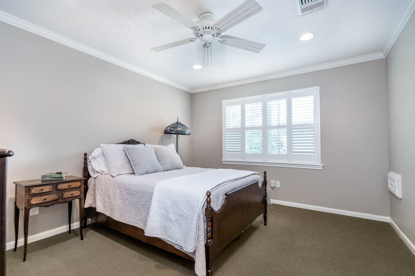
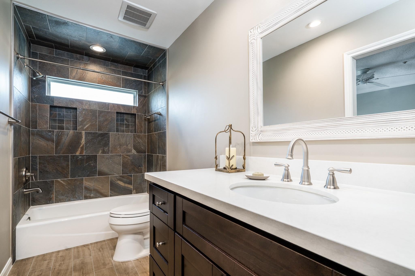
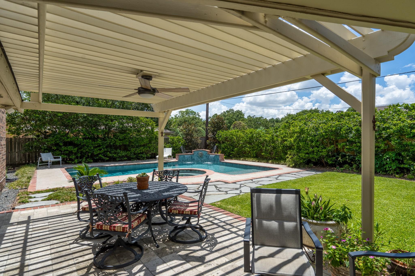
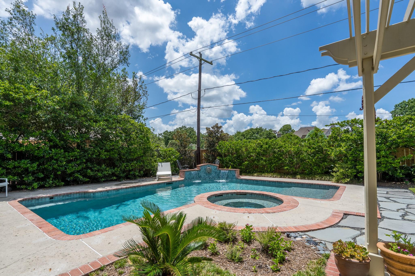
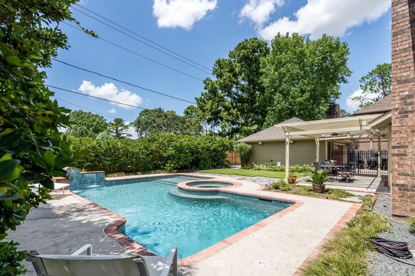
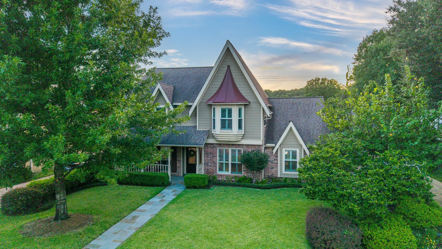
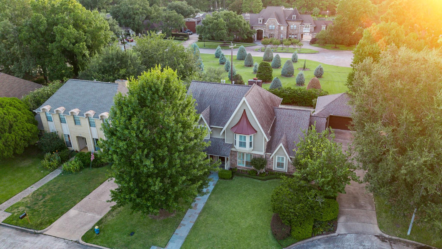
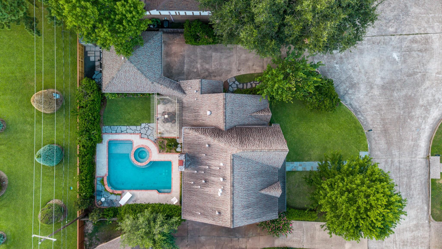
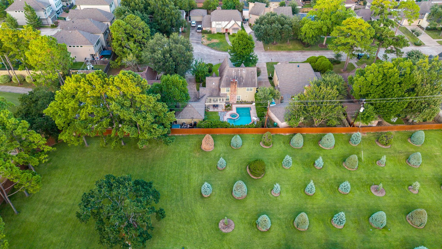
Tucked among mature trees in the highly sought-after Spring Shadows neighborhood, this home offers a picturesque view, with New York bluestone paths, a beautiful yard, and a sprawling oak tree. The backyard steals the show: with a sparkling pool and spa set in a private landscape, and no backyard neighbors. A beautiful butterfly garden, elegant bluestone paths, and a covered patio are the perfect setting for morning coffee or evening entertaining. Inside, the large living area flows into the well-planned kitchen with multiple cabinets and a delightful surprise: an original coffee grinder, preserved right in the island, a true piece of the home's history. Updated bathrooms round out the home's modern comforts. Beyond the charm, this home has been built to last: complete PEX re-piping, a re-roof, and a resided exterior speak to a solid structure and nearly two decades of meticulous care — all just minutes from shopping, restaurants, and hospitals for everyday convenience.
Listing Information
Facts & Features
Location
Community Information
Architecture
Features & Amenities
Property Features
Square Footage
Tax & Financial Information
Schools
Terrace Elementary
Assigned school for this home
Spring Oaks Middle
Assigned school for this home
Spring Woods High School
Assigned school for this home
Northbrook Middle
Westwood Elementary
Northbrook High School
Buffalo Creek Elementary
The Tiger Trail School
School ratings are provided for informational purposes only and are subject to change. Attendance boundaries are for reference only — contact the school or district directly to verify enrollment eligibility.
Historical Data
Price History
| Date | Event | Price |
|---|---|---|
| 08/15/2026 | Listed for sale | $699,000 |
Listed by Suzan Phenicie · Berkshire Hathaway HomeServices Premier Properties · 2812252022
Listing information provided exclusively for consumers' personal, non-commercial use and may not be used for any purpose other than to identify prospective properties consumers may be interested in purchasing. Information deemed reliable but not guaranteed by the MLS. The listing broker’s offer of compensation is made only to participants of the MLS where the listing is filed. Copyright 2026, Houston Association of REALTORS. All rights reserved.
Last Updated: September 16, 2026 at 12:08 AM | Source: Houston Association of REALTORS | MLS#: 69897773

Similar Homes For Sale In Houston
 New Listing
 New Listing
Start Your Real Estate Journey
Whether you have questions about this listing, want to schedule a showing, or just want to talk through your options, Shannon Miles is here to help. Reach out and expect a response within one business day.
How can I help?
Shannon Miles is here to help. Reach out and expect a response within one business day.
Thanks — Shannon Miles will be in touch shortly.
Make A Plan For Your Purchase
Know what you can afford before you start shopping — then run the numbers on any home you have in mind.
How much house can I afford?
- Principal & interest
- Property taxes
- Homeowner's insurance
- HOA dues
If your monthly savings are applied to the loan principal.
Enter your income, debts, and down payment to see how much home you may qualify for. Estimates only — not a lending decision.
Want to know more?
Shannon Miles is here to help. Reach out and expect a response within one business day.
✓ Thanks — Shannon Miles will be in touch shortly.