
3311 Cardinal Crest Ln
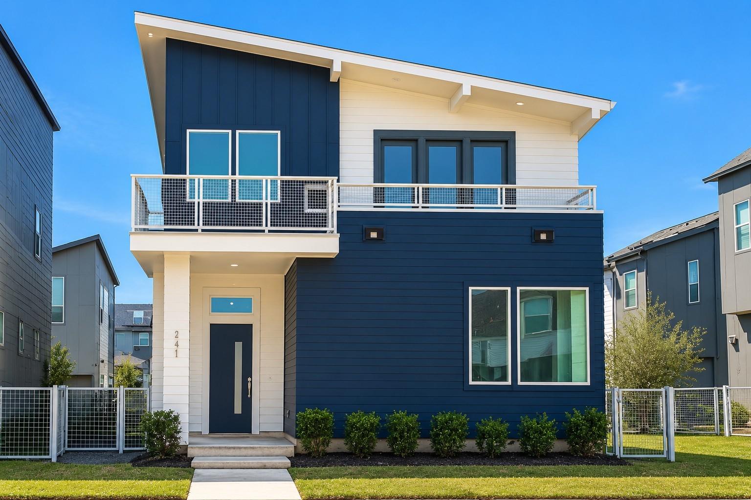
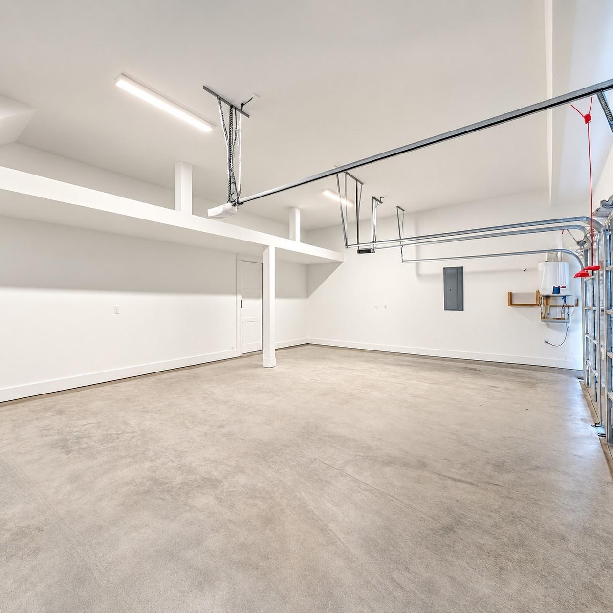
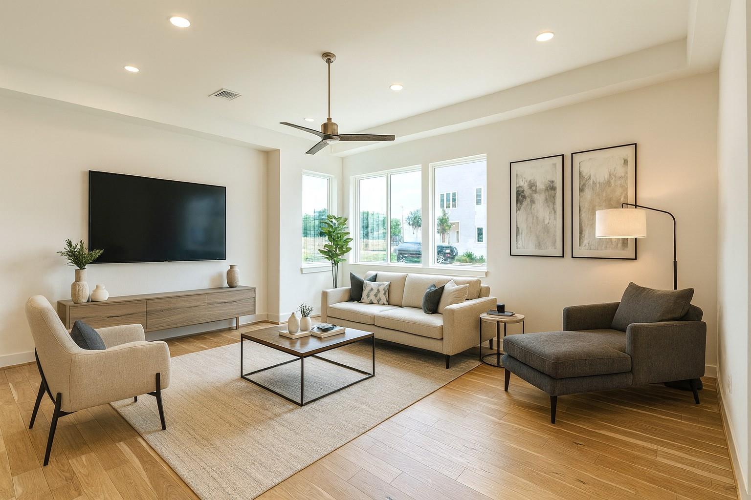
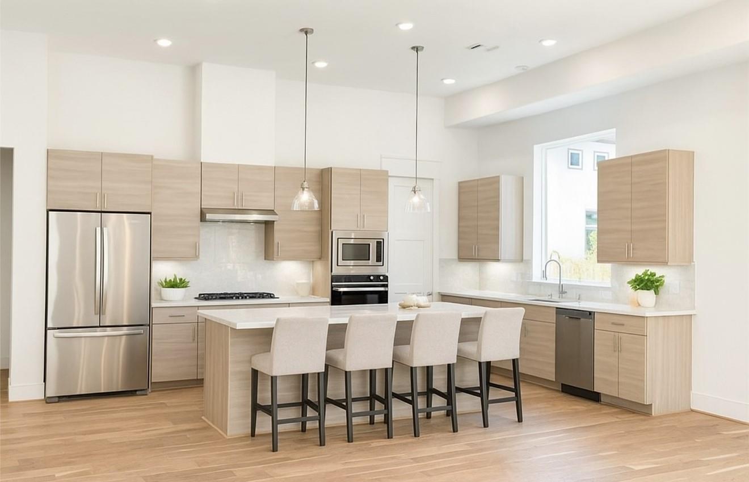
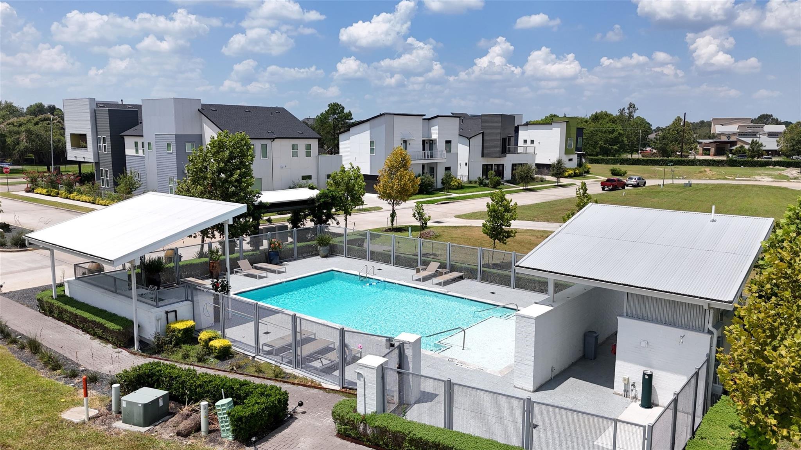
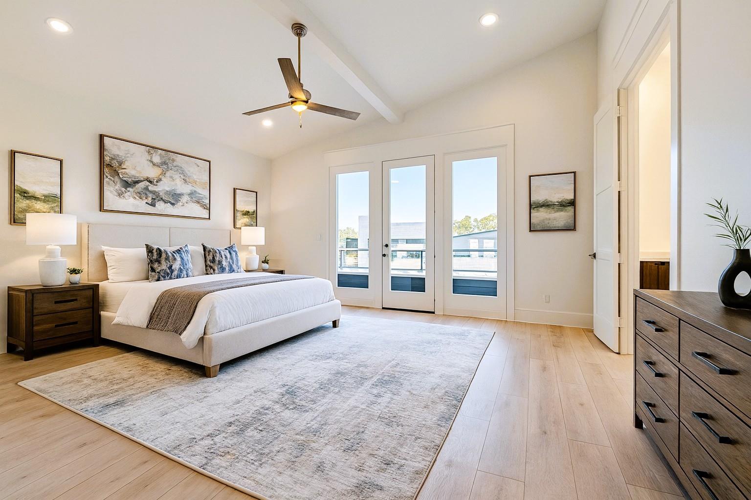
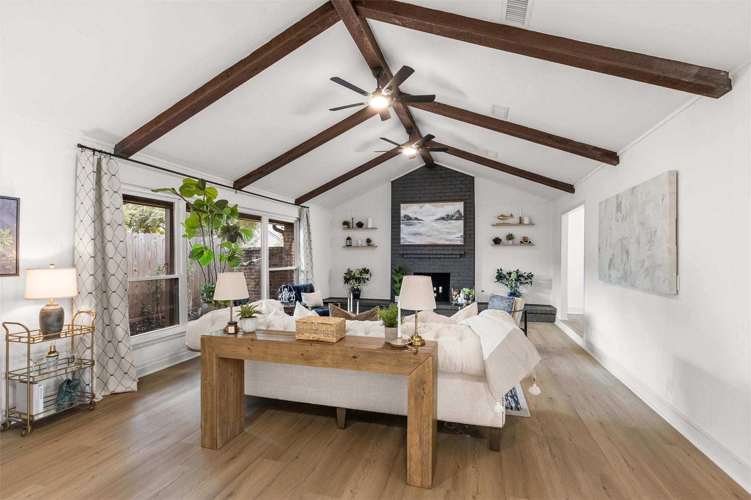
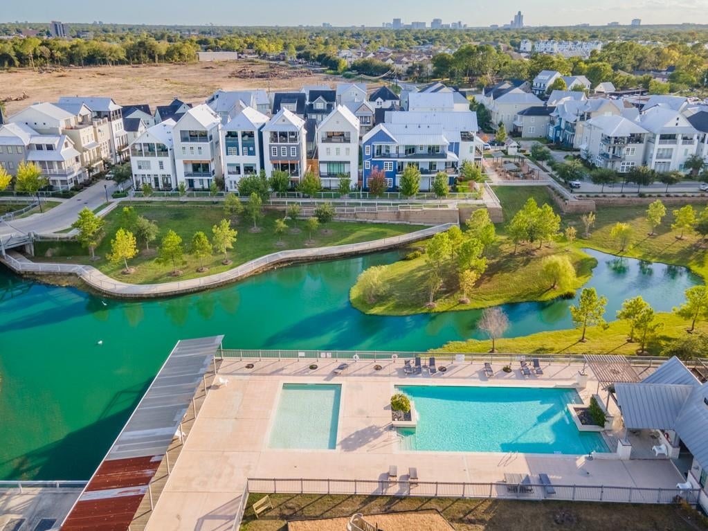
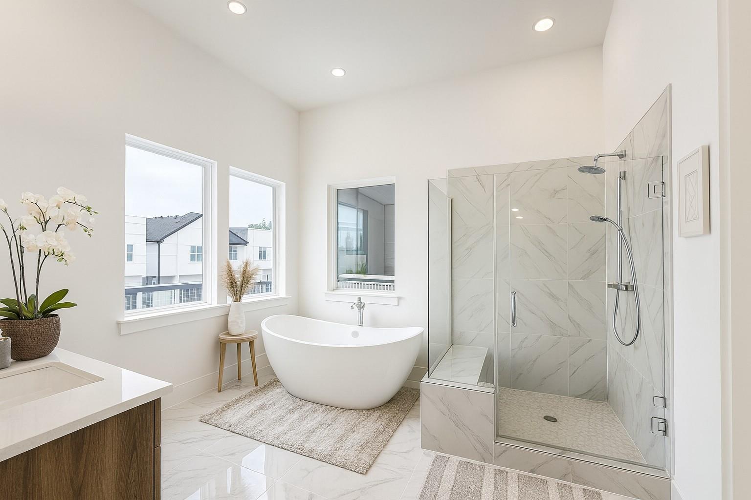
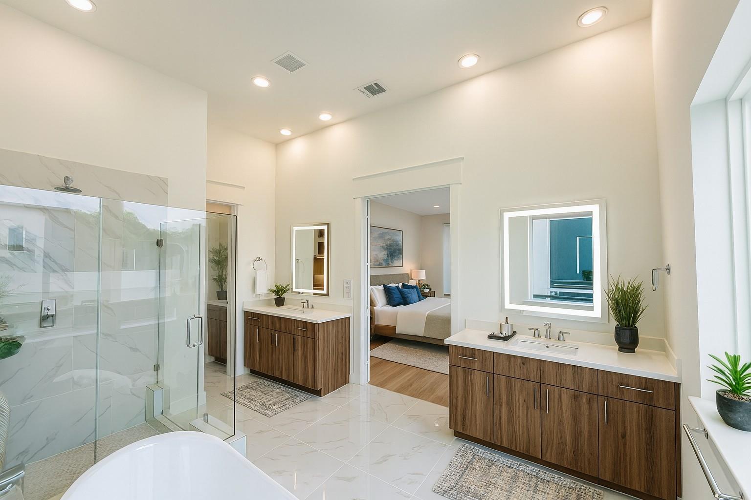
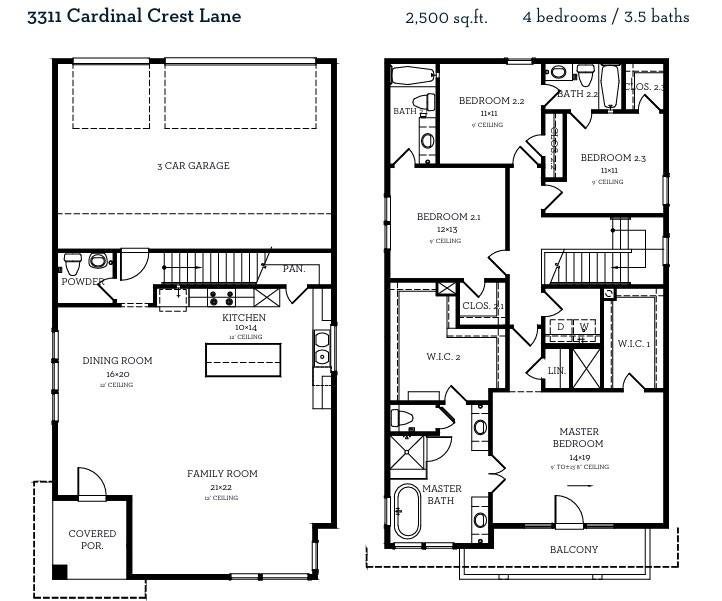
THREE-CAR-GARAGE! WOOD FLOORS THROUGHOUT! One-of-a Kind Modern Contemporary Home- 4 Bedrooms, 3.5 bathrooms. Welcome to this new construction home, designed for luxury living with soaring 12-foot ceilings and first floor living. This one-of-a-kind home blends high-end finishes with thoughtful design, creating the space for comfort and entertaining. Gourmet Kitchen with massive 8 -foot island, premium cabinetry with soft close drawers and doors and Fisher & Paykel cooking system for fine dining. Equipped with a double drawer dishwasher for restaurant-style cleanup. Luxurious primary suite boasts three closets and a spa-like bath with large shower and built in bench, plus a free-standing soaking tub. Spacious 3-Car Garage for vehicles, hobbies or workspace. The secondary bedroom includes an ensuite bath, while the third and fourth bedrooms share a well-appointed bathroom. This modern masterpiece offers a perfect blend of luxury functionality and contemporary style!
Listing Information
Open Houses
-
Saturday, September 19For more information, please call or text Clint Vernon at 713-997-0204 or Thomas Jennings at 832-423-79391:00 PM – 4:00 PM
-
Sunday, September 20For more information, please call or text Clint Vernon at 713-997-0204 or Thomas Jennings at 832-423-79391:00 PM – 4:00 PM
Facts & Features
Location
Community Information
Architecture
Features & Amenities
Property Features
Square Footage
Tax & Financial Information
Schools
Terrace Elementary
Assigned school for this home
Spring Oaks Middle
Assigned school for this home
Spring Woods High School
Assigned school for this home
Northbrook Middle
Pine Shadows Elementary
Northbrook High School
Buffalo Creek Elementary
The Tiger Trail School
School ratings are provided for informational purposes only and are subject to change. Attendance boundaries are for reference only — contact the school or district directly to verify enrollment eligibility.
Historical Data
Price History
| Date | Event | Price |
|---|---|---|
| 09/15/2026 | Listed for sale | $599,900 |
Listed by Emily Wang · Intown Homes · 7136599963
Listing information provided exclusively for consumers' personal, non-commercial use and may not be used for any purpose other than to identify prospective properties consumers may be interested in purchasing. Information deemed reliable but not guaranteed by the MLS. The listing broker’s offer of compensation is made only to participants of the MLS where the listing is filed. Copyright 2026, Houston Association of REALTORS. All rights reserved.
Last Updated: September 16, 2026 at 9:08 AM | Source: Houston Association of REALTORS | MLS#: 35457601

Similar Homes For Sale In Houston
Start Your Real Estate Journey
Whether you have questions about this listing, want to schedule a showing, or just want to talk through your options, Shannon Miles is here to help. Reach out and expect a response within one business day.
How can I help?
Shannon Miles is here to help. Reach out and expect a response within one business day.
Thanks — Shannon Miles will be in touch shortly.
Make A Plan For Your Purchase
Know what you can afford before you start shopping — then run the numbers on any home you have in mind.
How much house can I afford?
- Principal & interest
- Property taxes
- Homeowner's insurance
- HOA dues
If your monthly savings are applied to the loan principal.
Enter your income, debts, and down payment to see how much home you may qualify for. Estimates only — not a lending decision.
Want to know more?
Shannon Miles is here to help. Reach out and expect a response within one business day.
✓ Thanks — Shannon Miles will be in touch shortly.