
2112 Peppermill Rd
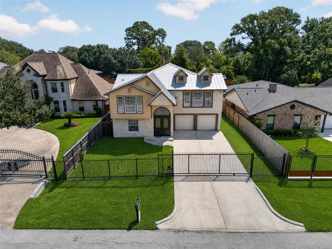
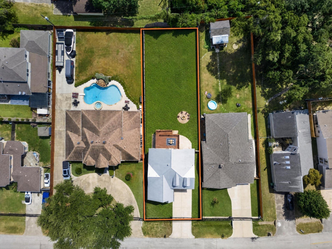
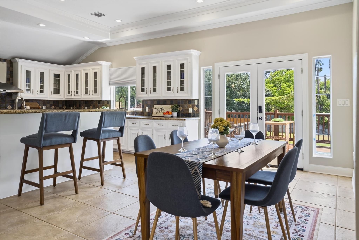
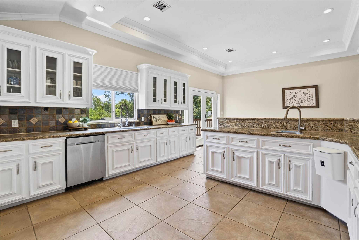
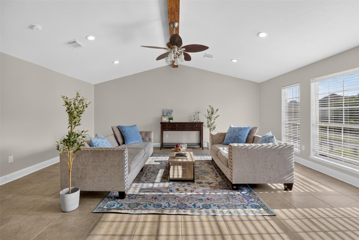
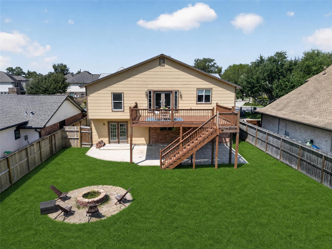
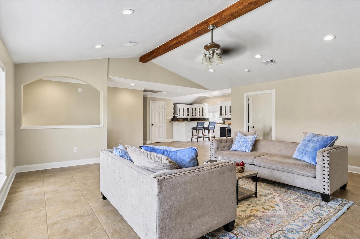
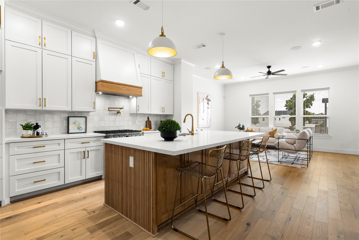
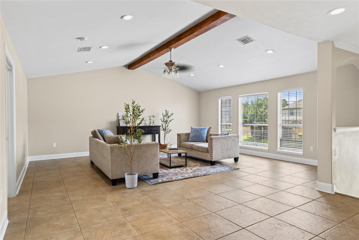
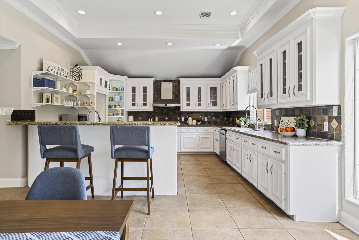
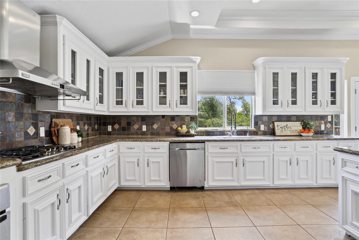
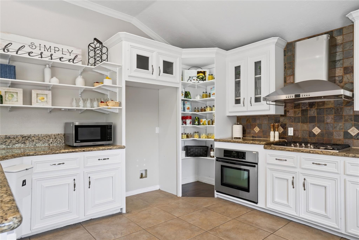
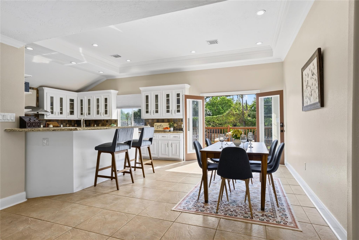
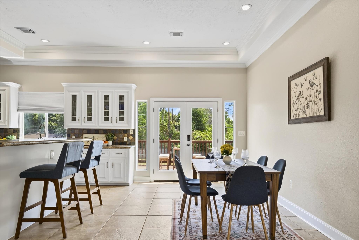
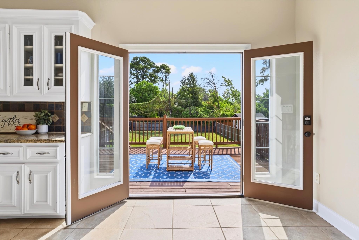
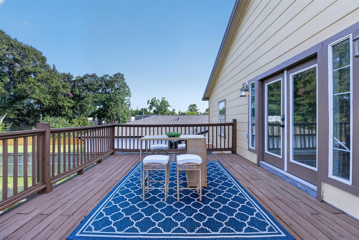
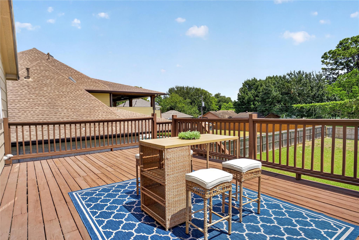
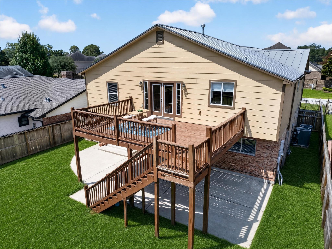
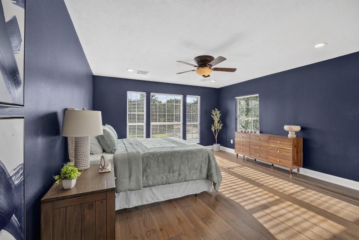
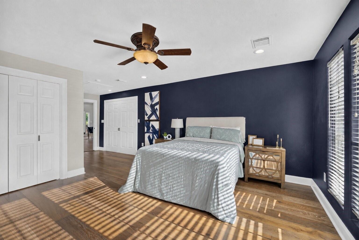
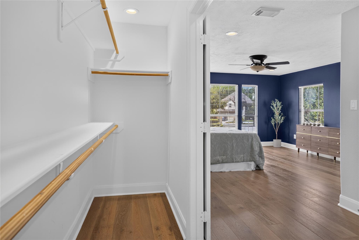
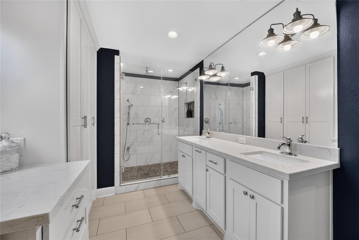
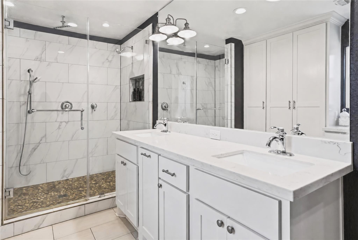
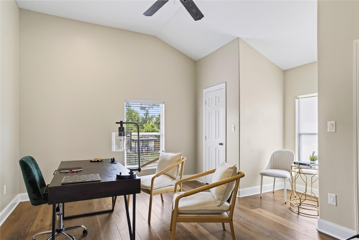
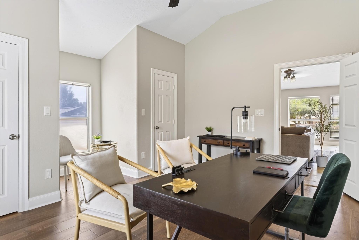
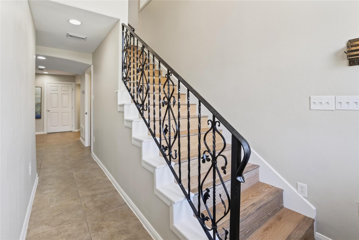
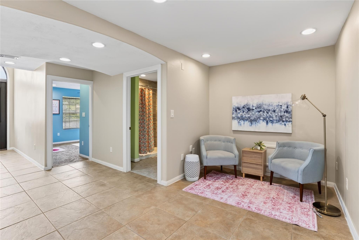
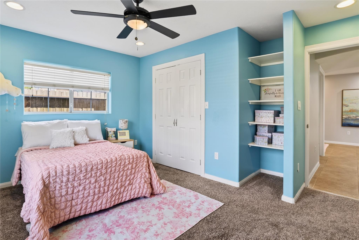
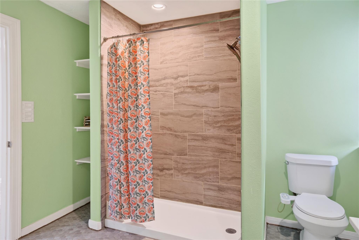
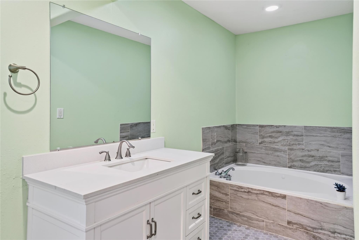
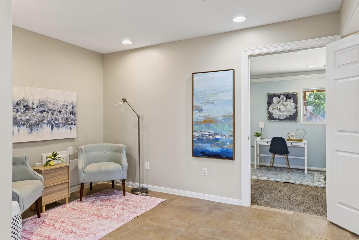
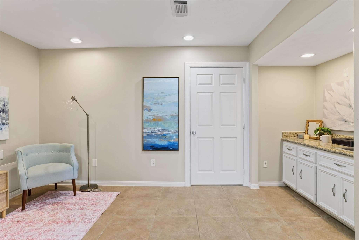
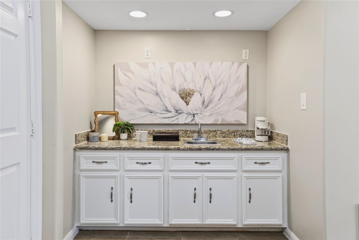
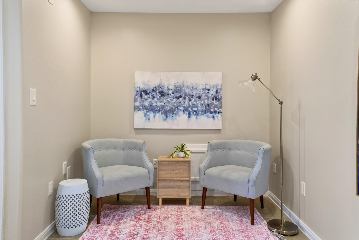
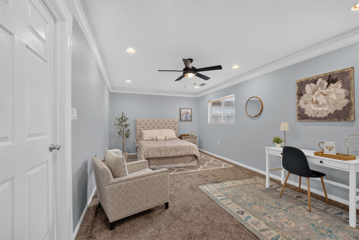
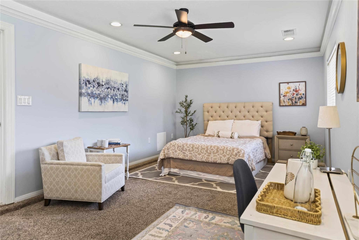
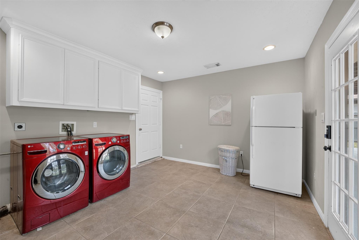
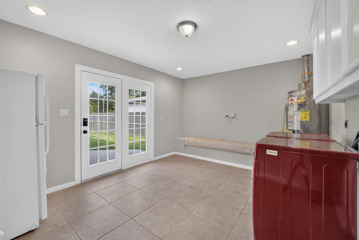
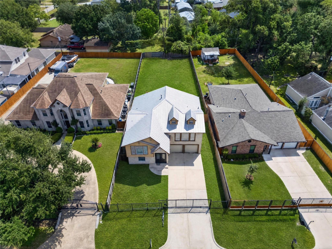
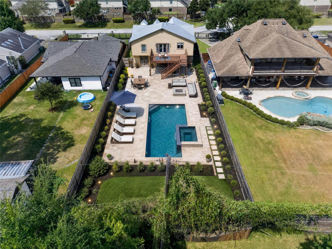
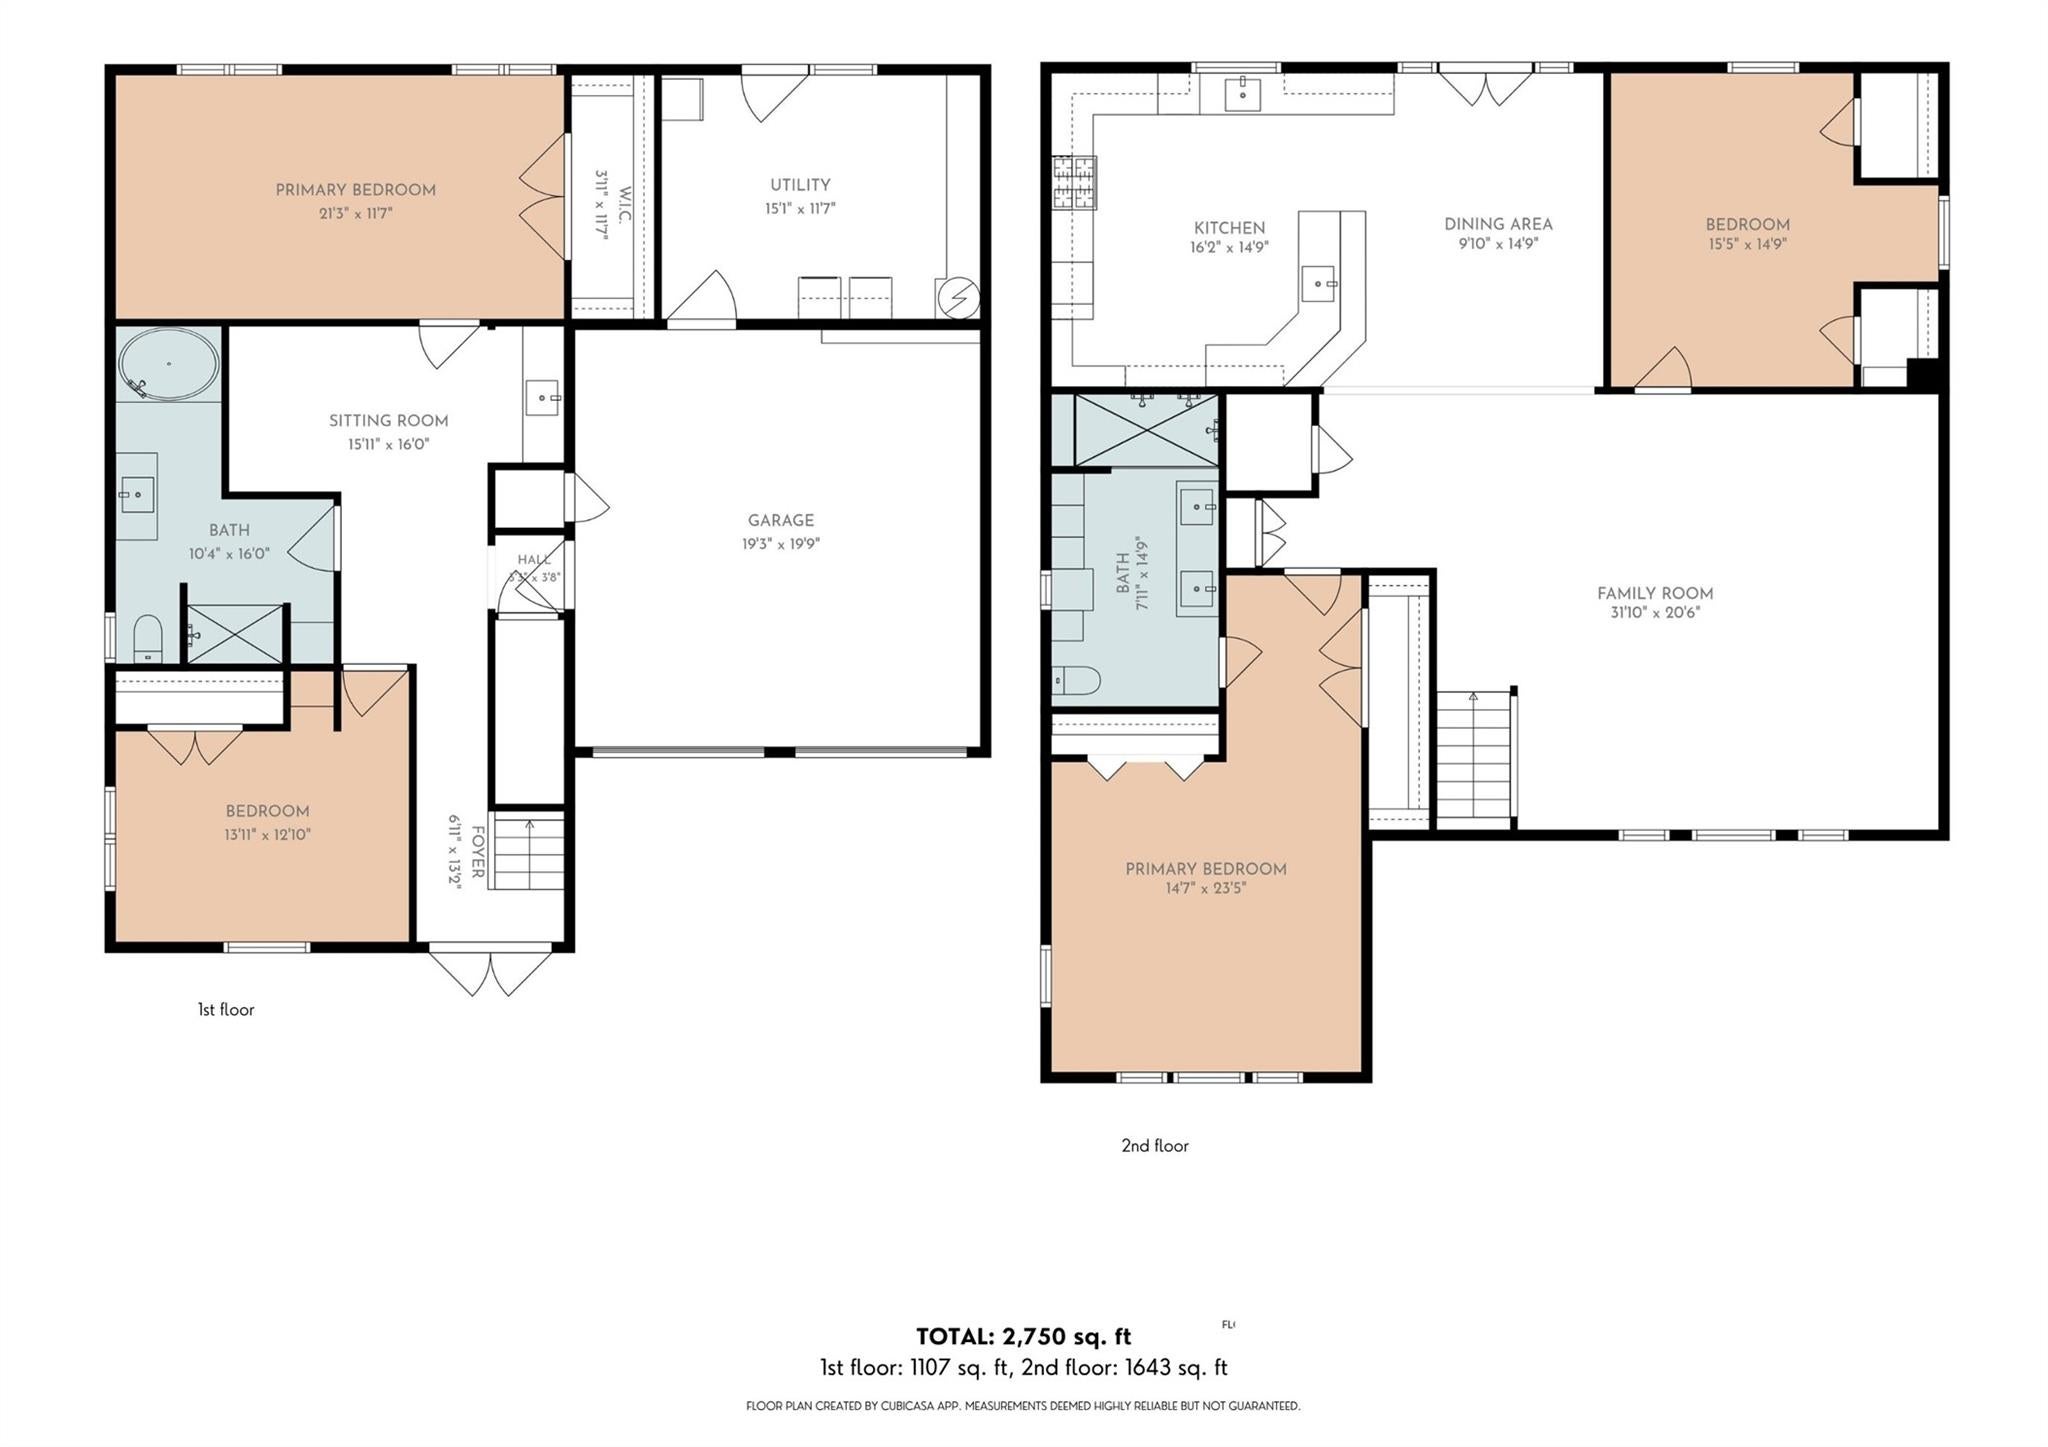
Nothing Else on the Market Compares. Natural light, impressive space, and complete freedom with no HOA in the heart of Spring Branch. The open-concept second floor connects a generous living area to an oversized, chef-ready kitchen with abundant counter space, storage, and stainless steel appliances, opening to a private deck ideal for morning coffee or effortless entertaining. The expansive primary suite features wood-toned flooring and a striking spa-like en-suite with a dramatic walk-in shower, crisp white vanity, and modern finishes. Downstairs, the expansive secondary bedroom offers room for a king-size bed, dedicated office, and reading nook, with the feel and flexibility of a private studio apartment, ideal for multigenerational living. Outside, the oversized backyard gives you room to bring your vision to life without HOA restrictions. A durable metal roof provides long-term peace of mind, while the private wrought-iron gate adds privacy and an elegant, regal finish.
Listing Information
Open Houses
-
Wednesday, September 231:00 PM – 3:00 PM
Facts & Features
Location
Community Information
Architecture
Features & Amenities
Property Features
Square Footage
Tax & Financial Information
Schools
Cedar Brook Elementary
Assigned school for this home
Spring Woods Middle
Assigned school for this home
Northbrook High School
Assigned school for this home
Cornerstone Academy
Pine Shadows Elementary
Buffalo Creek Elementary
Spring Shadows Elementary
Academy Of Choice
School ratings are provided for informational purposes only and are subject to change. Attendance boundaries are for reference only — contact the school or district directly to verify enrollment eligibility.
Historical Data
Price History
| Date | Event | Price |
|---|---|---|
| 08/27/2026 | Listed for sale | $625,000 |
Listed by Rachael Quach · Energy Realty · 2816796266
Listing information provided exclusively for consumers' personal, non-commercial use and may not be used for any purpose other than to identify prospective properties consumers may be interested in purchasing. Information deemed reliable but not guaranteed by the MLS. The listing broker’s offer of compensation is made only to participants of the MLS where the listing is filed. Copyright 2026, Houston Association of REALTORS. All rights reserved.
Last Updated: September 16, 2026 at 6:38 PM | Source: Houston Association of REALTORS | MLS#: 77637856

Similar Homes For Sale In Houston
Start Your Real Estate Journey
Whether you have questions about this listing, want to schedule a showing, or just want to talk through your options, Shannon Miles is here to help. Reach out and expect a response within one business day.
How can I help?
Shannon Miles is here to help. Reach out and expect a response within one business day.
Thanks — Shannon Miles will be in touch shortly.
Make A Plan For Your Purchase
Know what you can afford before you start shopping — then run the numbers on any home you have in mind.
How much house can I afford?
- Principal & interest
- Property taxes
- Homeowner's insurance
- HOA dues
If your monthly savings are applied to the loan principal.
Enter your income, debts, and down payment to see how much home you may qualify for. Estimates only — not a lending decision.
Want to know more?
Shannon Miles is here to help. Reach out and expect a response within one business day.
✓ Thanks — Shannon Miles will be in touch shortly.