
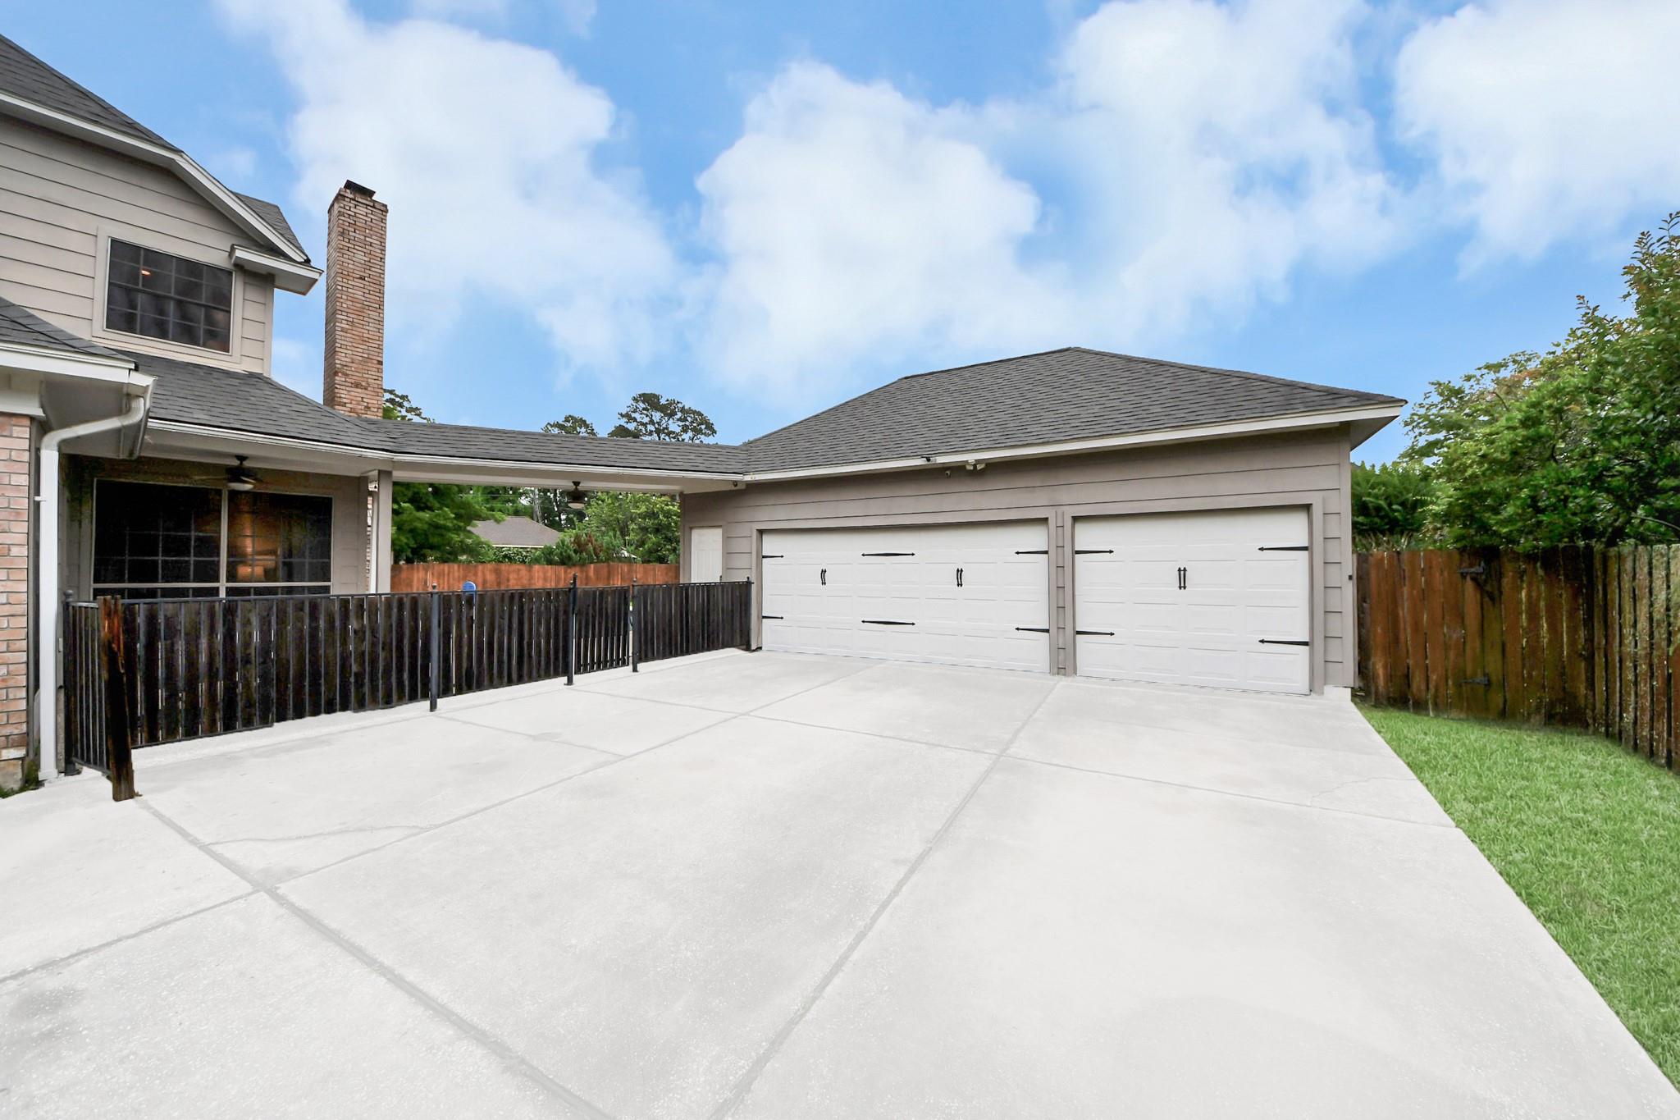
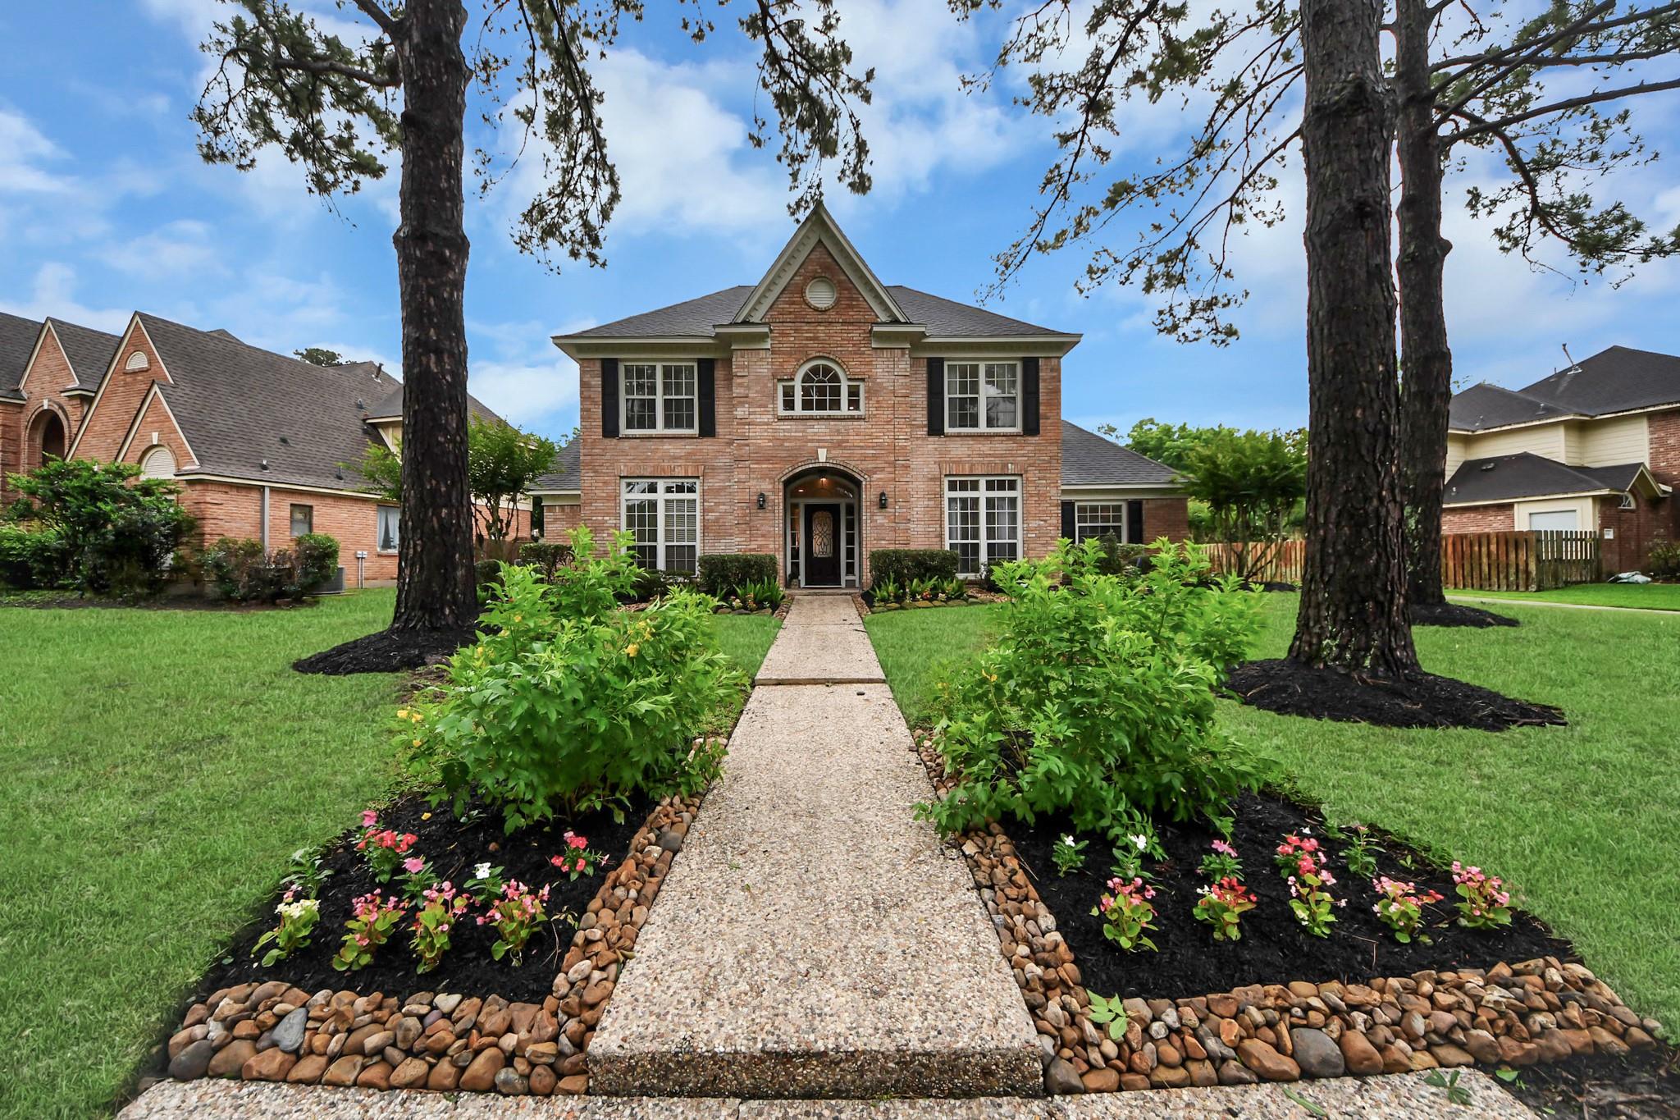
1818 Mountain Aspen Ln
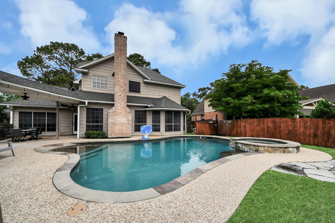
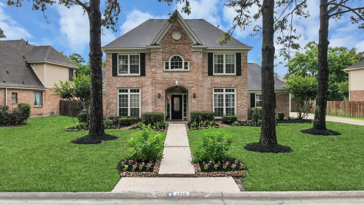
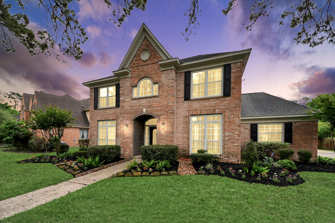
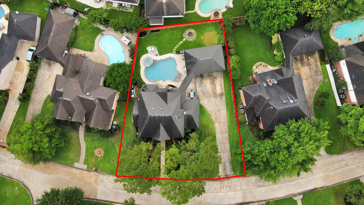
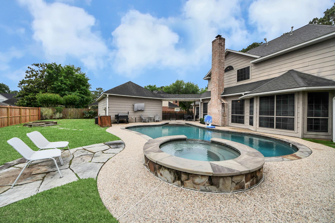
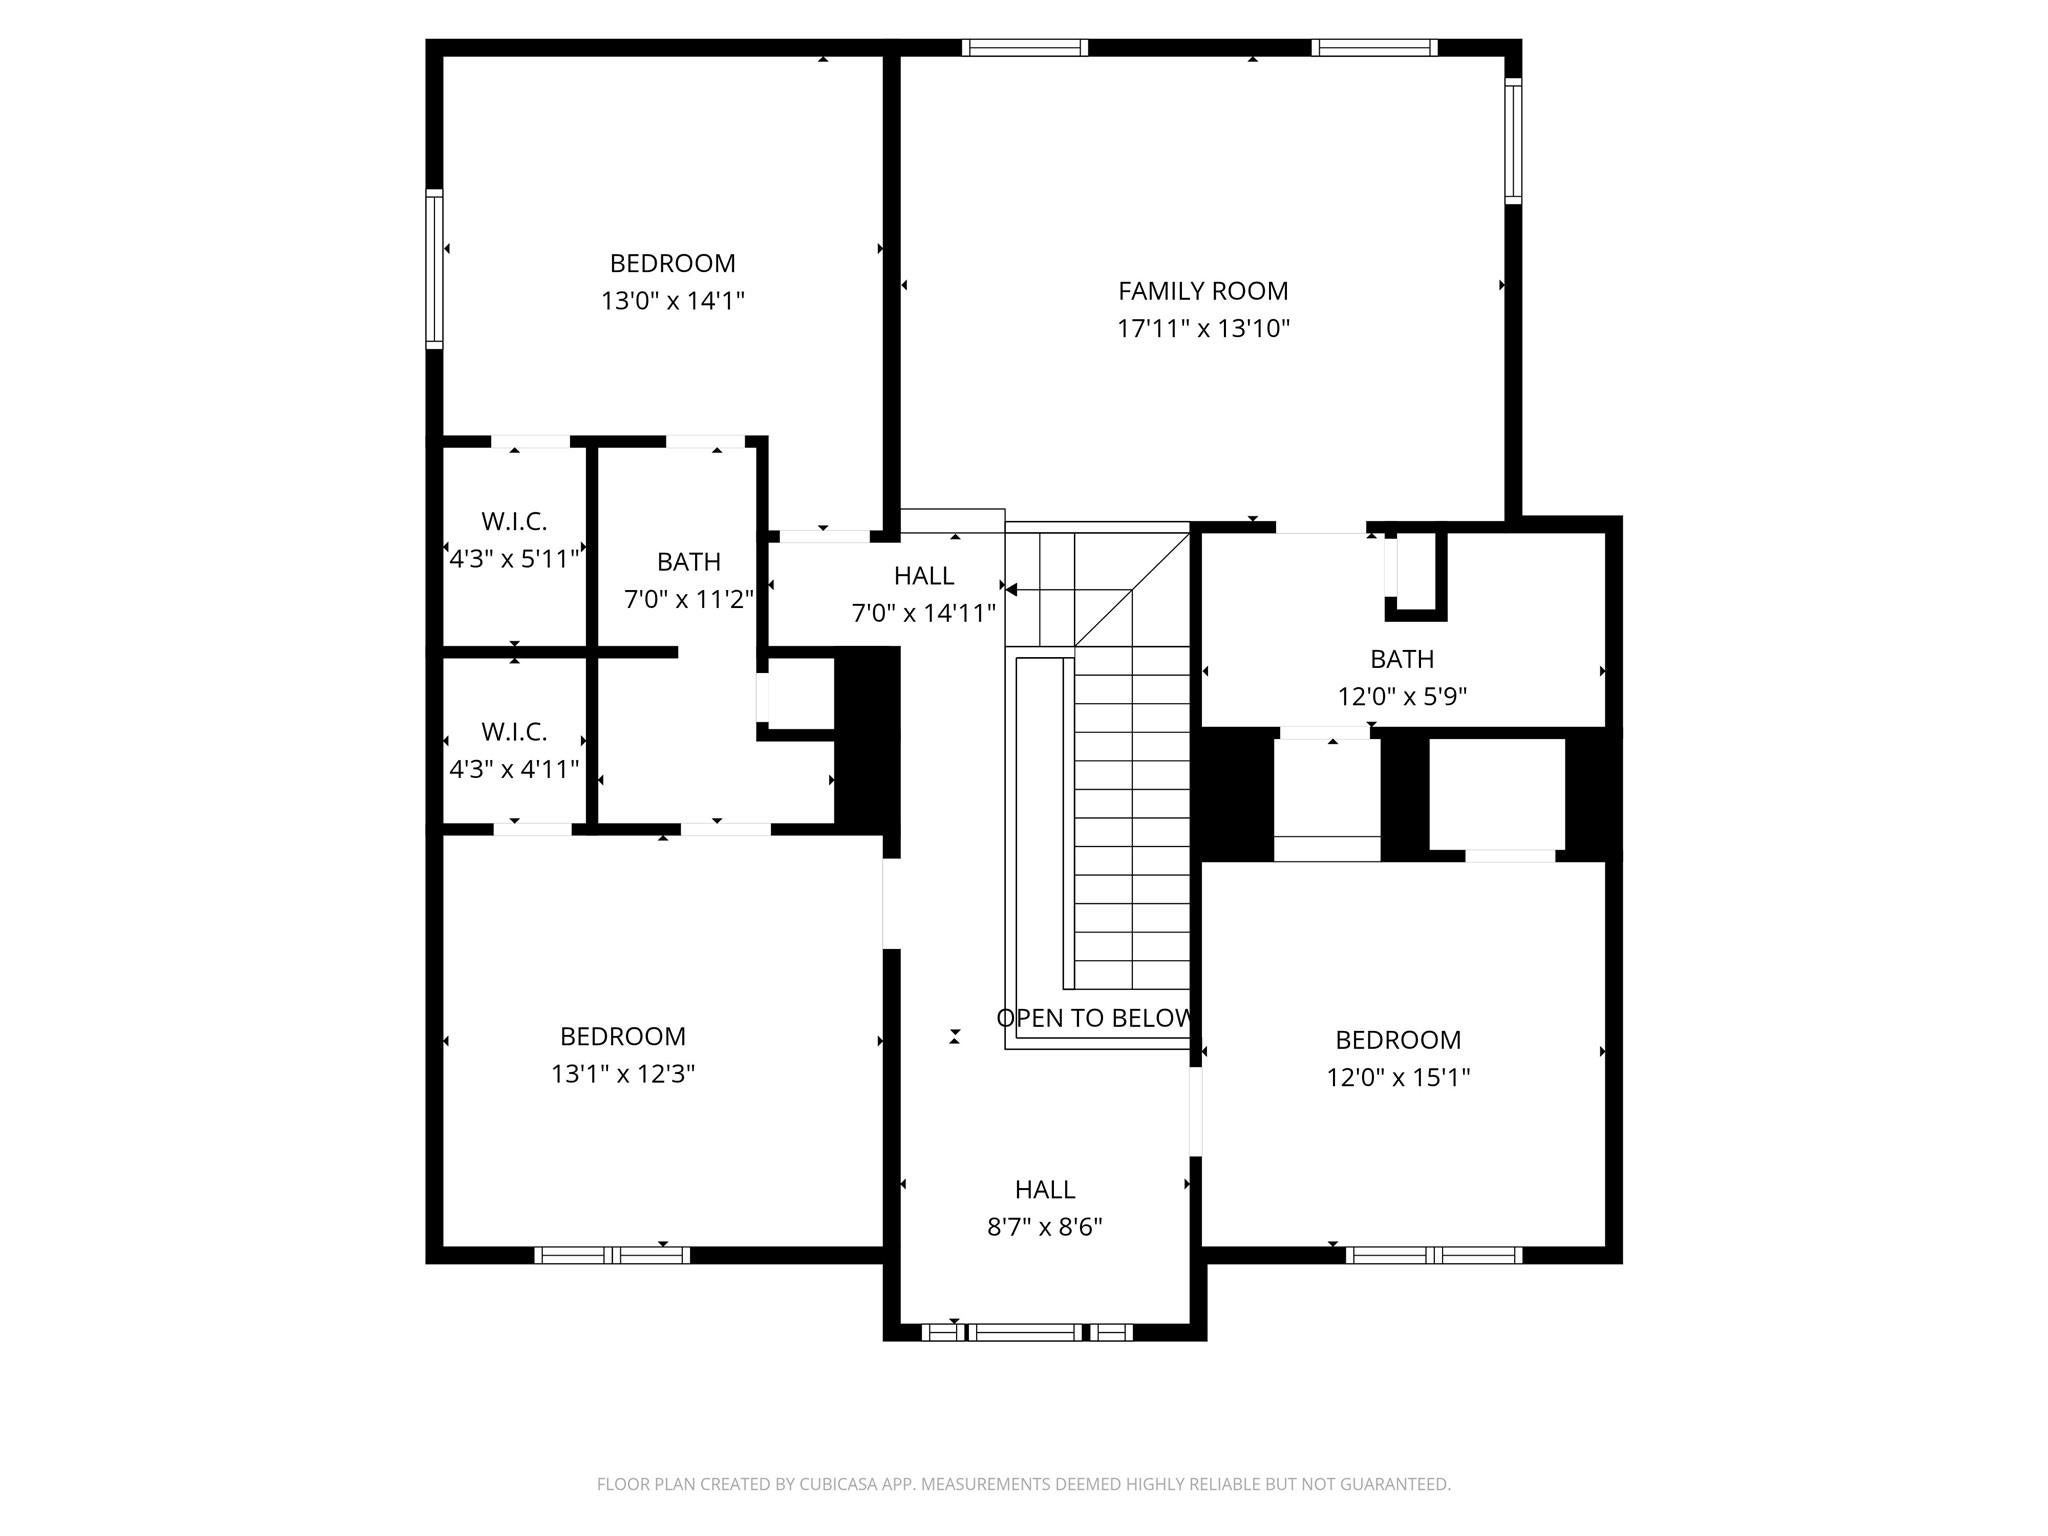
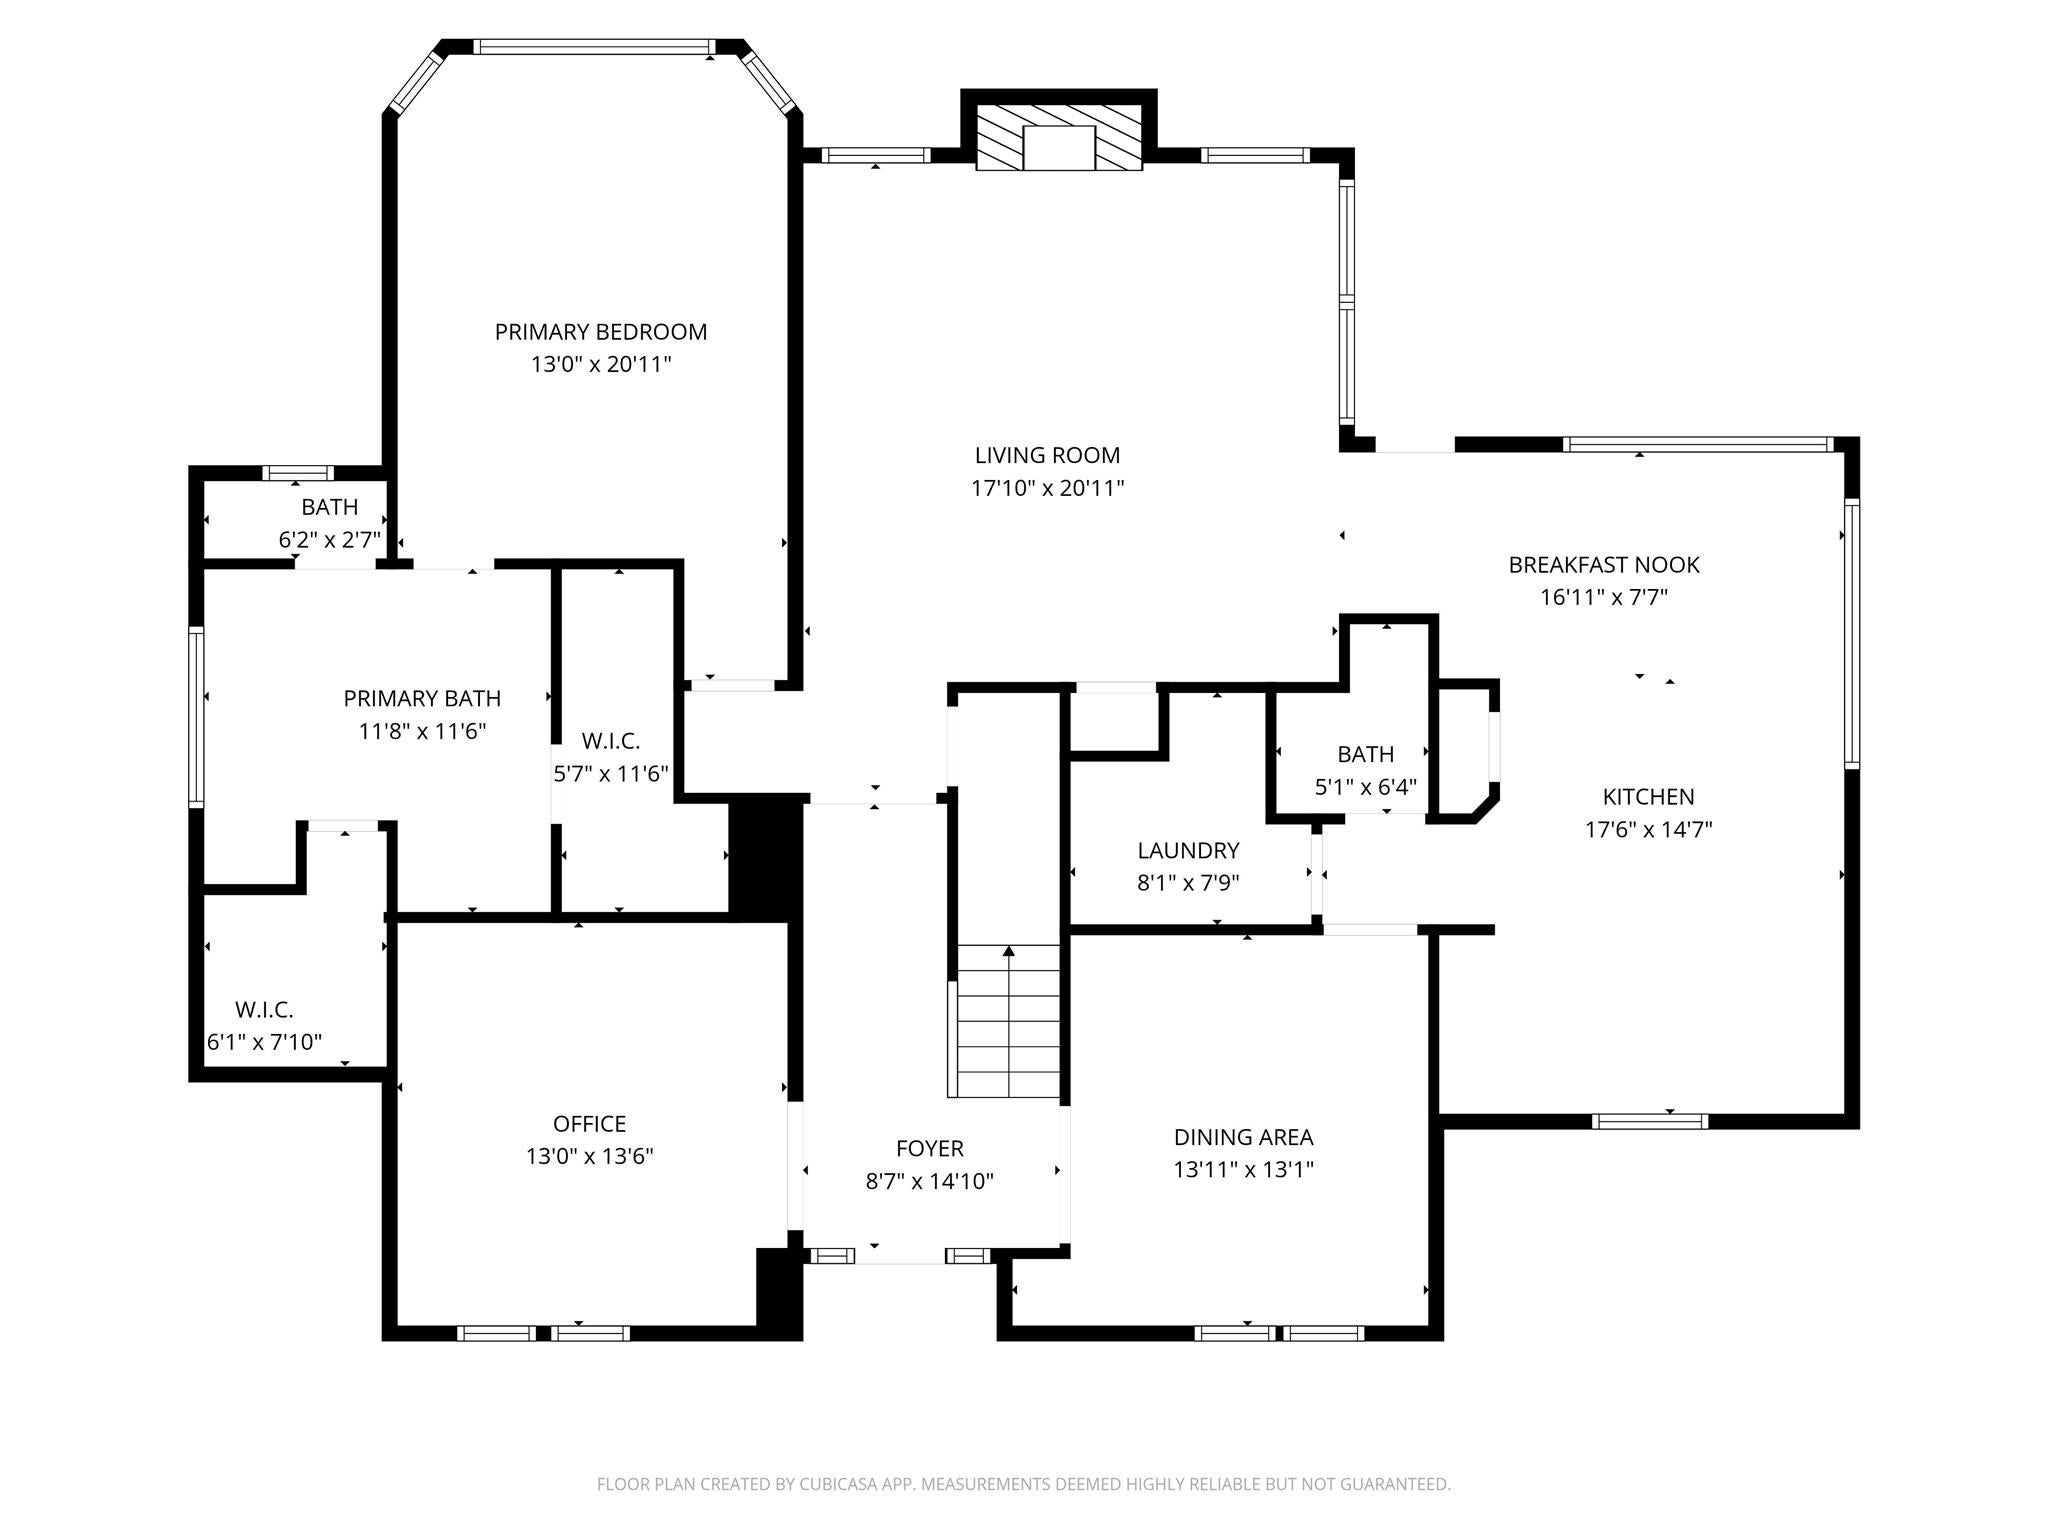
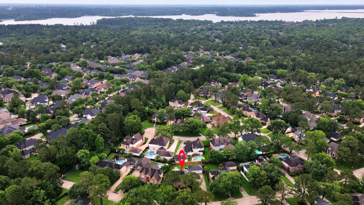
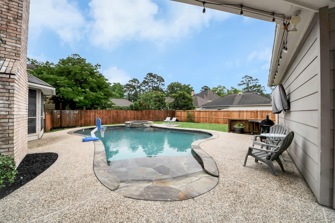
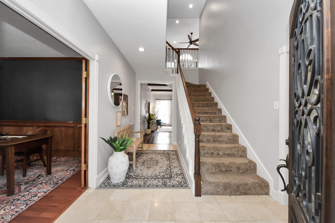
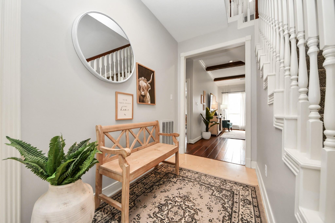
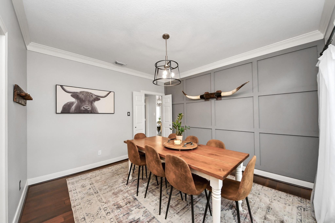
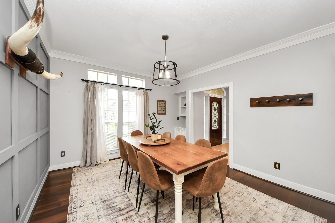
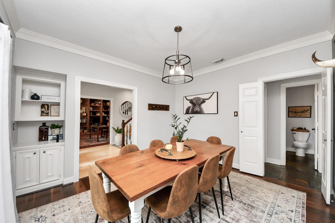
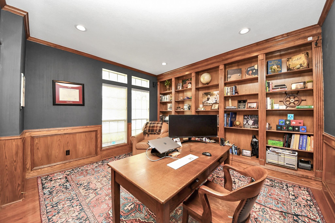
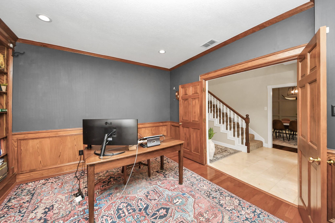
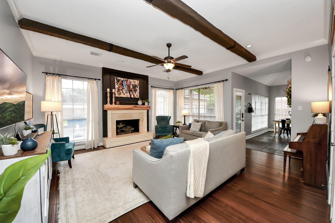
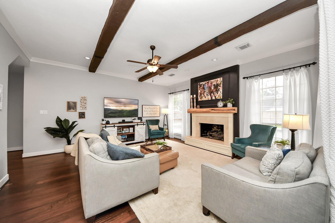
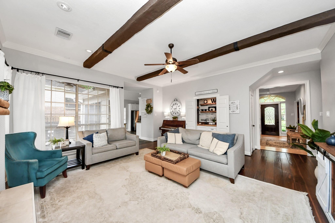
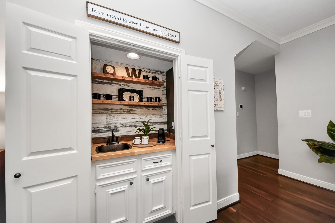
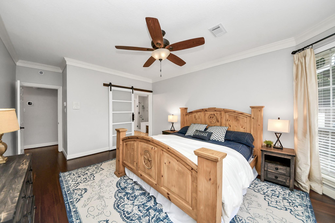
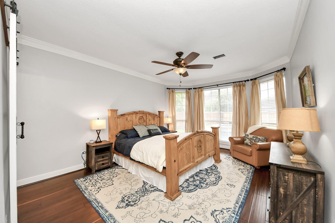
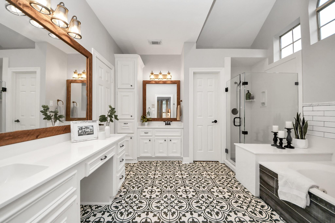
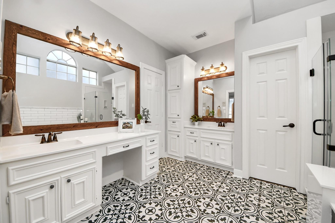
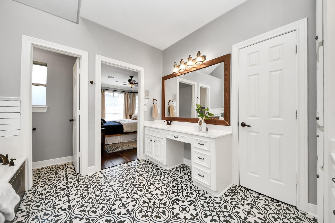
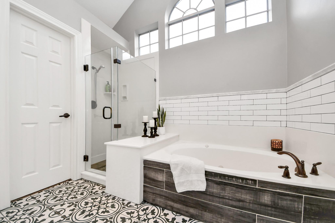
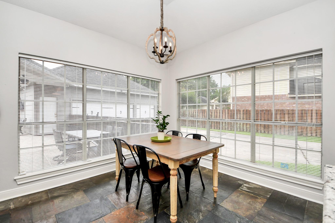
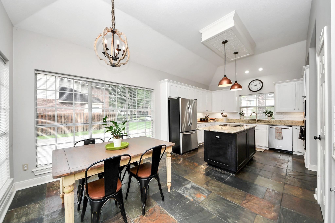
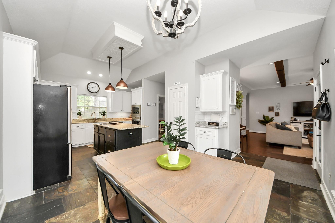
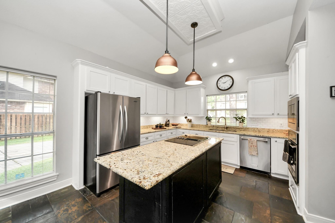
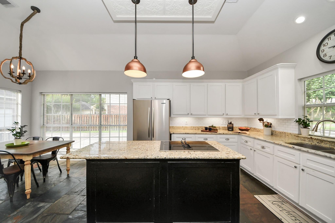
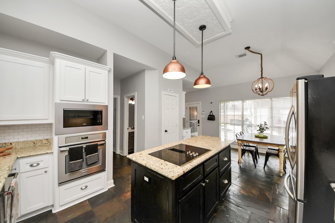
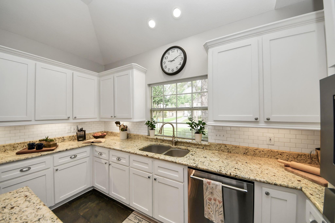
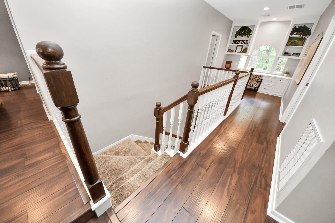
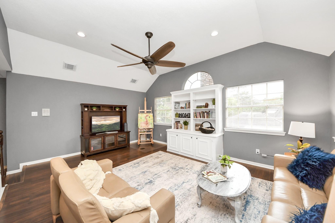
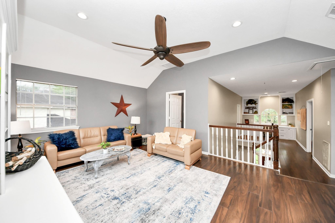
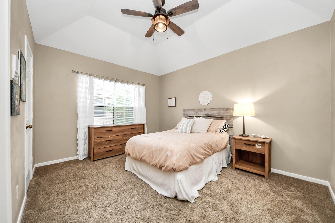
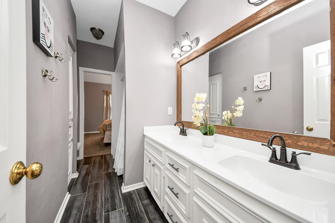
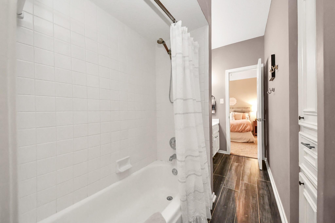
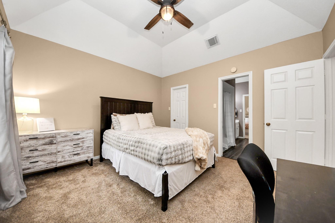
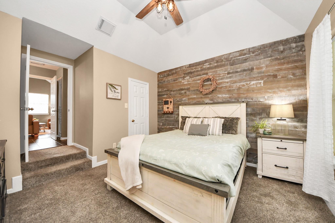
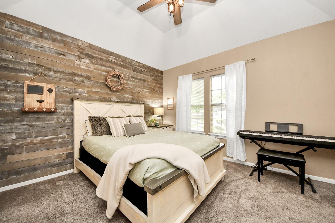
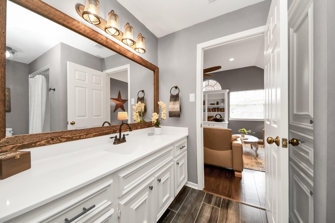
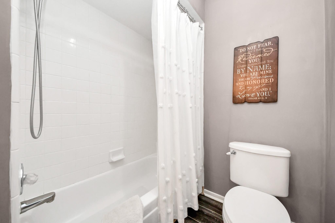
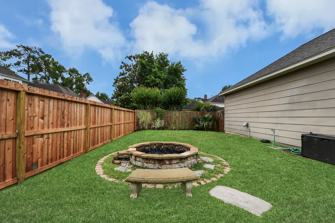
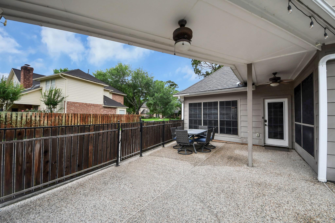
Experience the pinnacle of Kingwood craftsmanship in this stunning Larry Klotz custom estate! Designed for both grand entertaining & a refined daily lifestyle, this 4-bedroom residence impresses with sophisticated custom built-ins, rich wood flooring & designer lighting. The heart of the home features a chef’s kitchen seamlessly flowing into a family room anchored by a bespoke coffee bar. Retreat to the first-floor primary suite which is a true sanctuary featuring a spa-like bath refresh & dual walk-in closets. Work from home in the executive study with floor-to-ceiling built-ins. Outside, your private BACKYARD OASIS awaits: a spectacular beach-entry pool and spa framed by flagstone coping, a fire pit and green space. Steps from your door, enjoy immediate access to the premier Kingwood greenbelt trails for miles of shaded walking and biking. Combining timeless architecture with modern, high-end finishes, this KINGWOOD GEM offers an unparalleled lifestyle. NEW HVAC 2025 & 2nd HVAC 2024!
Listing Information
Facts & Features
Location
Community Information
Architecture
Features & Amenities
Property Features
Square Footage
Tax & Financial Information
Schools
Riverwood Middle
Assigned school for this home
Kingwood High School
Assigned school for this home
Pineforest Elementary
Ben Bowen Early Childhood
Creekwood Middle
Deerwood Elementary
Shadow Forest Elementary
Elm Grove Elementary
School ratings are provided for informational purposes only and are subject to change. Attendance boundaries are for reference only — contact the school or district directly to verify enrollment eligibility.
Historical Data
Price History
| Date | Event | Price |
|---|---|---|
| 06/20/2026 | Listed for sale | $575,000 |
Listed by Amber Guillotte · Keller Williams Realty Northeast · 2813584545
Listing information provided exclusively for consumers' personal, non-commercial use and may not be used for any purpose other than to identify prospective properties consumers may be interested in purchasing. Information deemed reliable but not guaranteed by the MLS. The listing broker’s offer of compensation is made only to participants of the MLS where the listing is filed. Copyright 2026, Houston Association of REALTORS. All rights reserved.
Last Updated: July 20, 2026 at 10:31 PM | Source: Houston Association of REALTORS | MLS#: 4482617

Similar Homes For Sale In Kingwood
 New Listing
Start Your Real Estate Journey
Whether you have questions about this listing, want to schedule a showing, or just want to talk through your options, Shannon Miles is here to help. Reach out and expect a response within one business day.
How can I help?
Shannon Miles is here to help. Reach out and expect a response within one business day.
Thanks — Shannon Miles will be in touch shortly.
Make A Plan For Your Purchase
Know what you can afford before you start shopping — then run the numbers on any home you have in mind.
How much house can I afford?
- Principal & interest
- Property taxes
- Homeowner's insurance
- HOA dues
If your monthly savings are applied to the loan principal.
Enter your income, debts, and down payment to see how much home you may qualify for. Estimates only — not a lending decision.
Want to know more?
Shannon Miles is here to help. Reach out and expect a response within one business day.
✓ Thanks — Shannon Miles will be in touch shortly.