
2411 Kings Lodge Dr
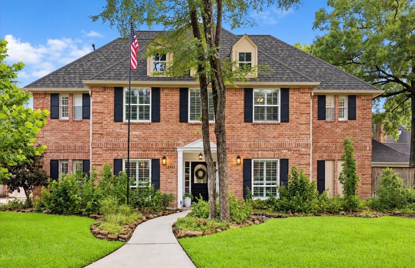
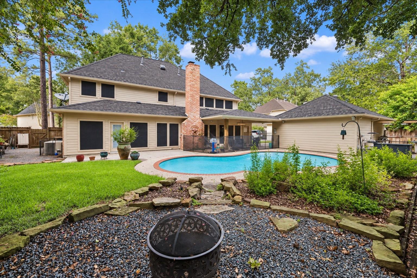
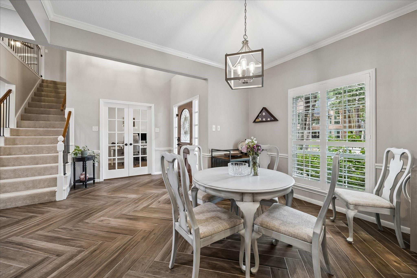
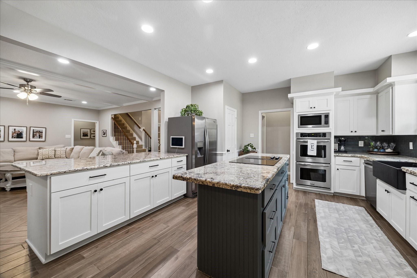
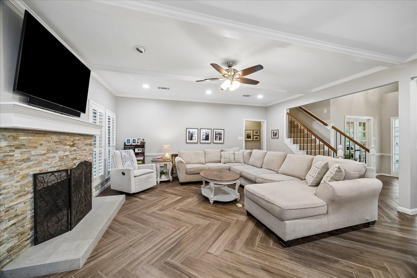
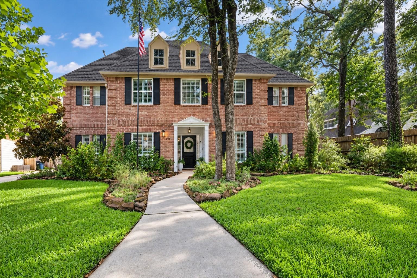
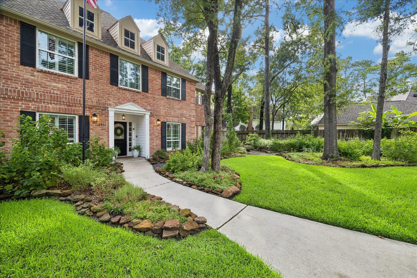
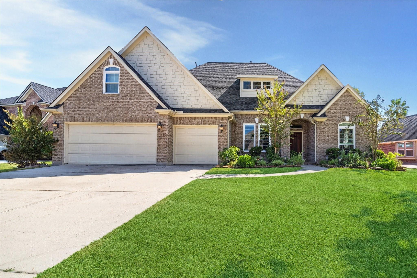
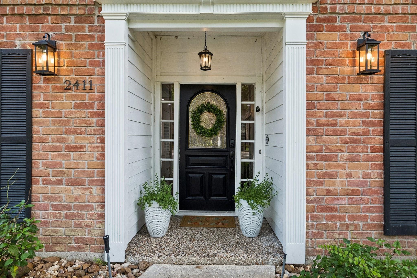
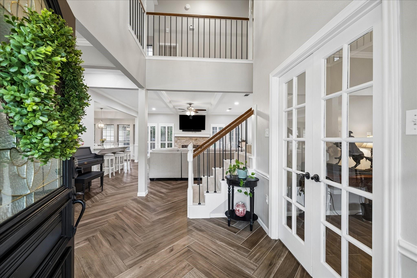
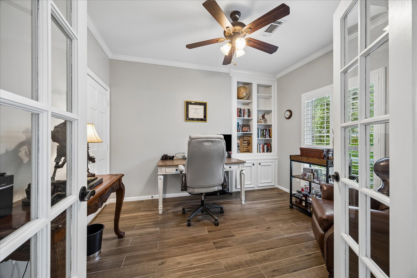
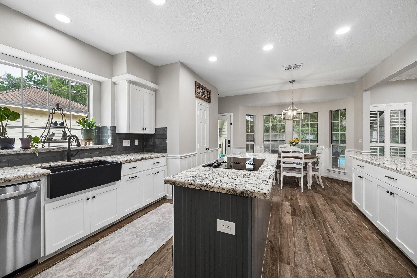
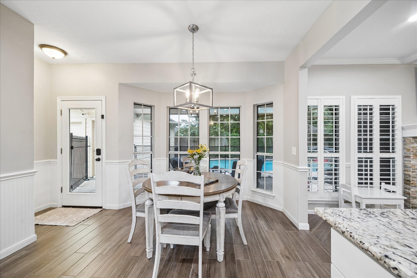
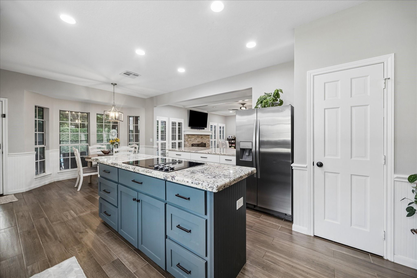
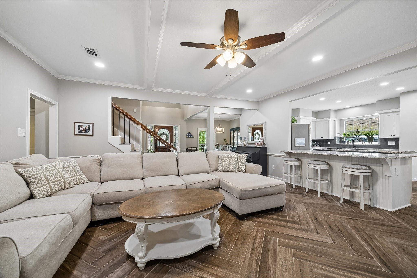
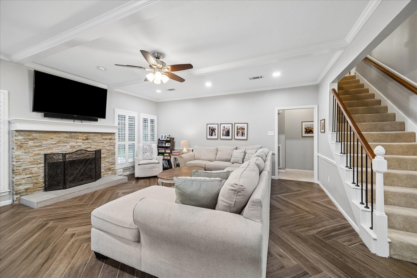
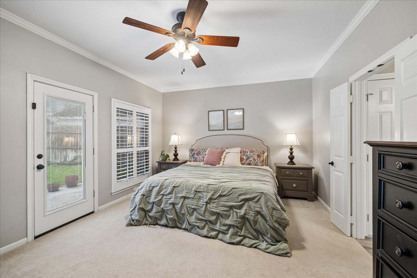
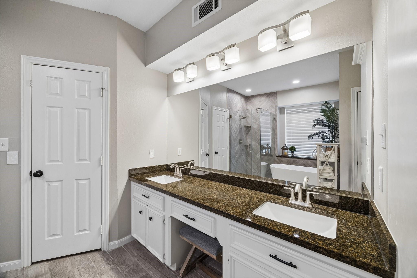
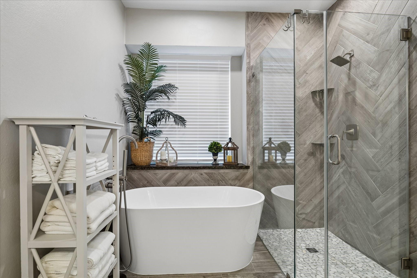
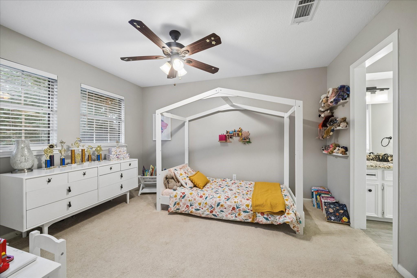
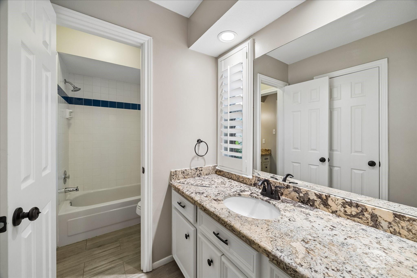
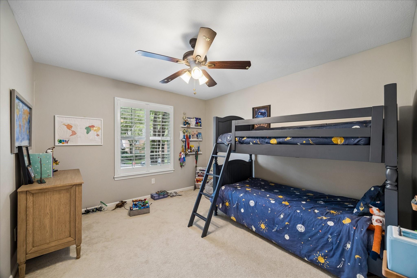
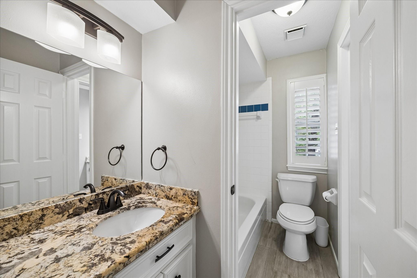
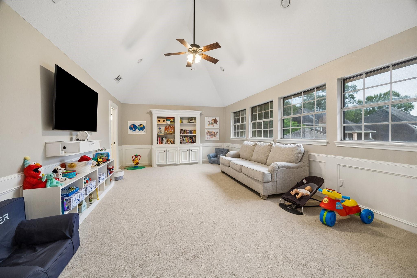
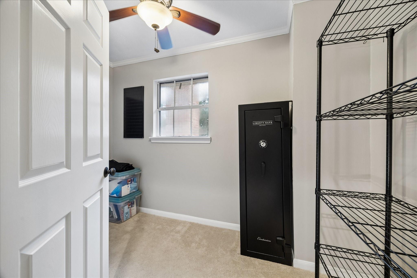
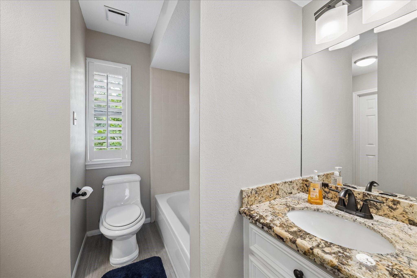
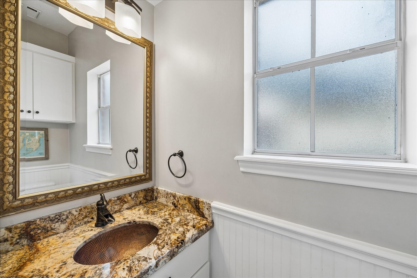
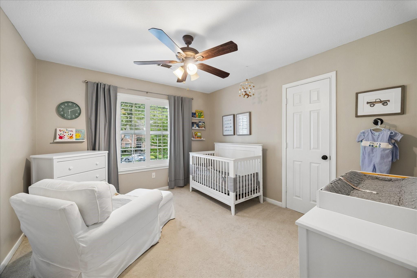
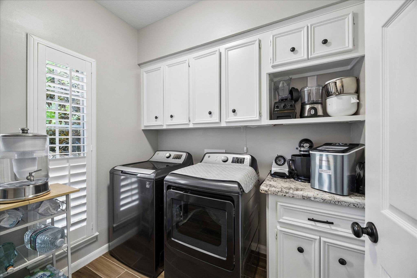
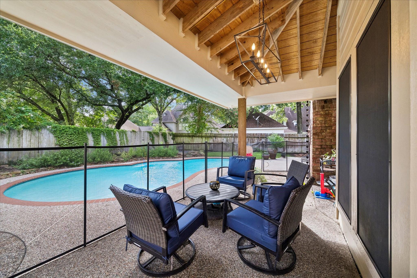
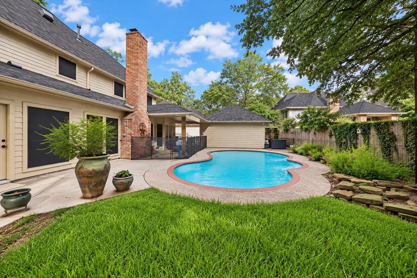
Back on the market with a BEAUTIFUL NEW ROOF! Beautifully updated, hard to find 4-bedroom, 3.5-bathroom w/POOL, study, and big gameroom! This Kings Point beauty sits on a fantastic cul-de-sac as this home blends the elements of the "liveable forest" lush natural landscaping with elevated comfort for family living. Completely remodeled kitchen (2025) has wonderful flow into the family room and backyard oasis with new outdoor covered patio (2021). Home boasts so many updates! Plantation shutters, ceramic wood floors, granite countertops, new fixtures throughout, updated roof, windows and fence, garage floor epoxy; pool safety fencing and netting; PEX main water line; exterior paint (2026). 2 HUGE walk-in closets upstairs could even be converted into a bonus room. Already plumbed for portable generator; Zoned to highly sought-after Kingwood schools of Willow Creek, Riverwood MS, and KHS with convenient greenbelt access for student walkers/bikers to WCE and RMS. This one won't last long!
Listing Information
Open Houses
-
Friday, September 182:00 PM – 4:00 PM
Facts & Features
Location
Community Information
Architecture
Features & Amenities
Property Features
Square Footage
Tax & Financial Information
Schools
Riverwood Middle
Assigned school for this home
Kingwood High School
Assigned school for this home
Kingwood Middle
Woodland Hills Elementary
Ben Bowen Early Childhood
Deerwood Elementary
Shadow Forest Elementary
Creekwood Middle
School ratings are provided for informational purposes only and are subject to change. Attendance boundaries are for reference only — contact the school or district directly to verify enrollment eligibility.
Historical Data
Price History
| Date | Event | Price |
|---|---|---|
| 07/29/2026 | Price change | $539,000 |
| 07/16/2026 | Listed for sale | $549,000 |
Listed by Amanda Rossen · eXp Realty LLC · 8885197431
Listing information provided exclusively for consumers' personal, non-commercial use and may not be used for any purpose other than to identify prospective properties consumers may be interested in purchasing. Information deemed reliable but not guaranteed by the MLS. The listing broker’s offer of compensation is made only to participants of the MLS where the listing is filed. Copyright 2026, Houston Association of REALTORS. All rights reserved.
Last Updated: September 15, 2026 at 8:28 PM | Source: Houston Association of REALTORS | MLS#: 50061971

Similar Homes For Sale In Kingwood
Start Your Real Estate Journey
Whether you have questions about this listing, want to schedule a showing, or just want to talk through your options, Shannon Miles is here to help. Reach out and expect a response within one business day.
How can I help?
Shannon Miles is here to help. Reach out and expect a response within one business day.
Thanks — Shannon Miles will be in touch shortly.
Make A Plan For Your Purchase
Know what you can afford before you start shopping — then run the numbers on any home you have in mind.
How much house can I afford?
- Principal & interest
- Property taxes
- Homeowner's insurance
- HOA dues
If your monthly savings are applied to the loan principal.
Enter your income, debts, and down payment to see how much home you may qualify for. Estimates only — not a lending decision.
Want to know more?
Shannon Miles is here to help. Reach out and expect a response within one business day.
✓ Thanks — Shannon Miles will be in touch shortly.