
5218 Timber Shade Dr
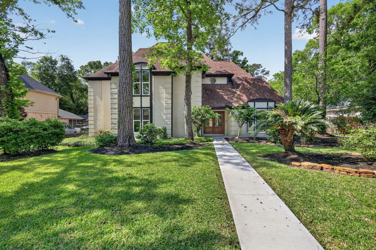
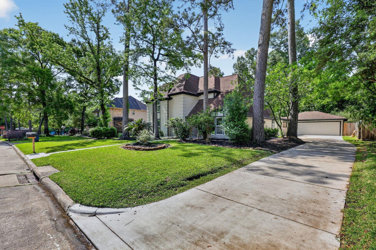
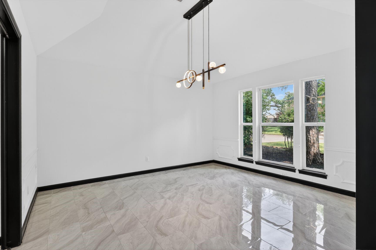
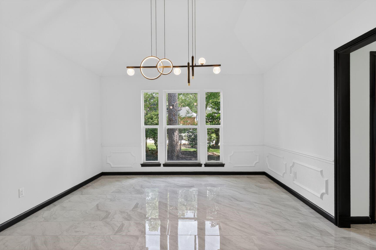
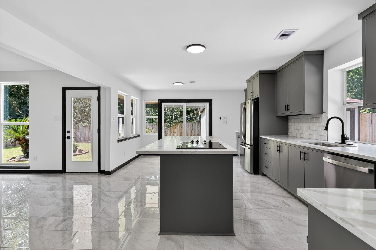
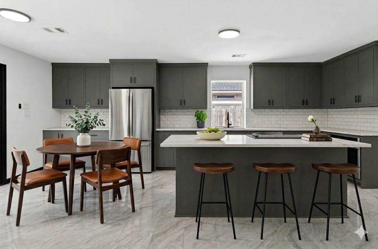
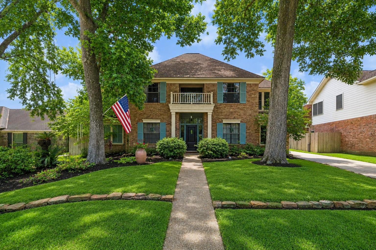
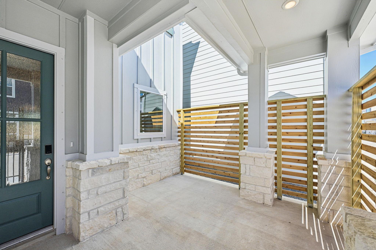
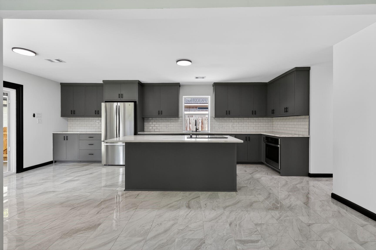
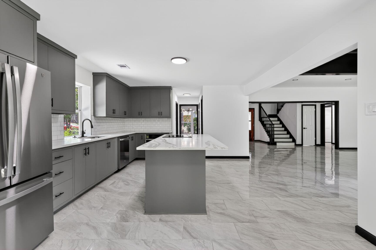
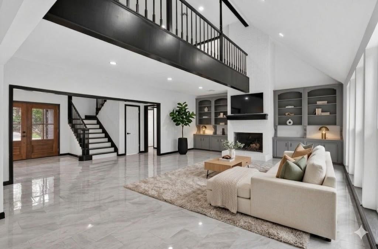
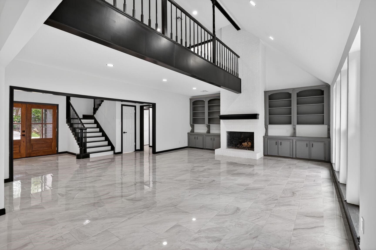
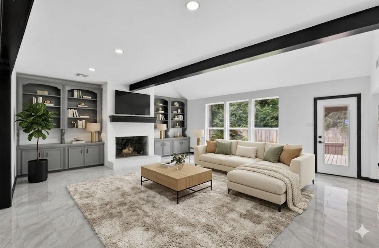
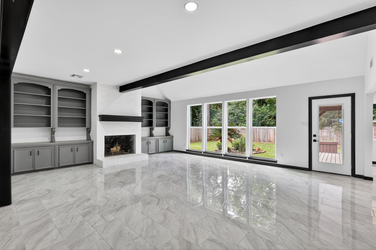
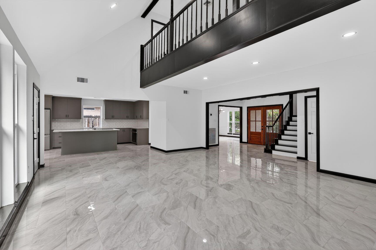
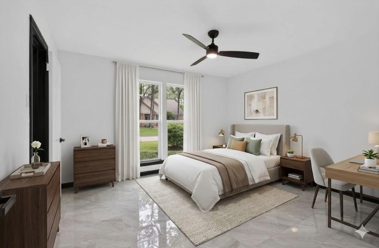
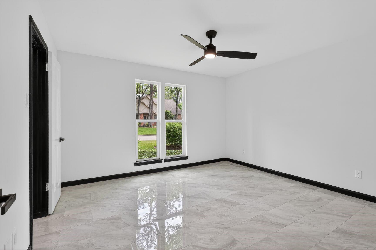
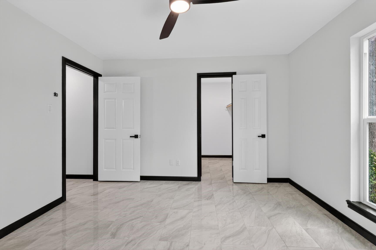
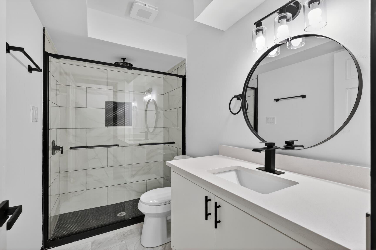
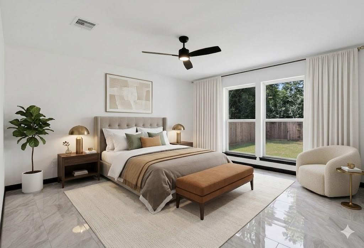
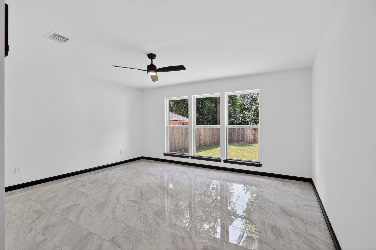
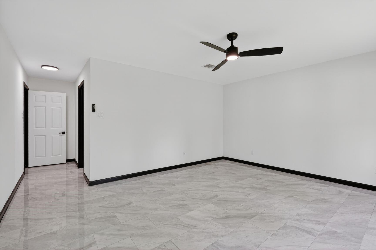
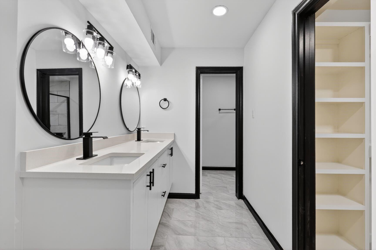
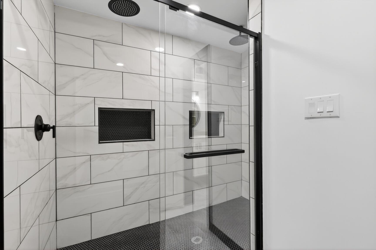
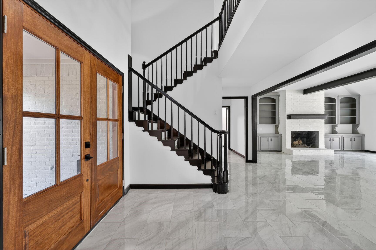
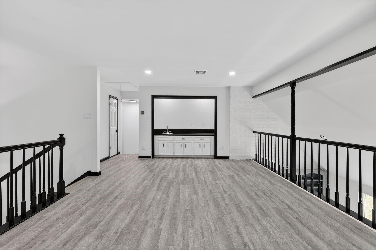
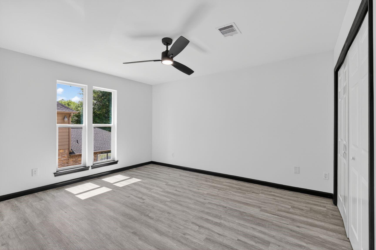
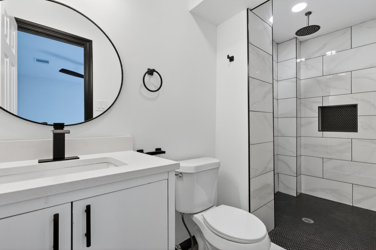
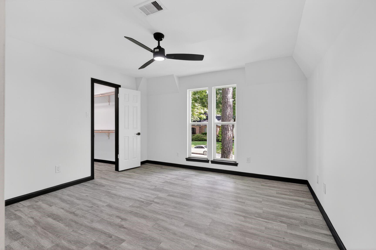
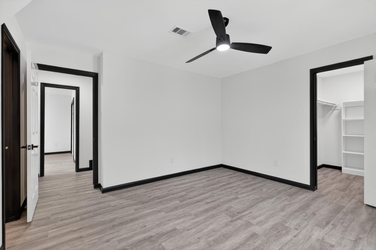
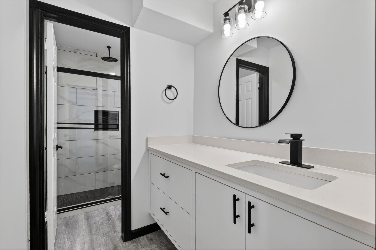
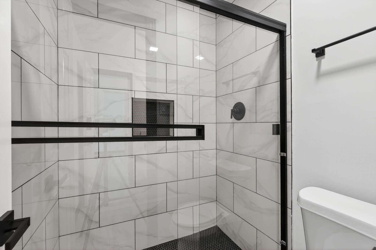
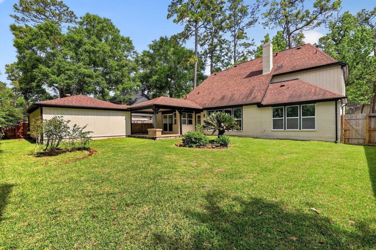
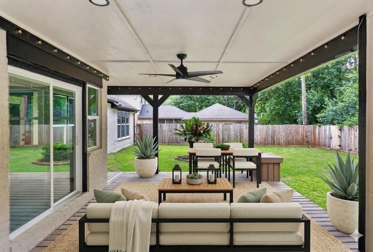
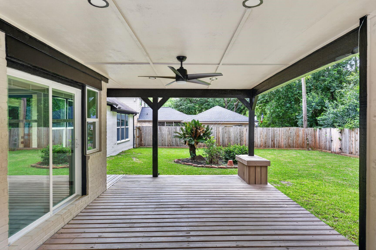
Fully Remodeled & Move-In Ready! This is the home you’ve been waiting for! A stunning, modern remodel featuring an open-concept interior with fresh paint and all-new recessed lighting that brightens every room. You’ll love the updated kitchen, fully equipped with NEW Shaker cabinets, Quartz countertops, and stainless steel appliances. The functional floor plan is ideal for families and guests, featuring a secondary bedroom and full bathroom downstairs. All bathrooms have been updated with contemporary floating vanities. Upstairs, you’ll find a spacious game room with a built-in wet bar, perfect for entertaining. Key upgrades include NEW HVAC (2025), NEW Water Heater (2025). New driveway (2025), NEW Energy-efficient windows (2025) lead out to a great covered patio and a private backyard. Never flooded per seller. Don't miss this Kingwood gem! SELLER is open to change the color of the trim before closing, if buyer so desires.
Listing Information
Facts & Features
Location
Community Information
Architecture
Features & Amenities
Property Features
Square Footage
Tax & Financial Information
Schools
Deerwood Elementary
Assigned school for this home
Riverwood Middle
Assigned school for this home
Kingwood High School
Assigned school for this home
Kingwood Middle
Pineforest Elementary
Woodland Hills Elementary
Shadow Forest Elementary
Creekwood Middle
School ratings are provided for informational purposes only and are subject to change. Attendance boundaries are for reference only — contact the school or district directly to verify enrollment eligibility.
Historical Data
Price History
| Date | Event | Price |
|---|---|---|
| 06/06/2026 | Price change | $488,000 |
| 04/15/2026 | Listed for sale | $545,000 |
Listed by Wendy Gutierrez · HomeSmart · 7137856666
Listing information provided exclusively for consumers' personal, non-commercial use and may not be used for any purpose other than to identify prospective properties consumers may be interested in purchasing. Information deemed reliable but not guaranteed by the MLS. The listing broker’s offer of compensation is made only to participants of the MLS where the listing is filed. Copyright 2026, Houston Association of REALTORS. All rights reserved.
Last Updated: September 11, 2026 at 4:43 PM | Source: Houston Association of REALTORS | MLS#: 19279074

Similar Homes For Sale In Houston
Start Your Real Estate Journey
Whether you have questions about this listing, want to schedule a showing, or just want to talk through your options, Shannon Miles is here to help. Reach out and expect a response within one business day.
How can I help?
Shannon Miles is here to help. Reach out and expect a response within one business day.
Thanks — Shannon Miles will be in touch shortly.
Make A Plan For Your Purchase
Know what you can afford before you start shopping — then run the numbers on any home you have in mind.
How much house can I afford?
- Principal & interest
- Property taxes
- Homeowner's insurance
- HOA dues
If your monthly savings are applied to the loan principal.
Enter your income, debts, and down payment to see how much home you may qualify for. Estimates only — not a lending decision.
Want to know more?
Shannon Miles is here to help. Reach out and expect a response within one business day.
✓ Thanks — Shannon Miles will be in touch shortly.