
4708 Forest Bend Rd
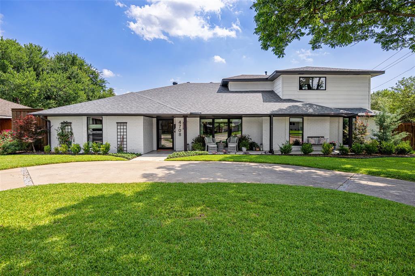
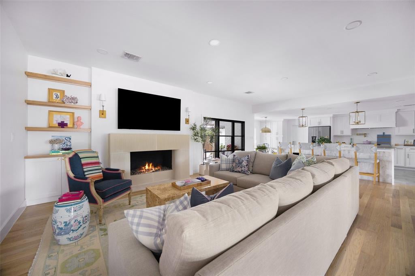
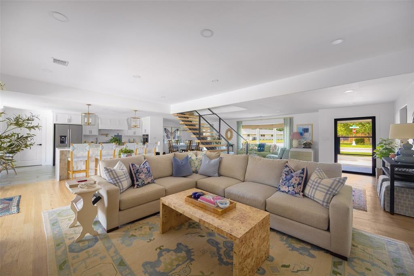
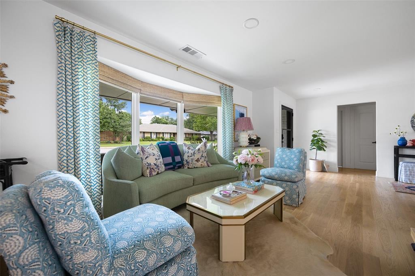
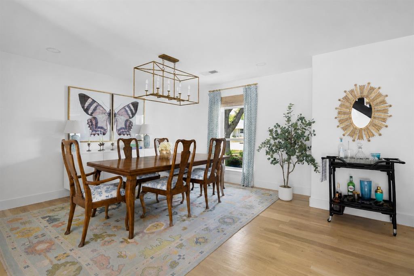
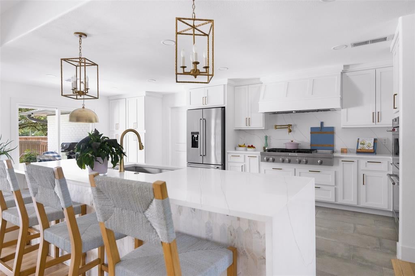
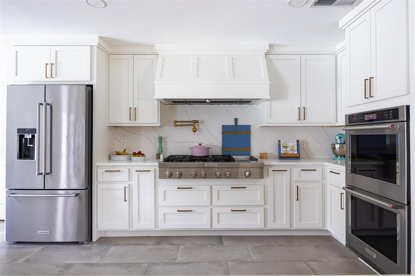
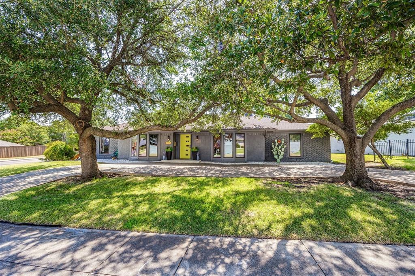
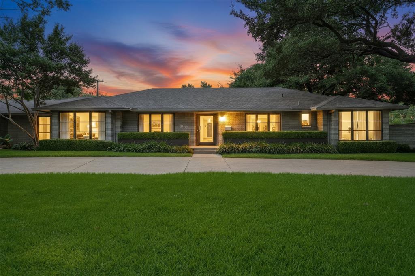
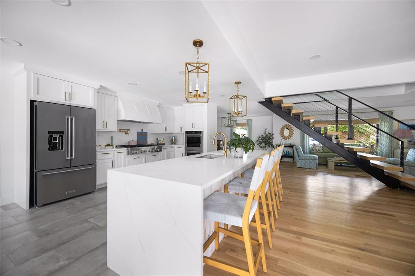
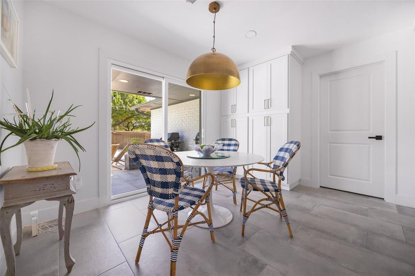
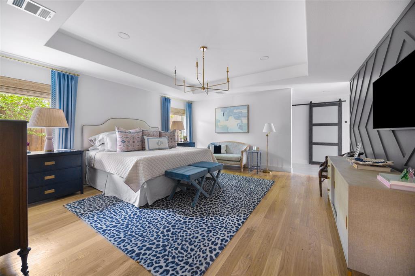
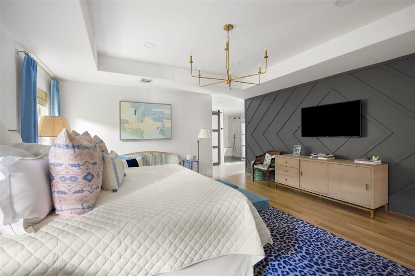
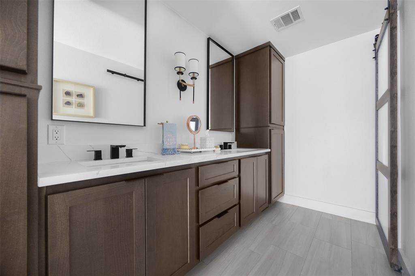
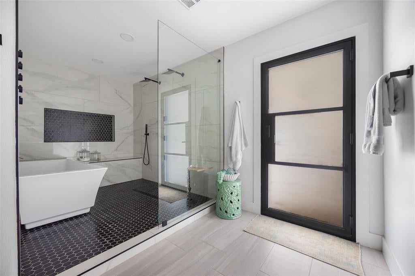
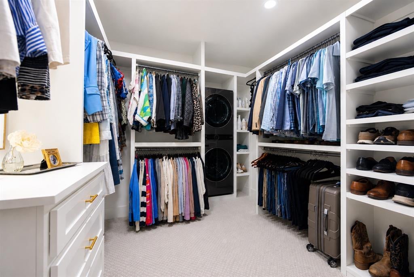
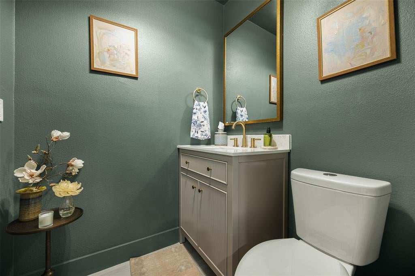
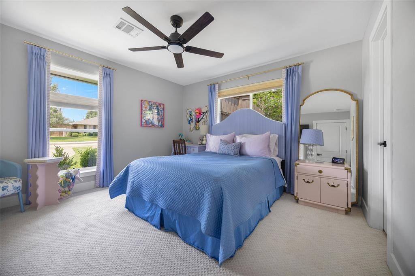
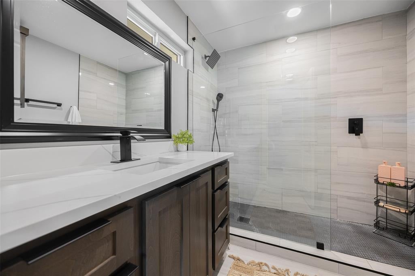
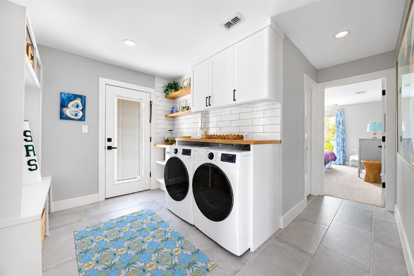
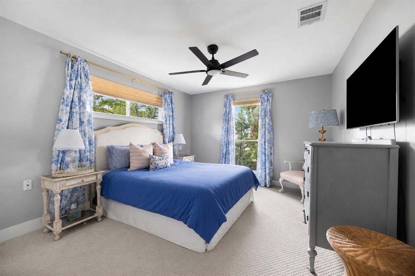
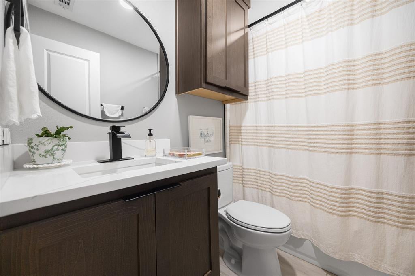
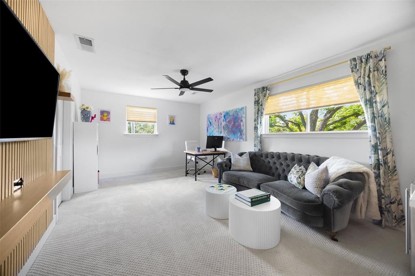
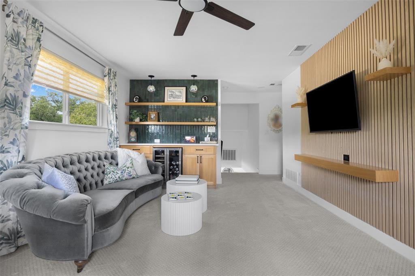
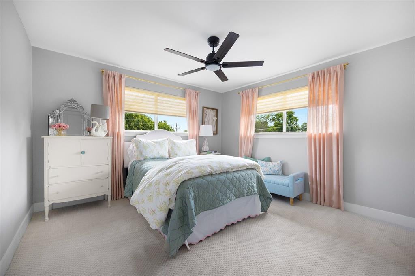
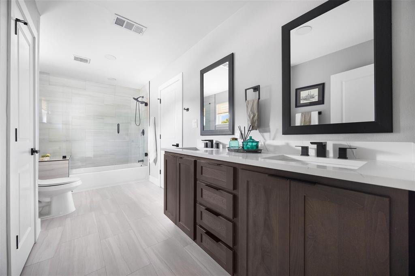
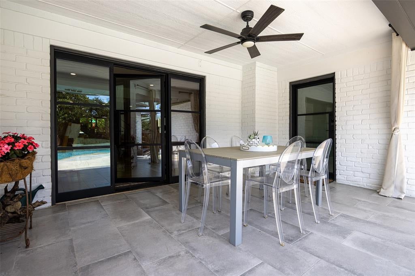
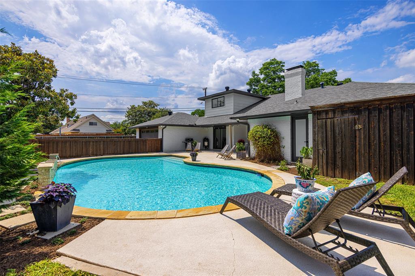
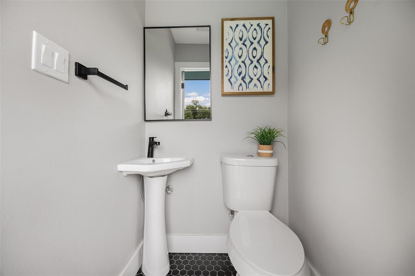
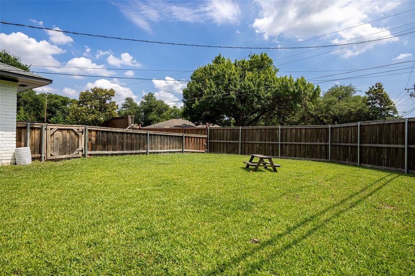
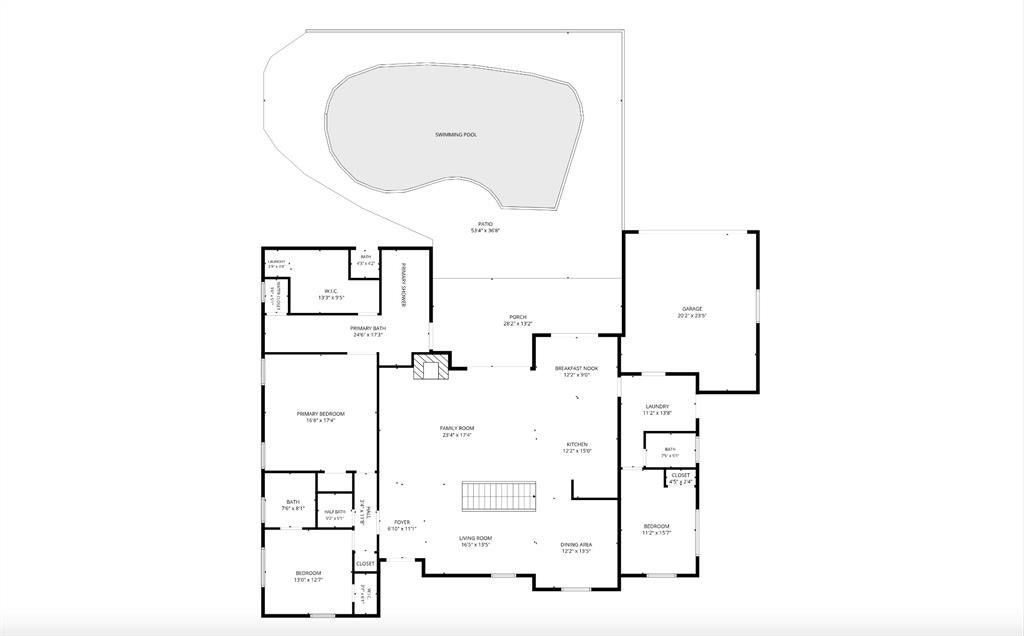
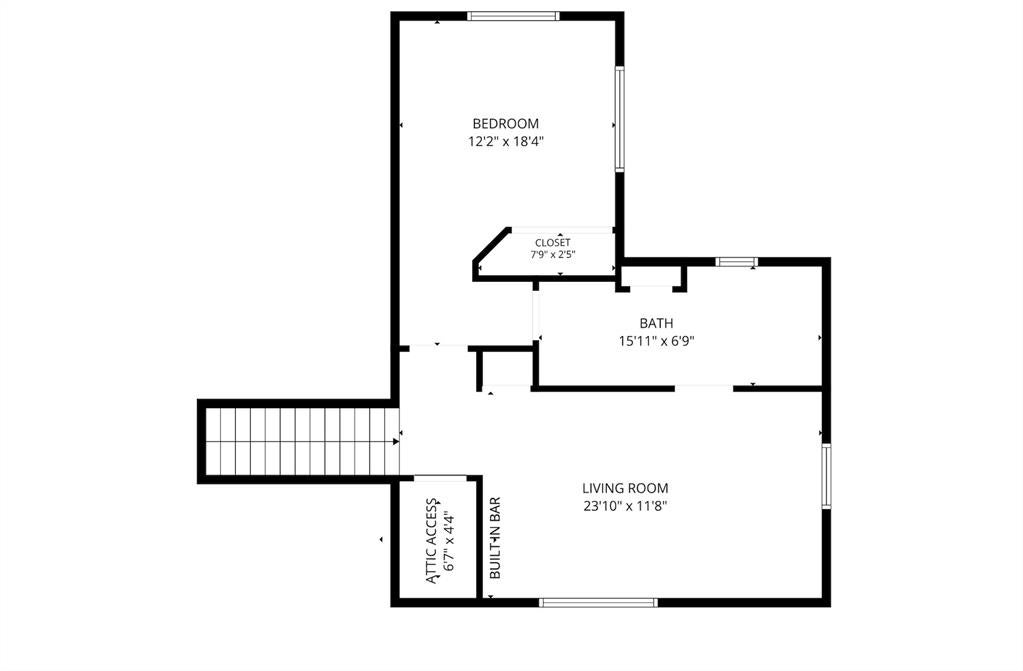
Conveniently located walking distance to St. Rita and Jesuit, this fully updated home has 4 bedrooms with 4 full dedicated baths, 2 half baths, 3 living areas and a 2 car attached garage is an exceptional blend of comfort, functionality, and modern luxury. Situated on an oversized corner lot, the home features 3,417 square feet of thoughtfully designed living space. Step inside to discover an inviting open floor plan with multiple living and dining areas, creating the perfect setting for both everyday living and entertaining. The spacious primary suite serves as a private retreat on the first floor, complete with a custom coffee bar, large shower, soaking tub, and a walk-in closet featuring a secondary washer and dryer. The flexible floor plan includes three secondary bedrooms, each with its own dedicated bath and spacious closet. Two of the secondary bedrooms are located on the first floor, while upstairs you'll find the fourth bedroom along with an additional living space that is ideal for a game room, media room, home office, or private guest retreat. Extensive updates throughout the home provide a seamless move in ready experience with stylish finishes and modern touches at every turn. Outside, enjoy your own backyard oasis featuring a large pool, gated side yard, and a dedicated outdoor half bath, perfect for poolside entertaining and relaxing summer days. Combining the thoughtful updates, exceptional indoor outdoor living, this home is a special opportunity with convenient access to get around town.
Listing Information
Facts & Features
Location
Community Information
Architecture
Features & Amenities
Property Features
Square Footage
Tax & Financial Information
Schools
Nathan Adams Elementary
Tom C Gooch Elementary
W T White High School
Early College High School
Ewell D Walker Middle
International Steam School
Thomas C Marsh Middle
Prestonwood Montessori At E D Walker
School ratings are provided for informational purposes only and are subject to change. Attendance boundaries are for reference only — contact the school or district directly to verify enrollment eligibility.
Historical Data
Price History
| Date | Event | Price |
|---|---|---|
| 09/16/2026 | Listed for sale | $1,399,000 |
Listed by McKamy Looney · Compass RE Texas, LLC. · 2148148100
Listing information provided exclusively for consumers' personal, non-commercial use and may not be used for any purpose other than to identify prospective properties consumers may be interested in purchasing. Information deemed reliable but not guaranteed by the MLS. The listing broker’s offer of compensation is made only to participants of the MLS where the listing is filed. Copyright 2026, North Texas Real Estate Information Systems (NTREIS). All rights reserved.
Last Updated: September 17, 2026 at 2:13 AM | Source: North Texas Real Estate Information Systems (NTREIS) | MLS#: 21384469

Similar Homes For Sale In Dallas
Start Your Real Estate Journey
Whether you have questions about this listing, want to schedule a showing, or just want to talk through your options, Shannon Miles is here to help. Reach out and expect a response within one business day.
How can I help?
Shannon Miles is here to help. Reach out and expect a response within one business day.
Thanks — Shannon Miles will be in touch shortly.
Make A Plan For Your Purchase
Know what you can afford before you start shopping — then run the numbers on any home you have in mind.
How much house can I afford?
- Principal & interest
- Property taxes
- Homeowner's insurance
- HOA dues
If your monthly savings are applied to the loan principal.
Enter your income, debts, and down payment to see how much home you may qualify for. Estimates only — not a lending decision.
Want to know more?
Shannon Miles is here to help. Reach out and expect a response within one business day.
✓ Thanks — Shannon Miles will be in touch shortly.