
5164 De Roy Dr
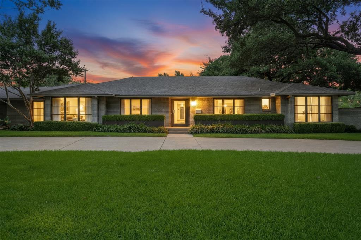
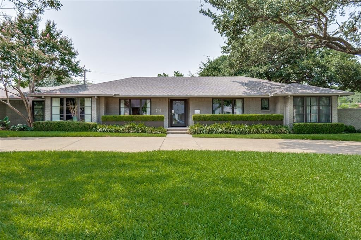
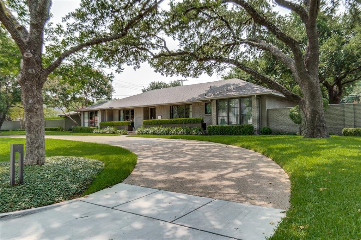
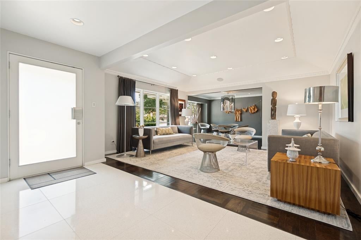
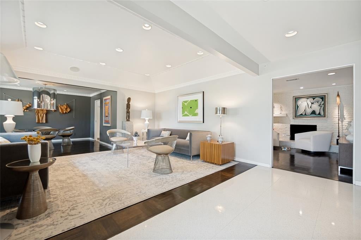
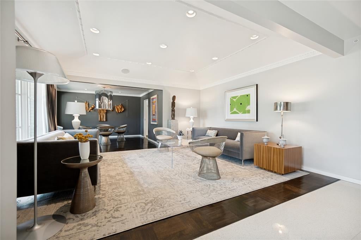
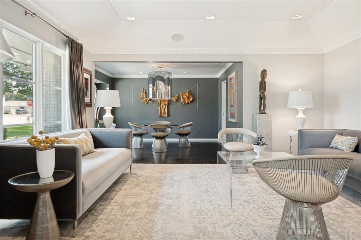
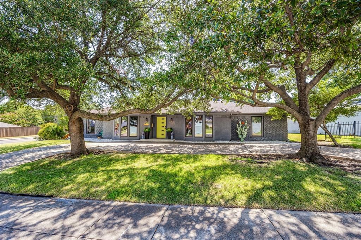
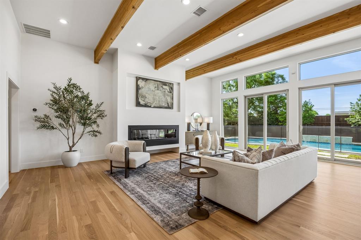
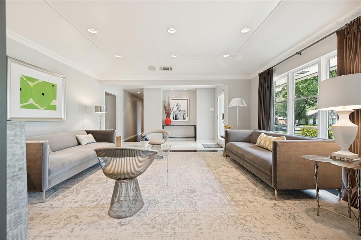
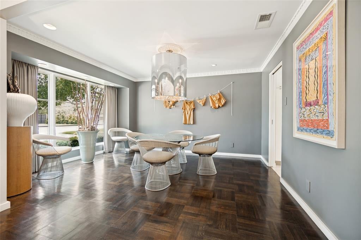
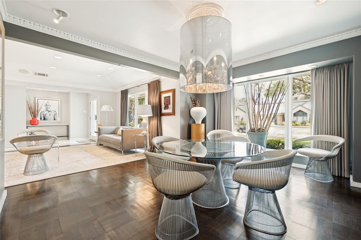
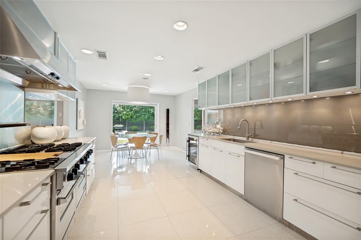
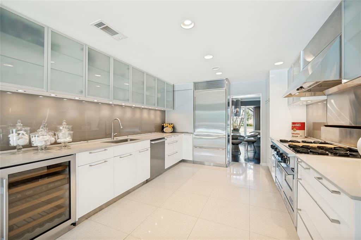
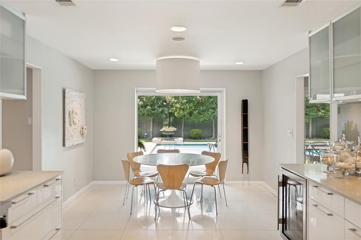
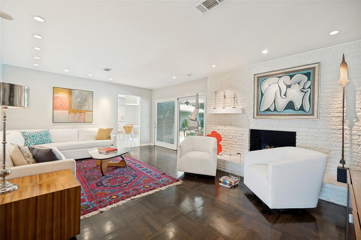
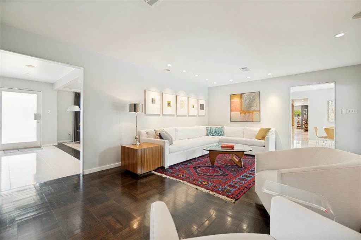
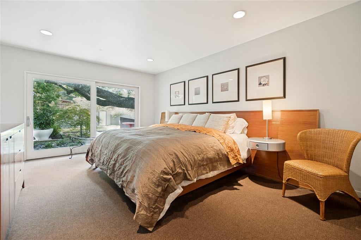
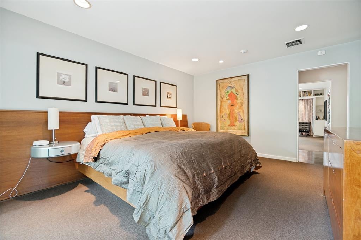
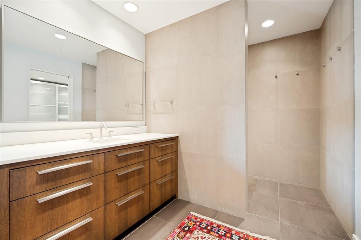
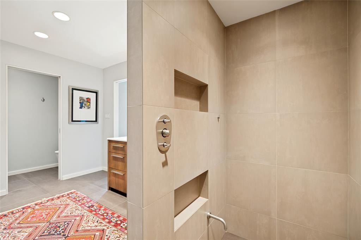
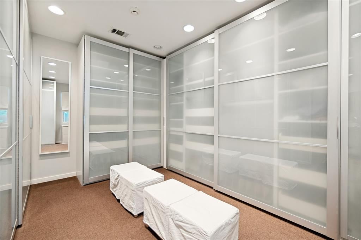
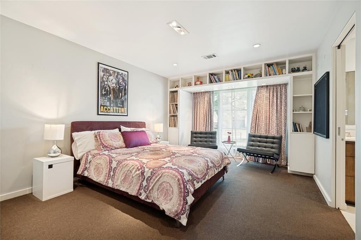
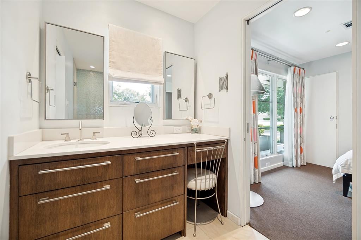
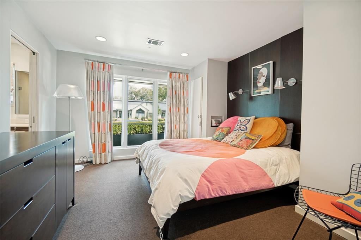
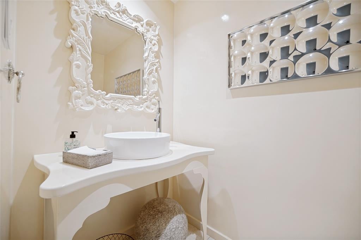
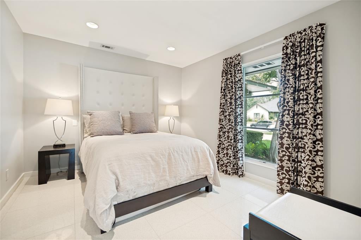
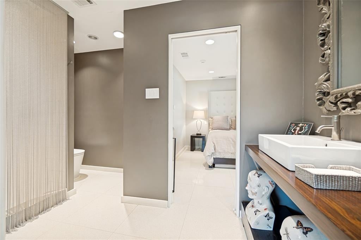
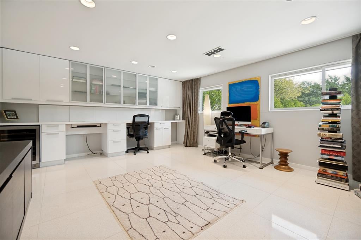
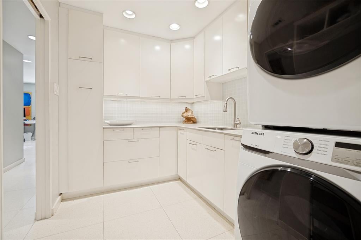
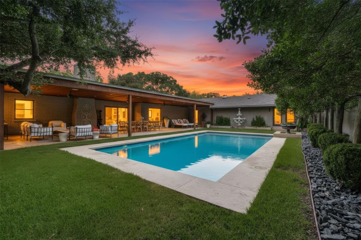
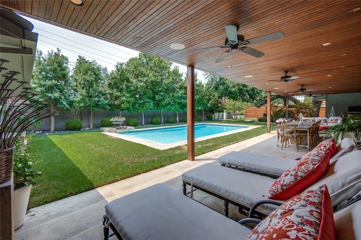
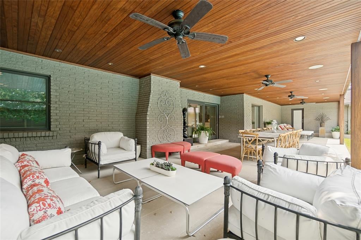
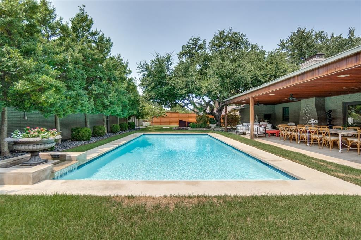
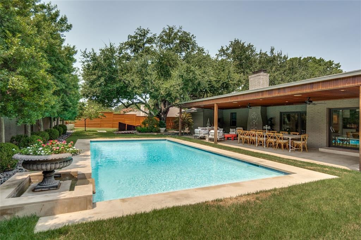
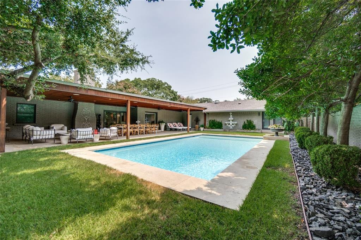
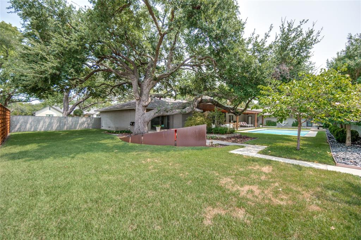
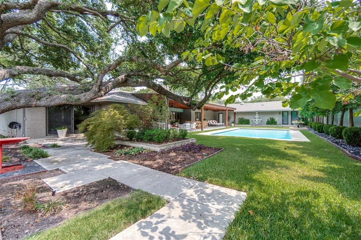
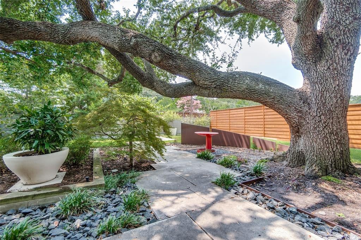
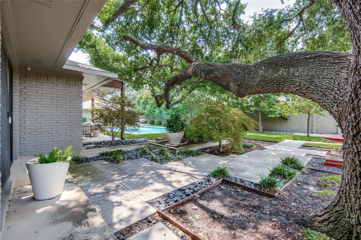
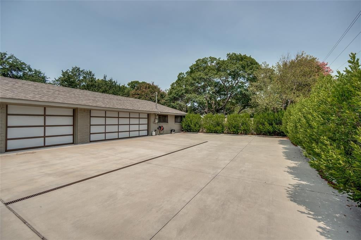
Beautiful contemporary 4 bed, 3.1 bath home on a HALF acre lot located in the heart of the private school corridor. The property is framed by mature trees with a massive front circle driveway. Enter through the frosted glass front door into a foyer featuring terrazzo floors and opens to the fml living and dining rooms. The sleek kitchen has neutral Quartz counters, terrazzo floors, stainless steel appliances including a Viking 6-burner gas range, Sub-Zero, Miele dishwasher, a wine refrigerator and an informal eating area with access to the outdoor patio and pool. The family room also has outdoor access, a gas fireplace with fireballs and plenty of space for family gatherings. Three of the 4 bedrooms are located on one side of the house including the primary with access to the backyard, sleek bathroom with a walk-in shower, separate commode area equipped with a multifunction Kohler toilet and a spacious walk-in closet with modern frosted glass cabinet doors. Two of the beds share a connected updated bath and the guest bath is located across from the secondary beds. On the other side of the kitchen is a walk-in pantry lined drawers, a full size laundry rm with a sink, cabinets and utility storage. 4th bed and an office are connected by a shared bath and could also be a mother-in-law ste. Office also has access to the 3-car garage with a large motor court and rolling gate off the rear alley. A covered patio runs the length of the house and looks to a lg pool, spacious yard, and TWO full outdoor pool baths! Some add'l amentities include wood floors in the living areas, designer and recessed lighting, wine refrigerator in the office, multifunction Kohler commodes in all bathrooms, double-pane windows, new roof (2025), foam insulation in the attic (2025), a tankless water heater, mature landscaping, exterior lighting, brick wall, sprinkler system, gutters with gutter guards. Convenient to both public and private schools, the Tollway, restaurants and shopping!
Listing Information
Facts & Features
Location
Community Information
Architecture
Features & Amenities
Property Features
Square Footage
Tax & Financial Information
Schools
George B Dealey Montessori Academy
Harry C Withers Elementary
Nathan Adams Elementary
John J Pershing Elementary
W T White High School
Prestonwood Montessori At E D Walker
International Steam School
Ewell D Walker Middle
School ratings are provided for informational purposes only and are subject to change. Attendance boundaries are for reference only — contact the school or district directly to verify enrollment eligibility.
Historical Data
Price History
| Date | Event | Price |
|---|---|---|
| 08/05/2026 | Listed for sale | $1,425,000 |
Listed by Eve Sullivan · Allie Beth Allman & Assoc. · 2145217355
Listing information provided exclusively for consumers' personal, non-commercial use and may not be used for any purpose other than to identify prospective properties consumers may be interested in purchasing. Information deemed reliable but not guaranteed by the MLS. The listing broker’s offer of compensation is made only to participants of the MLS where the listing is filed. Copyright 2026, North Texas Real Estate Information Systems (NTREIS). All rights reserved.
Last Updated: September 1, 2026 at 11:07 PM | Source: North Texas Real Estate Information Systems (NTREIS) | MLS#: 21349301

Similar Homes For Sale In Dallas
Start Your Real Estate Journey
Whether you have questions about this listing, want to schedule a showing, or just want to talk through your options, Shannon Miles is here to help. Reach out and expect a response within one business day.
How can I help?
Shannon Miles is here to help. Reach out and expect a response within one business day.
Thanks — Shannon Miles will be in touch shortly.
Make A Plan For Your Purchase
Know what you can afford before you start shopping — then run the numbers on any home you have in mind.
How much house can I afford?
- Principal & interest
- Property taxes
- Homeowner's insurance
- HOA dues
If your monthly savings are applied to the loan principal.
Enter your income, debts, and down payment to see how much home you may qualify for. Estimates only — not a lending decision.
Want to know more?
Shannon Miles is here to help. Reach out and expect a response within one business day.
✓ Thanks — Shannon Miles will be in touch shortly.