
6829 Midcrest Dr
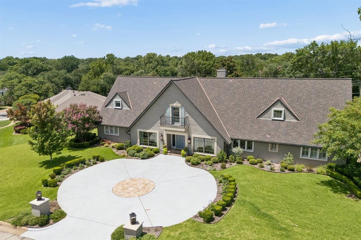
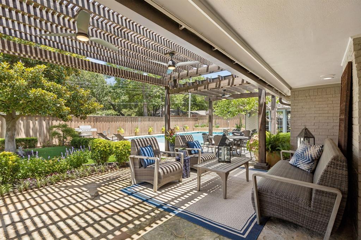
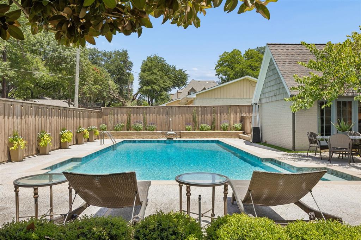
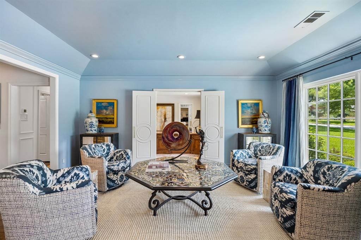
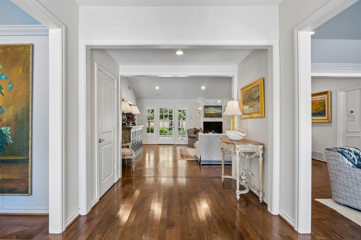
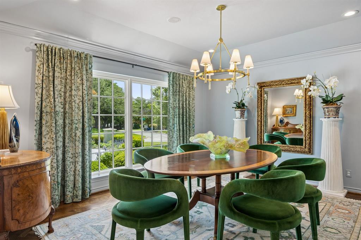
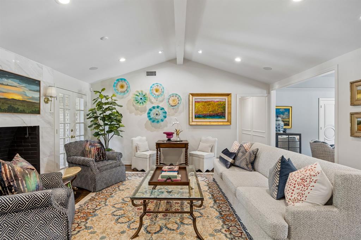
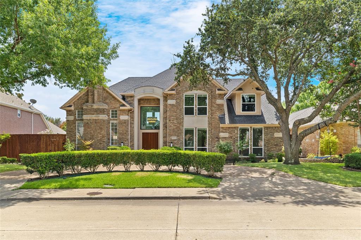
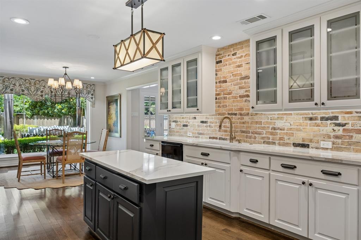
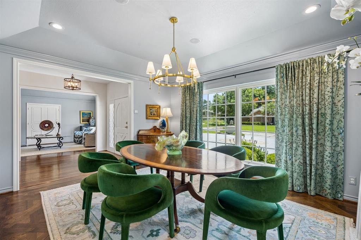
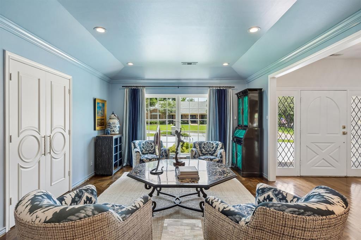
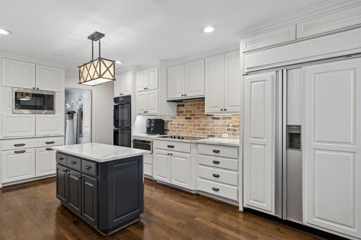
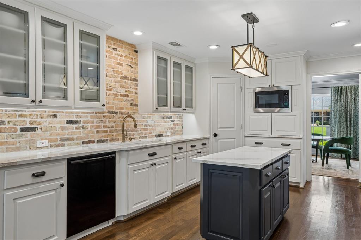
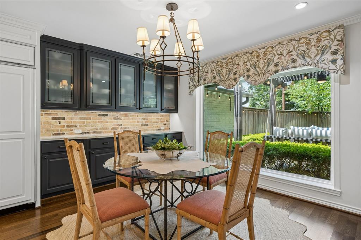
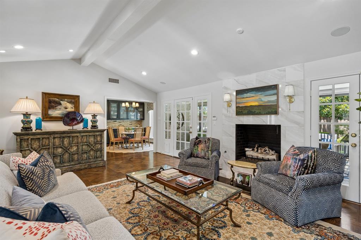
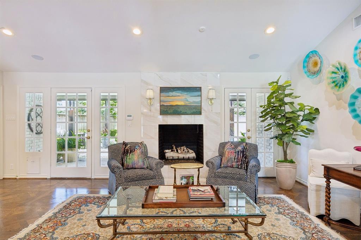
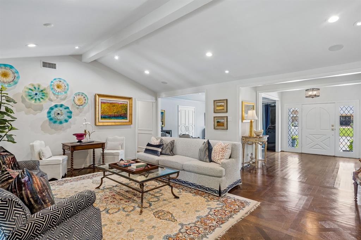
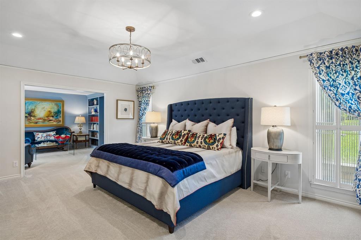
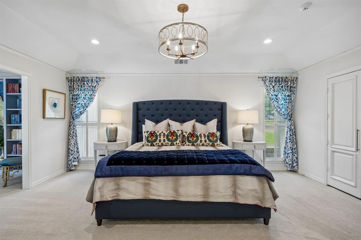
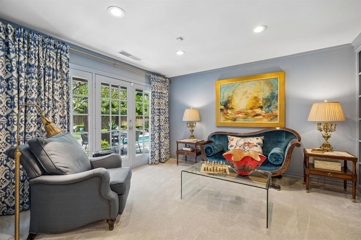
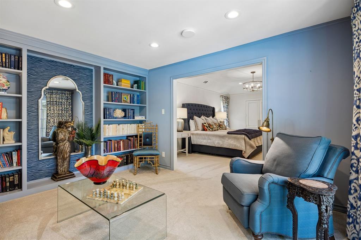
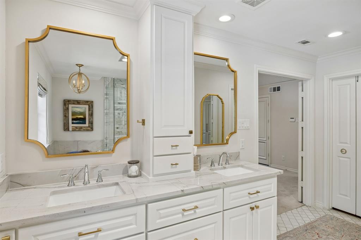
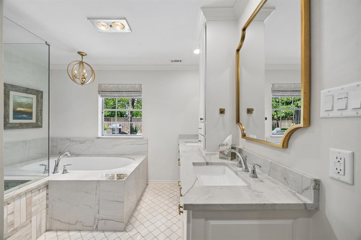
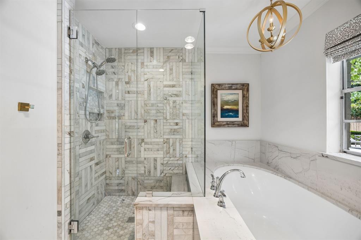
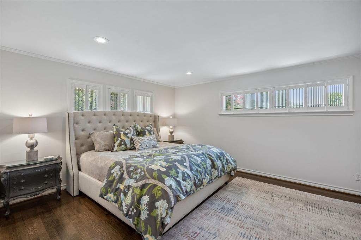
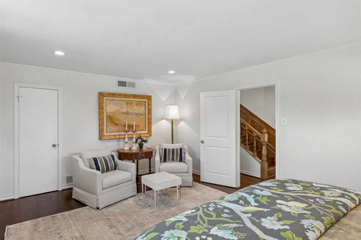
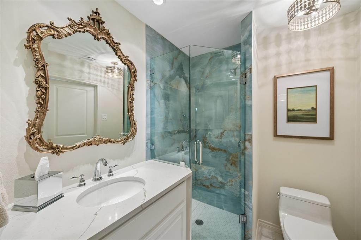
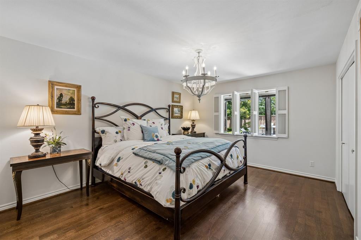
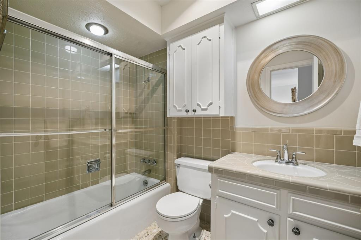
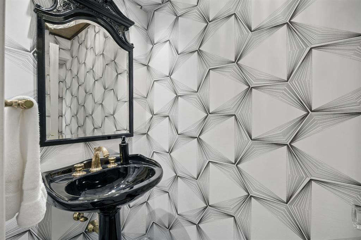
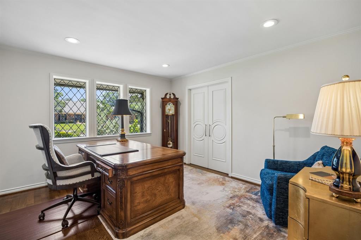
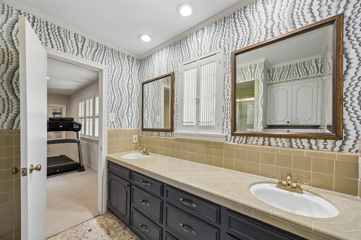
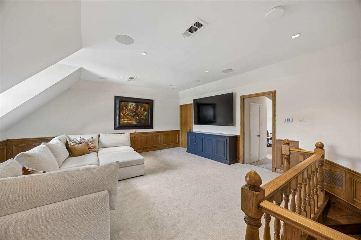
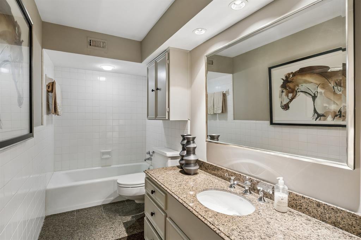
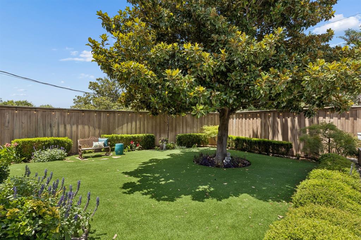
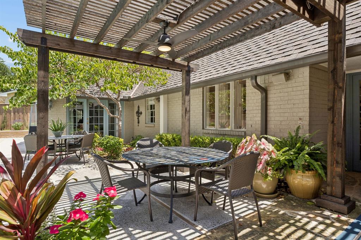
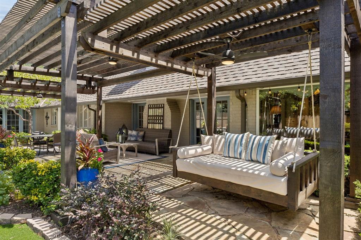
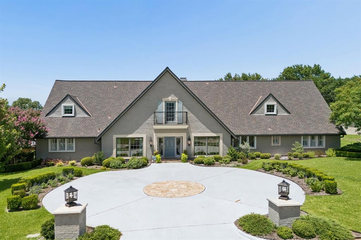
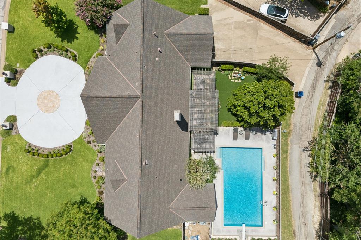
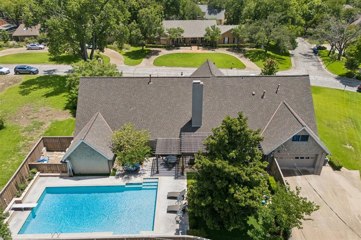
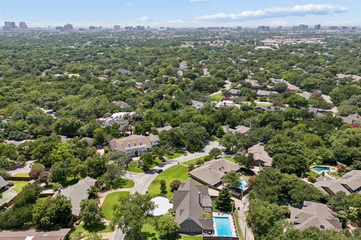
Welcome to an extraordinary residence in prestigious Northwood Hills Estates, where timeless sophistication meets refined modern luxury. Meticulously reimagined from the grand motor court to the resort-style backyard, this exceptional home offers 6 bedrooms, 5.1 baths, and 4,228 square feet of thoughtfully curated living space designed for elevated living. At the heart of the home, the chef’s kitchen showcases exquisite quartz countertops, an expansive island, double ovens, a warming drawer, and a microwave, all complemented by a sunlit breakfast area framed by a stunning picture window overlooking the lush grounds. The serene primary suite is a true sanctuary, featuring a spa-inspired bath and an adjoining study or sitting room with elegant French doors that open to the patio. The majority of the home’s luxurious living spaces are conveniently located on the first floor, while the upper level offers a spacious game room, full bath, and a versatile hobby room that can easily serve as a sixth bedroom. Designed for unparalleled outdoor living, the backyard is a private oasis ideal for both grand entertaining and tranquil relaxation. A beautifully crafted flagstone pergola with dual ceiling fans, a charming swing, and ambient party lighting sets the stage for unforgettable gatherings. The sparkling 40-foot diving pool, artificial turf, lush landscaping, and raised stacked-stone flower beds complete this resort-inspired retreat. This impeccably updated Northwood Hills Estates residence offers a rare blend of elegance, comfort, and sophistication-truly a turnkey masterpiece ready to be enjoyed.
Listing Information
Facts & Features
Location
Community Information
Architecture
Features & Amenities
Property Features
Square Footage
Tax & Financial Information
Schools
Northwood Hills Elementary
Prestonwood Elementary
Richardson High School
Spring Creek Elementary
Dover Elementary
Westwood Math Science Leadership Magnet
Pioneer Technology And Arts Academy North Dallas
Arapaho Classical Magnet
School ratings are provided for informational purposes only and are subject to change. Attendance boundaries are for reference only — contact the school or district directly to verify enrollment eligibility.
Historical Data
Price History
| Date | Event | Price |
|---|---|---|
| 07/02/2026 | Listed for sale | $1,499,000 |
Listed by Jill Noland · Allie Beth Allman & Assoc. · 2145217355
Listing information provided exclusively for consumers' personal, non-commercial use and may not be used for any purpose other than to identify prospective properties consumers may be interested in purchasing. Information deemed reliable but not guaranteed by the MLS. The listing broker’s offer of compensation is made only to participants of the MLS where the listing is filed. Copyright 2026, North Texas Real Estate Information Systems (NTREIS). All rights reserved.
Last Updated: September 15, 2026 at 4:18 PM | Source: North Texas Real Estate Information Systems (NTREIS) | MLS#: 21319015

Similar Homes For Sale In Dallas
Start Your Real Estate Journey
Whether you have questions about this listing, want to schedule a showing, or just want to talk through your options, Shannon Miles is here to help. Reach out and expect a response within one business day.
How can I help?
Shannon Miles is here to help. Reach out and expect a response within one business day.
Thanks — Shannon Miles will be in touch shortly.
Make A Plan For Your Purchase
Know what you can afford before you start shopping — then run the numbers on any home you have in mind.
How much house can I afford?
- Principal & interest
- Property taxes
- Homeowner's insurance
- HOA dues
If your monthly savings are applied to the loan principal.
Enter your income, debts, and down payment to see how much home you may qualify for. Estimates only — not a lending decision.
Want to know more?
Shannon Miles is here to help. Reach out and expect a response within one business day.
✓ Thanks — Shannon Miles will be in touch shortly.