
3827 Ashbury Ln
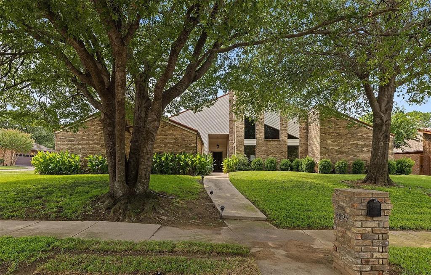
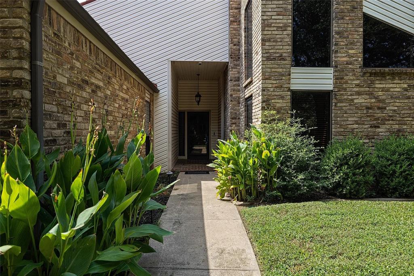
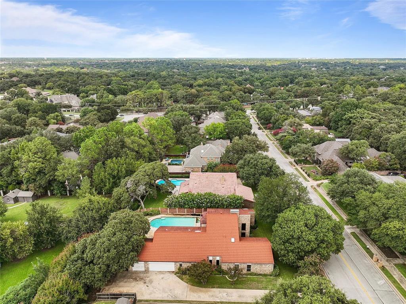
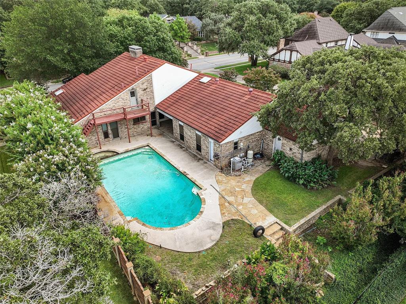
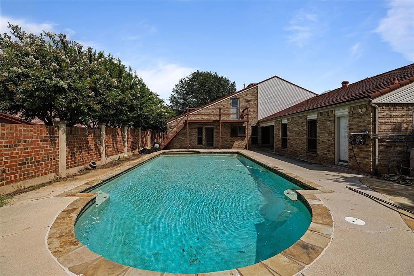
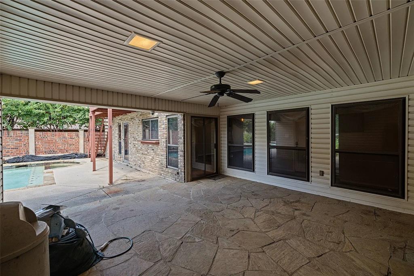
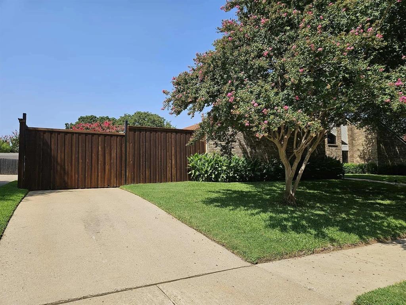
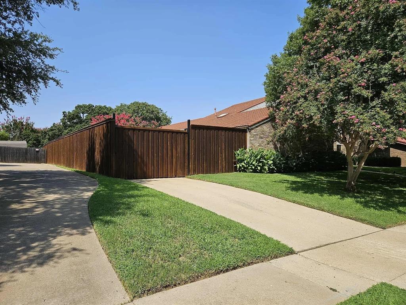
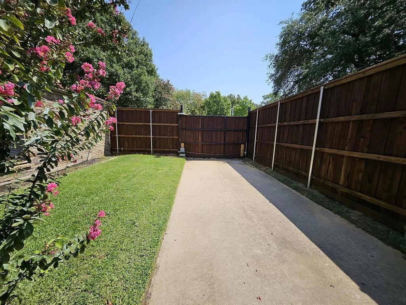
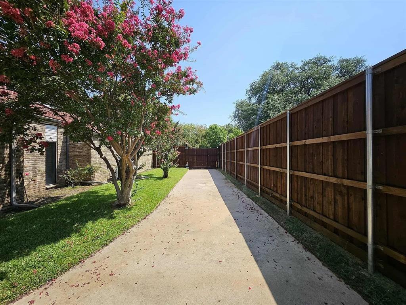
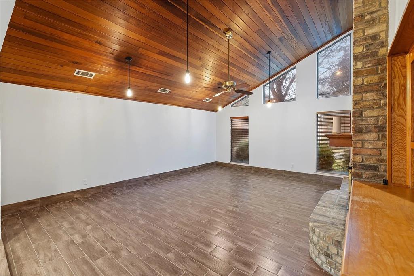
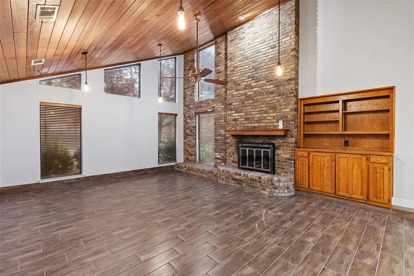
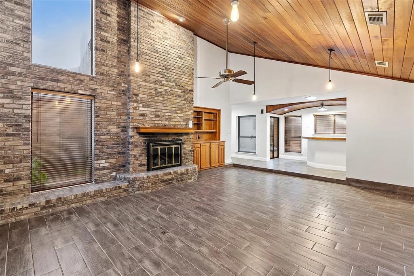
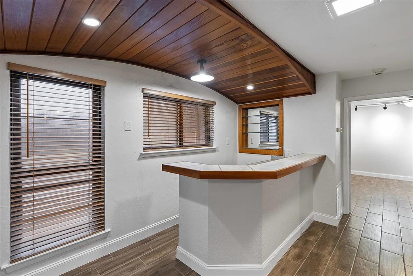
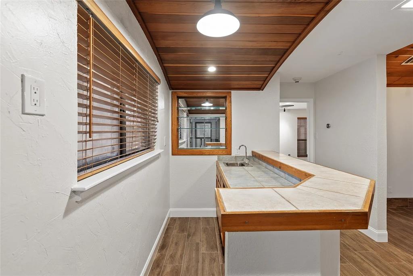
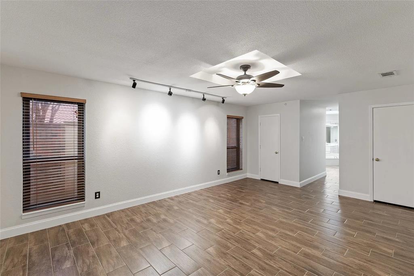
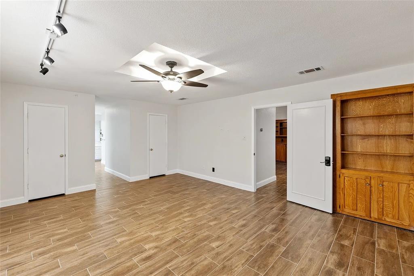
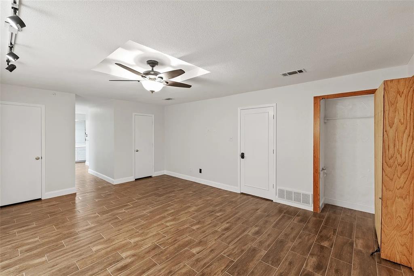
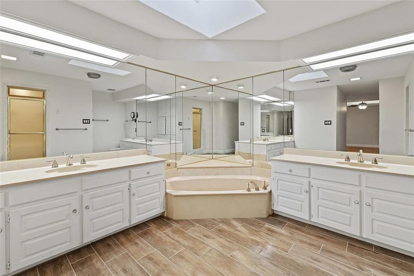
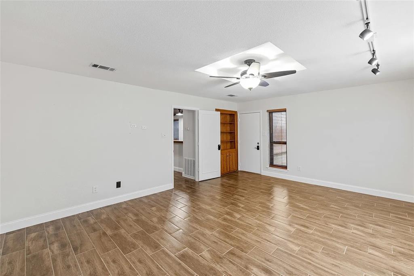
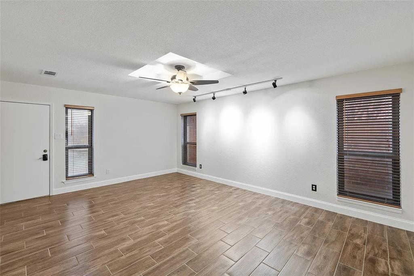
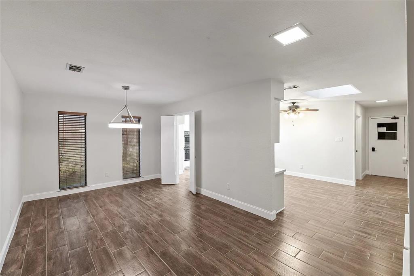
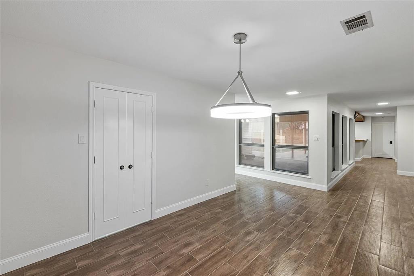
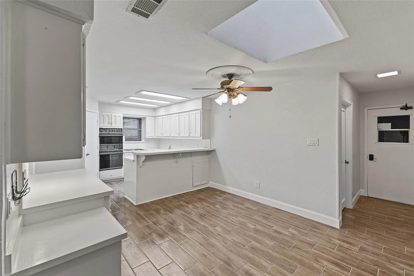
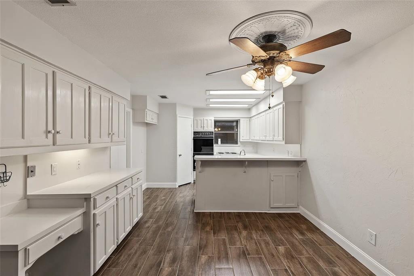
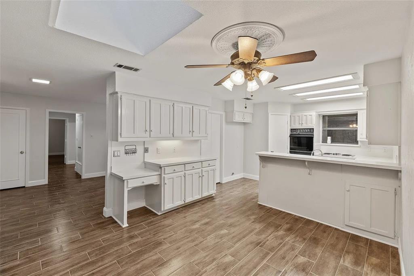
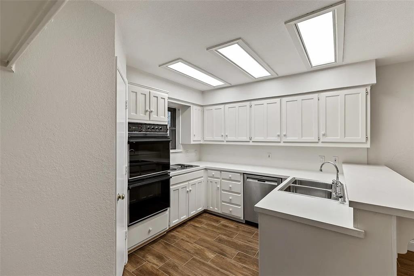
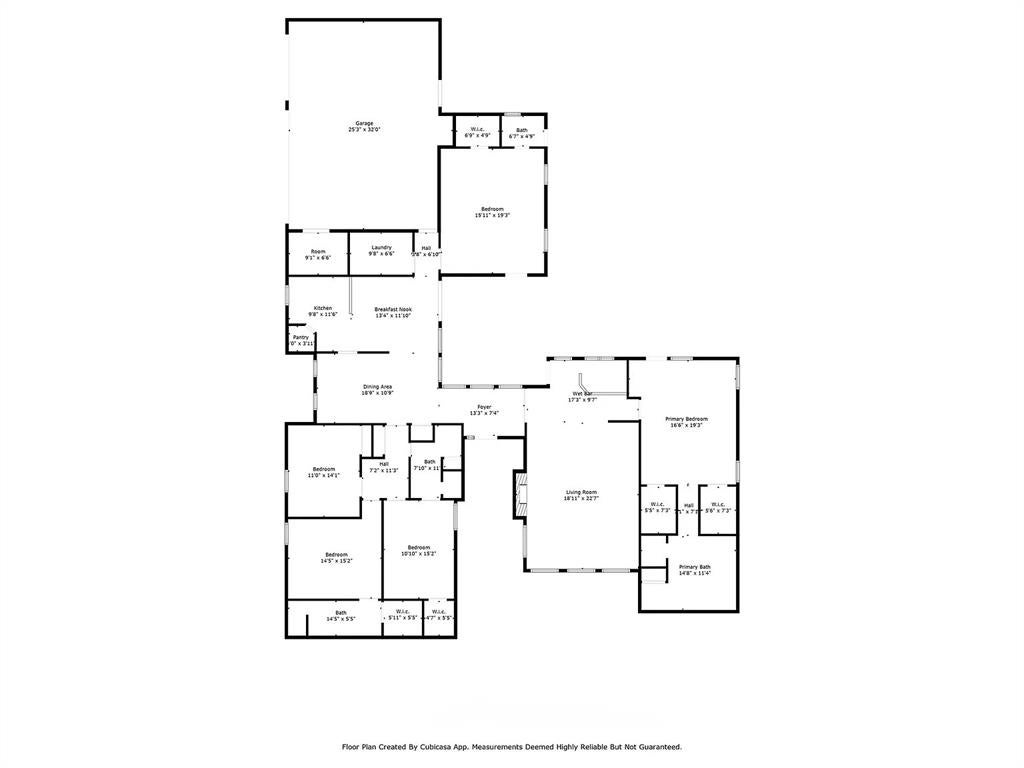
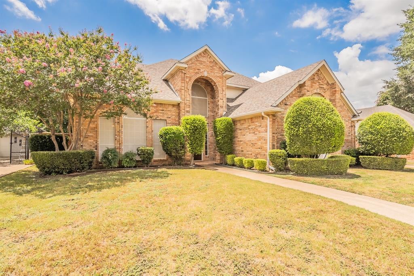
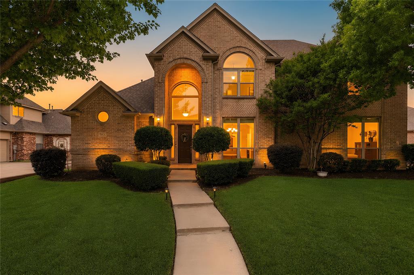
This home stands out with a lot to love! 5-bedrooms, 3 that are private bathroom like Mother-in-Law suites! 4 baths, 3 car garage, Huge Designer pool just resurfaced and new pool equipment. Private backyard that sits 20' above the backyard neighbor with fantastic view, the yard is fed with a Rachio sprinkler system. Brand new 10' board on board fence with crown. New retaining walls, new electric gate and garage door openers and a metal roof with lifetime warranty! Inside you have a home with personality and just cool! Interior upgrades include new skylights, shower doors, high end windows, new cooktop, fresh paint and trim, new flooring, new smart features starting with Ubiquity UDM access points, network smart switch, Firewall, AI management and security cameras. I know! right! super private in the heart of Bedford close to all highways, entertainment, shopping and dining! Beautiful neighborhood that stands out in the holiday season in a community that's as centrally located in DFW as you can get. DFW Airport 7 miles away. Cowboys and Ranger stadium 15 minutes. Come be our neighbor!
Listing Information
Facts & Features
Location
Community Information
Architecture
Features & Amenities
Property Features
Square Footage
Tax & Financial Information
Schools
Shady Brook Elementary
Meadow Creek Elementary
Spring Garden Elementary
Bell High School
Bedford Heights Elementary
Harwood J H
Bedford J H
Bransford Elementary
School ratings are provided for informational purposes only and are subject to change. Attendance boundaries are for reference only — contact the school or district directly to verify enrollment eligibility.
Historical Data
Price History
| Date | Event | Price |
|---|---|---|
| 09/04/2026 | Price change | $700,000 |
| 09/02/2026 | Listed for sale | $725,000 |
Listed by Jeffrey Gilpin · Scott Real Estate · 8177031165
Listing information provided exclusively for consumers' personal, non-commercial use and may not be used for any purpose other than to identify prospective properties consumers may be interested in purchasing. Information deemed reliable but not guaranteed by the MLS. The listing broker’s offer of compensation is made only to participants of the MLS where the listing is filed. Copyright 2026, North Texas Real Estate Information Systems (NTREIS). All rights reserved.
Last Updated: September 4, 2026 at 7:13 PM | Source: North Texas Real Estate Information Systems (NTREIS) | MLS#: 21374593

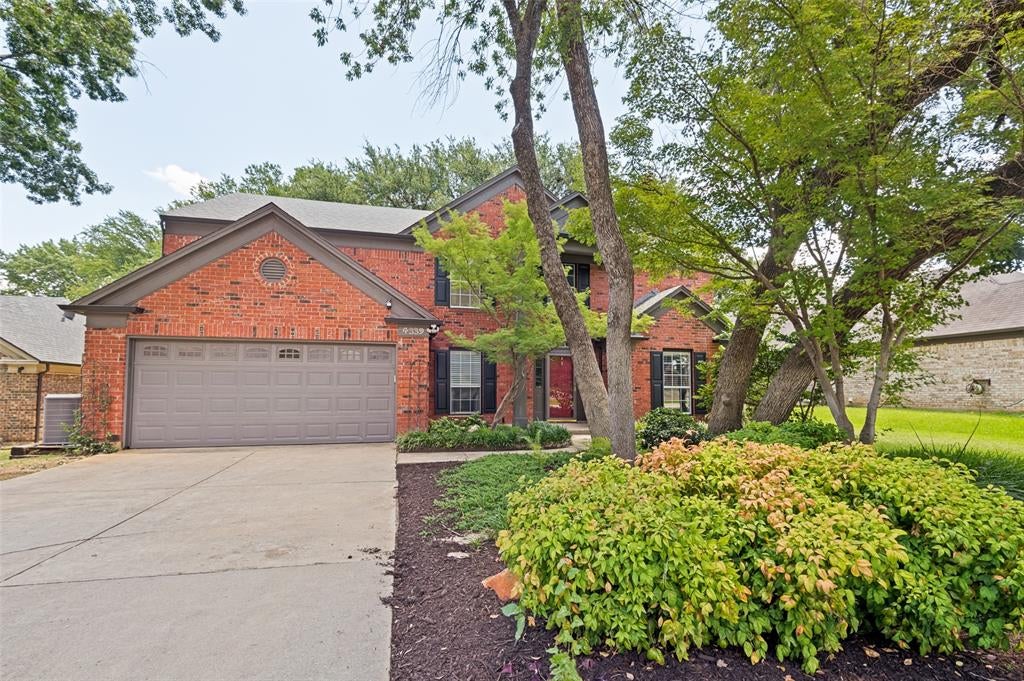
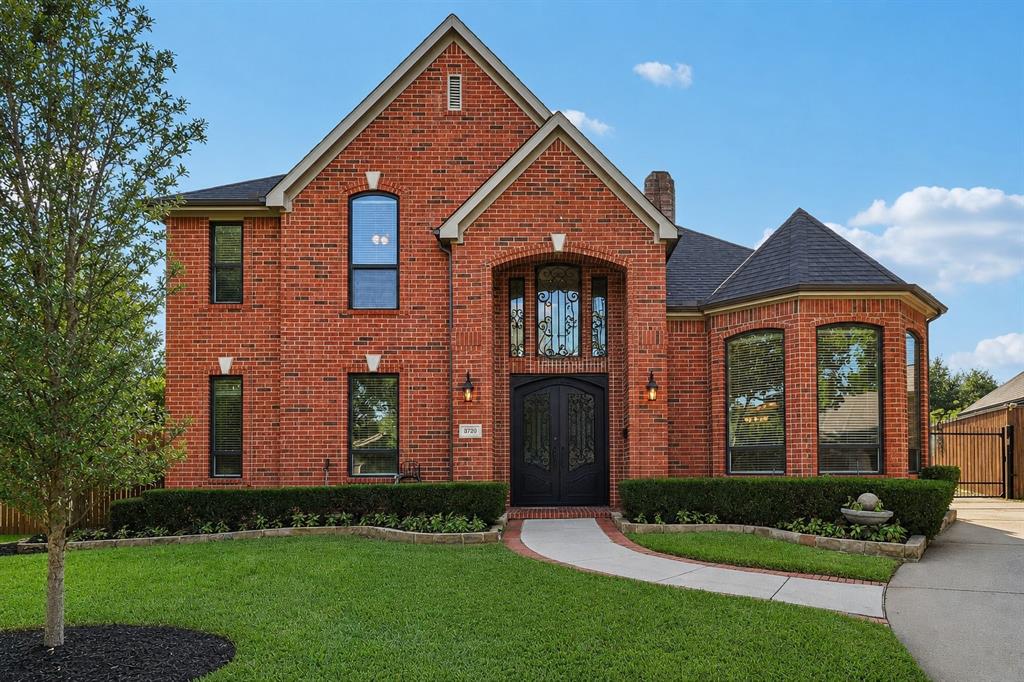
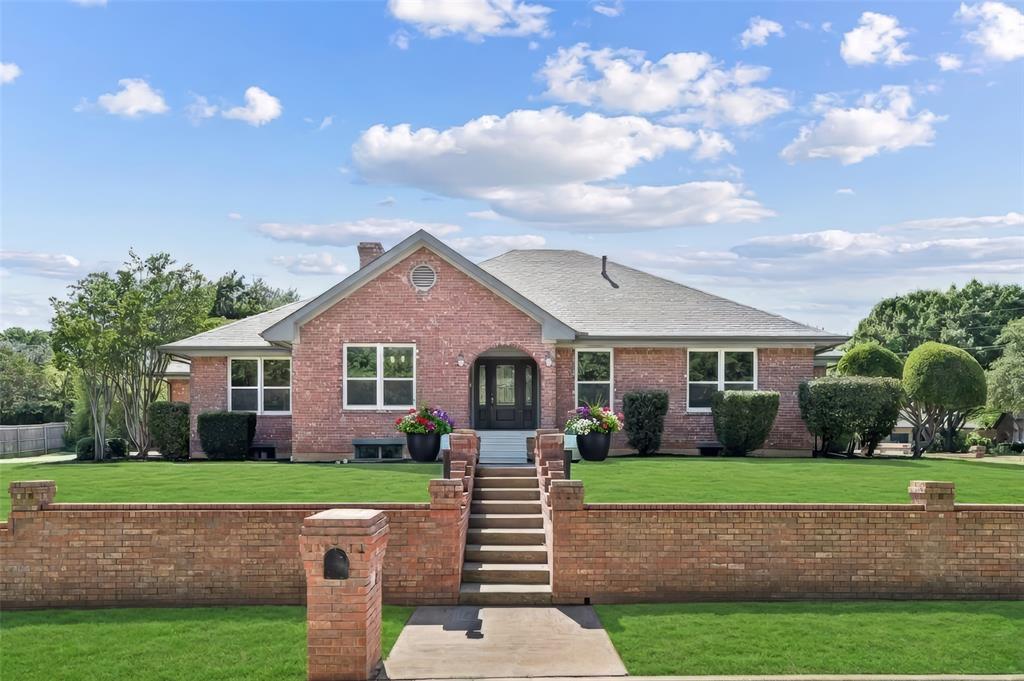
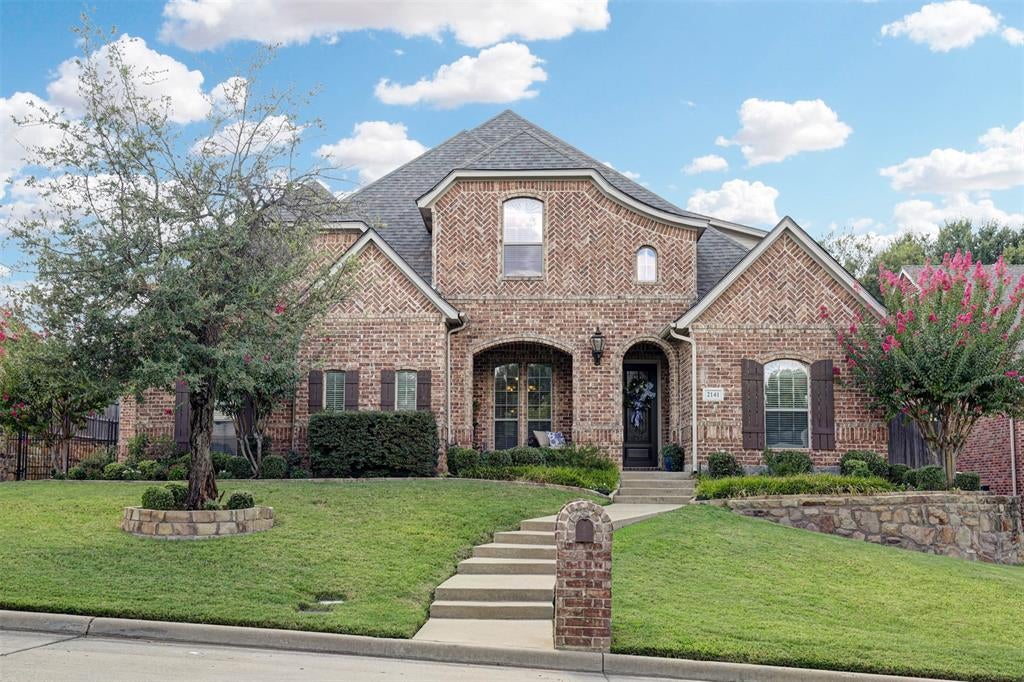
Similar Homes For Sale In Bedford
Start Your Real Estate Journey
Whether you have questions about this listing, want to schedule a showing, or just want to talk through your options, Shannon Miles is here to help. Reach out and expect a response within one business day.
How can I help?
Shannon Miles is here to help. Reach out and expect a response within one business day.
Thanks — Shannon Miles will be in touch shortly.
Make A Plan For Your Purchase
Know what you can afford before you start shopping — then run the numbers on any home you have in mind.
How much house can I afford?
- Principal & interest
- Property taxes
- Homeowner's insurance
- HOA dues
If your monthly savings are applied to the loan principal.
Enter your income, debts, and down payment to see how much home you may qualify for. Estimates only — not a lending decision.
Want to know more?
Shannon Miles is here to help. Reach out and expect a response within one business day.
✓ Thanks — Shannon Miles will be in touch shortly.