
2141 Farrington Ln
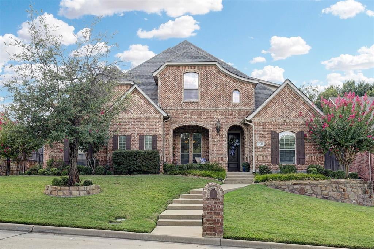
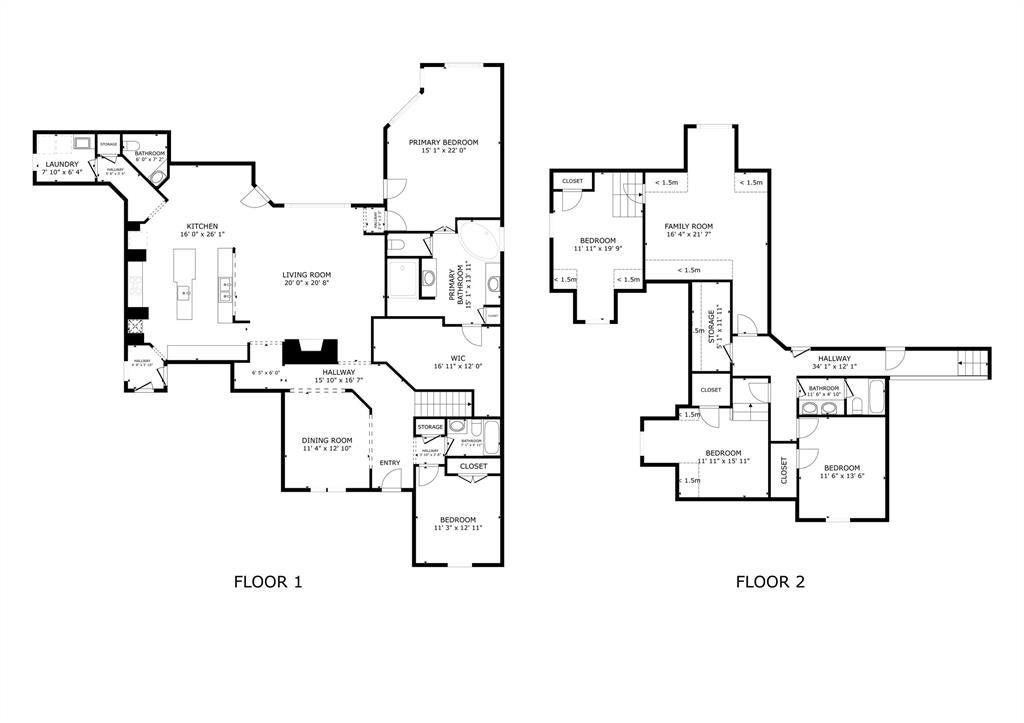
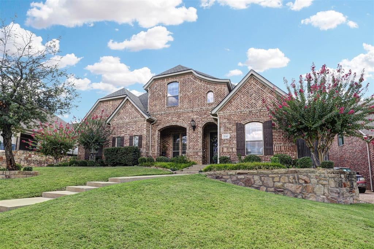
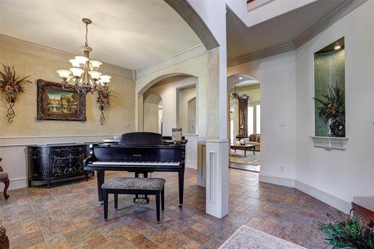
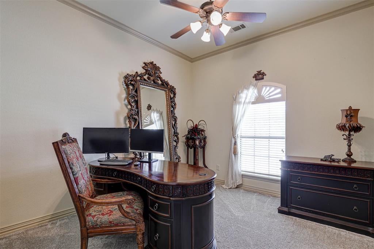
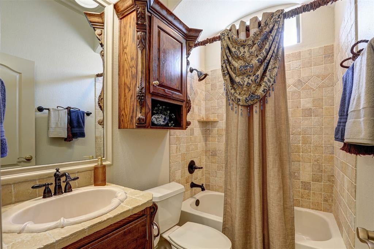
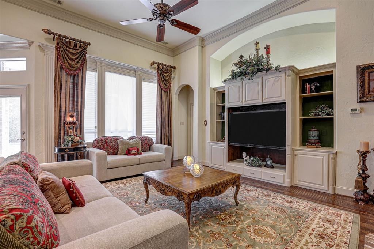
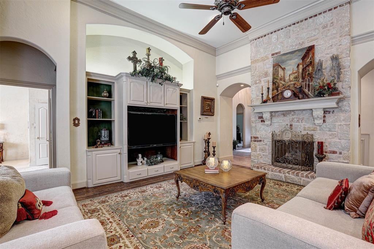
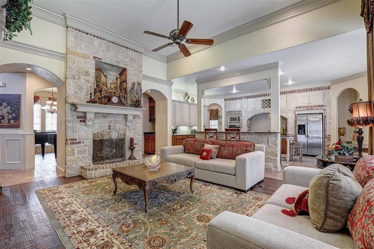
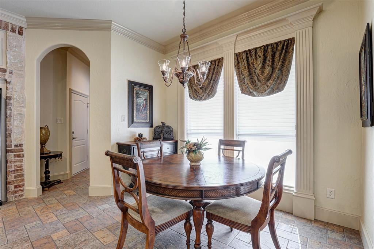
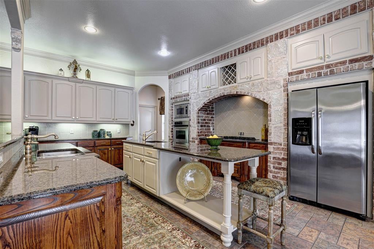
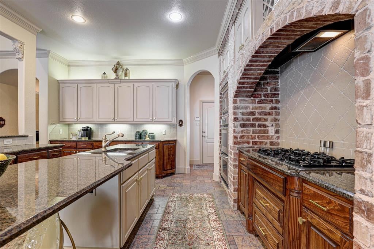
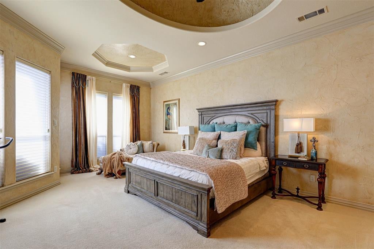
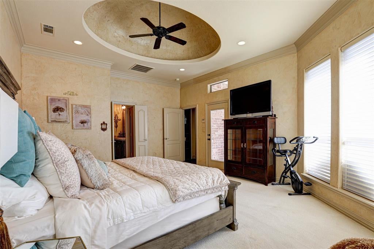
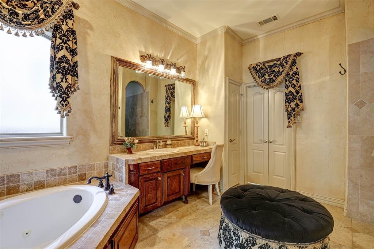
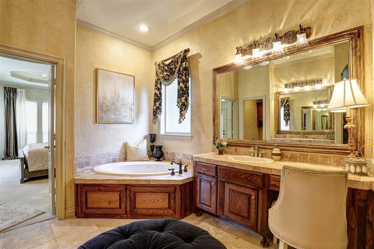
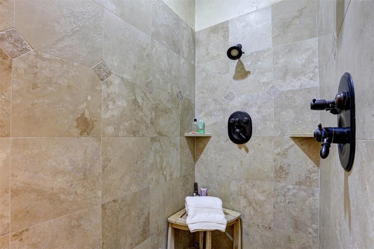
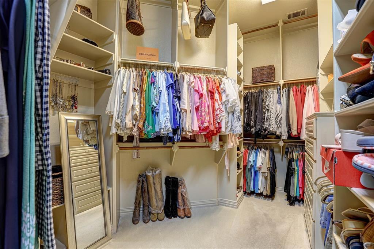
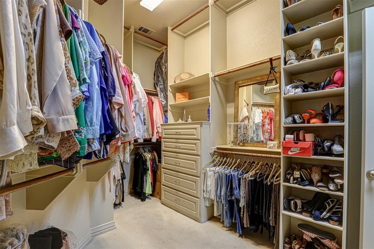
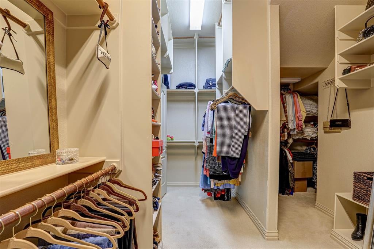
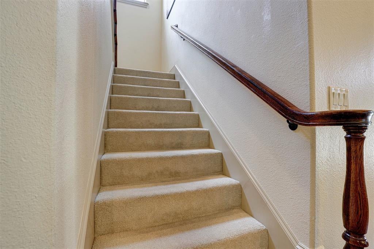
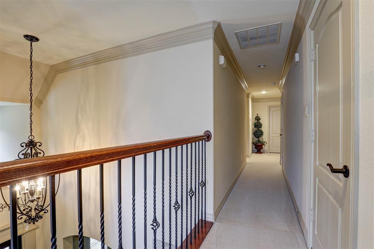
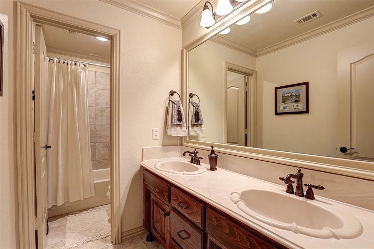
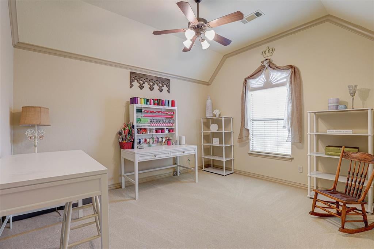
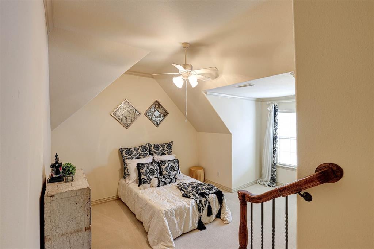
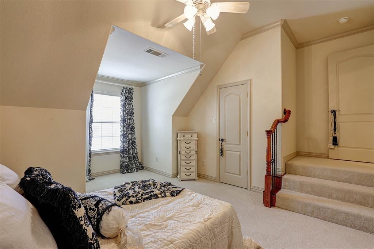
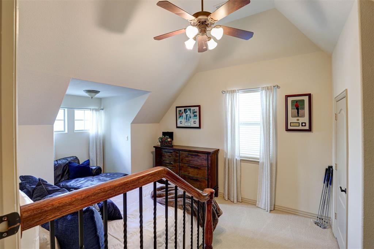
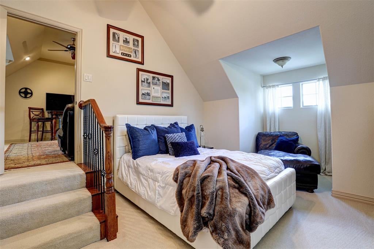
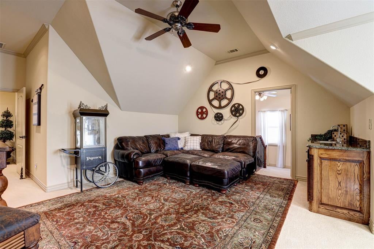
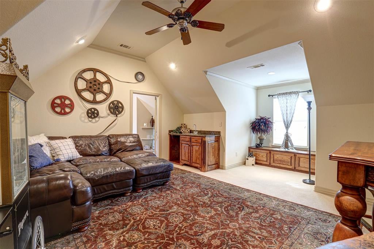
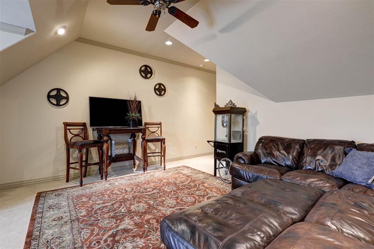
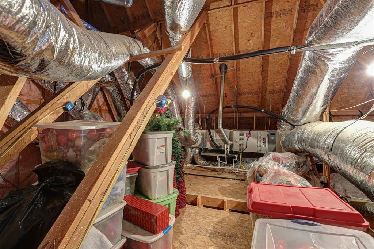
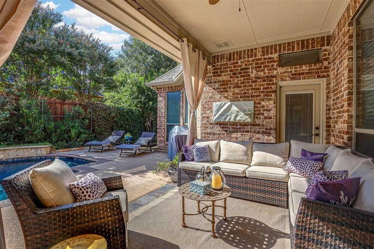
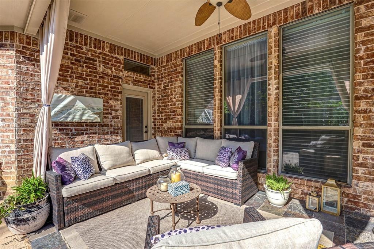
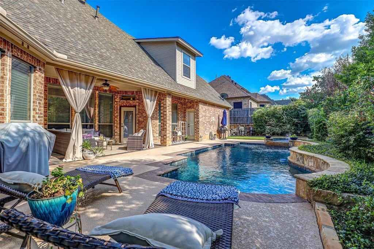
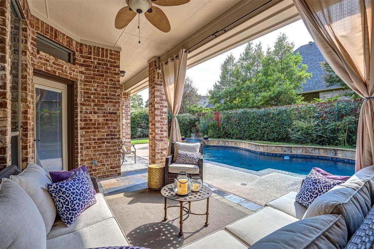
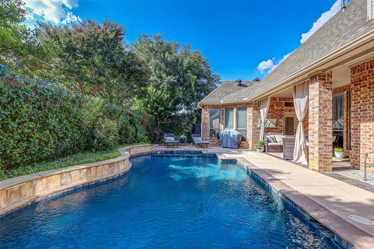
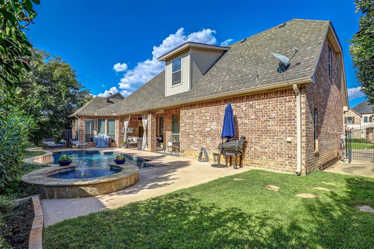
This is one of those homes where the floor plan just keeps getting better as you walk through it. From the impressive kitchen and downstairs primary suite to the unique upstairs layout, incredible storage and backyard pool, there is so much here you simply don’t find in every home. The kitchen is truly the centerpiece, featuring extensive cabinetry, granite countertops, a large island, gas cooktop surrounded by beautiful brick and stonework, double ovens and plenty of space for everyday cooking and entertaining. It opens directly to the main living area, where tall ceilings, hardwood floors, large windows and a stone fireplace create a warm and inviting gathering space. The primary suite has a spacious bath featuring separate vanities, jetted tub and walk-in shower, plus an exceptional walk-in closet with extensive built-in storage. Upstairs, the secondary bedrooms have a cozy, tucked-away feel, and one connects to a large bonus room with a wet bar, an ideal setup for a teenager, college student, extended family or guests to have a bedroom and separate living space of their own. Storage is another standout, with generous closets and built-ins throughout plus decked attic storage accessed through a regular upstairs door, making holiday and seasonal storage incredibly convenient. Outside, the 3-car garage provides plenty of room for vehicles, storage and hobbies, while the backyard is the true showstopper. Mature landscaping surrounds the pool with plenty of patio space for lounging. The large covered patio extends the living space outdoors! Major improvements include a roof approximately 2 years old, newer downstairs HVAC, two newer water heaters and updated pool pump, plus full exterior paint and new exterior lighting completed in 2020 and gutters with leaf screens. Thoughtfully cared for inside and out, this home offers a hard-to-find combination of flexible living space, exceptional storage and a backyard designed to be enjoyed.
Listing Information
Open Houses
-
Saturday, September 1911:00 AM – 1:00 PM
Facts & Features
Location
Community Information
Architecture
Features & Amenities
Property Features
Square Footage
Tax & Financial Information
Schools
Shady Brook Elementary
Bell High School
Walker Creek Elementary
Smithfield Middle
Bedford Heights Elementary
Bedford J H
W A Porter Elementary
Bransford Elementary
School ratings are provided for informational purposes only and are subject to change. Attendance boundaries are for reference only — contact the school or district directly to verify enrollment eligibility.
Historical Data
Price History
| Date | Event | Price |
|---|---|---|
| 09/02/2026 | Listed for sale | $785,000 |
Listed by Ashley Gingras · Martin Realty Group · 8176973141
Listing information provided exclusively for consumers' personal, non-commercial use and may not be used for any purpose other than to identify prospective properties consumers may be interested in purchasing. Information deemed reliable but not guaranteed by the MLS. The listing broker’s offer of compensation is made only to participants of the MLS where the listing is filed. Copyright 2026, North Texas Real Estate Information Systems (NTREIS). All rights reserved.
Last Updated: September 15, 2026 at 3:38 PM | Source: North Texas Real Estate Information Systems (NTREIS) | MLS#: 21363774

Similar Homes For Sale In Hurst
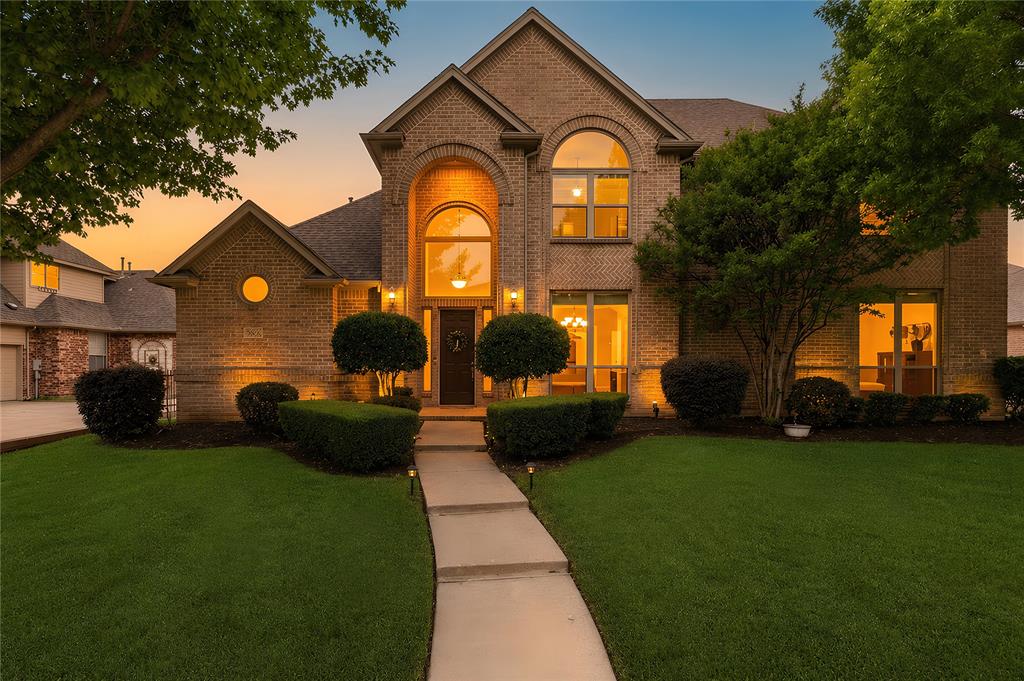
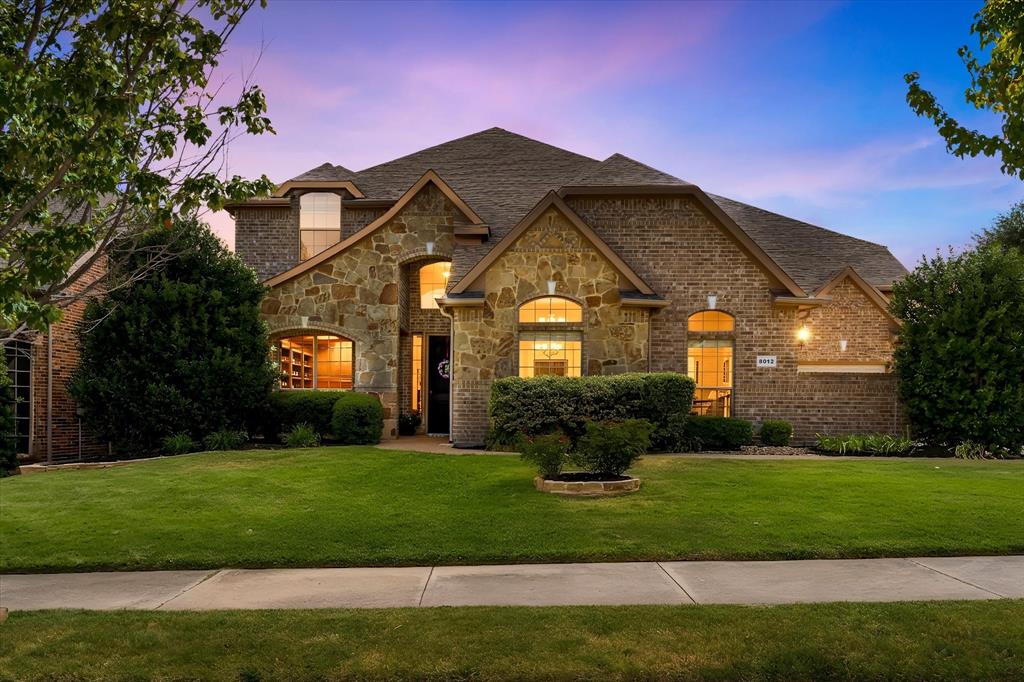
Start Your Real Estate Journey
Whether you have questions about this listing, want to schedule a showing, or just want to talk through your options, Shannon Miles is here to help. Reach out and expect a response within one business day.
How can I help?
Shannon Miles is here to help. Reach out and expect a response within one business day.
Thanks — Shannon Miles will be in touch shortly.
Make A Plan For Your Purchase
Know what you can afford before you start shopping — then run the numbers on any home you have in mind.
How much house can I afford?
- Principal & interest
- Property taxes
- Homeowner's insurance
- HOA dues
If your monthly savings are applied to the loan principal.
Enter your income, debts, and down payment to see how much home you may qualify for. Estimates only — not a lending decision.
Want to know more?
Shannon Miles is here to help. Reach out and expect a response within one business day.
✓ Thanks — Shannon Miles will be in touch shortly.