
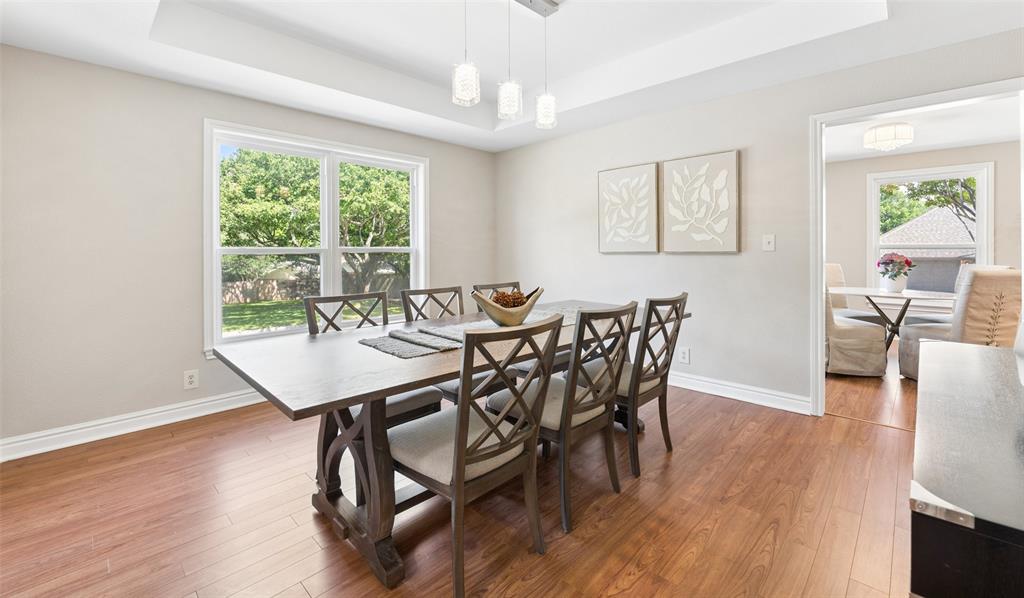
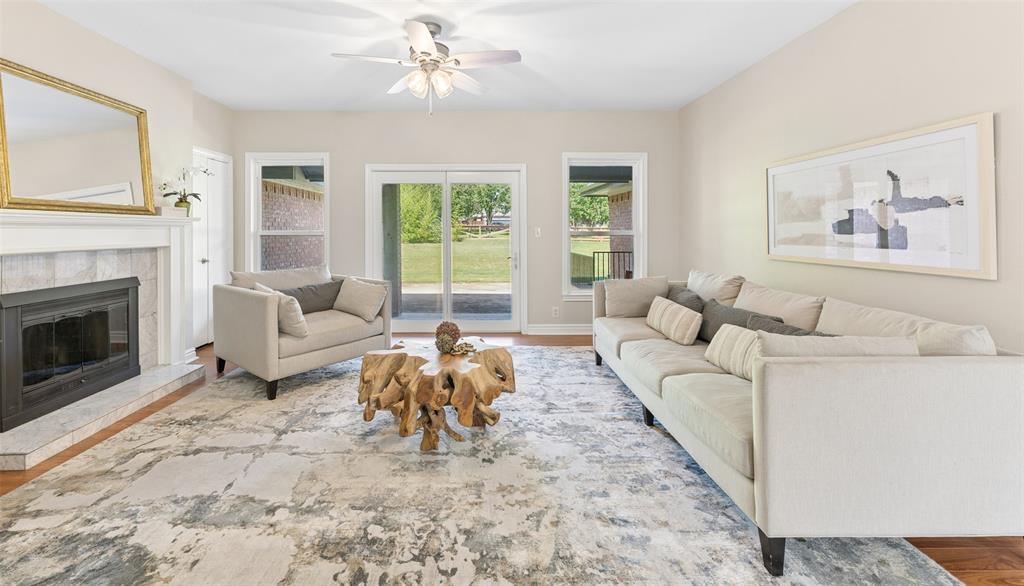
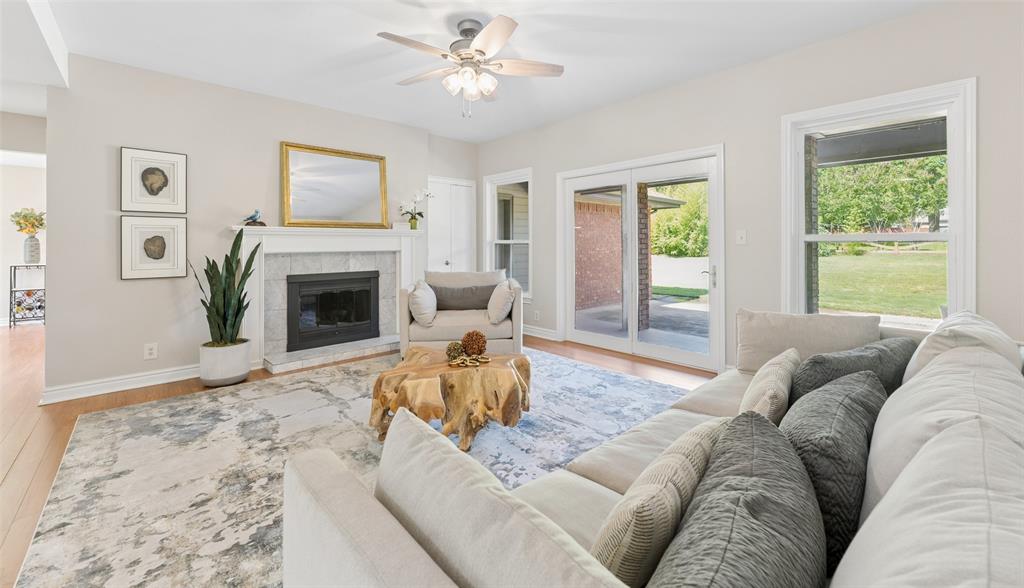
1315 Hardage Ln
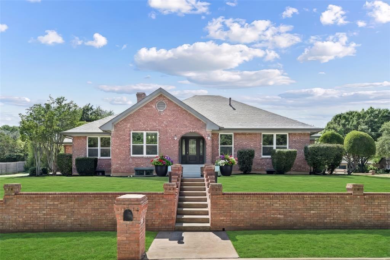
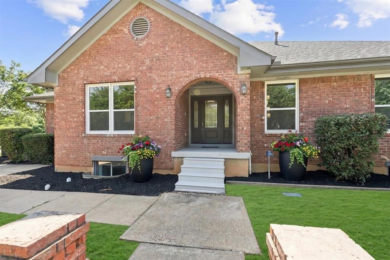
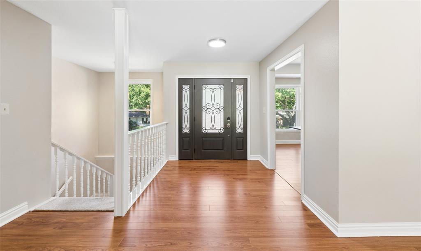
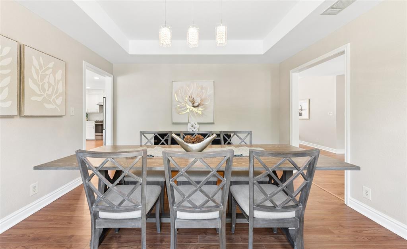
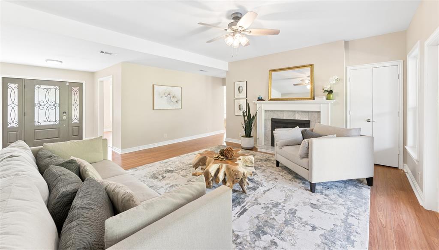
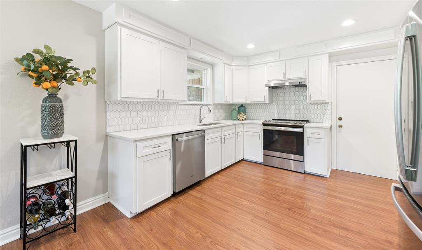
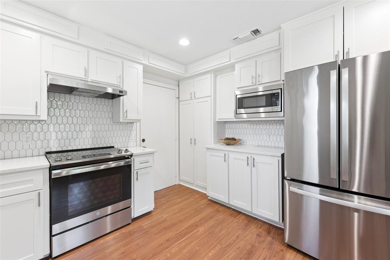
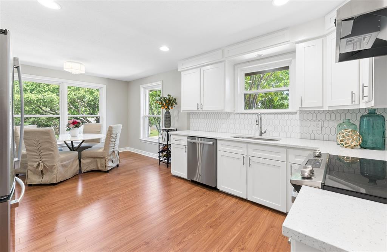
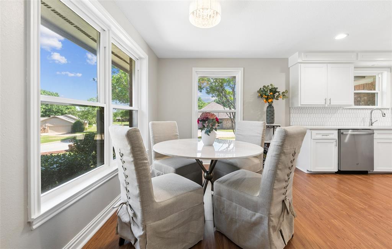
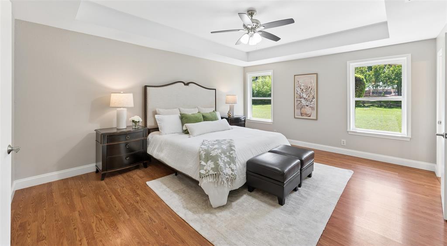
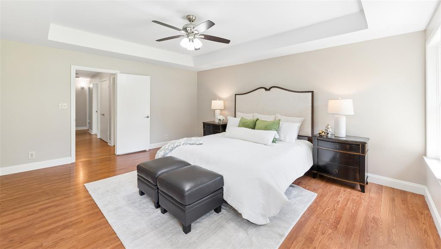
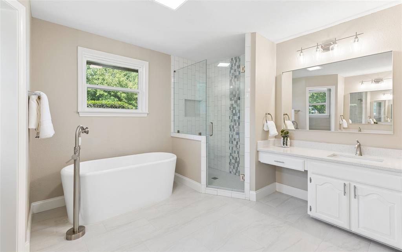
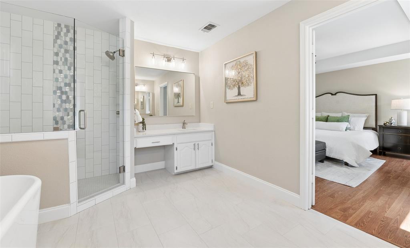
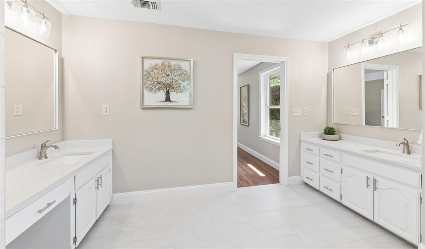
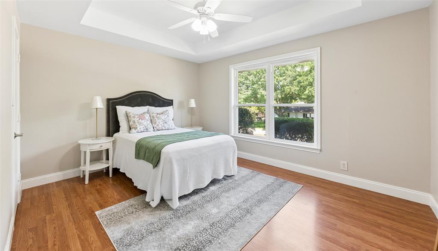
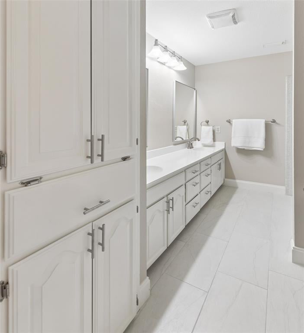
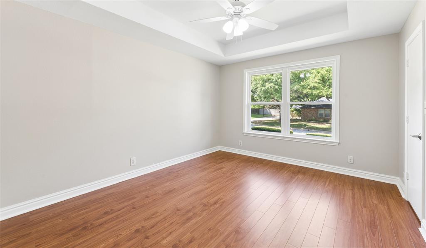
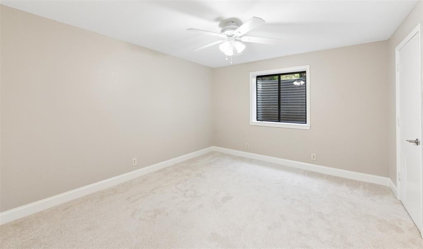
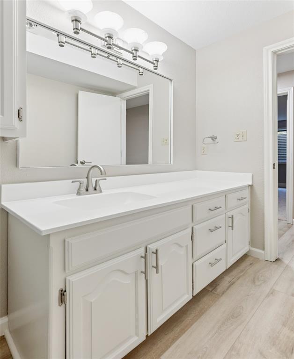
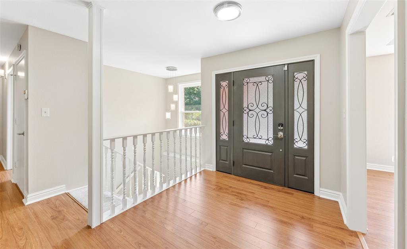
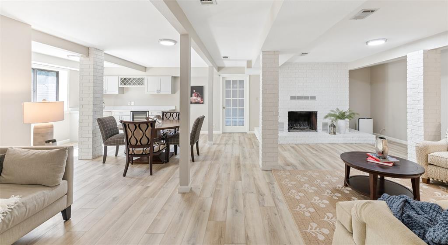
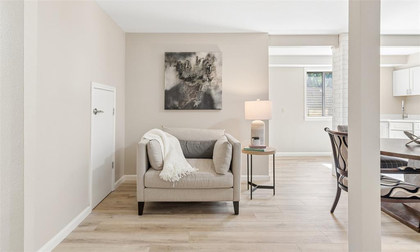
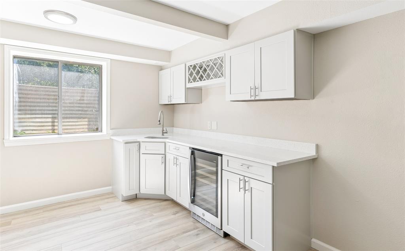
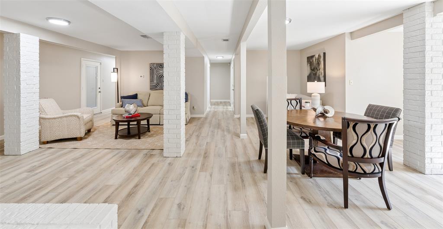
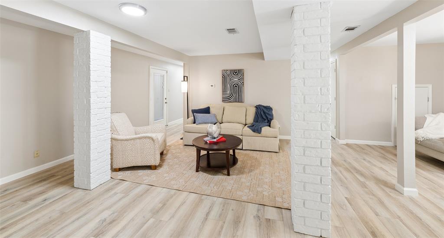
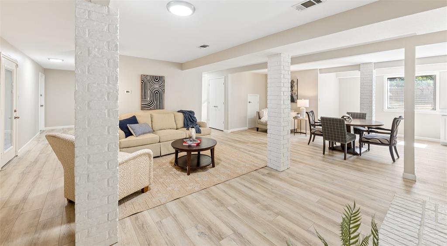
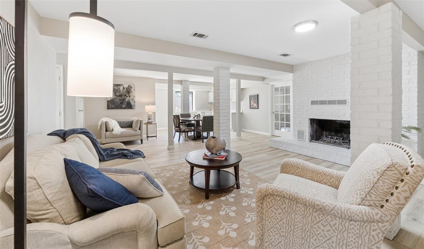
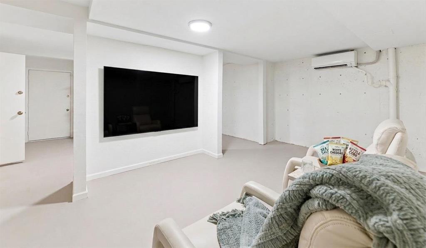
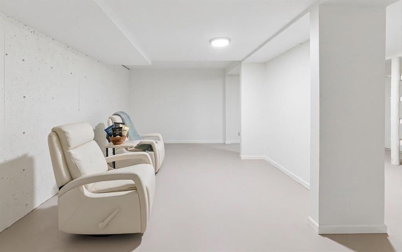
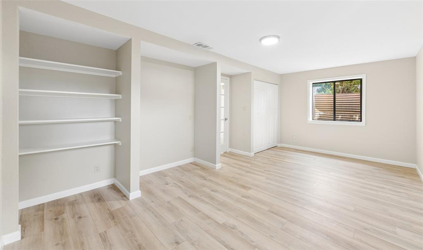
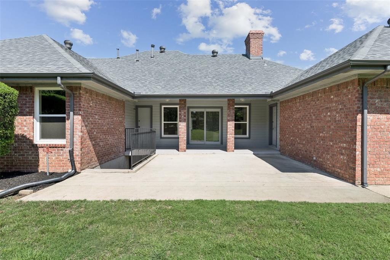
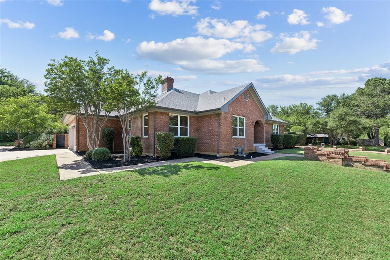
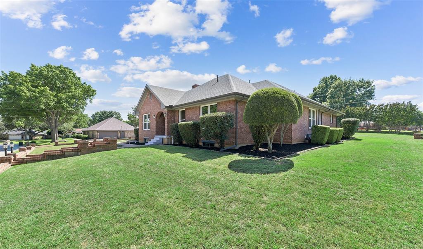
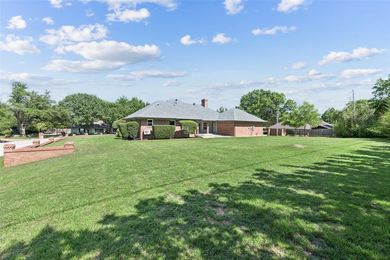
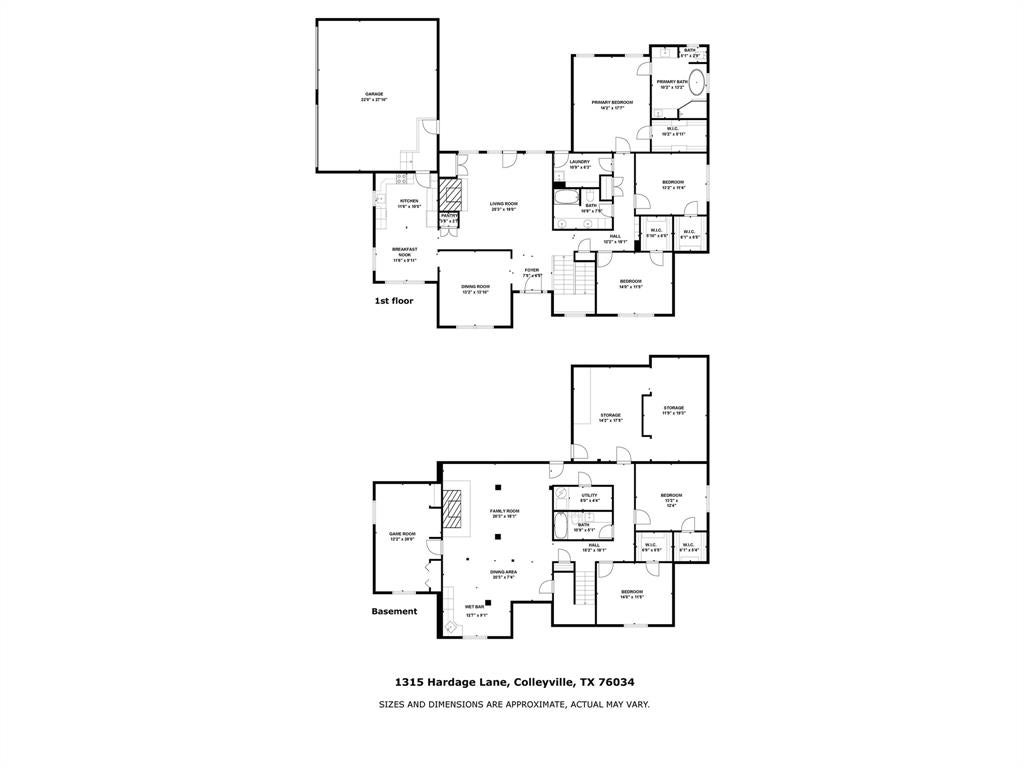
***$100K under original list price!!***Luxury renovated Colleyville home in highly acclaimed Grapevine-Colleyville Independent School District offering 4,107 SF, a rare walk-out daylight basement, and exceptional multi-generational living on an oversized .51-acre corner lot. This custom-built 5-bedroom, 3-bath MOVE-IN READY residence combines timeless architecture, energy-efficient construction, and expansive living spaces with bright natural light throughout both levels. The main level features spacious living and dining areas, fireplace, 3 bedrooms, 2 baths, large windows with tree-filled views, and a beautifully remodeled kitchen with quartz countertops, stainless steel appliances, custom cabinetry, and dual pantries. The luxurious primary suite offers a spa-inspired bath with dual vanities, freestanding tub, glass-enclosed shower, and custom tile finishes. The fully finished lower level is a true standout with private exterior access, ideal for multi-generational living, guest quarters, or entertaining. This inviting space includes 2 more bedrooms, full bath, family room with fireplace, kitchenette with wine fridge, dedicated office with custom built-ins, game area, and abundant storage. Spacious underground bonus room with heavy-duty built-in storage shelving has its own secure exterior door and a dedicated mini-split HVAC system. This 518 SF space is in addition to the house's square footage and offers incredible flexibility for a wine cellar, home gym, theater room, safe room, hobbies, homeschooling, or storage. Recent updates include roof, gutters, HVAC systems, water heater, appliances, paint, lighting, front door, and main-level windows. The stately brick retaining wall creates exceptional curb appeal, privacy, and presence, while oversized parking and ample yard space provide room for a future pool or entertaining area. No HOA. Rarely does a home with this level of space, versatility, privacy, and architectural character become available in GCISD!
Listing Information
Facts & Features
Location
Community Information
Architecture
Features & Amenities
Property Features
Square Footage
Tax & Financial Information
Schools
Glenhope Elementary
Heritage Elementary
Old Union Elementary
Liberty Elementary
Cross Timbers Middle
Bransford Elementary
Iuniversity Prep
Timberline Elementary
School ratings are provided for informational purposes only and are subject to change. Attendance boundaries are for reference only — contact the school or district directly to verify enrollment eligibility.
Historical Data
Price History
| Date | Event | Price |
|---|---|---|
| 06/25/2026 | Price change | $799,000 |
| 05/15/2026 | Listed for sale | $899,000 |
Listed by Wynne Moore · Allie Beth Allman & Associates · 8176974900
Listing information provided exclusively for consumers' personal, non-commercial use and may not be used for any purpose other than to identify prospective properties consumers may be interested in purchasing. Information deemed reliable but not guaranteed by the MLS. The listing broker’s offer of compensation is made only to participants of the MLS where the listing is filed. Copyright 2026, North Texas Real Estate Information Systems (NTREIS). All rights reserved.
Last Updated: September 8, 2026 at 7:08 PM | Source: North Texas Real Estate Information Systems (NTREIS) | MLS#: 21263072

Start Your Real Estate Journey
Whether you have questions about this listing, want to schedule a showing, or just want to talk through your options, Shannon Miles is here to help. Reach out and expect a response within one business day.
How can I help?
Shannon Miles is here to help. Reach out and expect a response within one business day.
Thanks — Shannon Miles will be in touch shortly.
Make A Plan For Your Purchase
Know what you can afford before you start shopping — then run the numbers on any home you have in mind.
How much house can I afford?
- Principal & interest
- Property taxes
- Homeowner's insurance
- HOA dues
If your monthly savings are applied to the loan principal.
Enter your income, debts, and down payment to see how much home you may qualify for. Estimates only — not a lending decision.
Want to know more?
Shannon Miles is here to help. Reach out and expect a response within one business day.
✓ Thanks — Shannon Miles will be in touch shortly.