
6625 Stewart Blvd
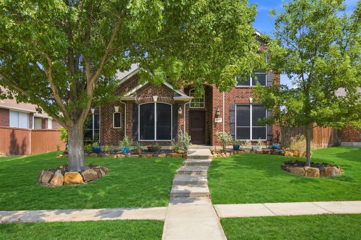
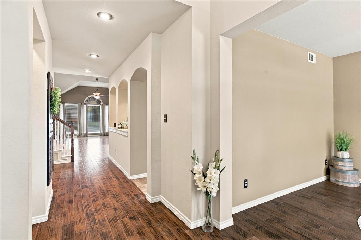
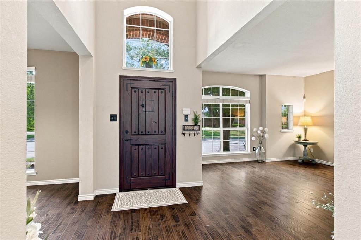
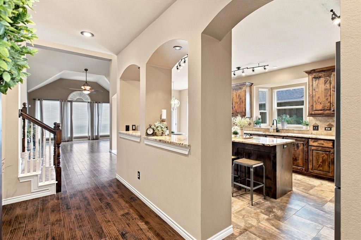
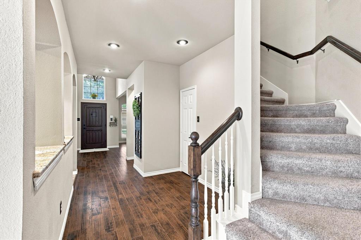
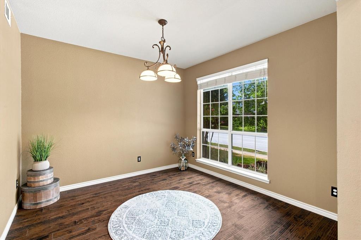
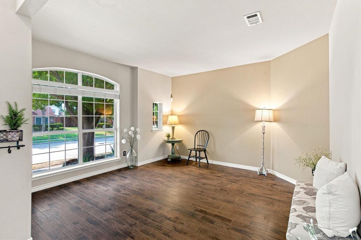
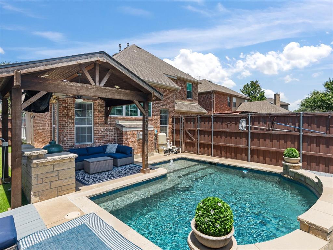
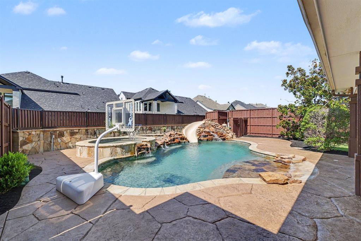
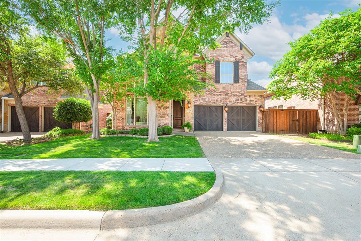
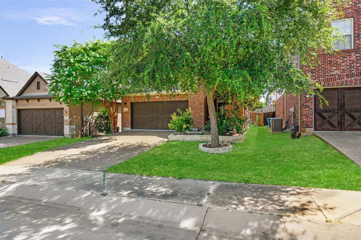
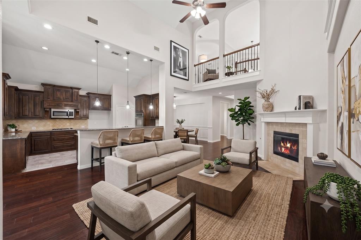
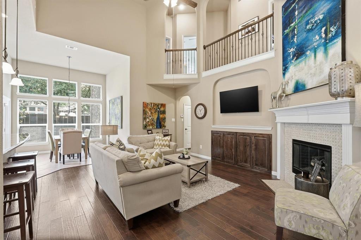
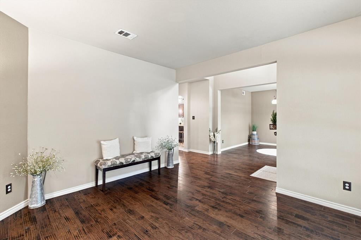
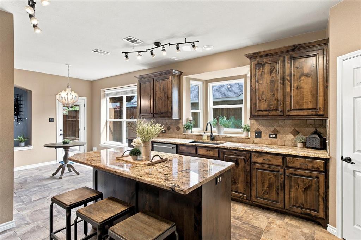
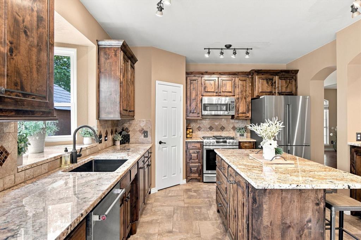
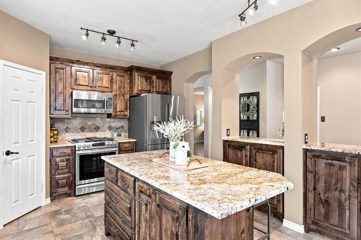
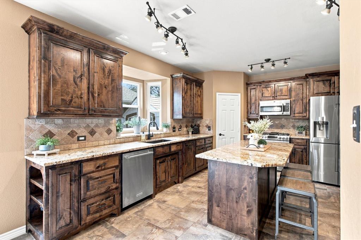
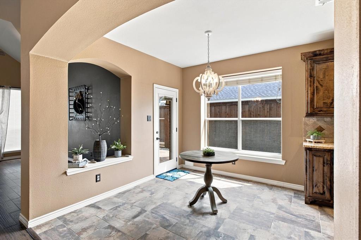
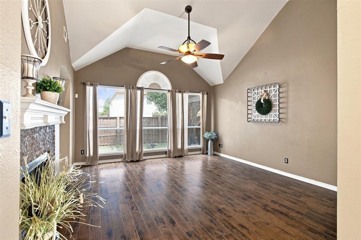
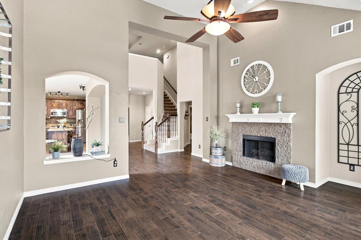
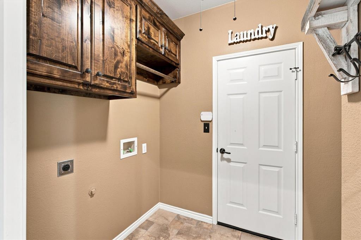
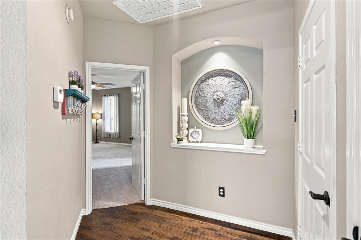
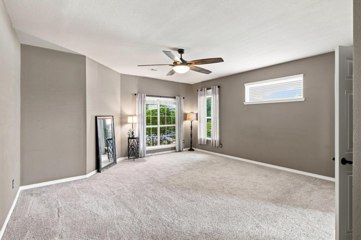
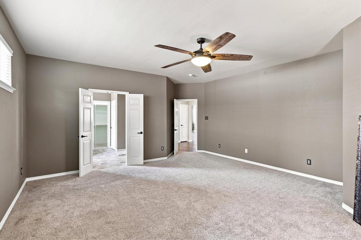
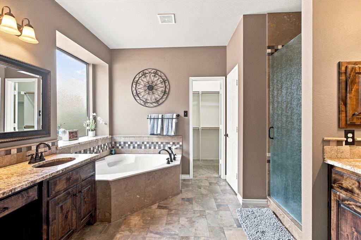
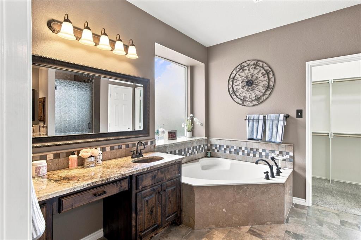
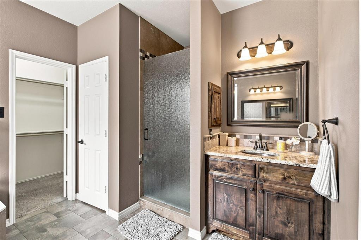
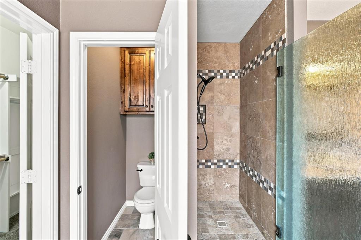
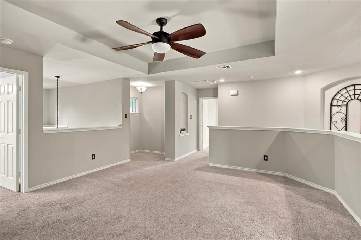
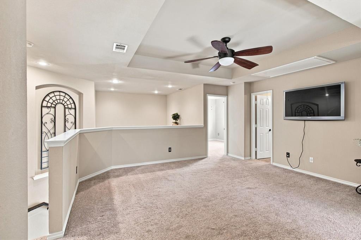
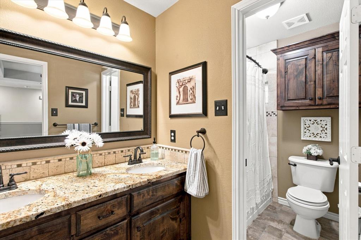
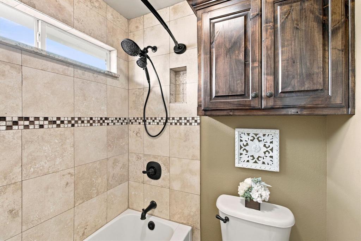
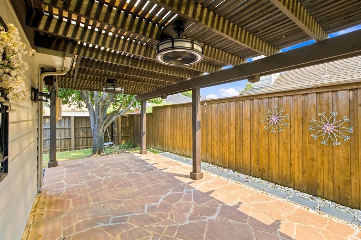
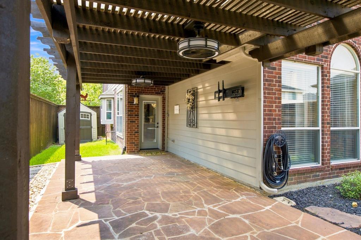
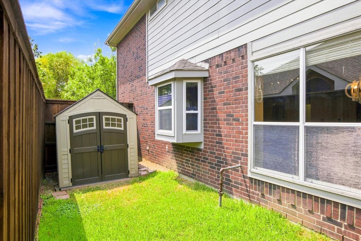
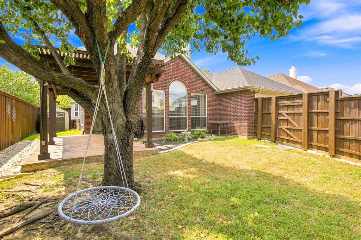
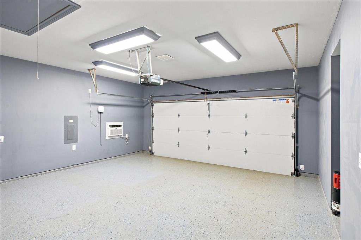
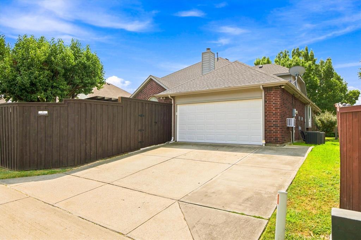
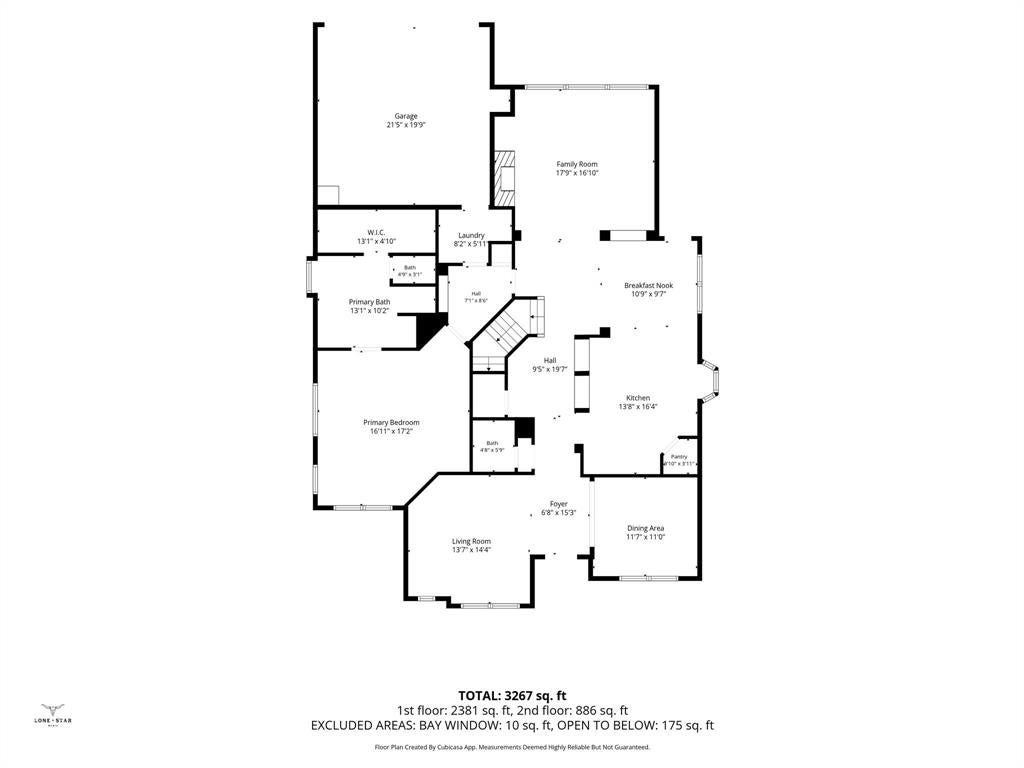
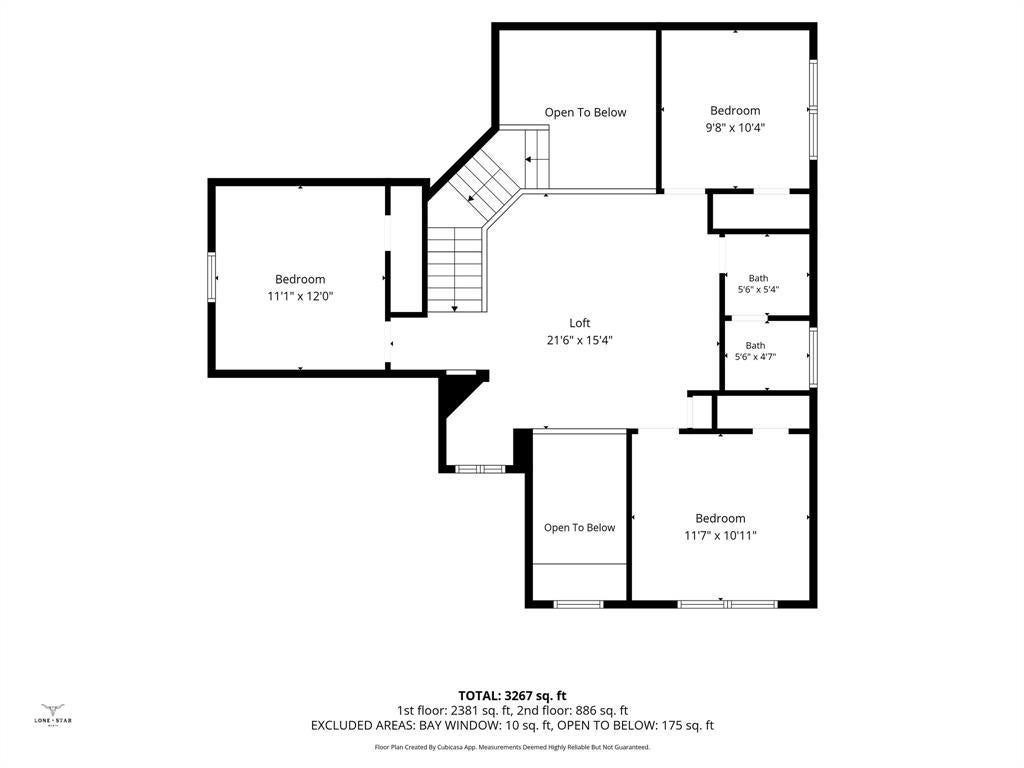
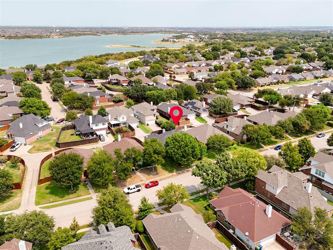
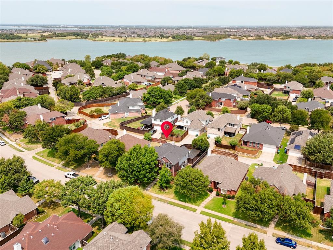
Located in the sought-after Stewart Peninsula community, this beautifully upgraded home stands apart with custom craftsmanship and thoughtful details throughout. Extensive custom Knotty Alder cabinetry creates a rich, cohesive look throughout the kitchen, baths, powder room and utility room, complemented by granite countertops and upgraded lighting. The spacious kitchen features a large center island, tumbled marble backsplash, stainless steel appliances, gas range and custom built-in storage, with the Samsung Chef Collection refrigerator conveying. Hardwood floors enhance the downstairs living areas, while the primary suite features a custom Knotty Alder double vanity with hammered copper sinks, granite countertops and a custom stone and marble walk-in shower. Outdoor living continues beneath a cedar-covered pergola overlooking the flagstone patio and private backyard with an 8-foot board-on-board cedar fence, custom stone landscaping and decorative rock walkway. The extended rear driveway leads to a finished garage with an epoxy-coated floor, insulated garage door and wall-mounted heating and air-conditioning unit. A Suncast storage shed also conveys. Conveniently located near Grandscape, Lake Lewisville, Legacy West, The Star in Frisco and the new Universal Kids Resort. Professionally repaired foundation with transferable warranty. This home offers far more custom details than can be captured here—see the complete Features & Upgrades list included in MLS documents.
Listing Information
Facts & Features
Location
Community Information
Architecture
Features & Amenities
Property Features
Square Footage
Tax & Financial Information
Schools
Griffin Middle
The Colony High School
Lakeview Middle
Prestwick Elementary
Lowell H Strike Middle
B B Owen Elementary
Prestwick K-8 Stem Academy
Hosp Elementary
School ratings are provided for informational purposes only and are subject to change. Attendance boundaries are for reference only — contact the school or district directly to verify enrollment eligibility.
Historical Data
Price History
| Date | Event | Price |
|---|---|---|
| 09/11/2026 | Listed for sale | $665,000 |
Listed by Debra Sauer · North Star TX Realty · 4697336861
Listing information provided exclusively for consumers' personal, non-commercial use and may not be used for any purpose other than to identify prospective properties consumers may be interested in purchasing. Information deemed reliable but not guaranteed by the MLS. The listing broker’s offer of compensation is made only to participants of the MLS where the listing is filed. Copyright 2026, North Texas Real Estate Information Systems (NTREIS). All rights reserved.
Last Updated: September 12, 2026 at 6:13 AM | Source: North Texas Real Estate Information Systems (NTREIS) | MLS#: 21373347

Similar Homes For Sale In The Colony
Start Your Real Estate Journey
Whether you have questions about this listing, want to schedule a showing, or just want to talk through your options, Shannon Miles is here to help. Reach out and expect a response within one business day.
How can I help?
Shannon Miles is here to help. Reach out and expect a response within one business day.
Thanks — Shannon Miles will be in touch shortly.
Make A Plan For Your Purchase
Know what you can afford before you start shopping — then run the numbers on any home you have in mind.
How much house can I afford?
- Principal & interest
- Property taxes
- Homeowner's insurance
- HOA dues
If your monthly savings are applied to the loan principal.
Enter your income, debts, and down payment to see how much home you may qualify for. Estimates only — not a lending decision.
Want to know more?
Shannon Miles is here to help. Reach out and expect a response within one business day.
✓ Thanks — Shannon Miles will be in touch shortly.