
8320 Lindsay Gdns
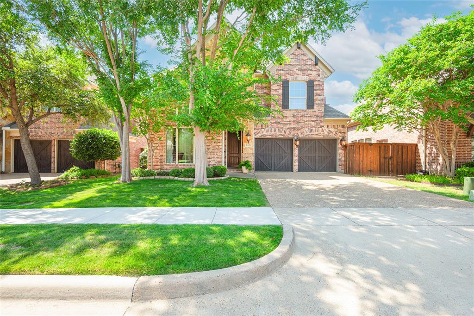
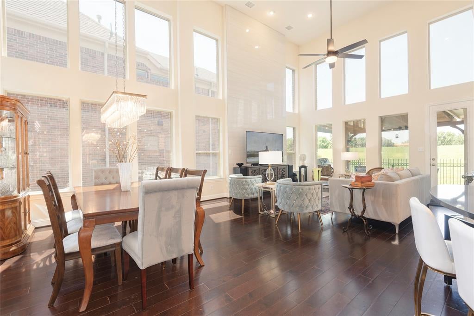
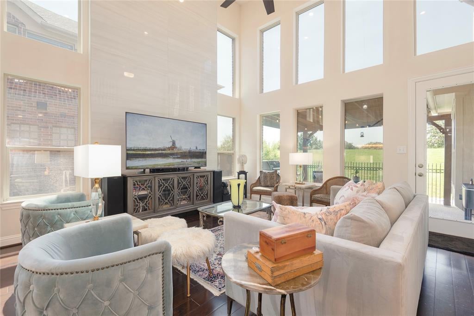
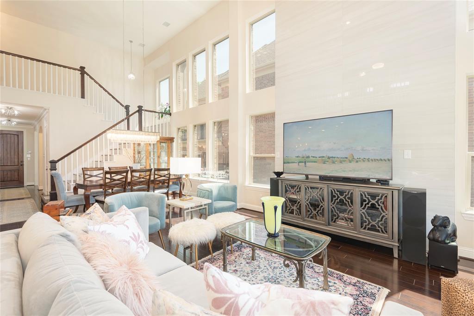
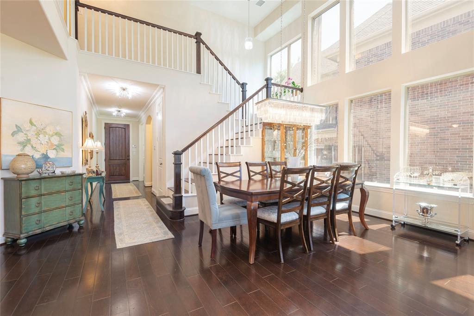
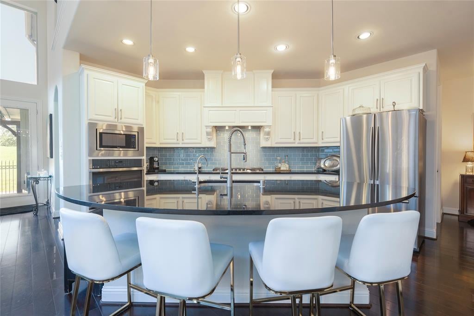
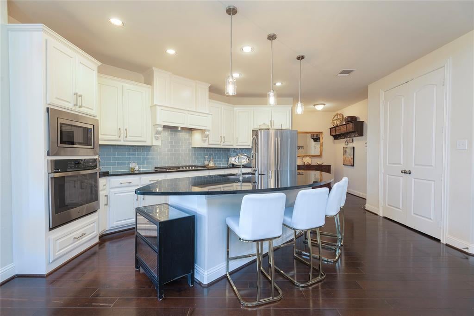
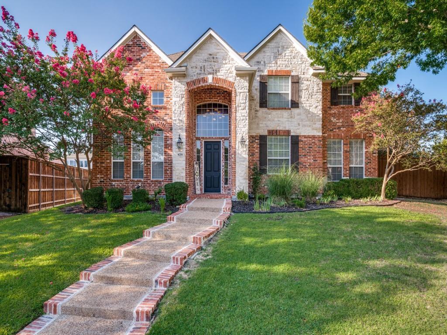
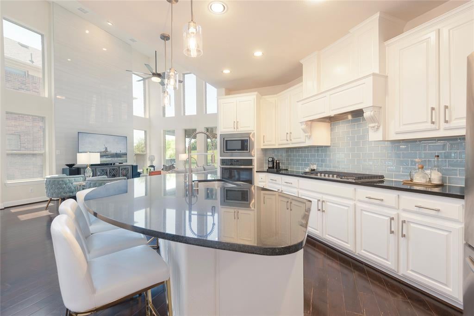
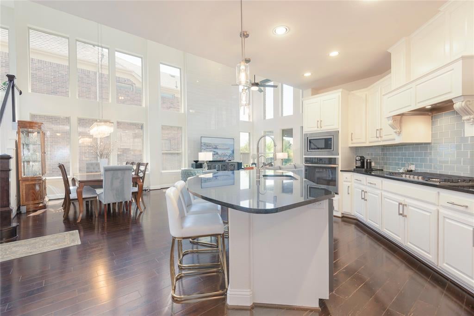
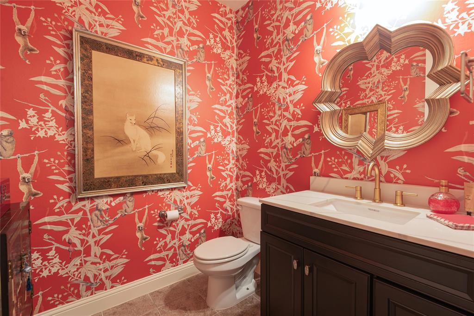
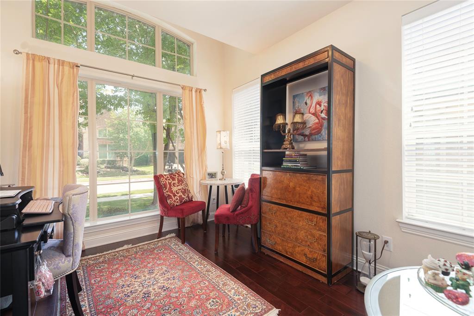
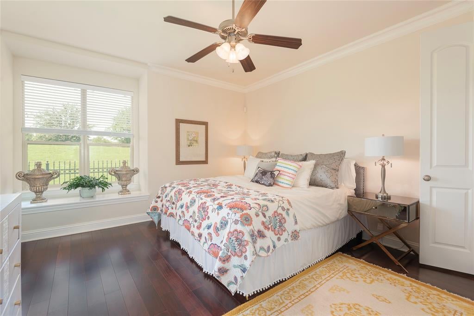
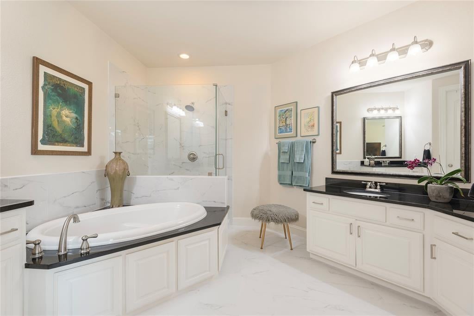
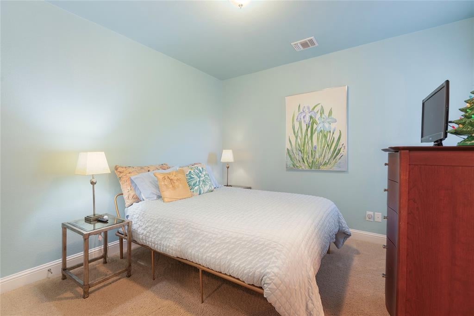
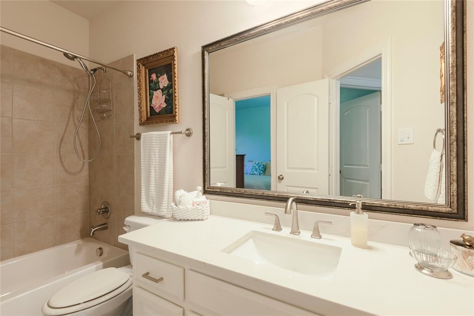
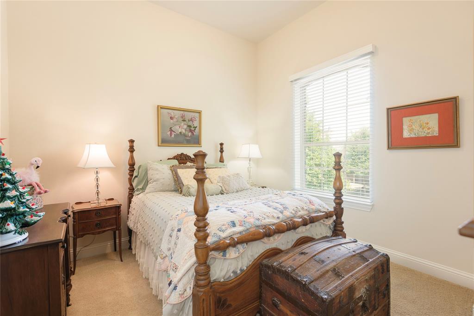
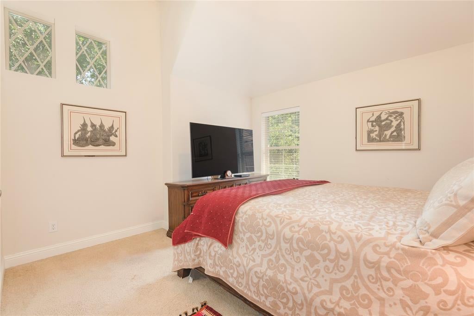
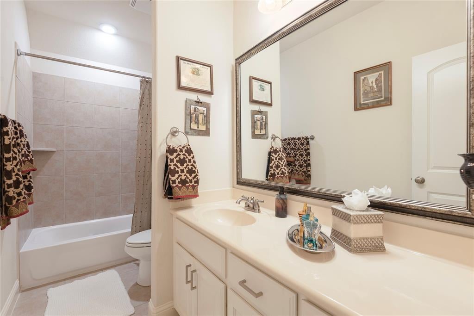
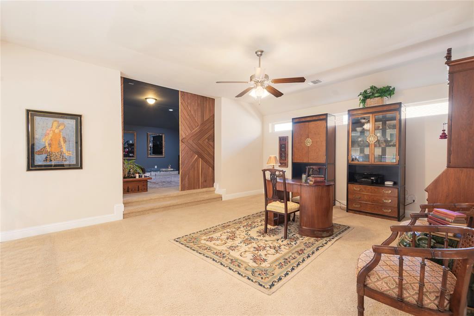
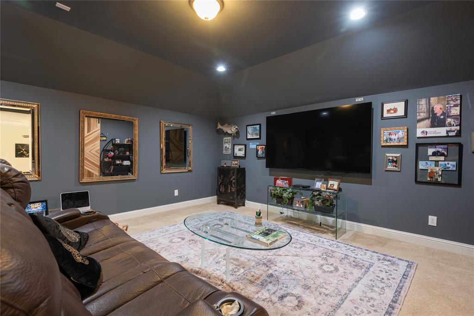
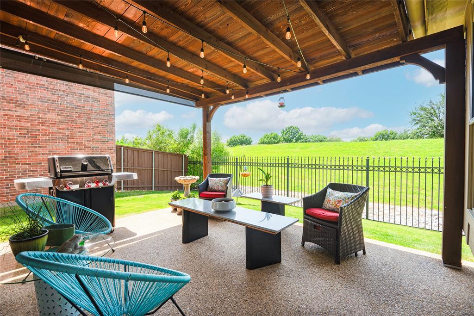
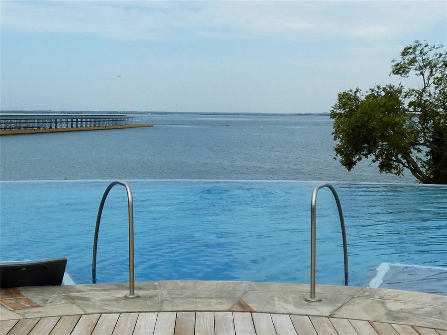
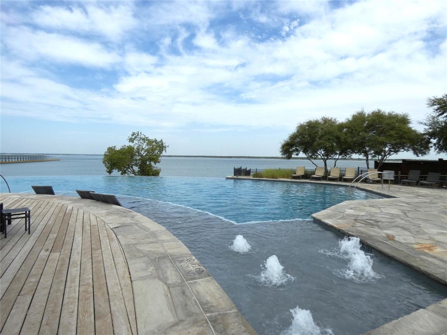
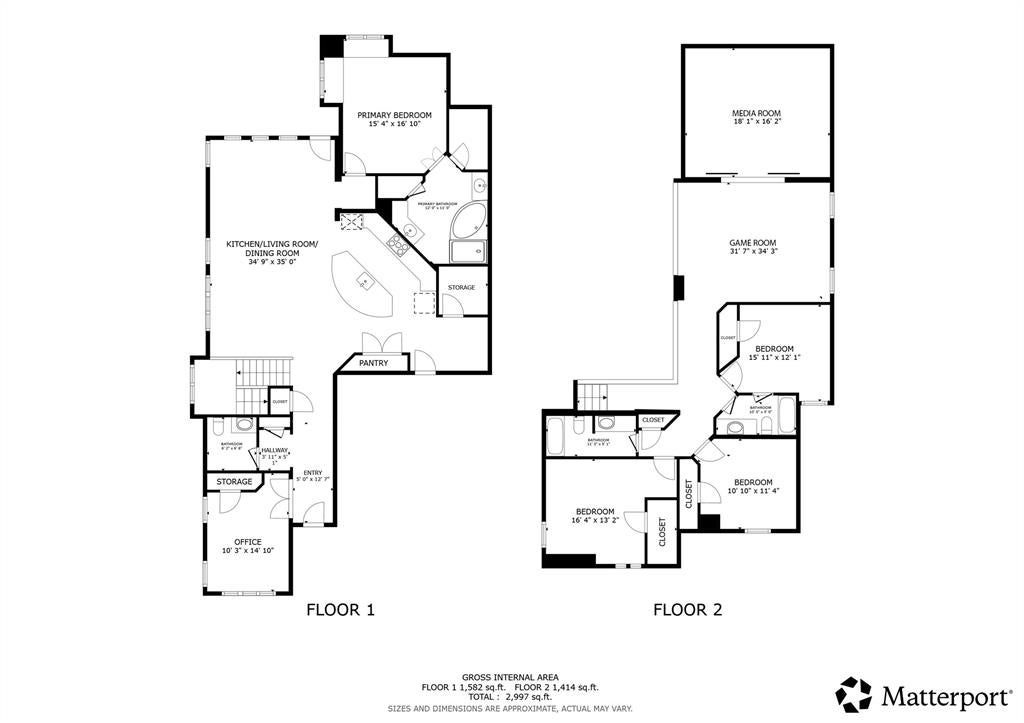
Step into a home that truly has room for everything—and everyone. This beautifully designed four-bedroom, three-and-a-half-bath residence offers an ideal blend of space, comfort, and functionality with three separate living areas, perfect for entertaining, relaxing, or creating dedicated work and play zones.The light-filled open-concept living space allows the kitchen, dining, and living areas to seamlessly come together. Soaring ceilings and a dramatic wall of windows flood the space with natural light, creating an airy and inviting atmosphere.The kitchen is both stylish and functional, featuring an oversized island with seating, sleek granite countertops, crisp white cabinetry, stainless steel appliance, backsplash in soft blue tones. The first floor primary suite includes window seats, hardwood floors and primary bath with granite counter tops, porcelain tile, separate tub and shower with frameless glass enclosure. The spacious office and updated powder room complete the first floor. The second floor includes three bedrooms, two bathrooms, a game room and media room. Outside, the covered patio views a private green space and the lifestyle continues as life on the peninsula of Lake Lewisville offers access to exceptional community amenities. Enjoy scenic walking and biking trails, unwind at three neighborhood pools, two golf courses, Tribute Marina, Canoe & Kayak Launch - this location offers something for everyone.
Listing Information
Facts & Features
Location
Community Information
Architecture
Features & Amenities
Property Features
Square Footage
Tax & Financial Information
Schools
Prestwick Elementary
Lowell H Strike Middle
Lakeview Middle
Griffin Middle
B B Owen Elementary
Prestwick K-8 Stem Academy
Bledsoe Elementary
Hosp Elementary
School ratings are provided for informational purposes only and are subject to change. Attendance boundaries are for reference only — contact the school or district directly to verify enrollment eligibility.
Historical Data
Price History
| Date | Event | Price |
|---|---|---|
| 08/26/2026 | Listed for sale | $600,000 |
Listed by Suzy Hotchkiss · Ebby Halliday, REALTORS · 9723870300
Listing information provided exclusively for consumers' personal, non-commercial use and may not be used for any purpose other than to identify prospective properties consumers may be interested in purchasing. Information deemed reliable but not guaranteed by the MLS. The listing broker’s offer of compensation is made only to participants of the MLS where the listing is filed. Copyright 2026, North Texas Real Estate Information Systems (NTREIS). All rights reserved.
Last Updated: August 26, 2026 at 11:12 PM | Source: North Texas Real Estate Information Systems (NTREIS) | MLS#: 21370123

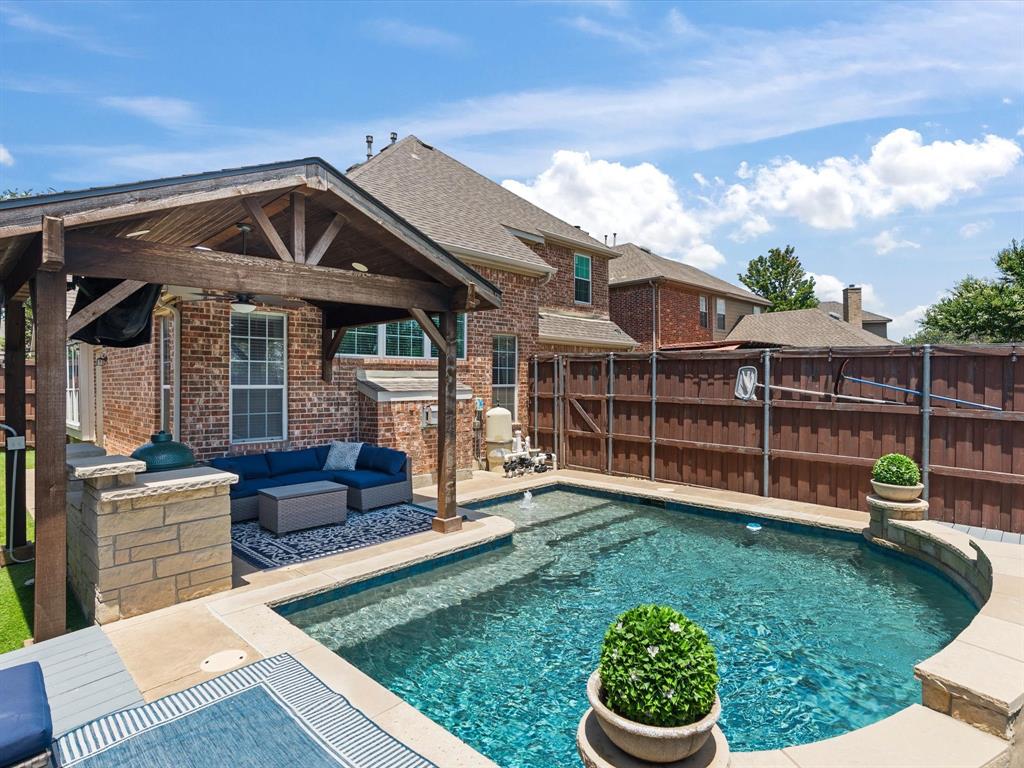
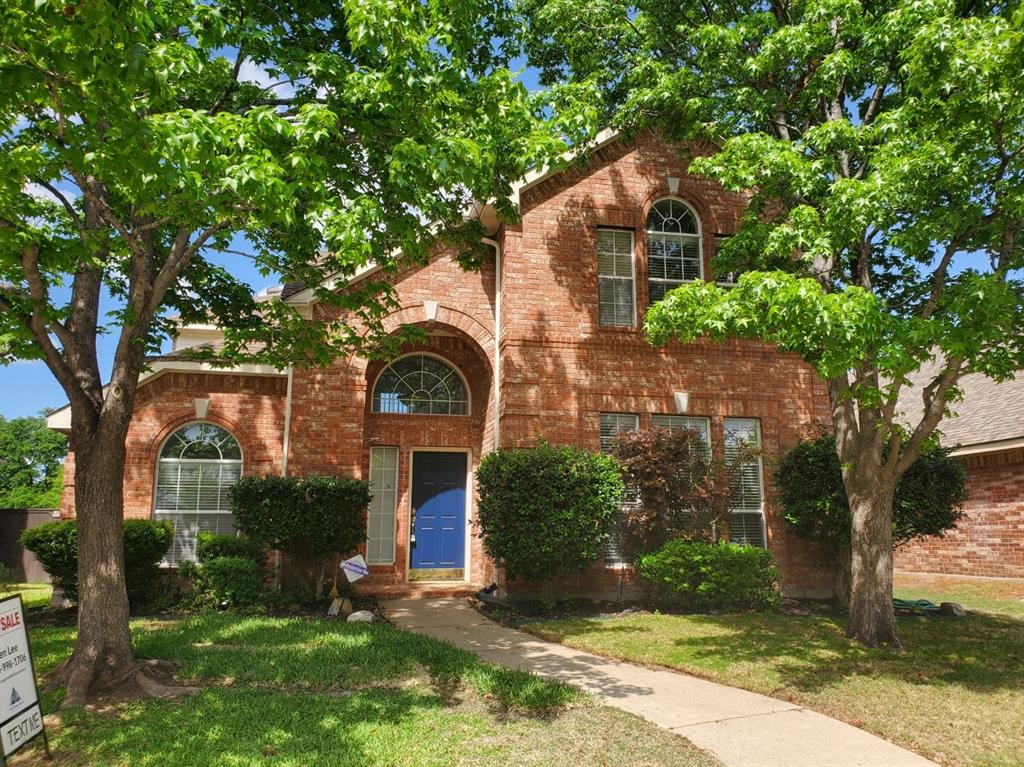
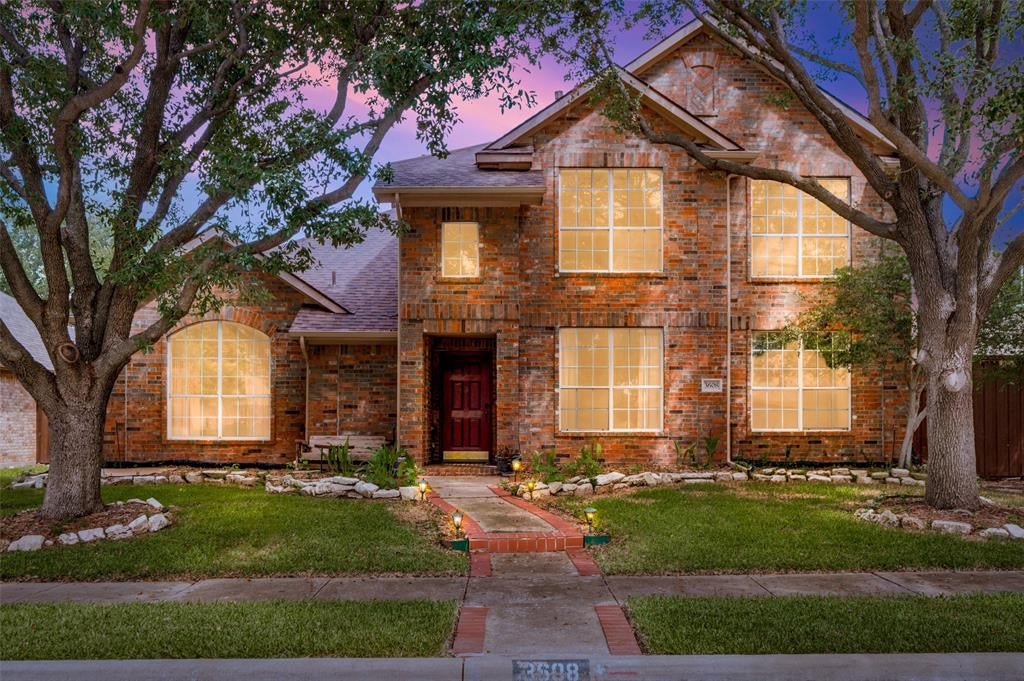
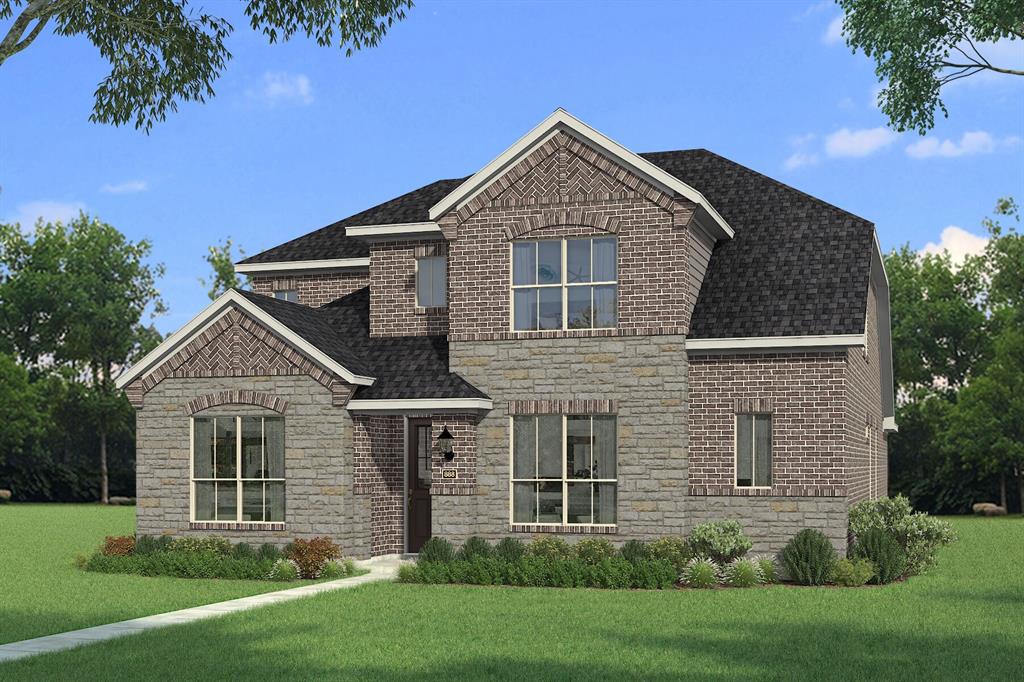
Similar Homes For Sale In The Colony
Start Your Real Estate Journey
Whether you have questions about this listing, want to schedule a showing, or just want to talk through your options, Shannon Miles is here to help. Reach out and expect a response within one business day.
How can I help?
Shannon Miles is here to help. Reach out and expect a response within one business day.
Thanks — Shannon Miles will be in touch shortly.
Make A Plan For Your Purchase
Know what you can afford before you start shopping — then run the numbers on any home you have in mind.
How much house can I afford?
- Principal & interest
- Property taxes
- Homeowner's insurance
- HOA dues
If your monthly savings are applied to the loan principal.
Enter your income, debts, and down payment to see how much home you may qualify for. Estimates only — not a lending decision.
Want to know more?
Shannon Miles is here to help. Reach out and expect a response within one business day.
✓ Thanks — Shannon Miles will be in touch shortly.