
1196 Bentgrass Dr
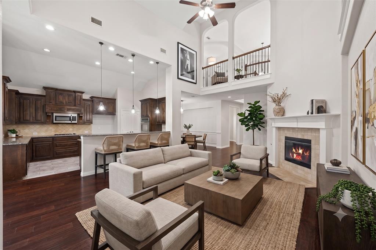
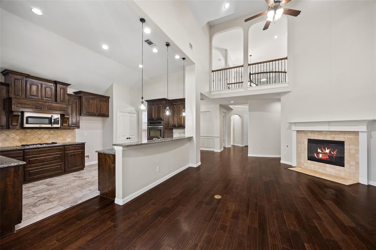
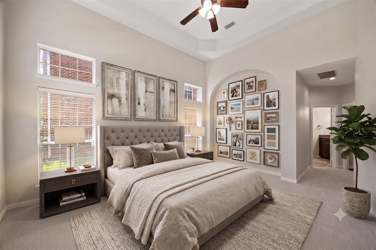
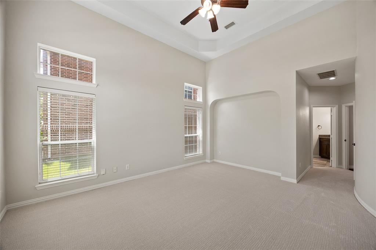
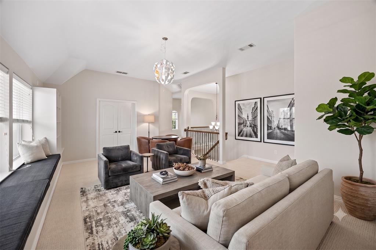
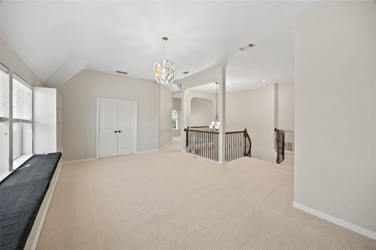
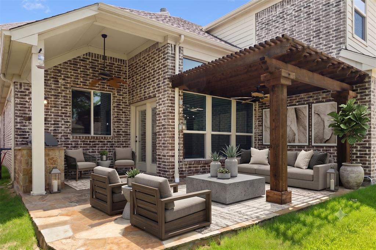
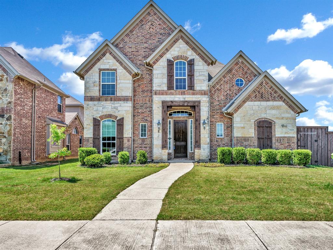
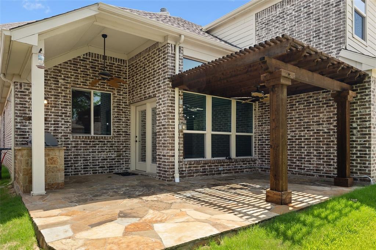
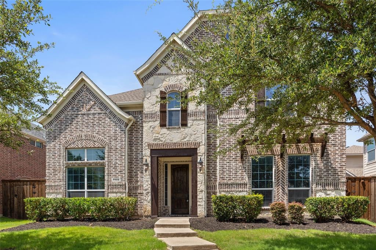
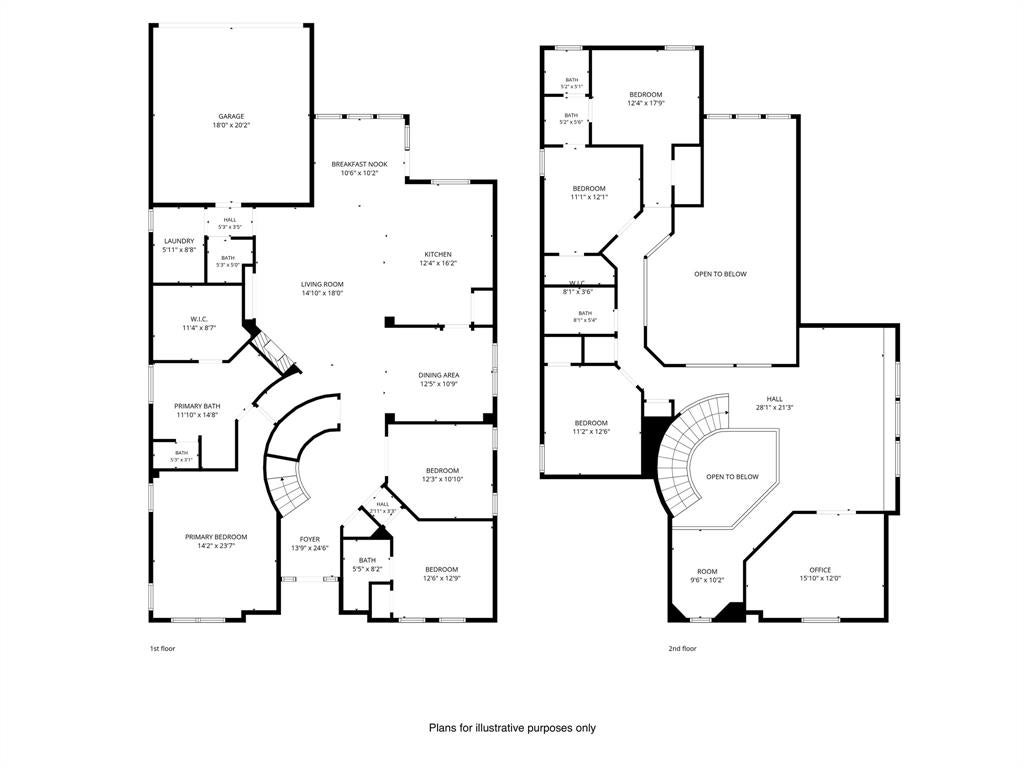
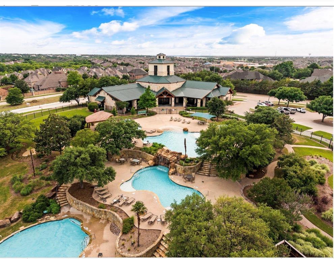
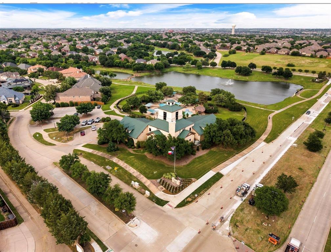
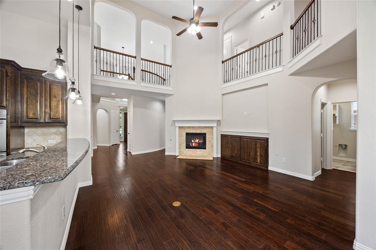
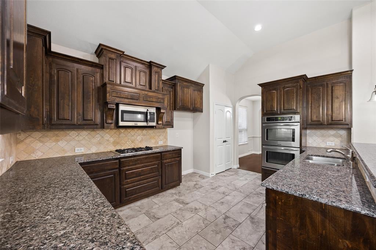
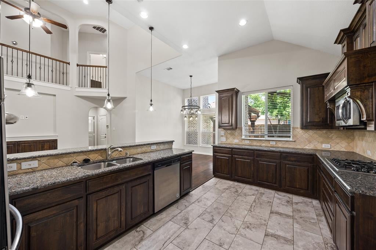
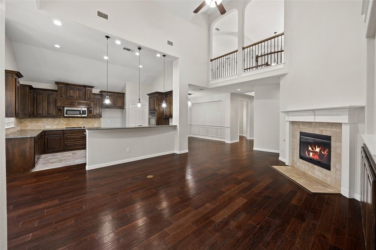
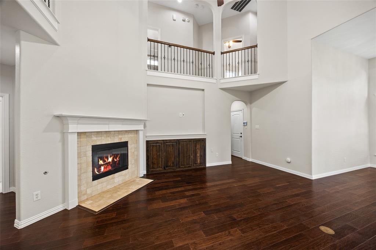
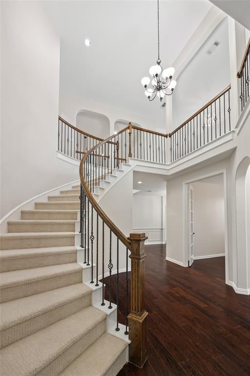
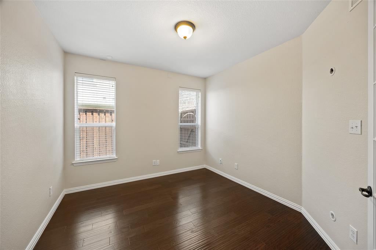
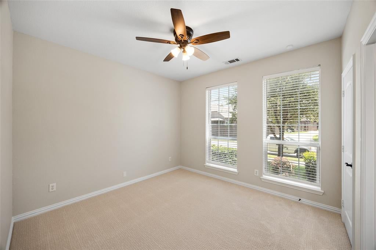
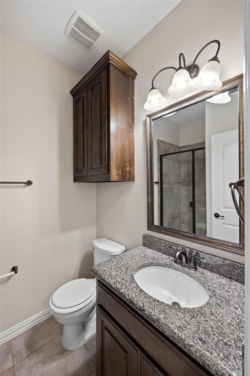
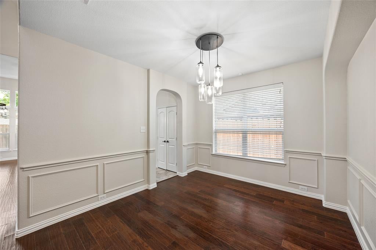
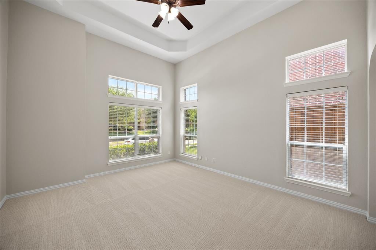
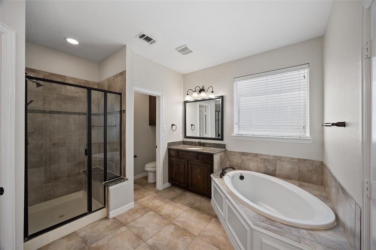
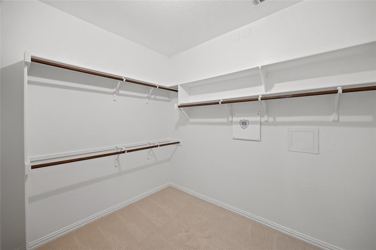
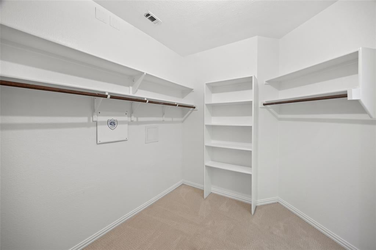
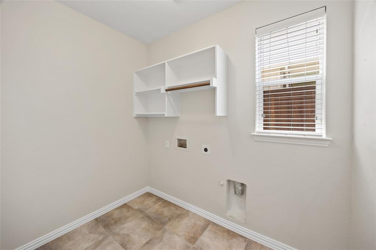
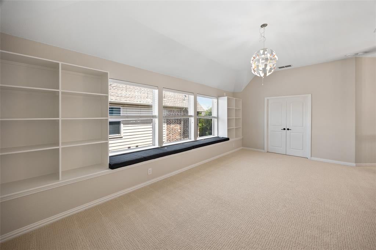
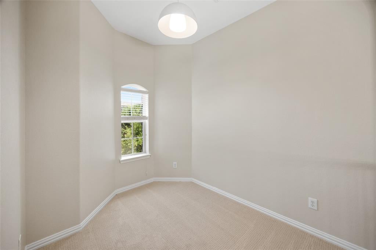
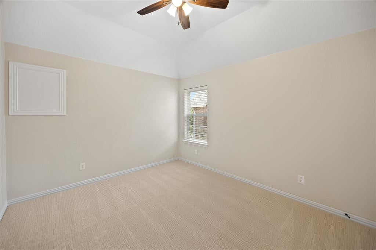
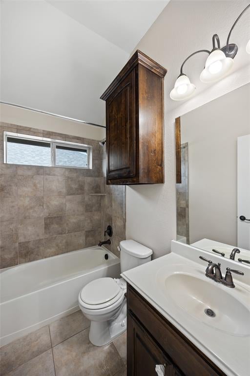
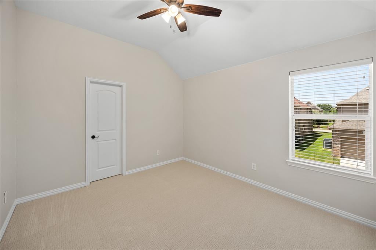
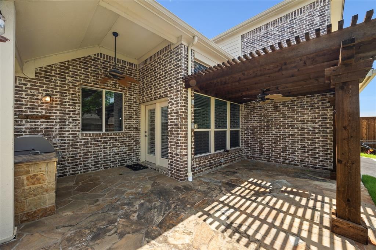
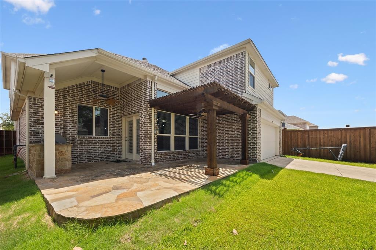
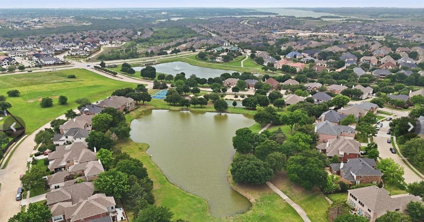
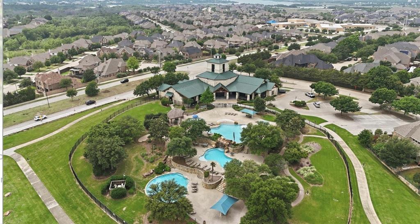
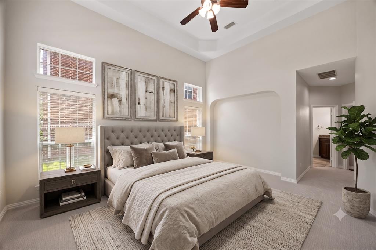
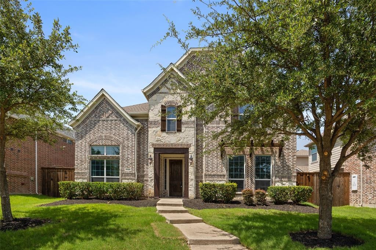
Discover refined living in Austin Ridge at Lone Star Ranch with this beautifully updated 5-bedroom, 4.5-bath home offering 3,678 square feet and a versatile layout designed for everyday comfort and entertaining. Soaring ceilings, abundant natural light, engineered wood floors, and fresh whole-home interior paint create a warm, polished atmosphere. A private study with French doors and formal dining room welcome you from the entry, while the spacious living area features built-in cabinetry and a gas-starting fireplace. The open kitchen offers granite countertops, abundant cabinetry, stainless steel appliances, a gas cooktop, double ovens, breakfast bar, and generous prep space overlooking the living and breakfast areas. The first floor includes the primary suite with dual vanities, garden tub, separate shower, and walk-in closet, plus a private guest bedroom ideal for visitors or multigenerational living. Upstairs are three additional bedrooms, two full baths, a large game room with built-ins, media room, and bonus space. Recent 2026 updates include designer carpet with upgraded half-inch padding and interior paint throughout. Outside, enjoy an extended covered patio with pergola, built-in grill, landscaped yard, board-on-board fencing, and an electronic rear gate. Residents of Lone Star Ranch enjoy access to community pools, a clubhouse, greenbelts, lakes, parks, playgrounds, and jogging and bike trails. Zoned to Frisco ISD with convenient access to the Dallas North Tollway, Hwy 121, shopping, dining, and entertainment.
Listing Information
Facts & Features
Location
Community Information
Architecture
Features & Amenities
Property Features
Square Footage
Tax & Financial Information
Schools
B B Owen Elementary
Lakeview Middle
Lowell H Strike Middle
Griffin Middle
Vaughn Elementary
Hosp Elementary
Reedy High School
Nichols Elementary
School ratings are provided for informational purposes only and are subject to change. Attendance boundaries are for reference only — contact the school or district directly to verify enrollment eligibility.
Historical Data
Price History
| Date | Event | Price |
|---|---|---|
| 08/25/2026 | Price change | $699,000 |
| 07/02/2026 | Listed for sale | $748,500 |
Listed by Noé De Leon · EXP REALTY · 8885197431
Listing information provided exclusively for consumers' personal, non-commercial use and may not be used for any purpose other than to identify prospective properties consumers may be interested in purchasing. Information deemed reliable but not guaranteed by the MLS. The listing broker’s offer of compensation is made only to participants of the MLS where the listing is filed. Copyright 2026, North Texas Real Estate Information Systems (NTREIS). All rights reserved.
Last Updated: September 11, 2026 at 2:12 PM | Source: North Texas Real Estate Information Systems (NTREIS) | MLS#: 21302985

Similar Homes For Sale In Frisco
Start Your Real Estate Journey
Whether you have questions about this listing, want to schedule a showing, or just want to talk through your options, Shannon Miles is here to help. Reach out and expect a response within one business day.
How can I help?
Shannon Miles is here to help. Reach out and expect a response within one business day.
Thanks — Shannon Miles will be in touch shortly.
Make A Plan For Your Purchase
Know what you can afford before you start shopping — then run the numbers on any home you have in mind.
How much house can I afford?
- Principal & interest
- Property taxes
- Homeowner's insurance
- HOA dues
If your monthly savings are applied to the loan principal.
Enter your income, debts, and down payment to see how much home you may qualify for. Estimates only — not a lending decision.
Want to know more?
Shannon Miles is here to help. Reach out and expect a response within one business day.
✓ Thanks — Shannon Miles will be in touch shortly.